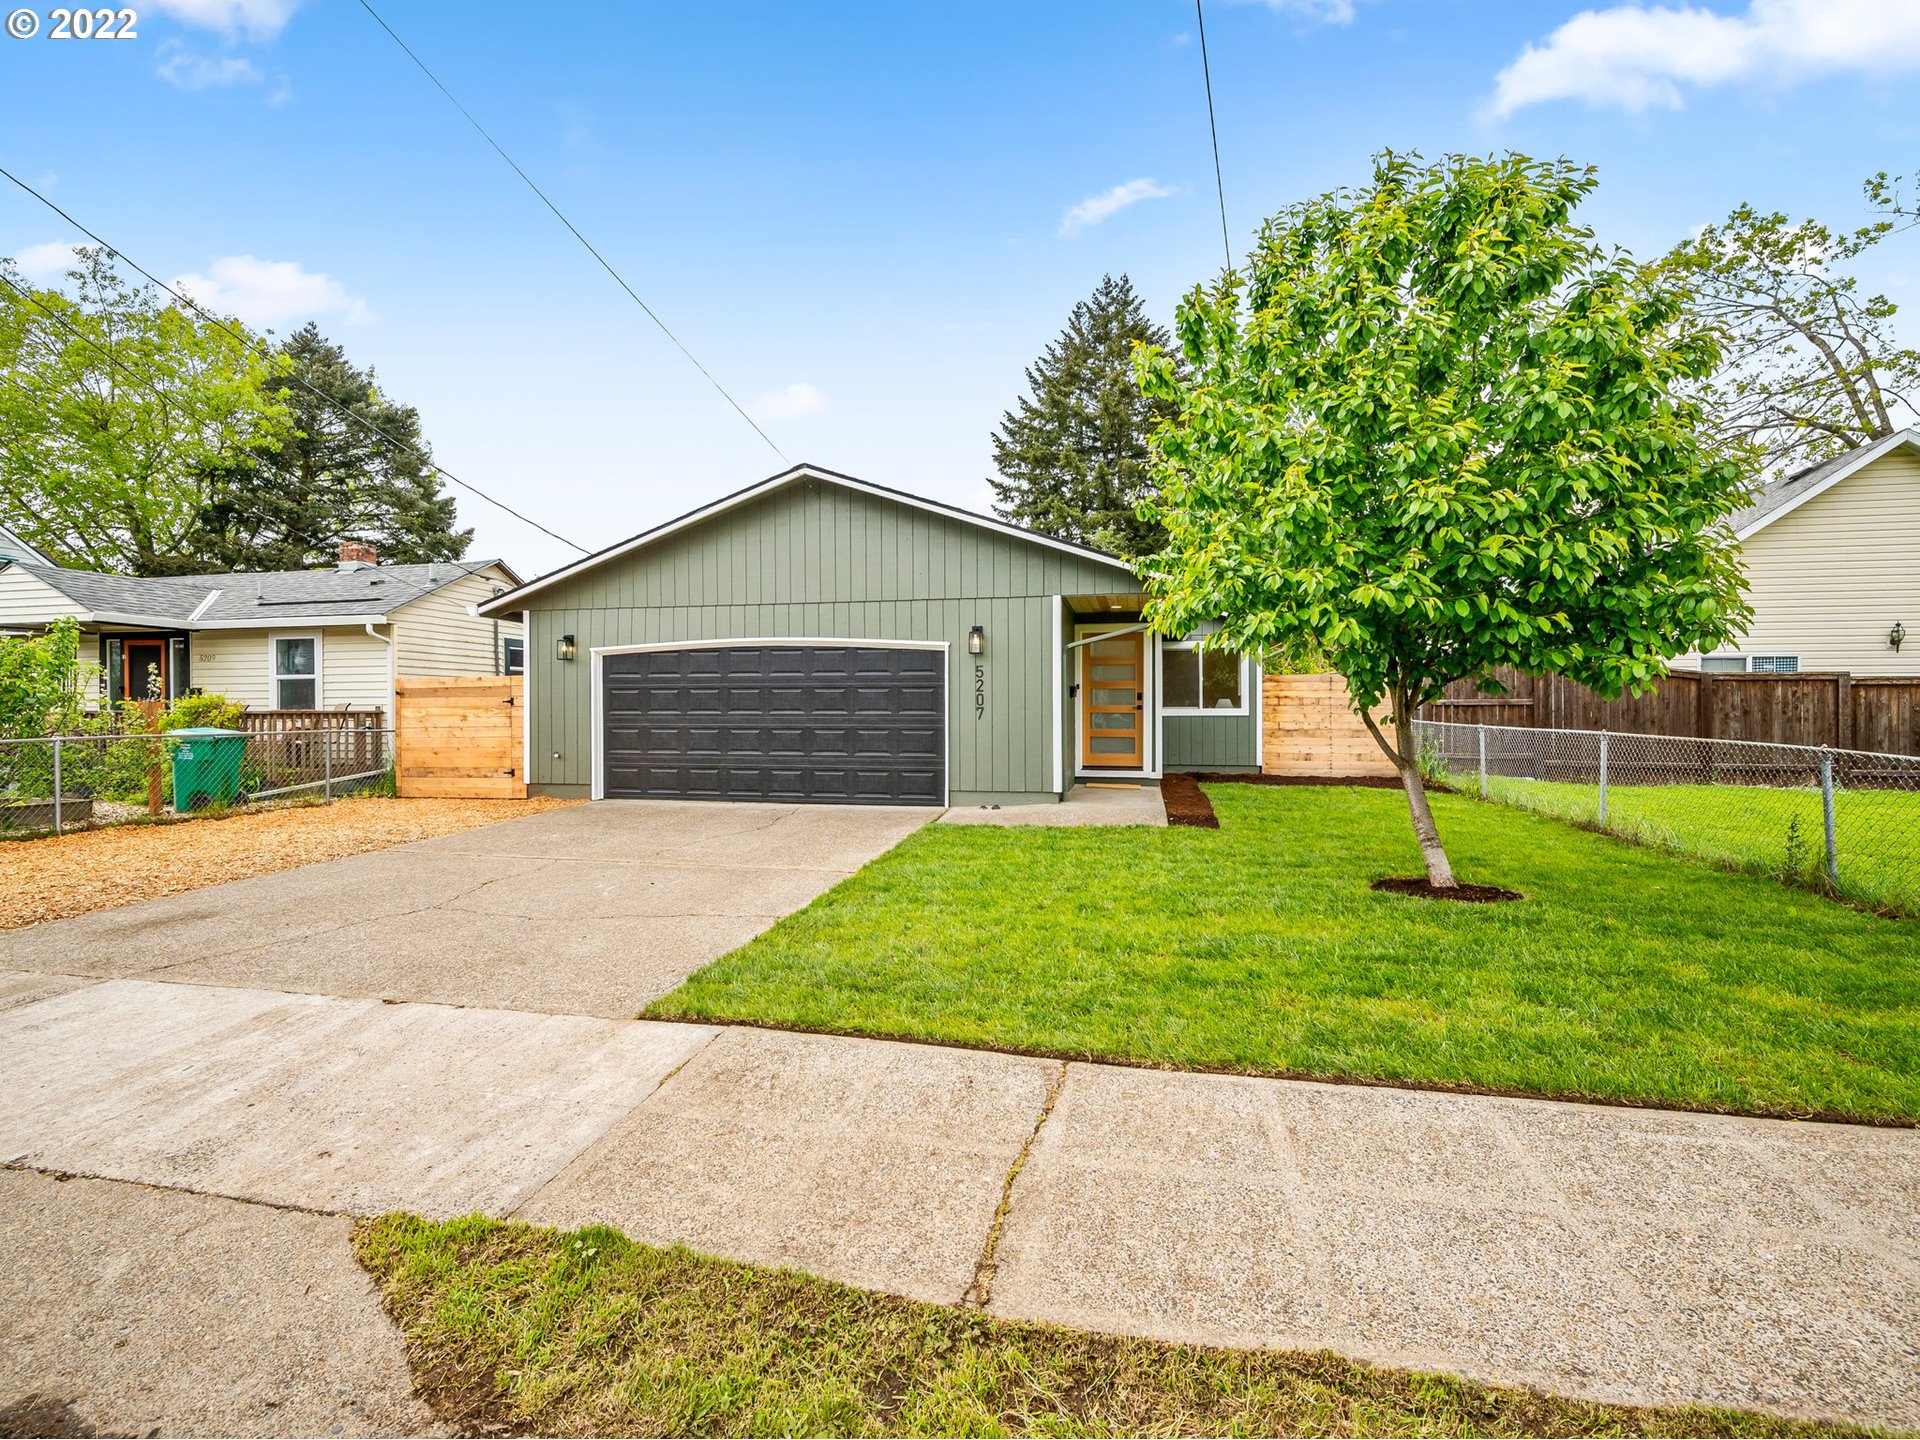
Sage-green home with a dark double garage door, wood-and-glass entry, and large leafy tree.
Green single-story home with a dark double garage, concrete driveway, and leafy tree in the front yard.
Sage-green single-story home with a wide dark garage door, wood fencing, and a leafy front yard.
Sage-green house with a wide dark garage door, concrete driveway, and leafy tree beside the lawn.
Green-sided home entry with a wood-and-glass door, covered porch, and fenced lawn.
Entry hallway with a frosted-glass wood door and a view into the furnished living room.
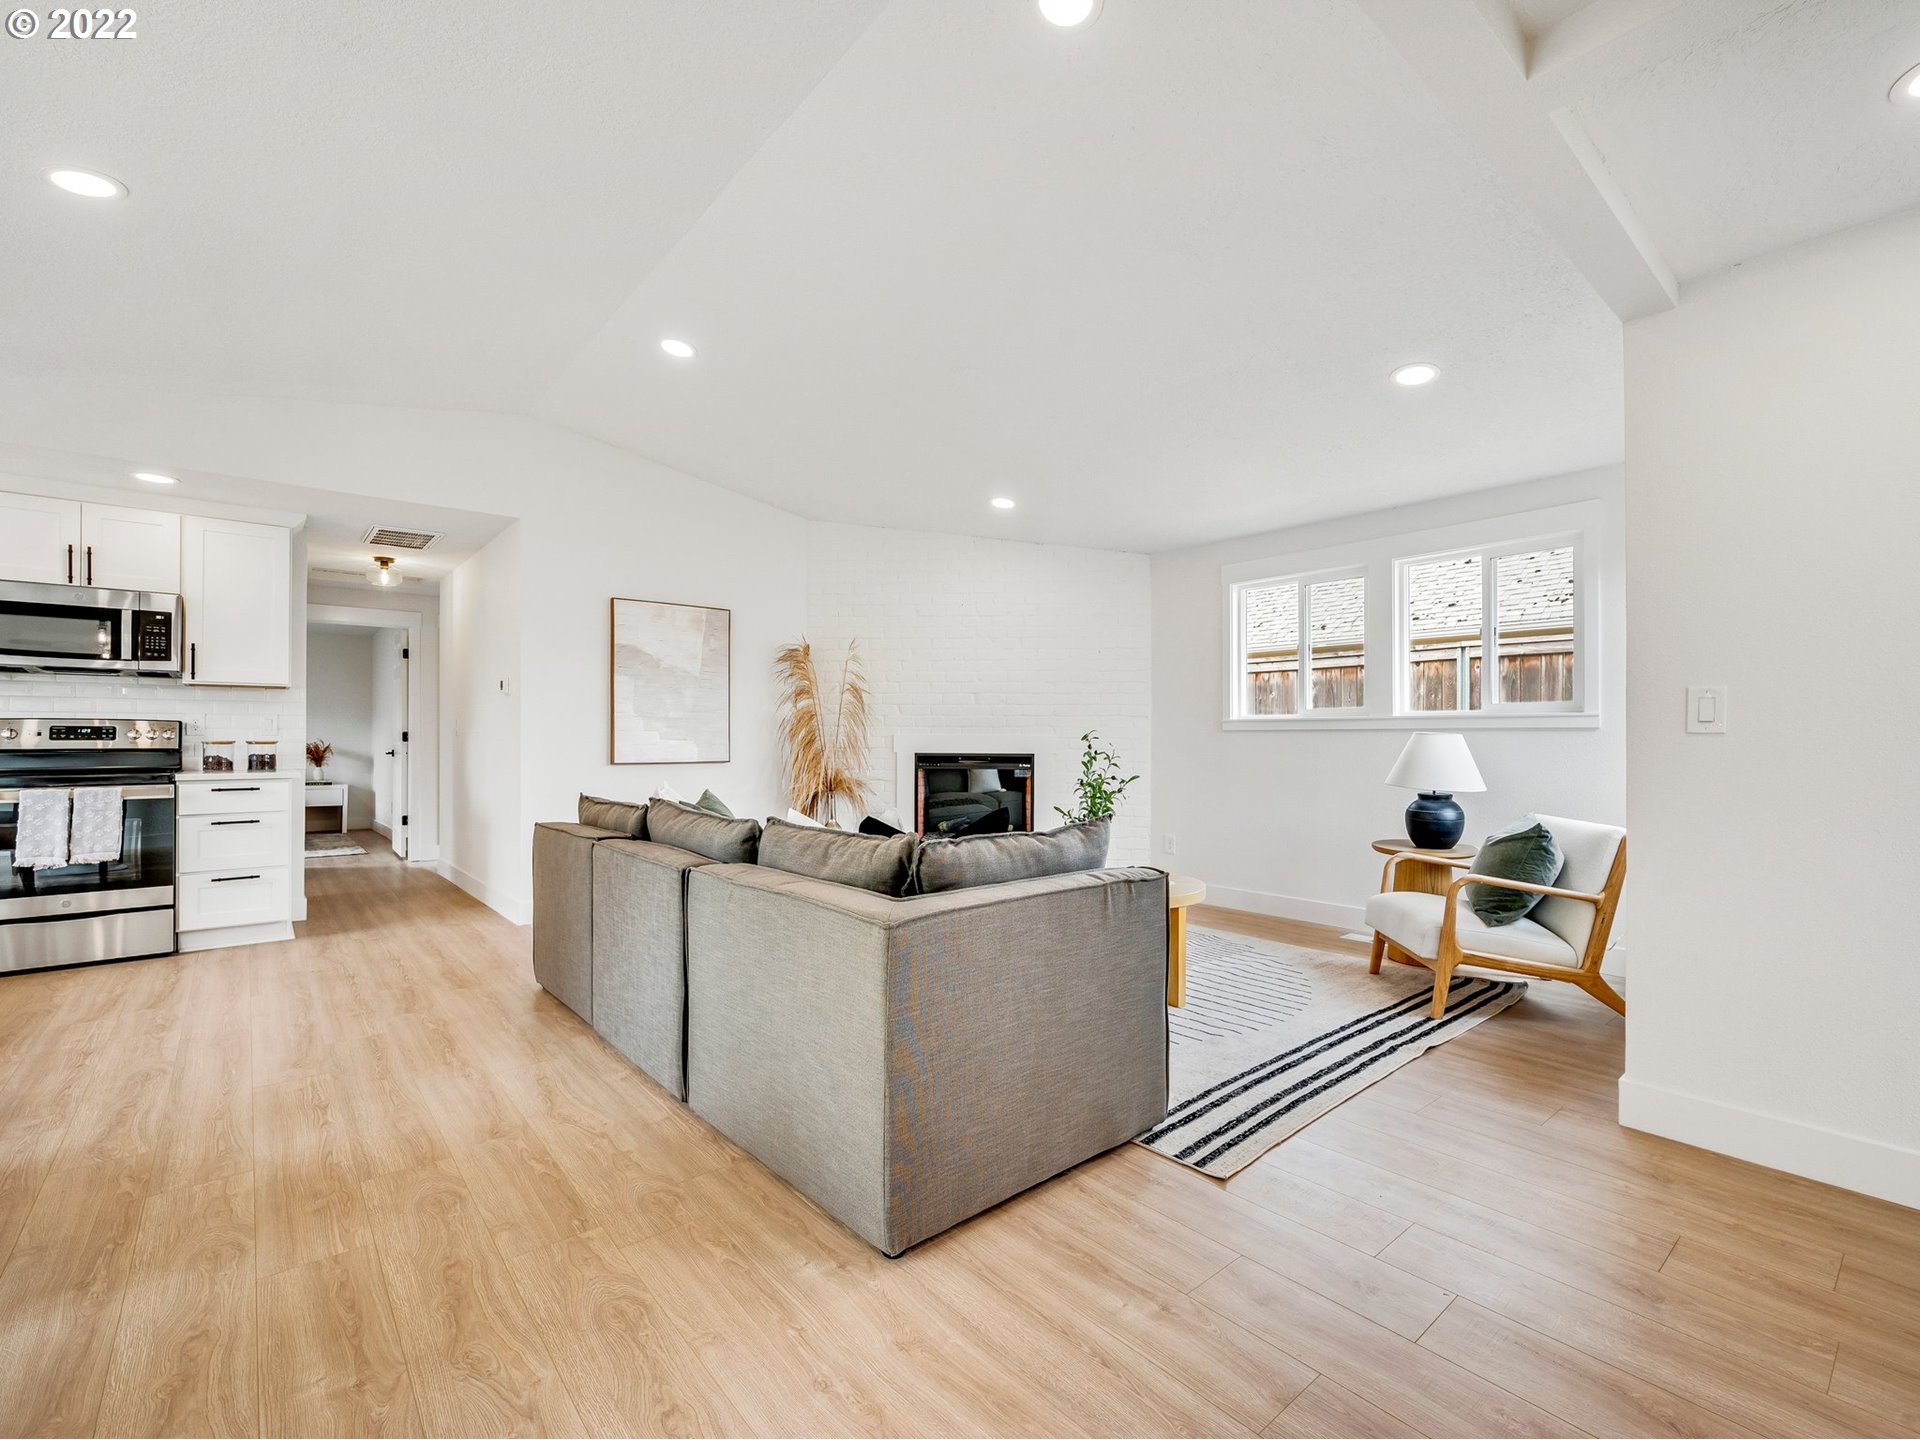
Open-plan living room with gray sectional, white brick fireplace, and kitchen.
Open-plan living room with gray sectional, white brick fireplace, and kitchen beyond.
Open-plan living room with a gray sectional facing a bright white kitchen.
Open-plan living room and kitchen with a gray sofa, white brick fireplace, and large windows.
Bright living room with a gray sectional, white brick fireplace wall, and large windows.
Bright living room with a vaulted ceiling, large windows, and a gray sectional sofa.
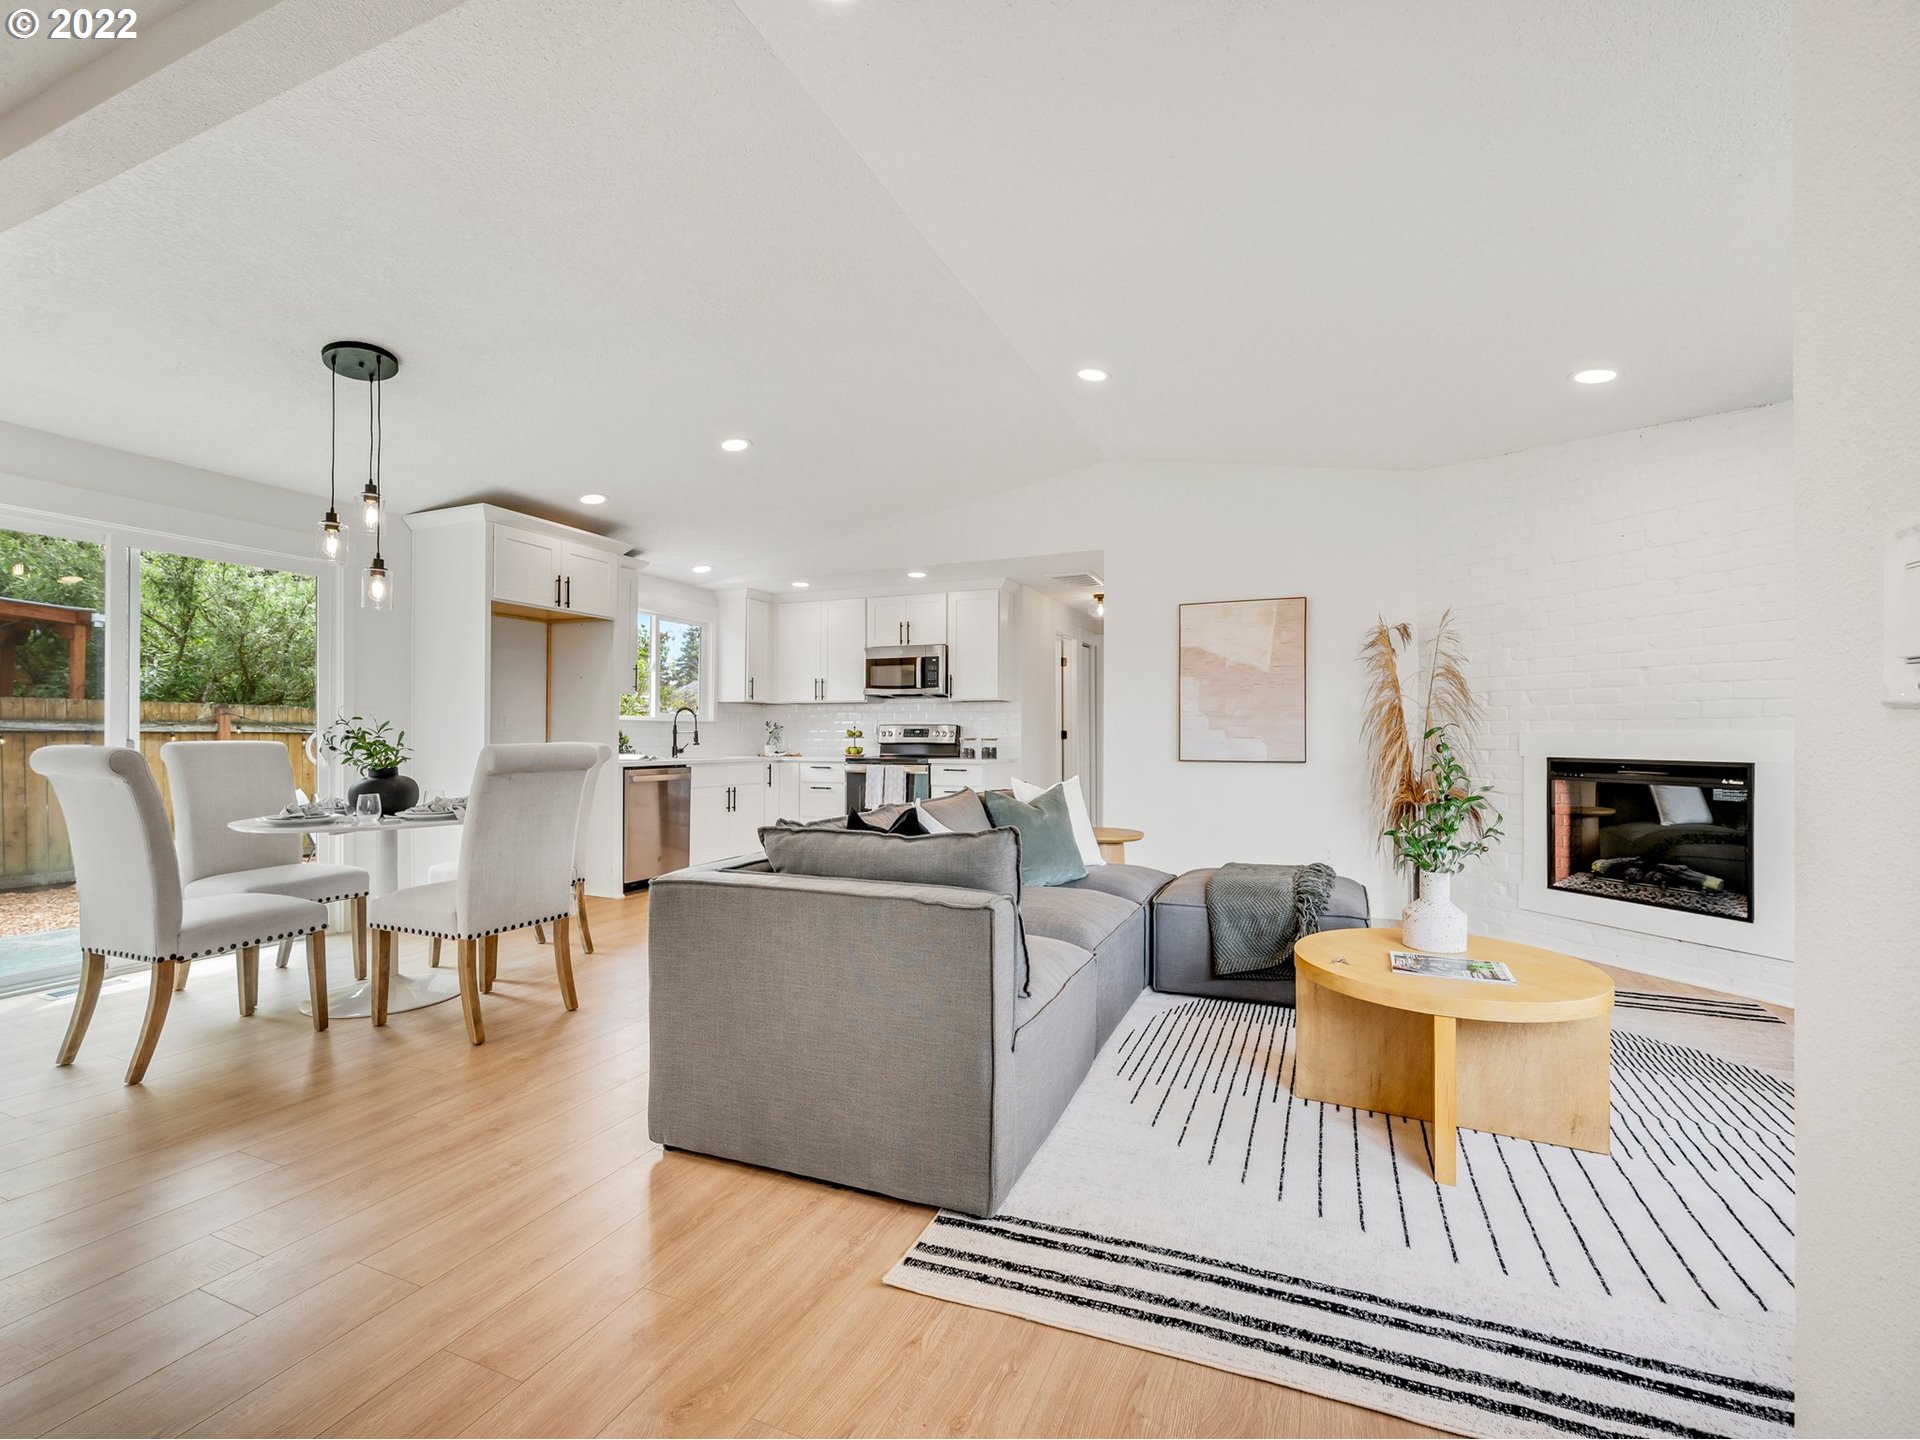
Open-plan living and dining room with a gray sofa, light wood floors, and large windows.
Staged dining area with a round table, four upholstered chairs, pendant lights, and sliding glass doors.
Open-plan kitchen and dining area with white cabinetry, stainless steel appliances, and sliding doors to a fenced yard.
Bright white kitchen with stainless steel appliances, subway tile backsplash, and a window overlooking greenery.
Bright white kitchen with shaker cabinets, subway tile backsplash, and stainless steel appliances.
Bright white kitchen with subway tile, stainless appliances, a black faucet, and a window overlooking trees.
Bright bathroom with a gray vanity, black faucet, tiled tub-shower, and hexagonal floor tile.
Bathroom with gray vanity, black faucet, framed mirror, and white hexagonal tile floor.
Staged bedroom with a white-and-gray bed, dark headboard, and large window overlooking leafy trees.
Bedroom with gray bedding, a patterned rug, and a wide window overlooking leafy trees.
Empty room with light wood flooring, white walls, and a wide window overlooking a wooden fence.
Vacant room with light wood floors and large white sliding closet doors.
Vacant room with light wood flooring, white walls, and a window overlooking a fence.
Empty room with pale wood flooring, sliding closet doors, and an open doorway.
Empty garage with a large sectional door, ceiling-mounted opener, and built-in storage shelves.
Green-sided home with a fenced backyard, broad lawn, raised garden beds, and patio seating.
House beside a fenced backyard with a broad green lawn and wood-chip ground cover.
Sage-green detached garage with a dark double door, broad concrete driveway, wood-chip landscaping, and fenced lawn.
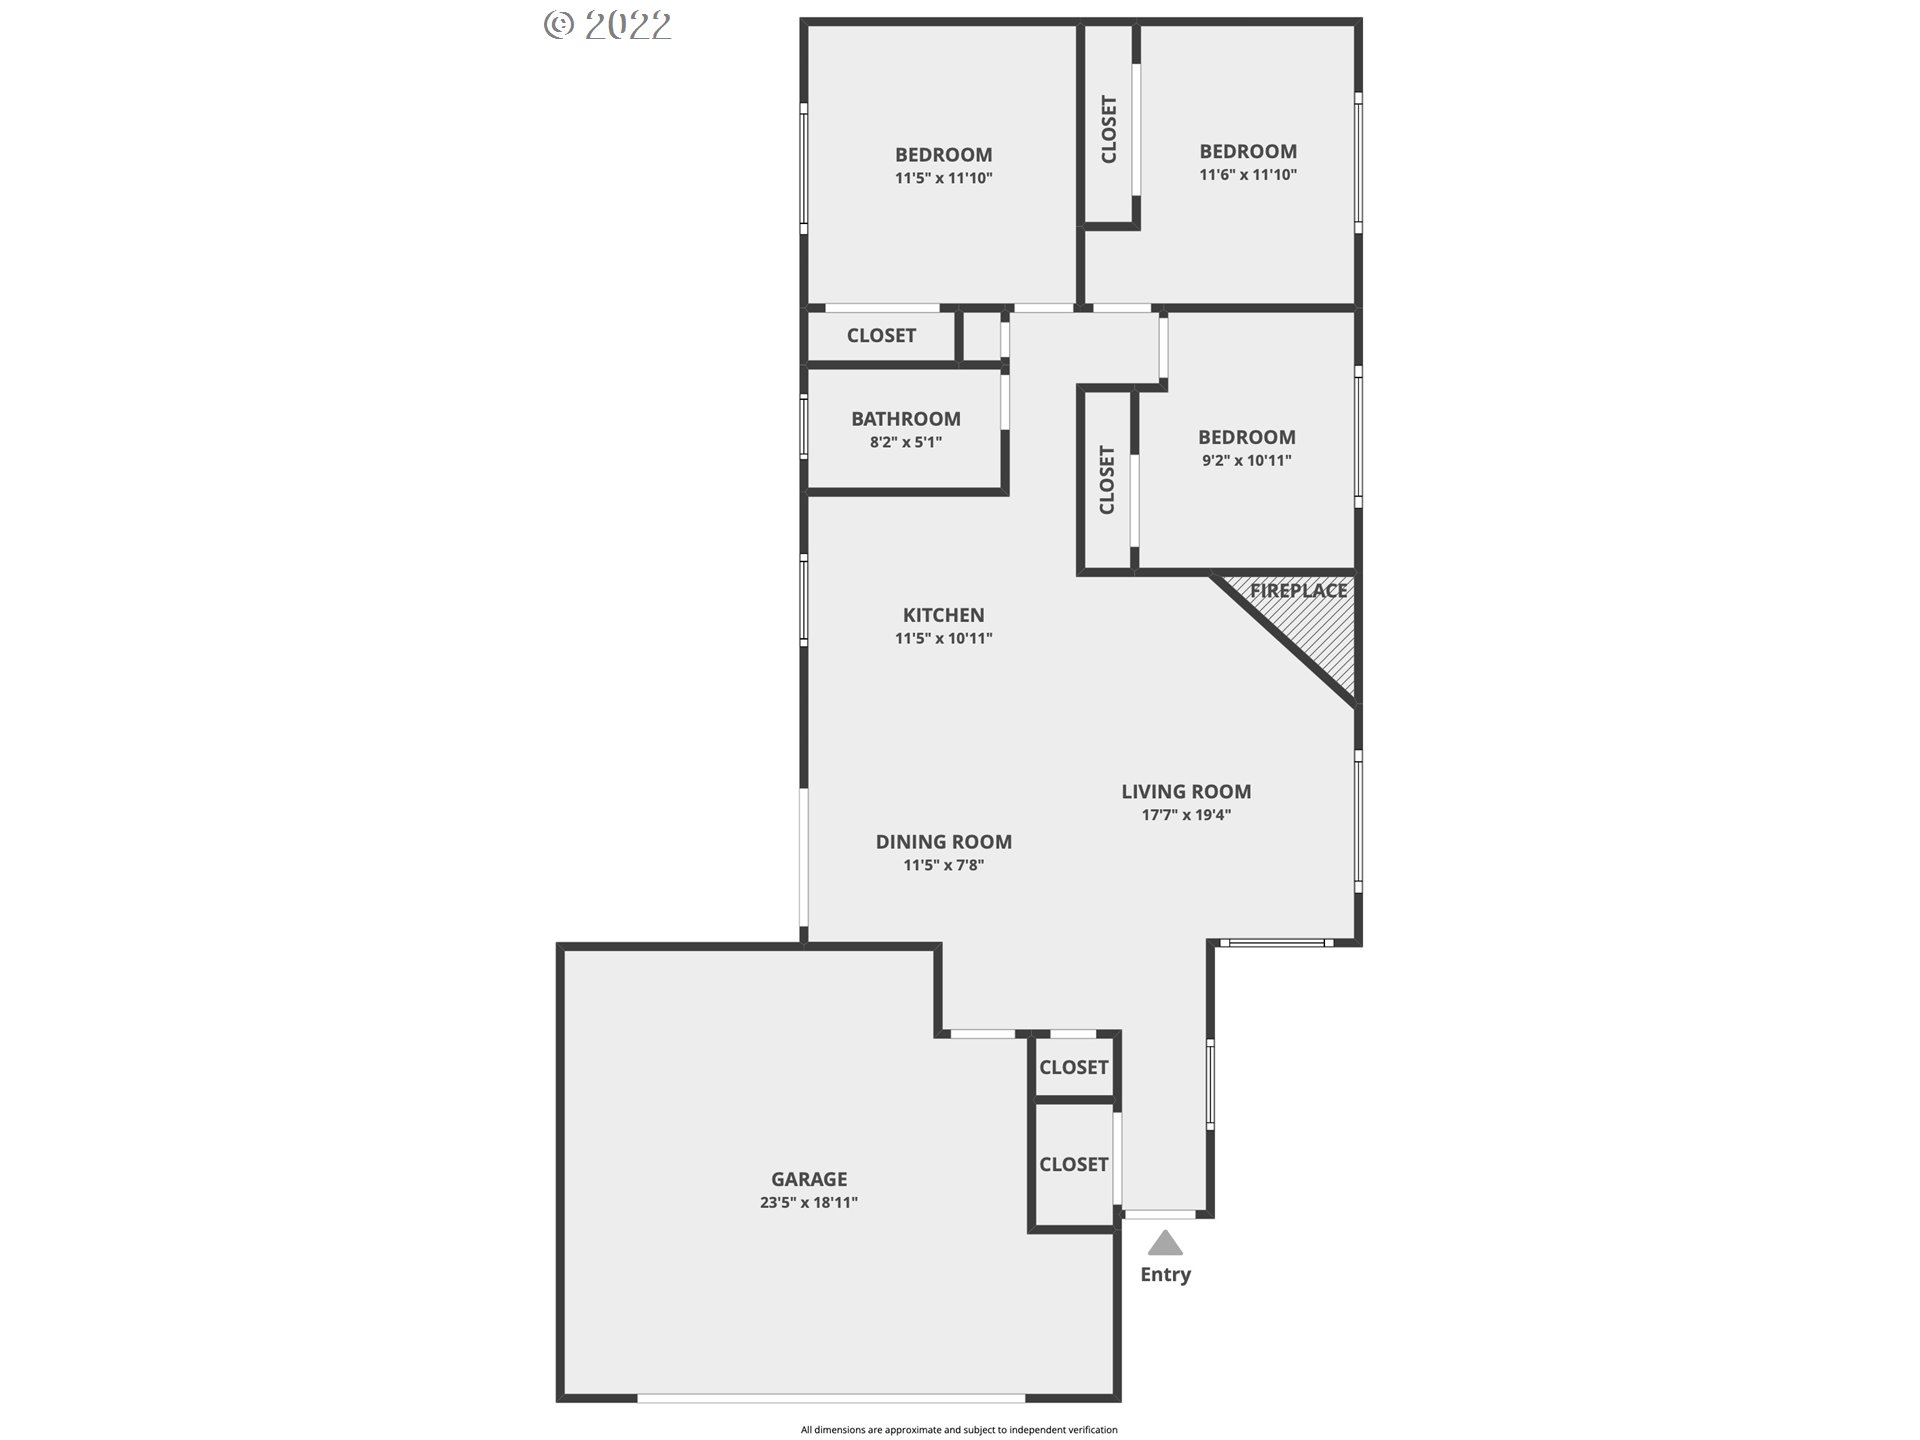
Floor plan showing three bedrooms, one bathroom, kitchen, dining and living areas, fireplace, garage, and entry.
SEE ALL PHOTOS
Sage-green home with a dark double garage door, wood-and-glass entry, and large leafy tree.
Green single-story home with a dark double garage, concrete driveway, and leafy tree in the front yard.
Sage-green single-story home with a wide dark garage door, wood fencing, and a leafy front yard.
Sage-green house with a wide dark garage door, concrete driveway, and leafy tree beside the lawn.
Green-sided home entry with a wood-and-glass door, covered porch, and fenced lawn.
Entry hallway with a frosted-glass wood door and a view into the furnished living room.
Open-plan living room with gray sectional, white brick fireplace, and kitchen.
Open-plan living room with gray sectional, white brick fireplace, and kitchen beyond.
Open-plan living room with a gray sectional facing a bright white kitchen.
Open-plan living room and kitchen with a gray sofa, white brick fireplace, and large windows.
Bright living room with a gray sectional, white brick fireplace wall, and large windows.
Bright living room with a vaulted ceiling, large windows, and a gray sectional sofa.
Open-plan living and dining room with a gray sofa, light wood floors, and large windows.
Staged dining area with a round table, four upholstered chairs, pendant lights, and sliding glass doors.
Open-plan kitchen and dining area with white cabinetry, stainless steel appliances, and sliding doors to a fenced yard.
Bright white kitchen with stainless steel appliances, subway tile backsplash, and a window overlooking greenery.
Bright white kitchen with shaker cabinets, subway tile backsplash, and stainless steel appliances.
Bright white kitchen with subway tile, stainless appliances, a black faucet, and a window overlooking trees.
Bright bathroom with a gray vanity, black faucet, tiled tub-shower, and hexagonal floor tile.
Bathroom with gray vanity, black faucet, framed mirror, and white hexagonal tile floor.
Staged bedroom with a white-and-gray bed, dark headboard, and large window overlooking leafy trees.
Bedroom with gray bedding, a patterned rug, and a wide window overlooking leafy trees.
Empty room with light wood flooring, white walls, and a wide window overlooking a wooden fence.
Vacant room with light wood floors and large white sliding closet doors.
Vacant room with light wood flooring, white walls, and a window overlooking a fence.
Empty room with pale wood flooring, sliding closet doors, and an open doorway.
Empty garage with a large sectional door, ceiling-mounted opener, and built-in storage shelves.
Green-sided home with a fenced backyard, broad lawn, raised garden beds, and patio seating.
House beside a fenced backyard with a broad green lawn and wood-chip ground cover.
Sage-green detached garage with a dark double door, broad concrete driveway, wood-chip landscaping, and fenced lawn.
Floor plan showing three bedrooms, one bathroom, kitchen, dining and living areas, fireplace, garage, and entry.
Listing Courtesy of eXp Realty, LLC, Lauren Sheehan. [email protected]
Sold

5207 SE 64TH AVE

5207 SE 64TH AVE, Portland, OR 97206

$484,900
Remodeled Arleta Ranch w/ modern touches that include the front walkway wood lined ceiling, horizontal fence, and a contemporary entry door. As you enter, you are greeted by new flooring, fixtures, hardware throughout. The stunning remodeled kitchen comes w/ white shaker cabinets, quartz countertops, tiled backsplash, SS appliances. Updated bathroom. Sitting on a fenced, level lot. Other updates include newer roof, newer windows, new int/ext paint, new furnace. Close to Arleta Elementary School! [Home Energy Score = 4. HES Report at https://rpt.greenbuildingregistry.com/hes/OR10192690]

3
beds

1
bath

960 Sq.Ft. LIVING AREA

5,227 Sq.Ft. lot

Christine Binge

Christine Binge

Features & Amenities

Interior

  • total bedrooms3
  • Total bathroom1
  • full bathroom1
  • Fireplace Electric
  • APPLIANCES Dishwasher, Disposal, Free Standing Range, Microwave, Quartz, Stainless Steel Appliance, Tile
  • other interior Features Laminate Flooring, Quartz

Area & Lot

  • Status Sold
  • Date Sold July 29, 2022
  • Living Area960 Sq.Ft.
  • Lot Area5,227 Sq.Ft.
  • MLS® ID22343200
  • TypeResidential
  • YEAR BUILT1976
  • NeighborhoodPortland
  • Architecture StylesStories 1, Ranch
  • Elementary SchoolArleta
  • Middle SchoolKellogg
  • High SchoolFranklin

Exterior

  • STORIES1
  • Garage Space2.0
  • water SourcePublic Water
  • roofComposition
  • lot featuresLevel
  • parkingDriveway, Off Street
  • HEAT TYPEForced Air
  • AIR CONDITIONINGAir Conditioning Ready
  • sewerPublic Sewer
  • SubstructureConcrete Perimeter
  • Disability FeaturesMinimal Steps, One Level
  • other exterior FeaturesFenced, Patio

Financial

  • Sales Price$484,900
  • Real Estate Tax $4,333/yr

Portland

Explore

Work With Christine

I am here to make your journey of selling or buying a home as smooth and rewarding as possible. Whether you're looking to sell your property and get the best return on your investment or find your dream home that perfectly fits your lifestyle, I'm dedicated to your success. With my extensive knowledge of the real estate market, sharp negotiation skills, and commitment to understanding your unique needs, I'll work tirelessly to ensure your goals are not just met but exceeded. Let's collaborate to turn your real estate aspirations into reality, making this process a seamless and memorable experience for you.

Follow Me on Instagram