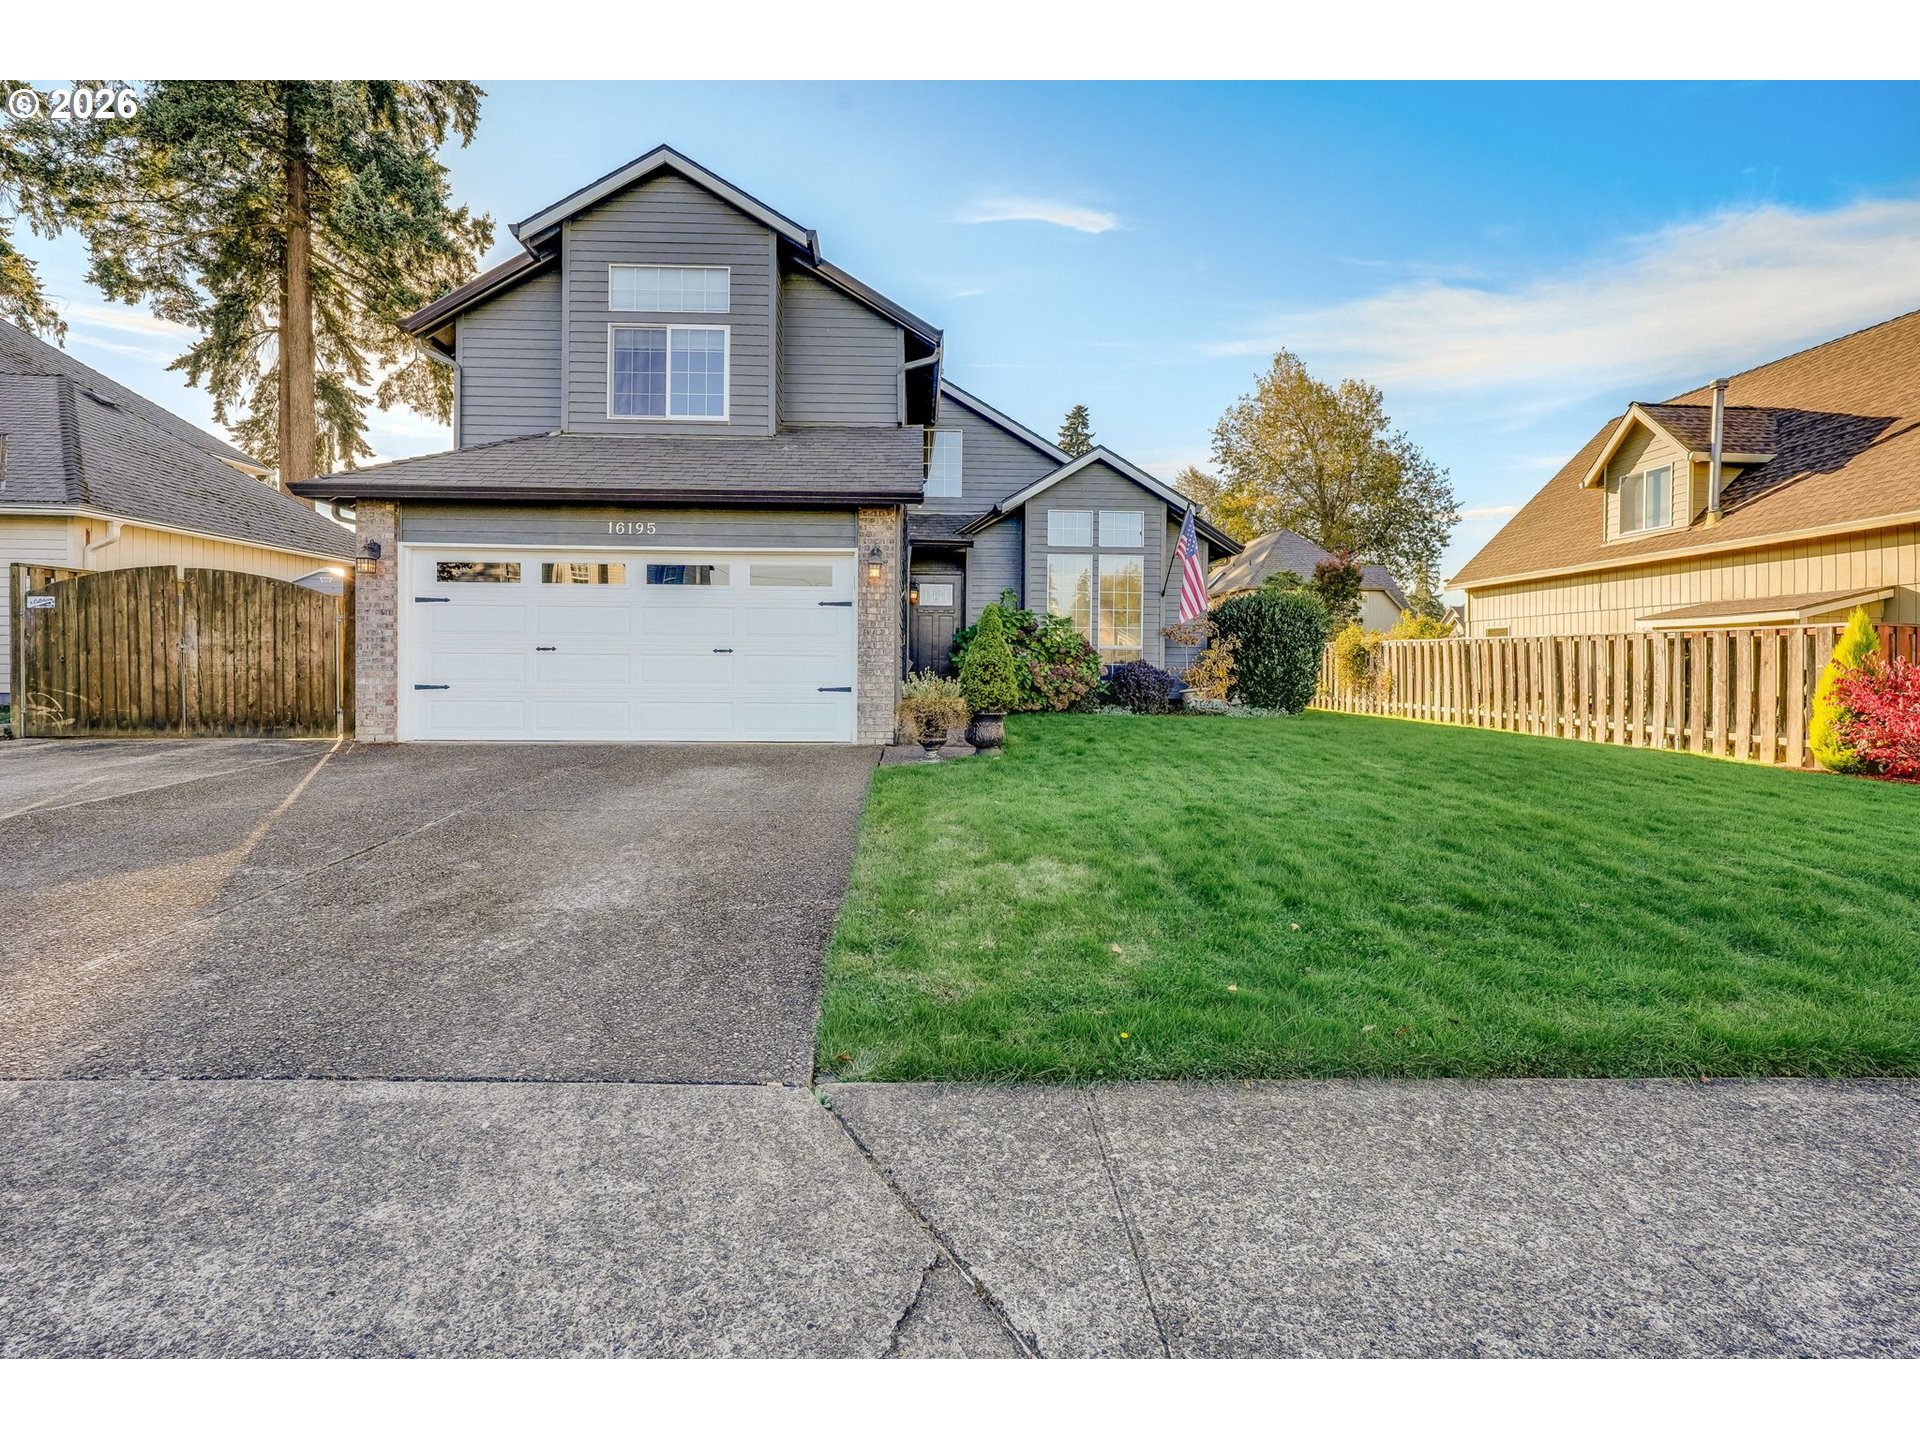

Two-story gray house with a white double garage, brick accents, green lawn, and American flag.
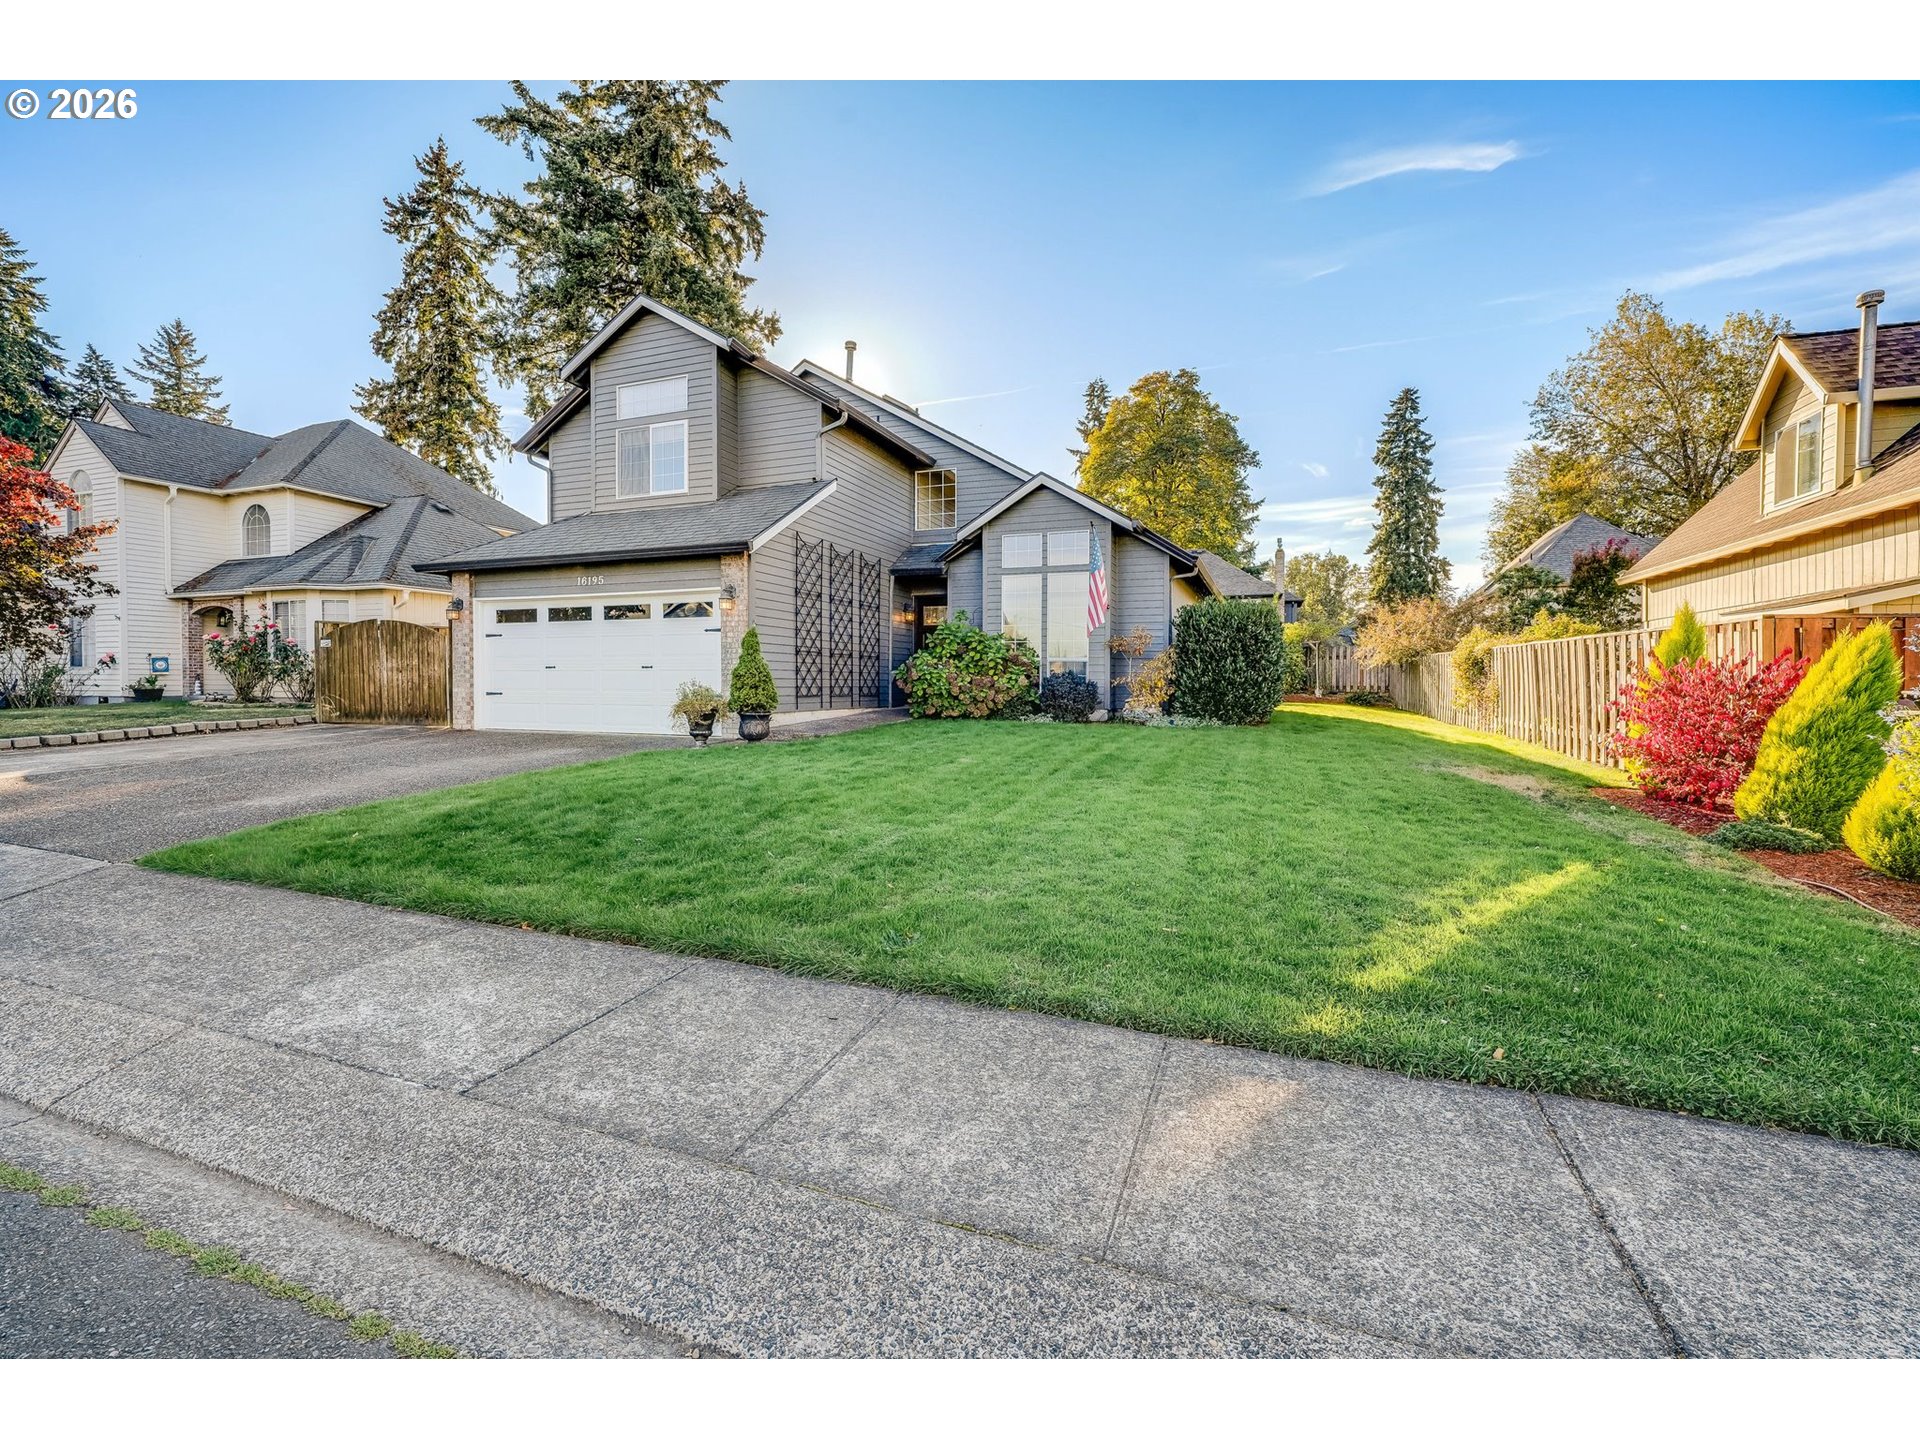
Gray two-story house with a white double garage, landscaped front yard, and broad green lawn.
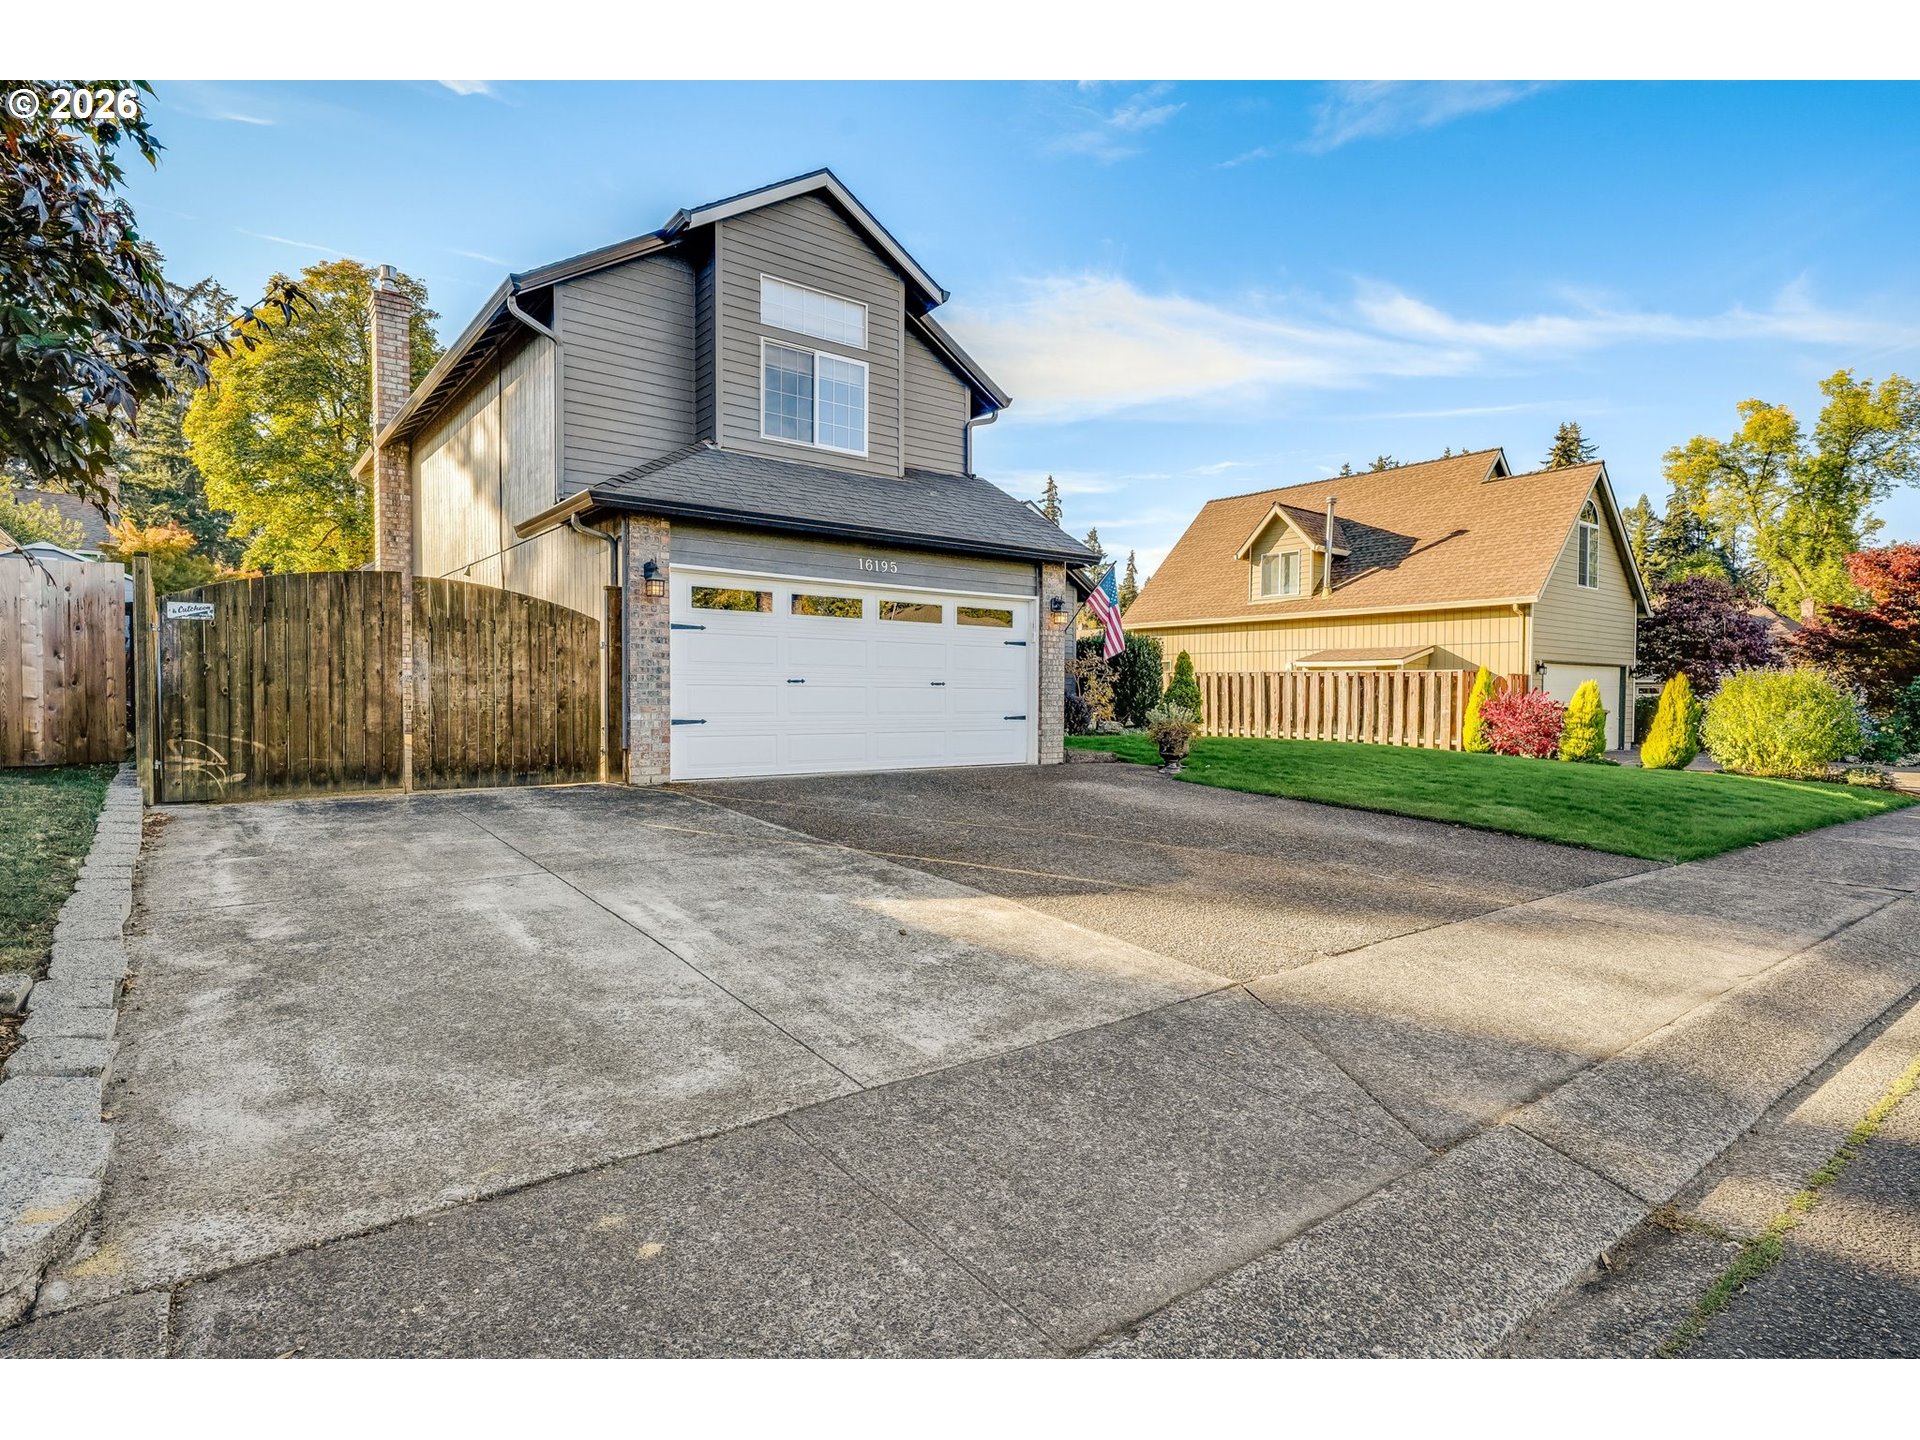
Two-story gray house with a white garage door, broad driveway, and wooden fencing.
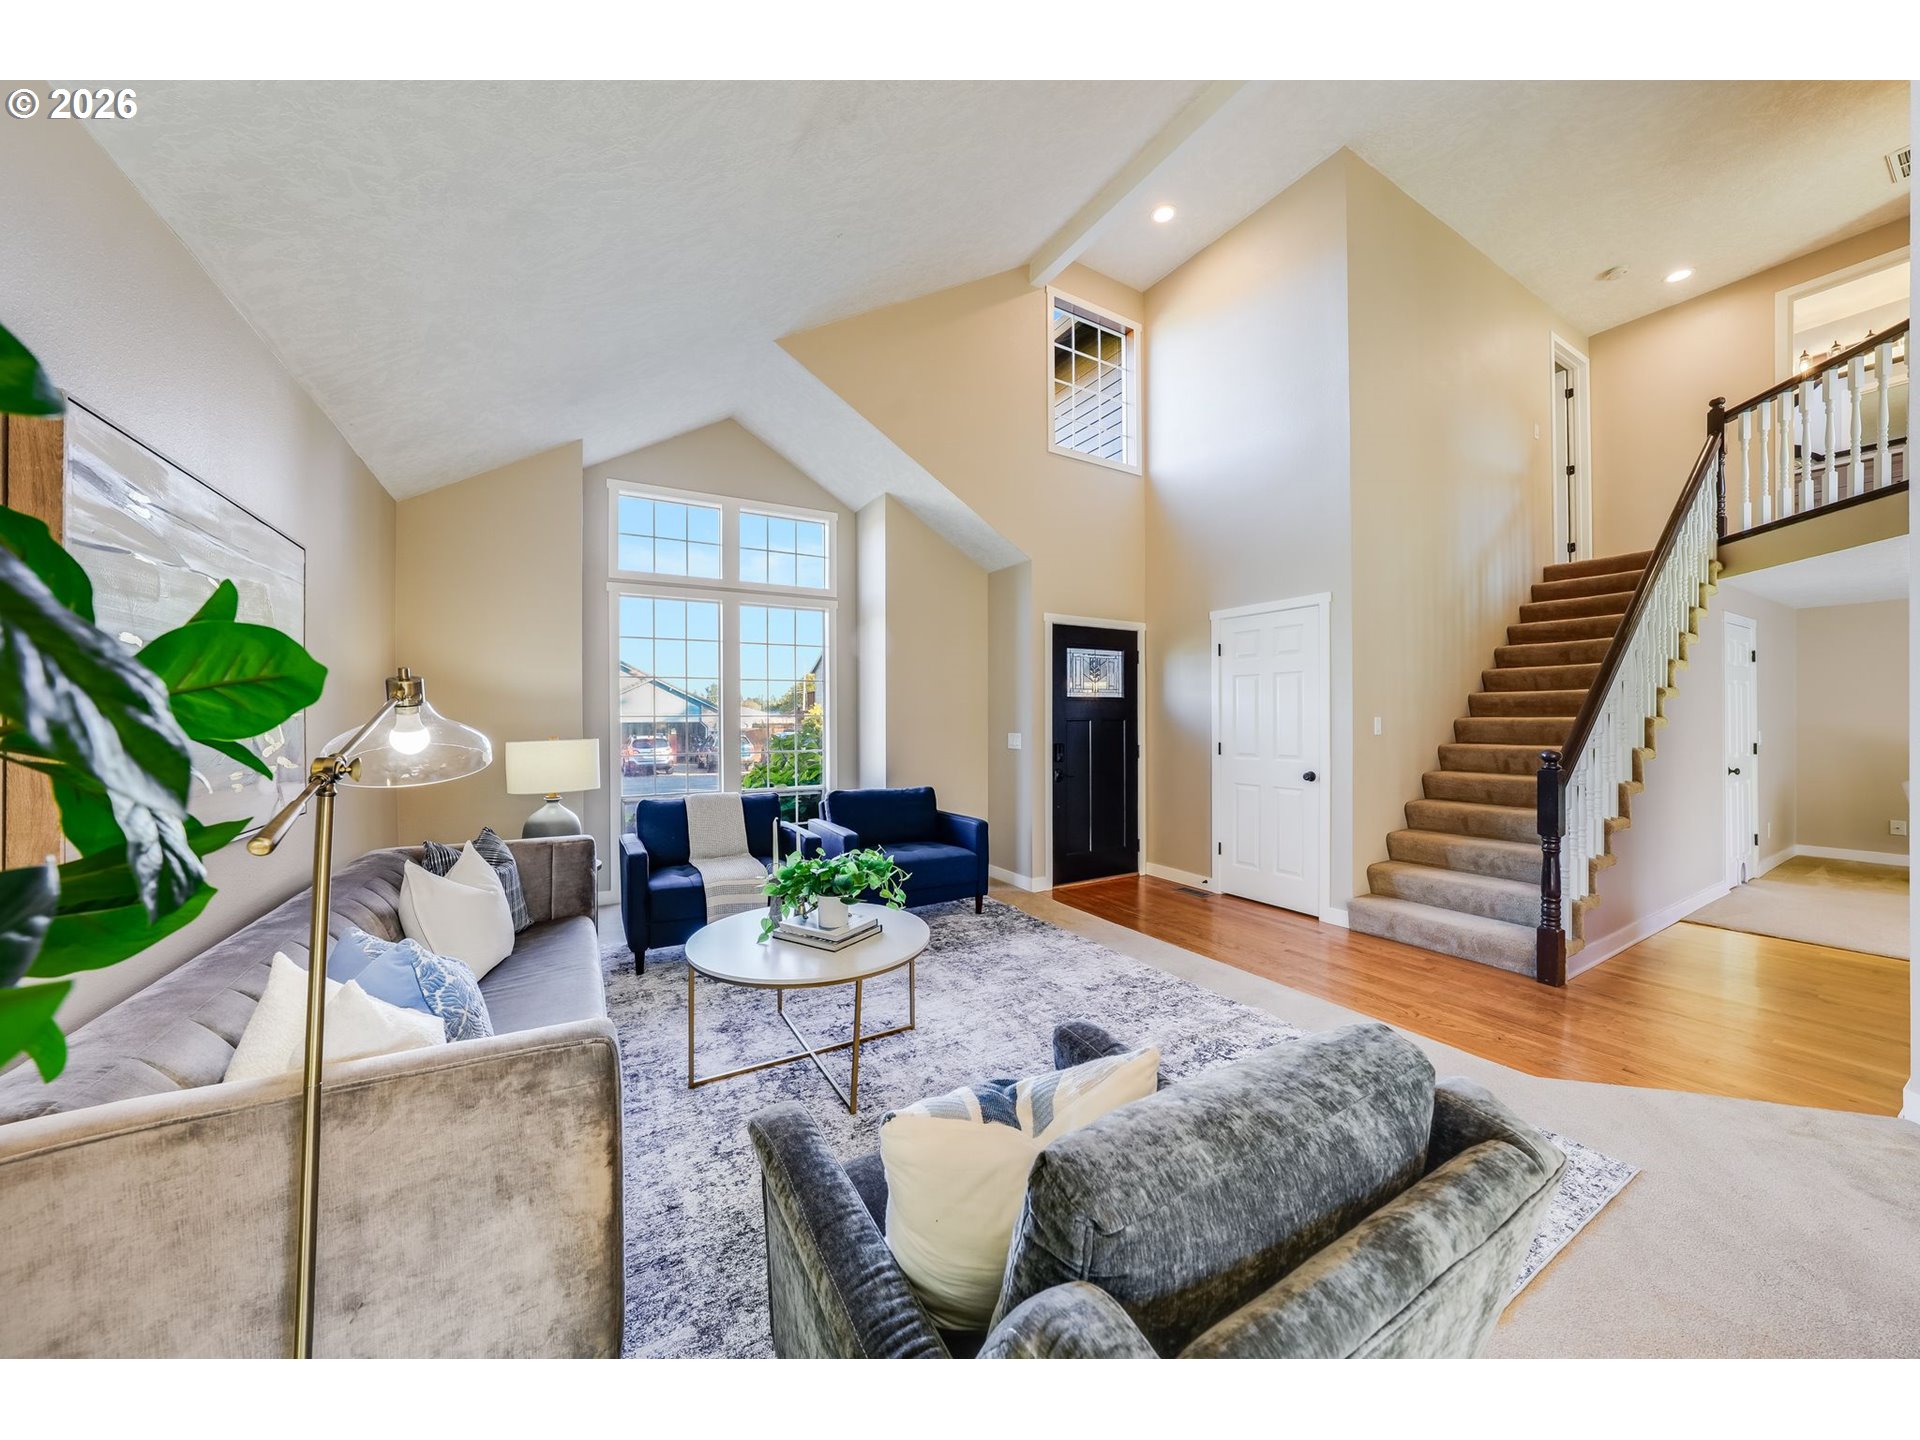
Staged living room with vaulted ceilings, tall windows, and a staircase beside the seating area.
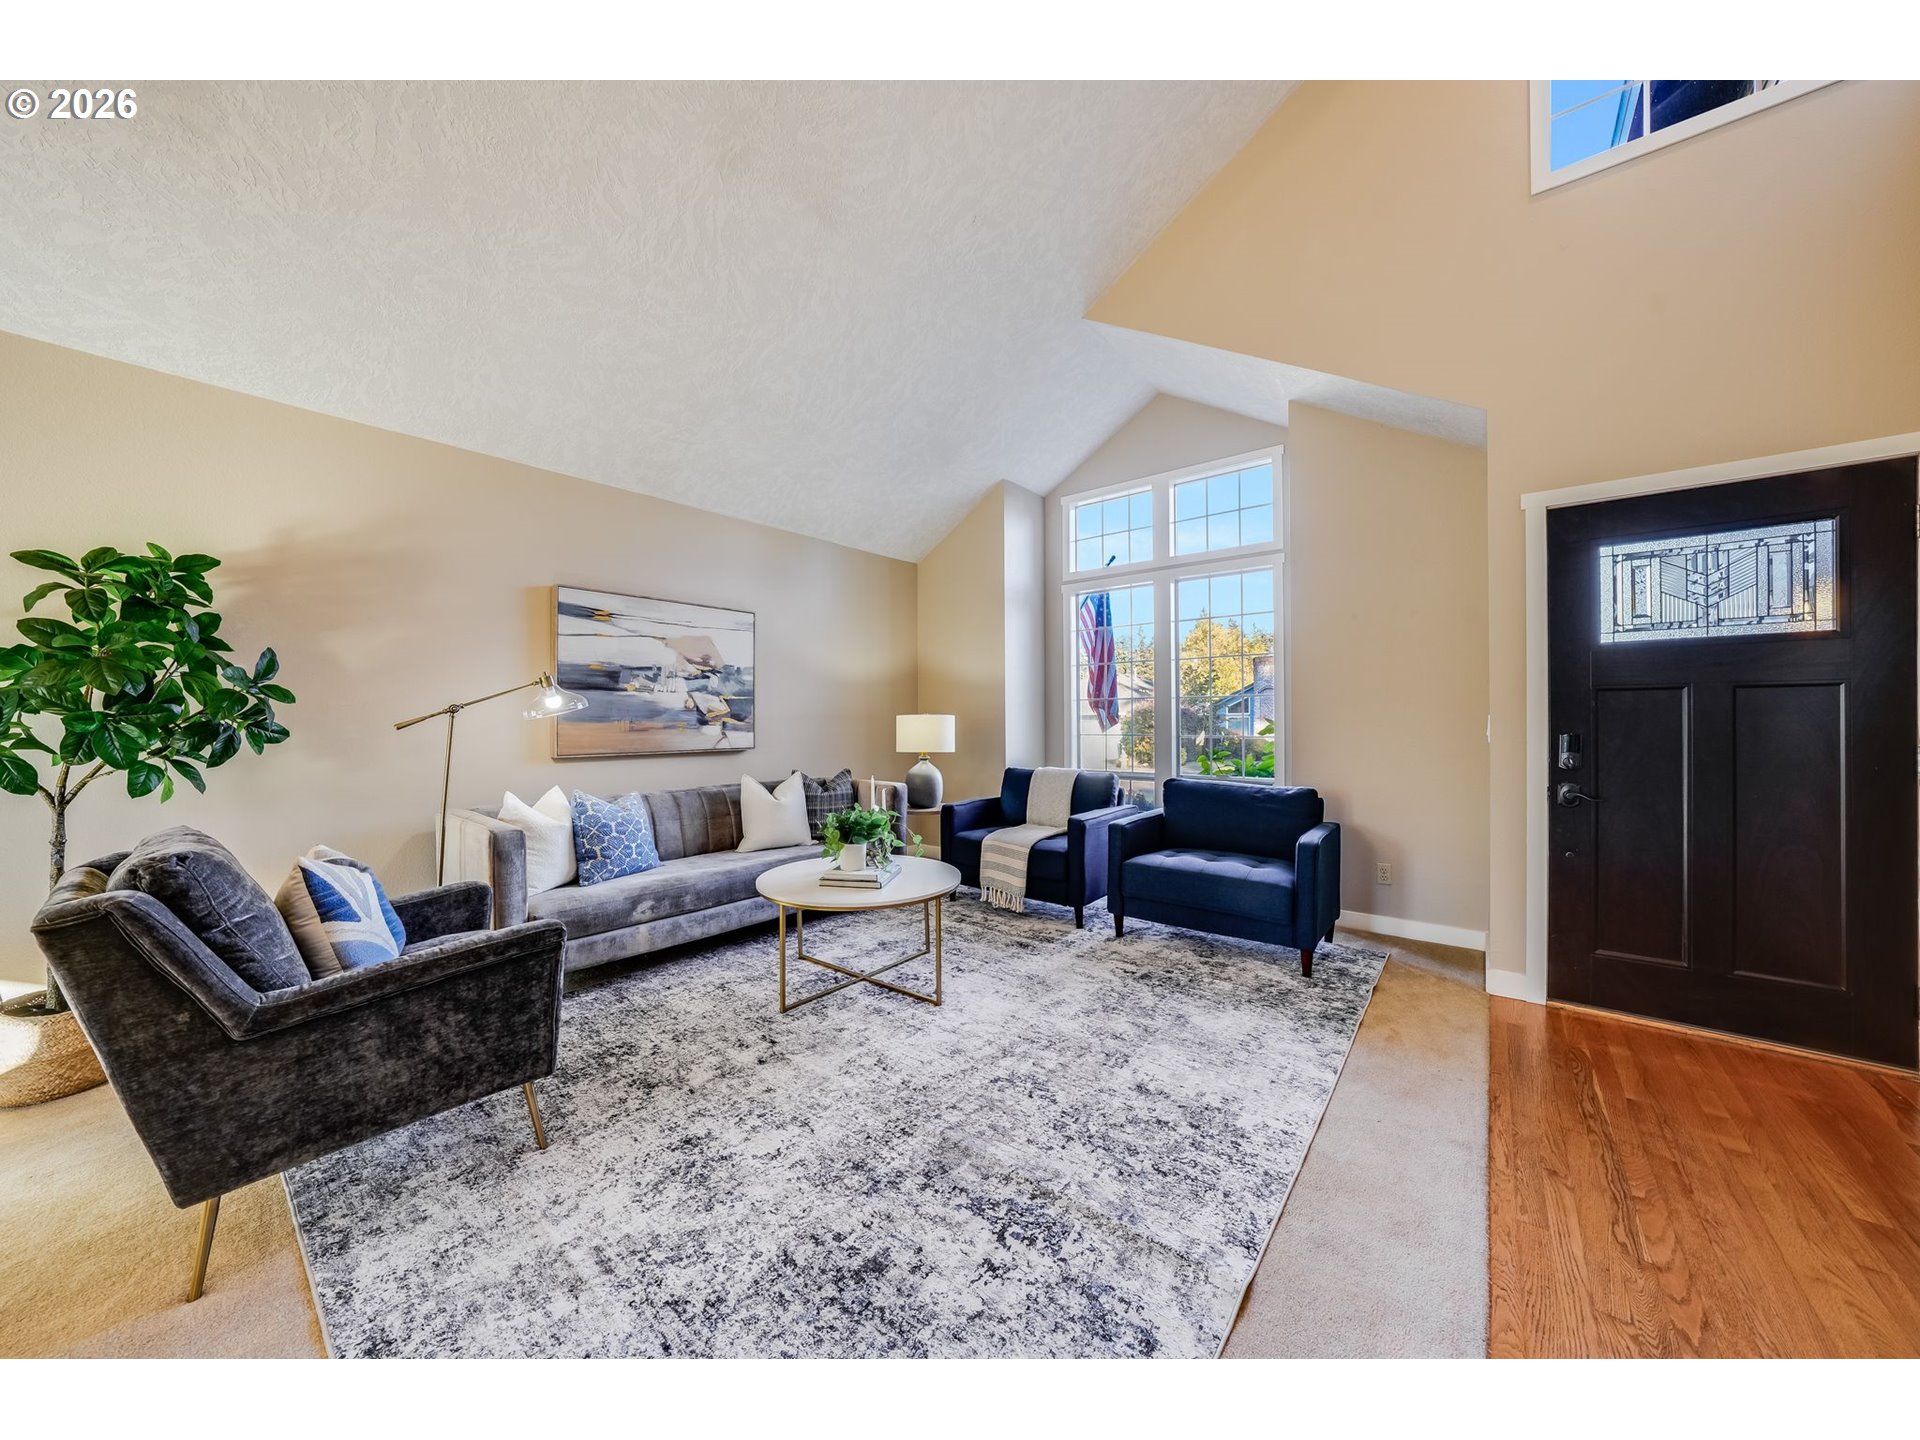
Furnished living room with vaulted ceiling, large windows, and a dark front door.
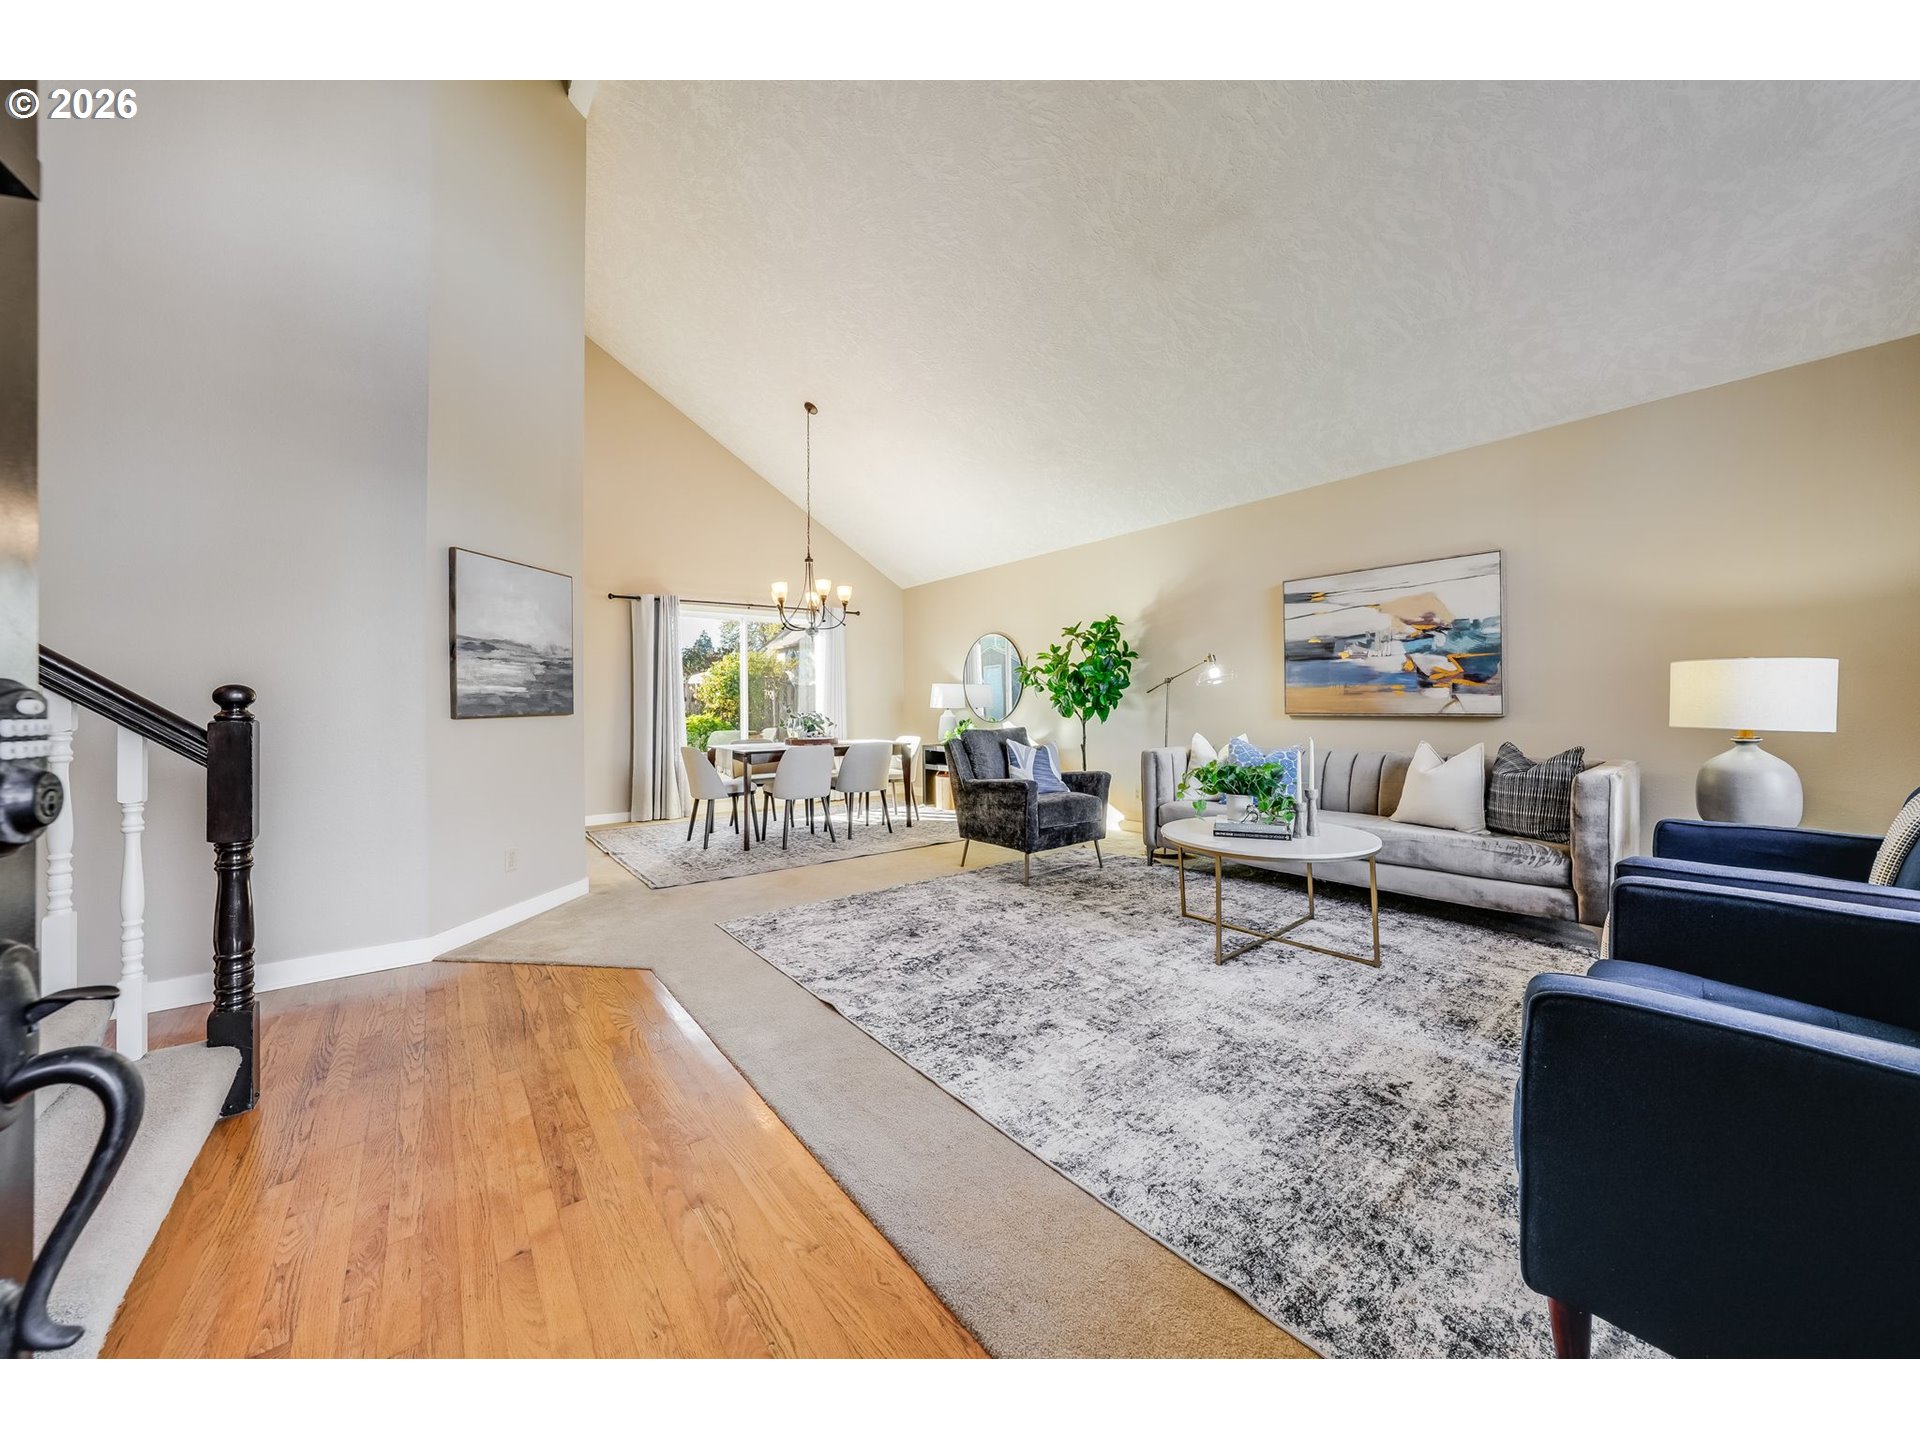
Staged living and dining room with a vaulted ceiling, gray seating, hardwood entry, and bright window.
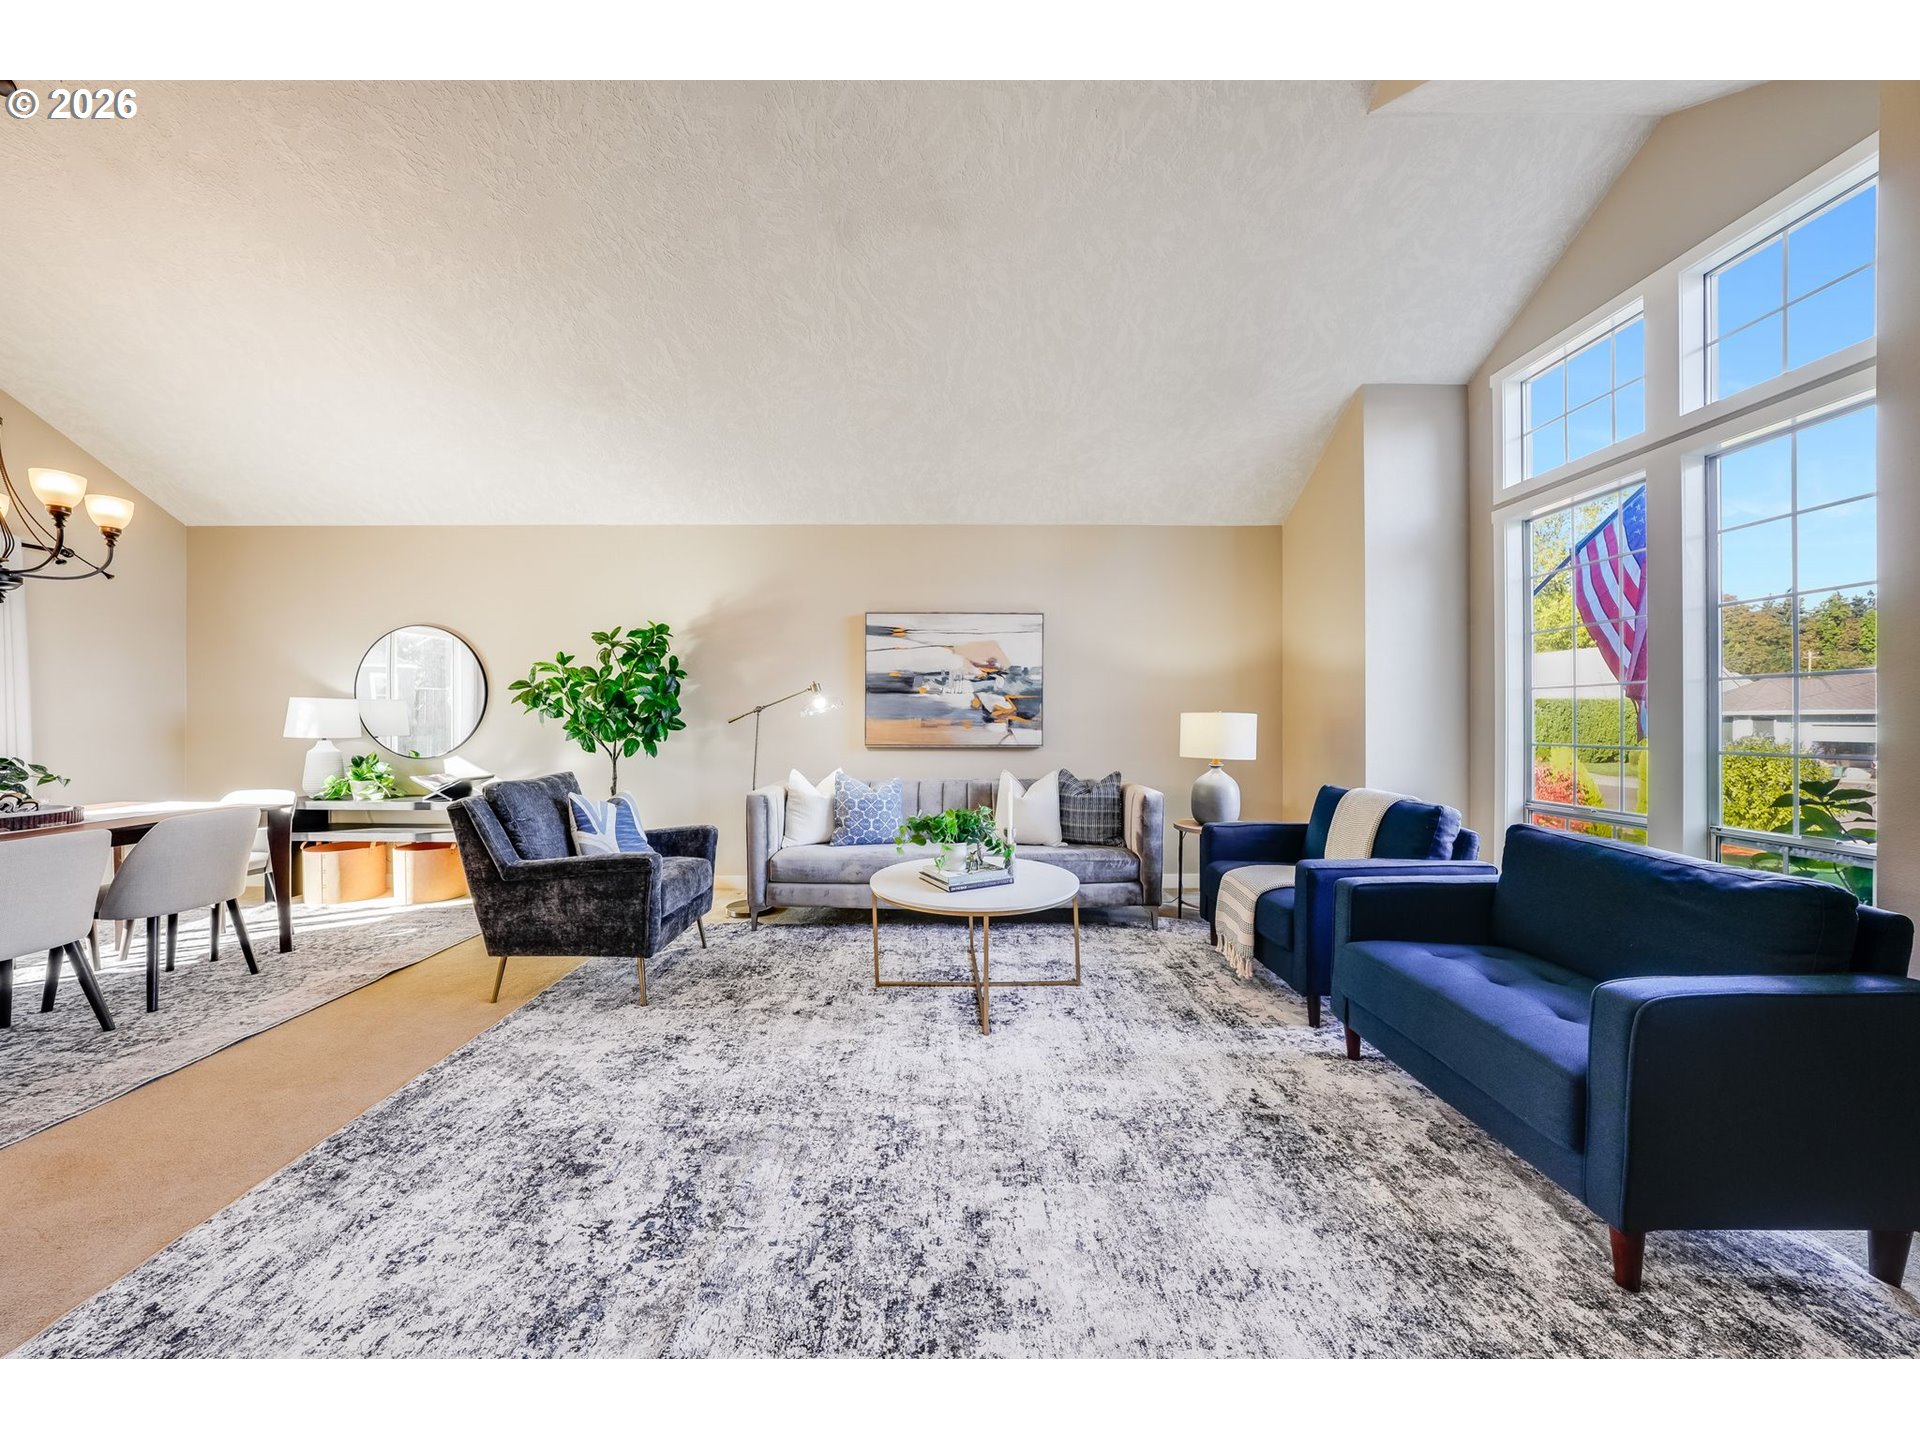
Furnished living room with tall windows, sloped ceiling, gray sofa, and navy chairs.
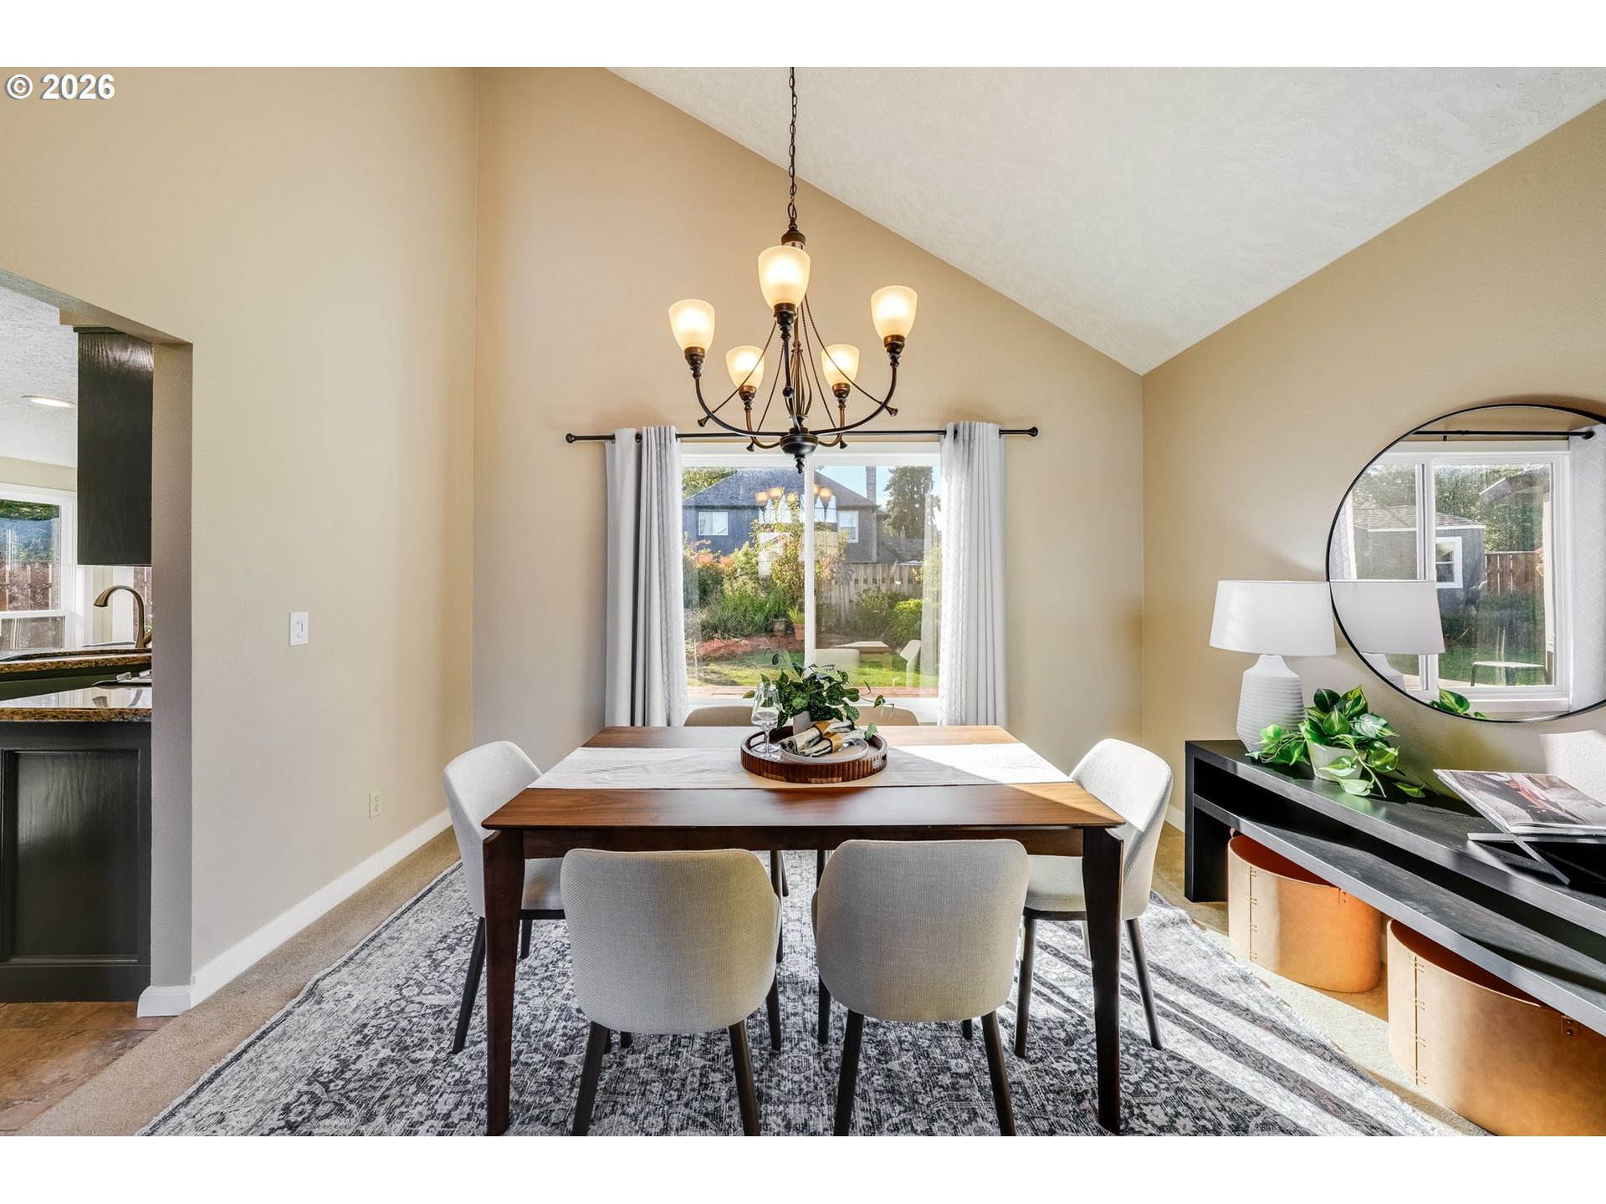
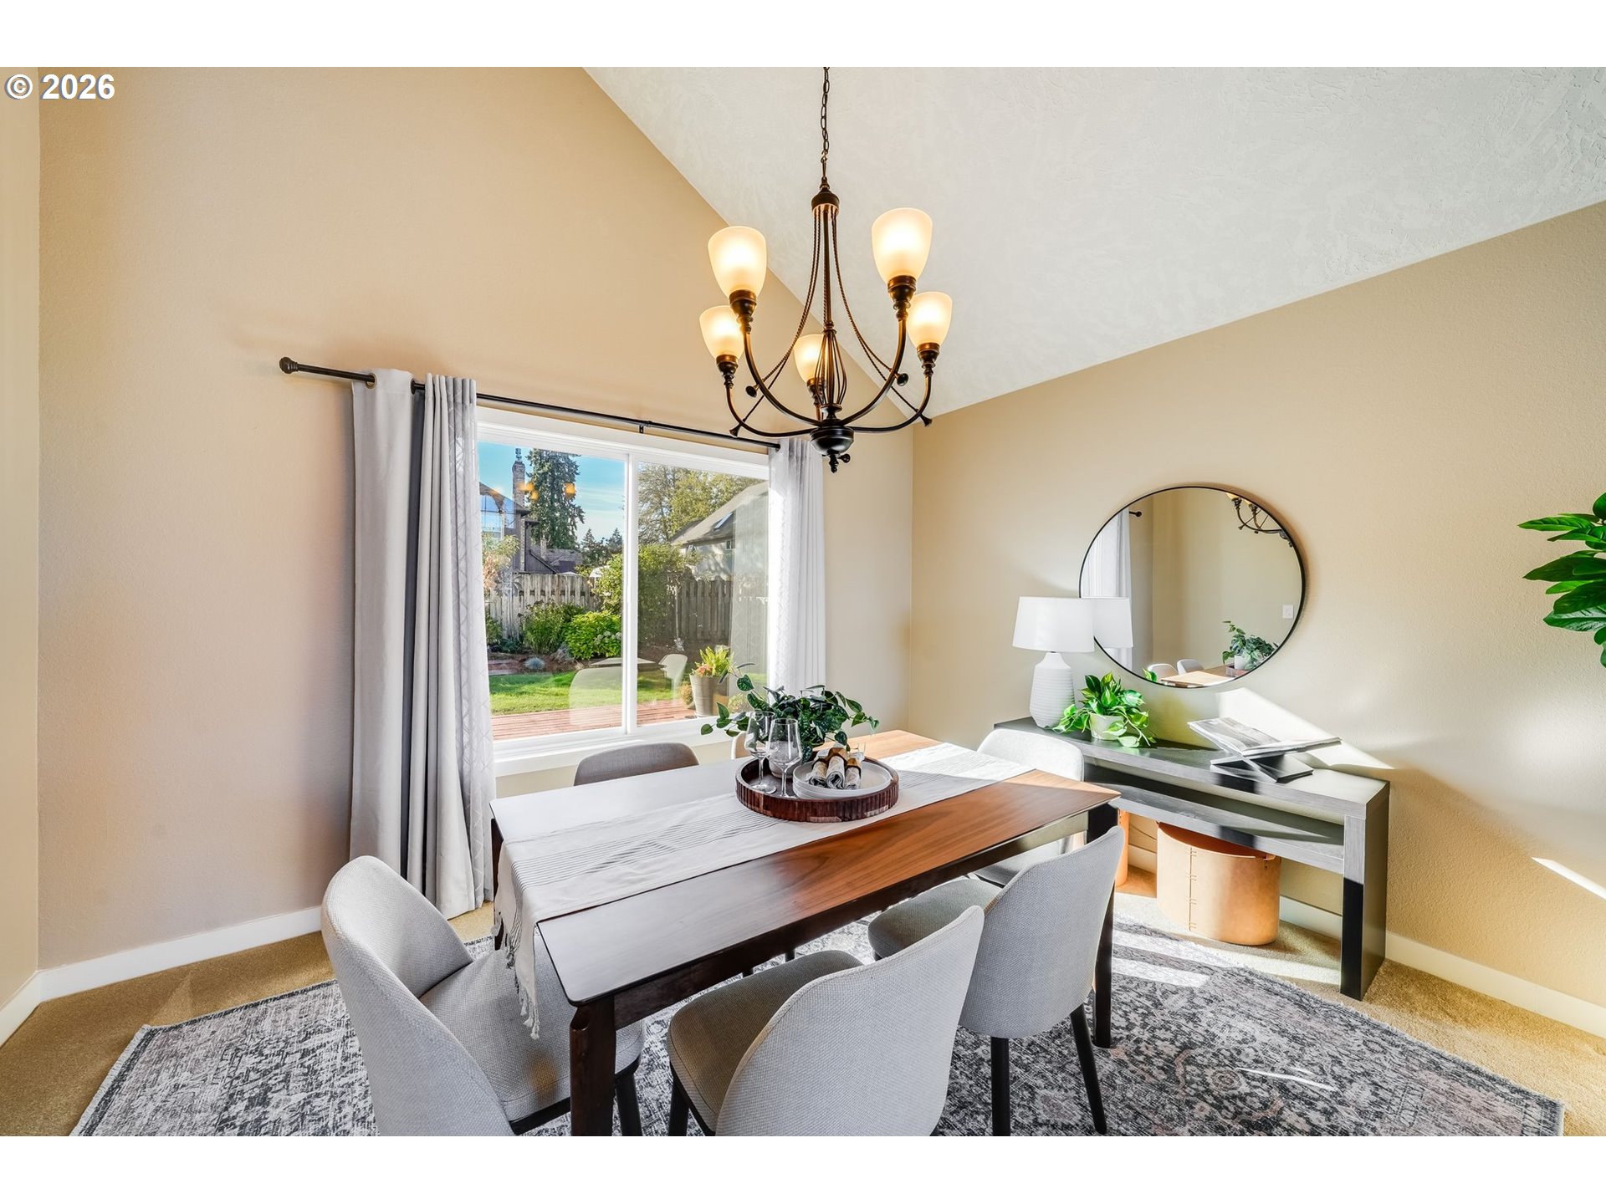
Dining room with a vaulted ceiling, chandelier, dark wood table and garden-facing sliding glass door.
Dining room with a dark wood table, chandelier, and sliding doors overlooking a fenced backyard.
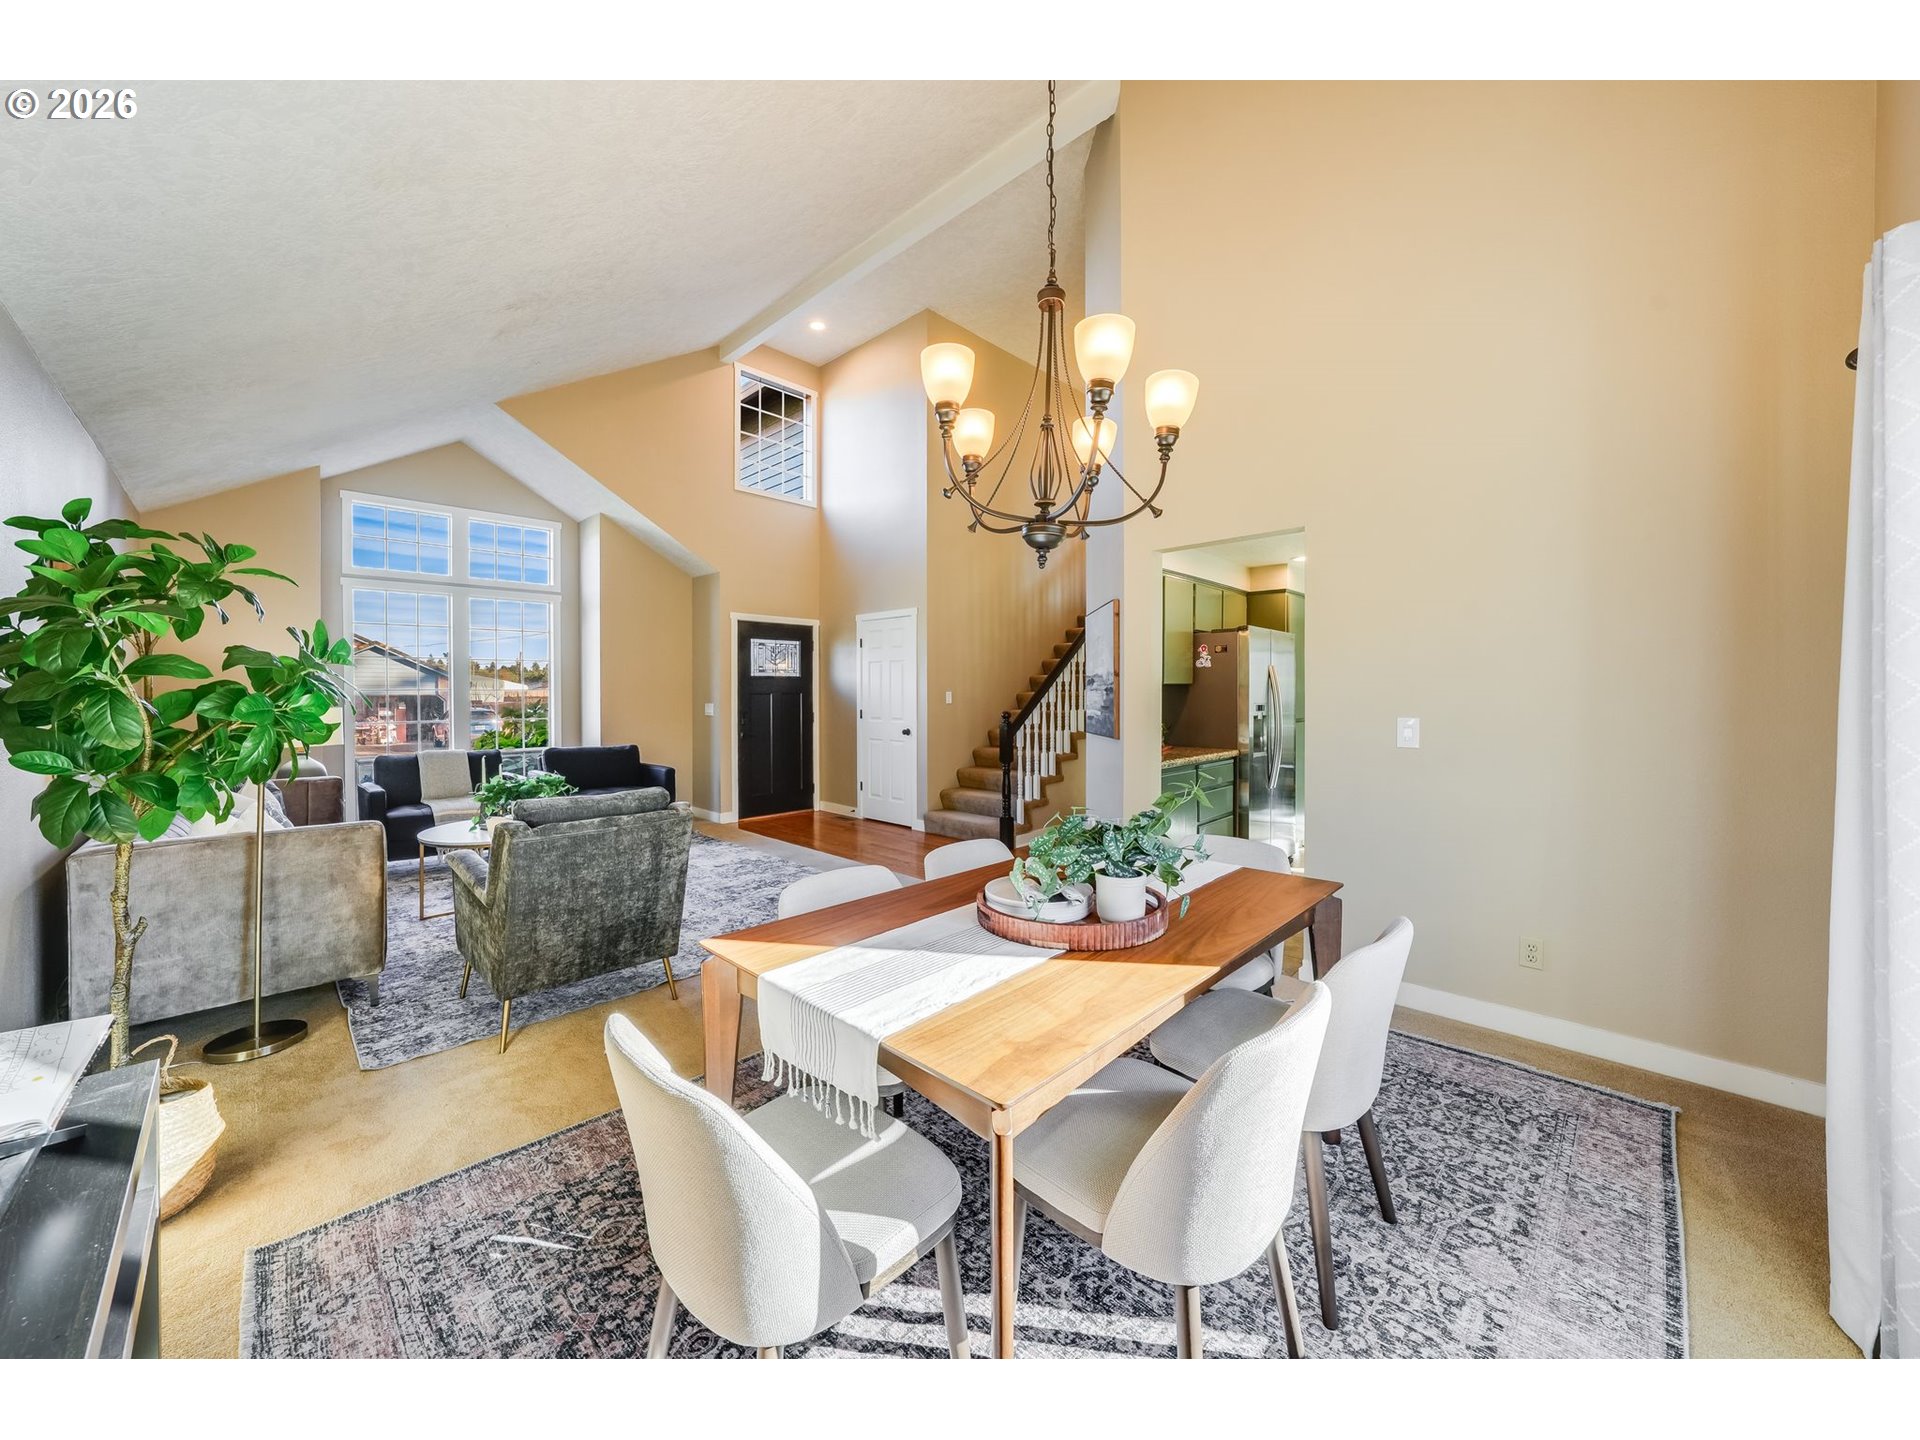
Open-plan living and dining room with a vaulted ceiling, large windows, and a wood dining table.
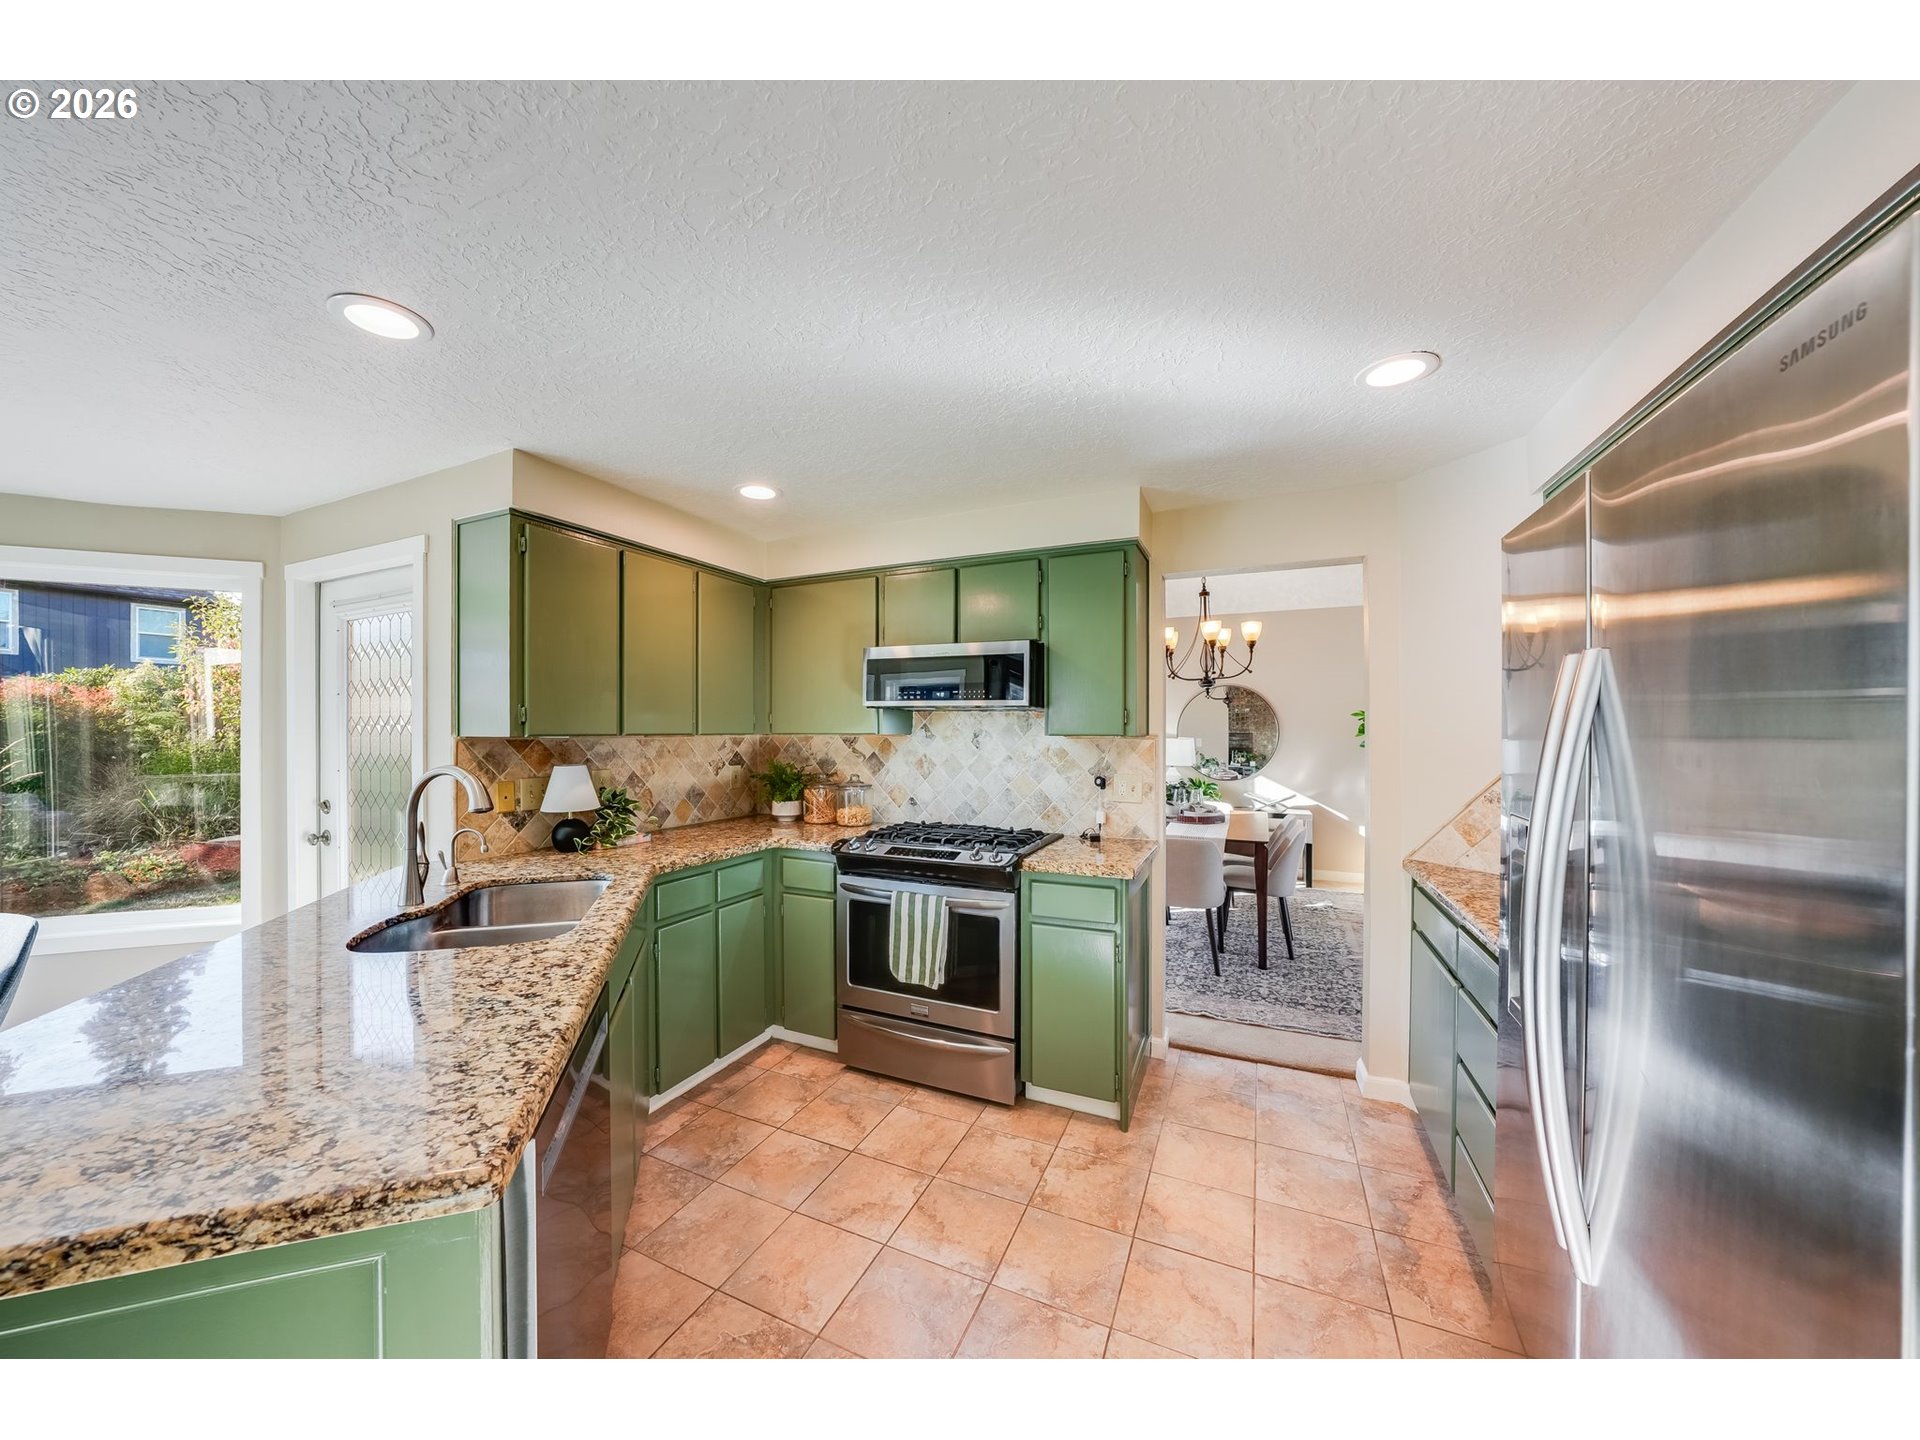
Kitchen with green cabinets, granite counters, and stainless steel appliances.
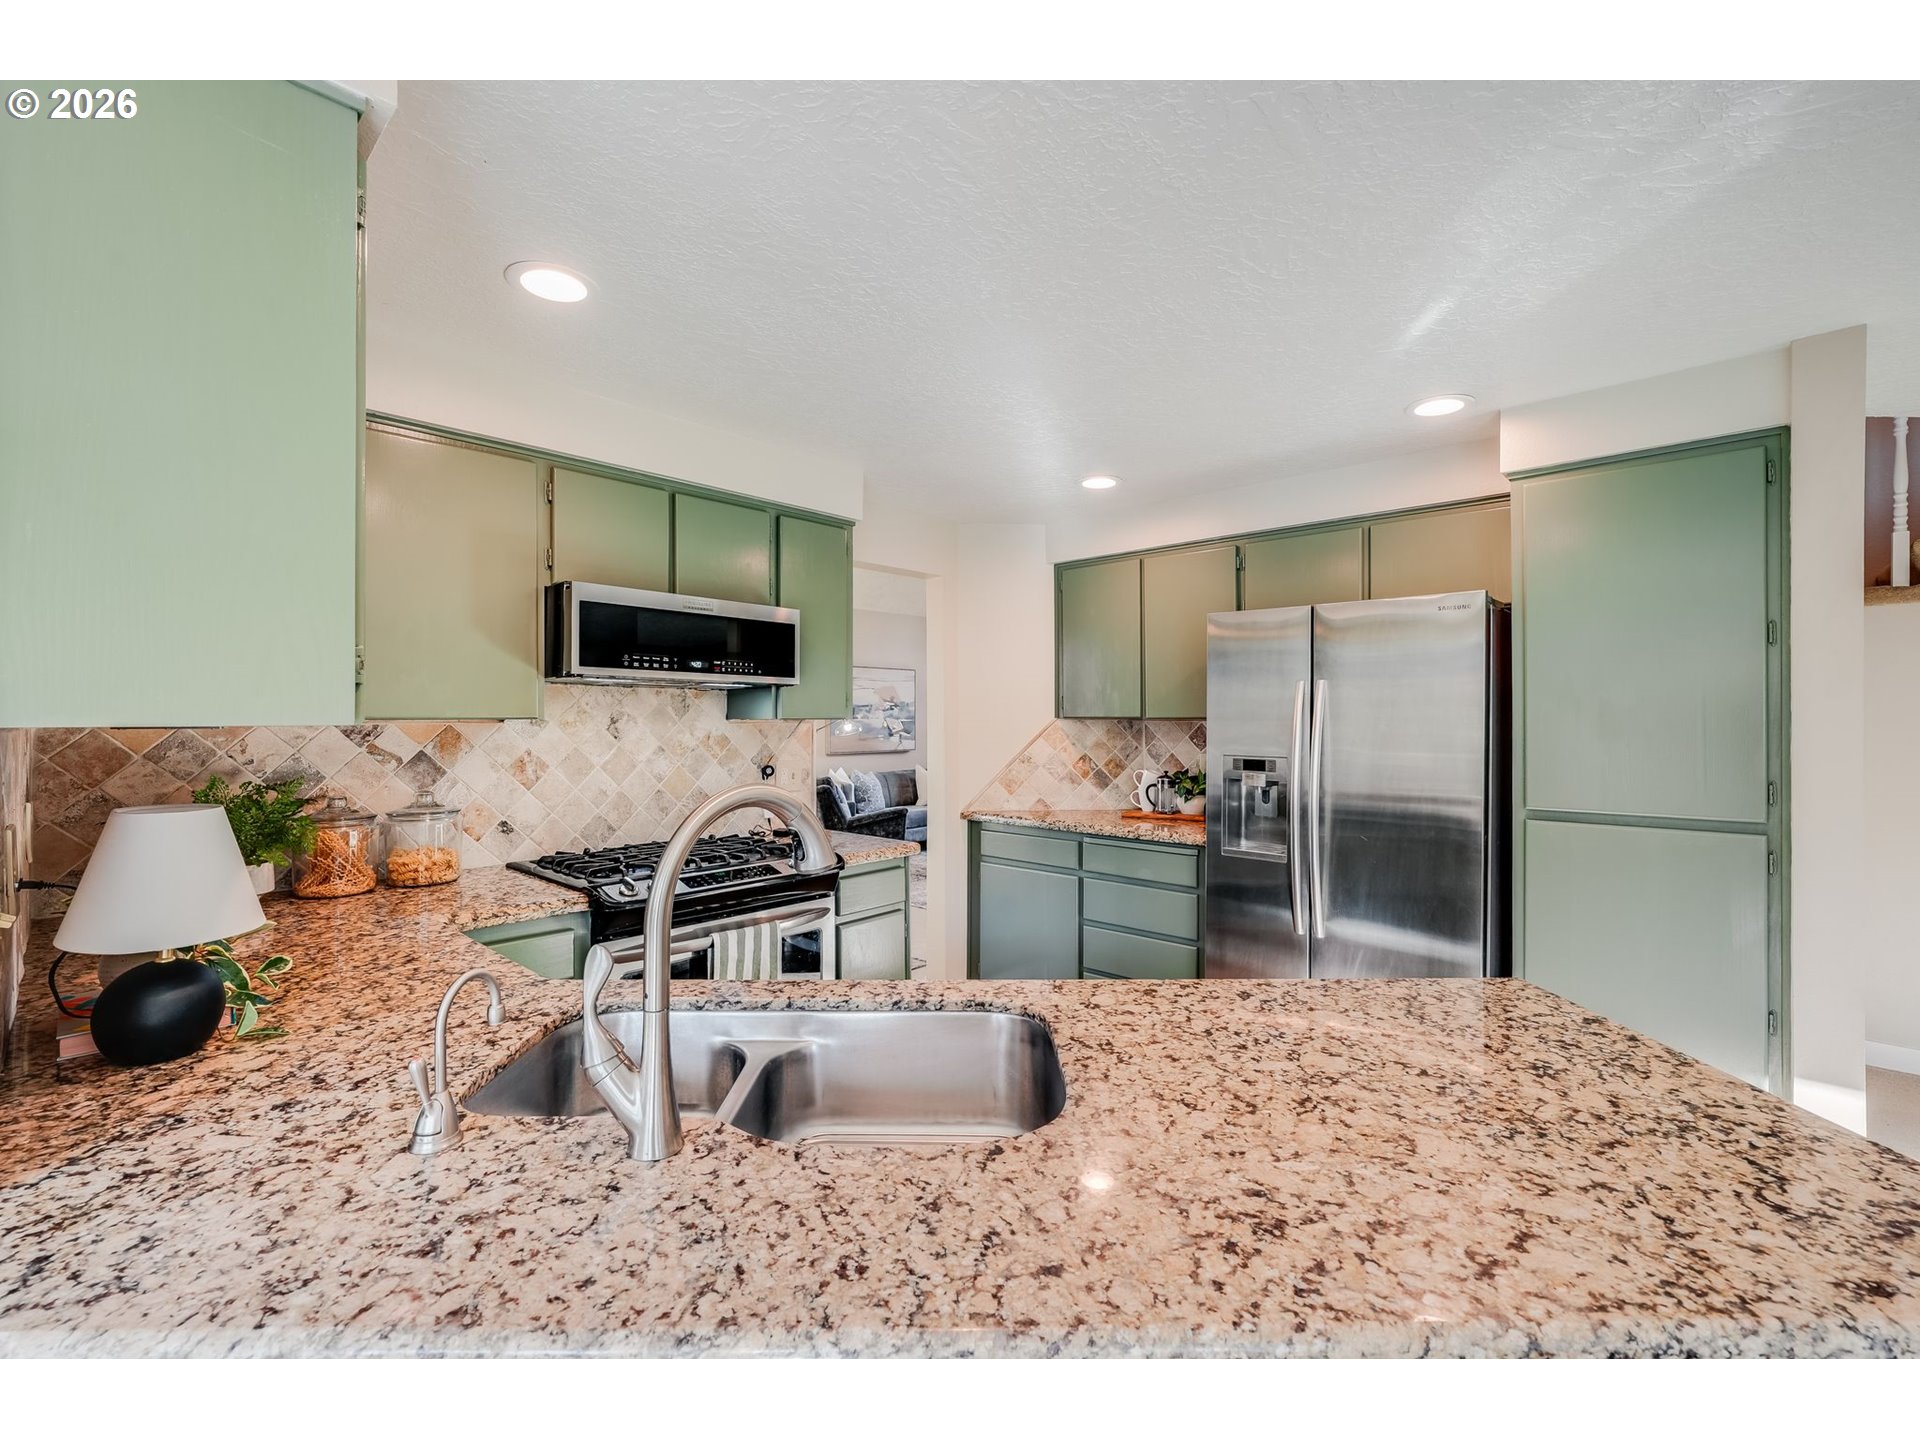
Kitchen with sage-green cabinets, granite island, stainless-steel sink and appliances.
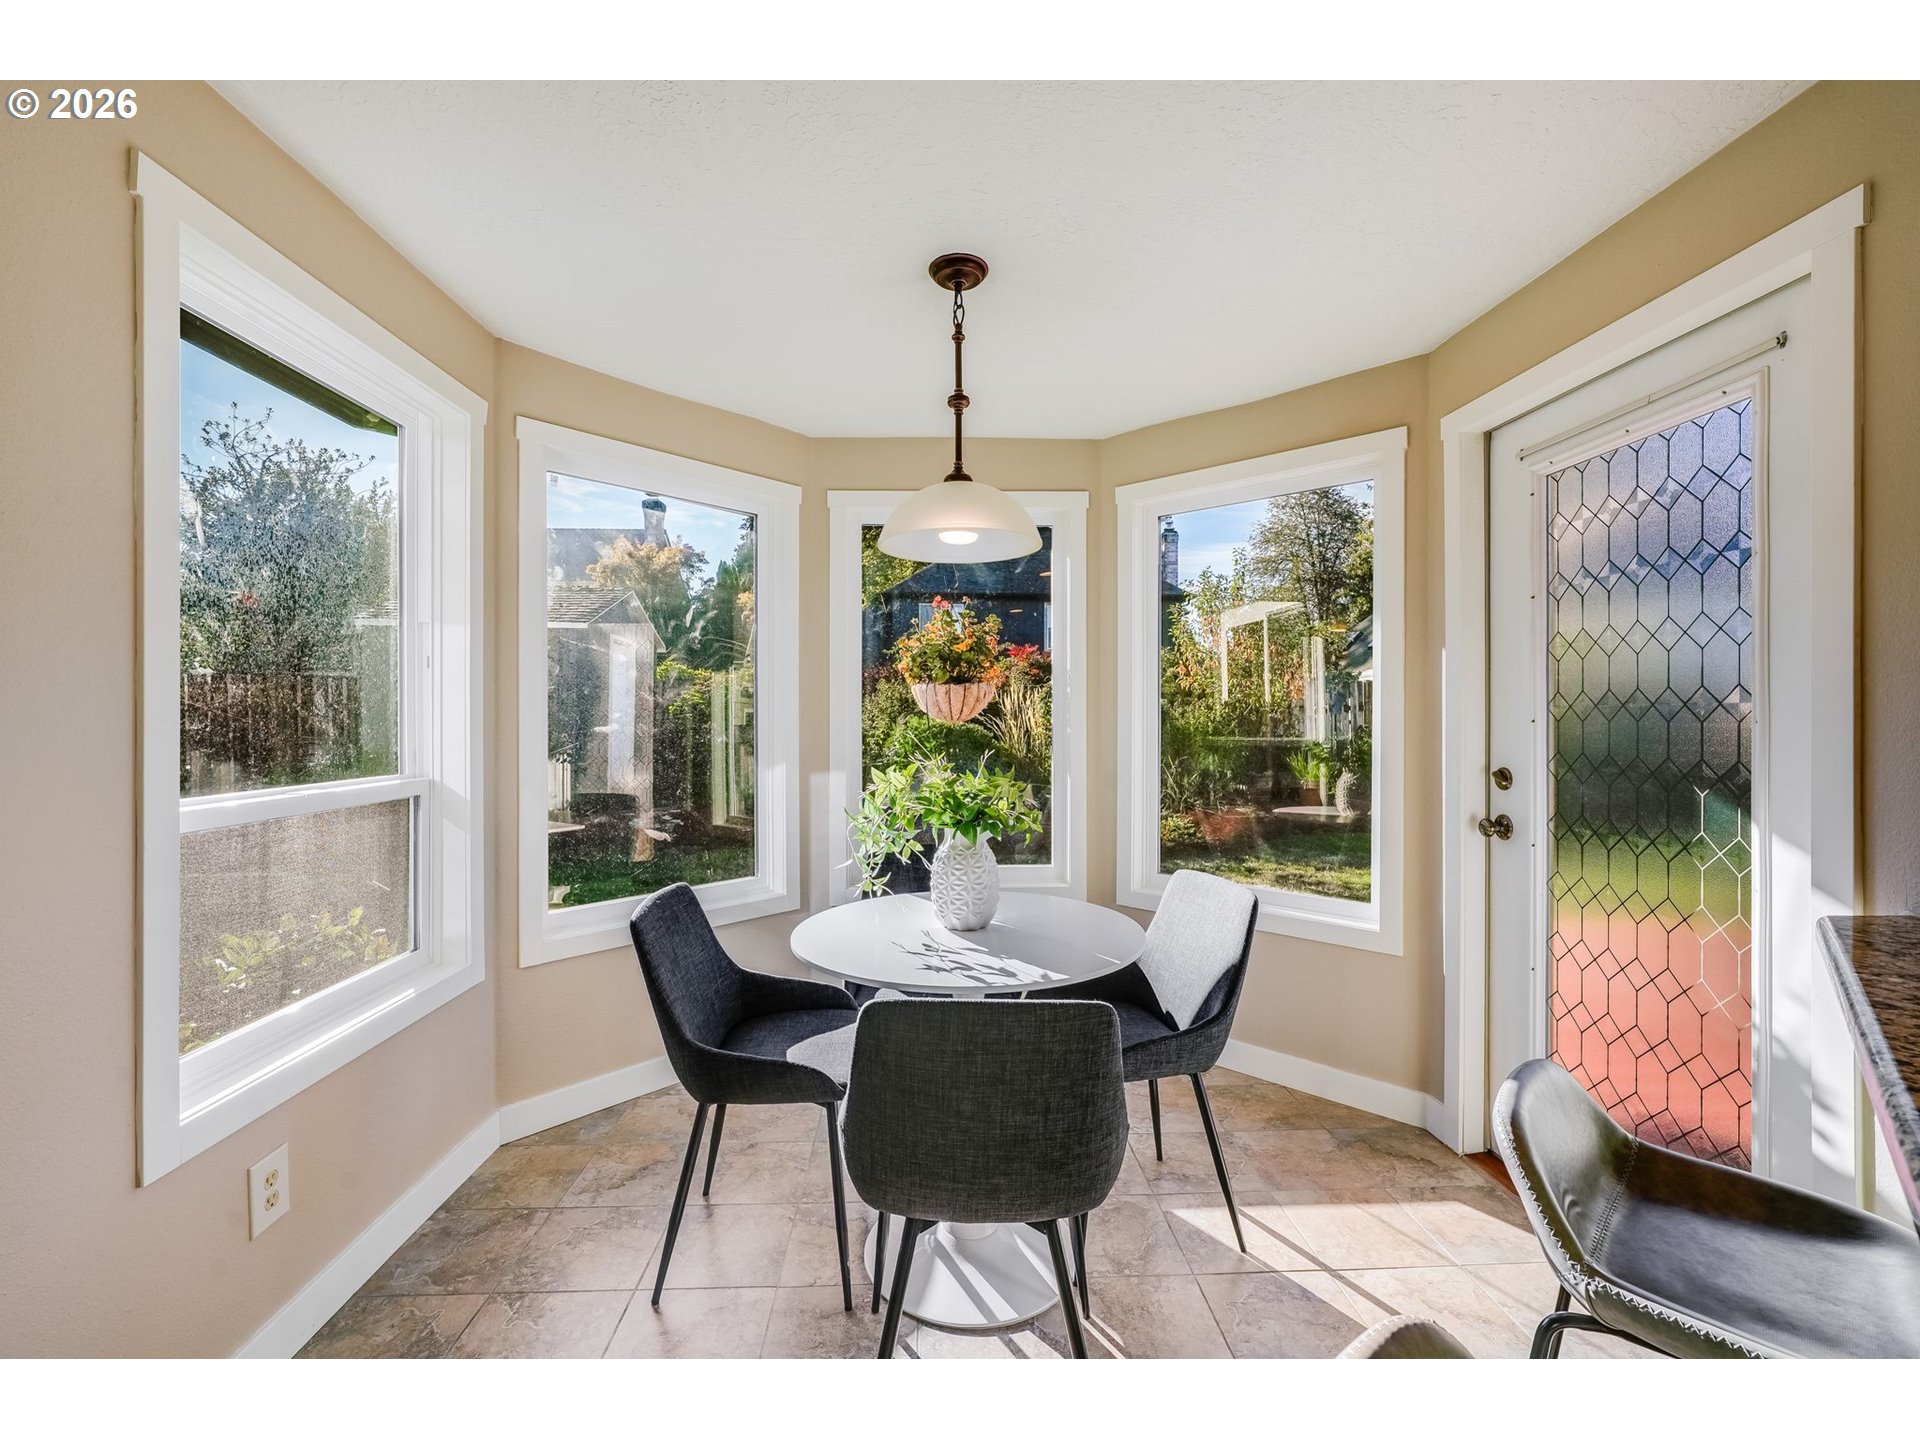
Dining nook with a round table, upholstered chairs, and large garden-facing windows.
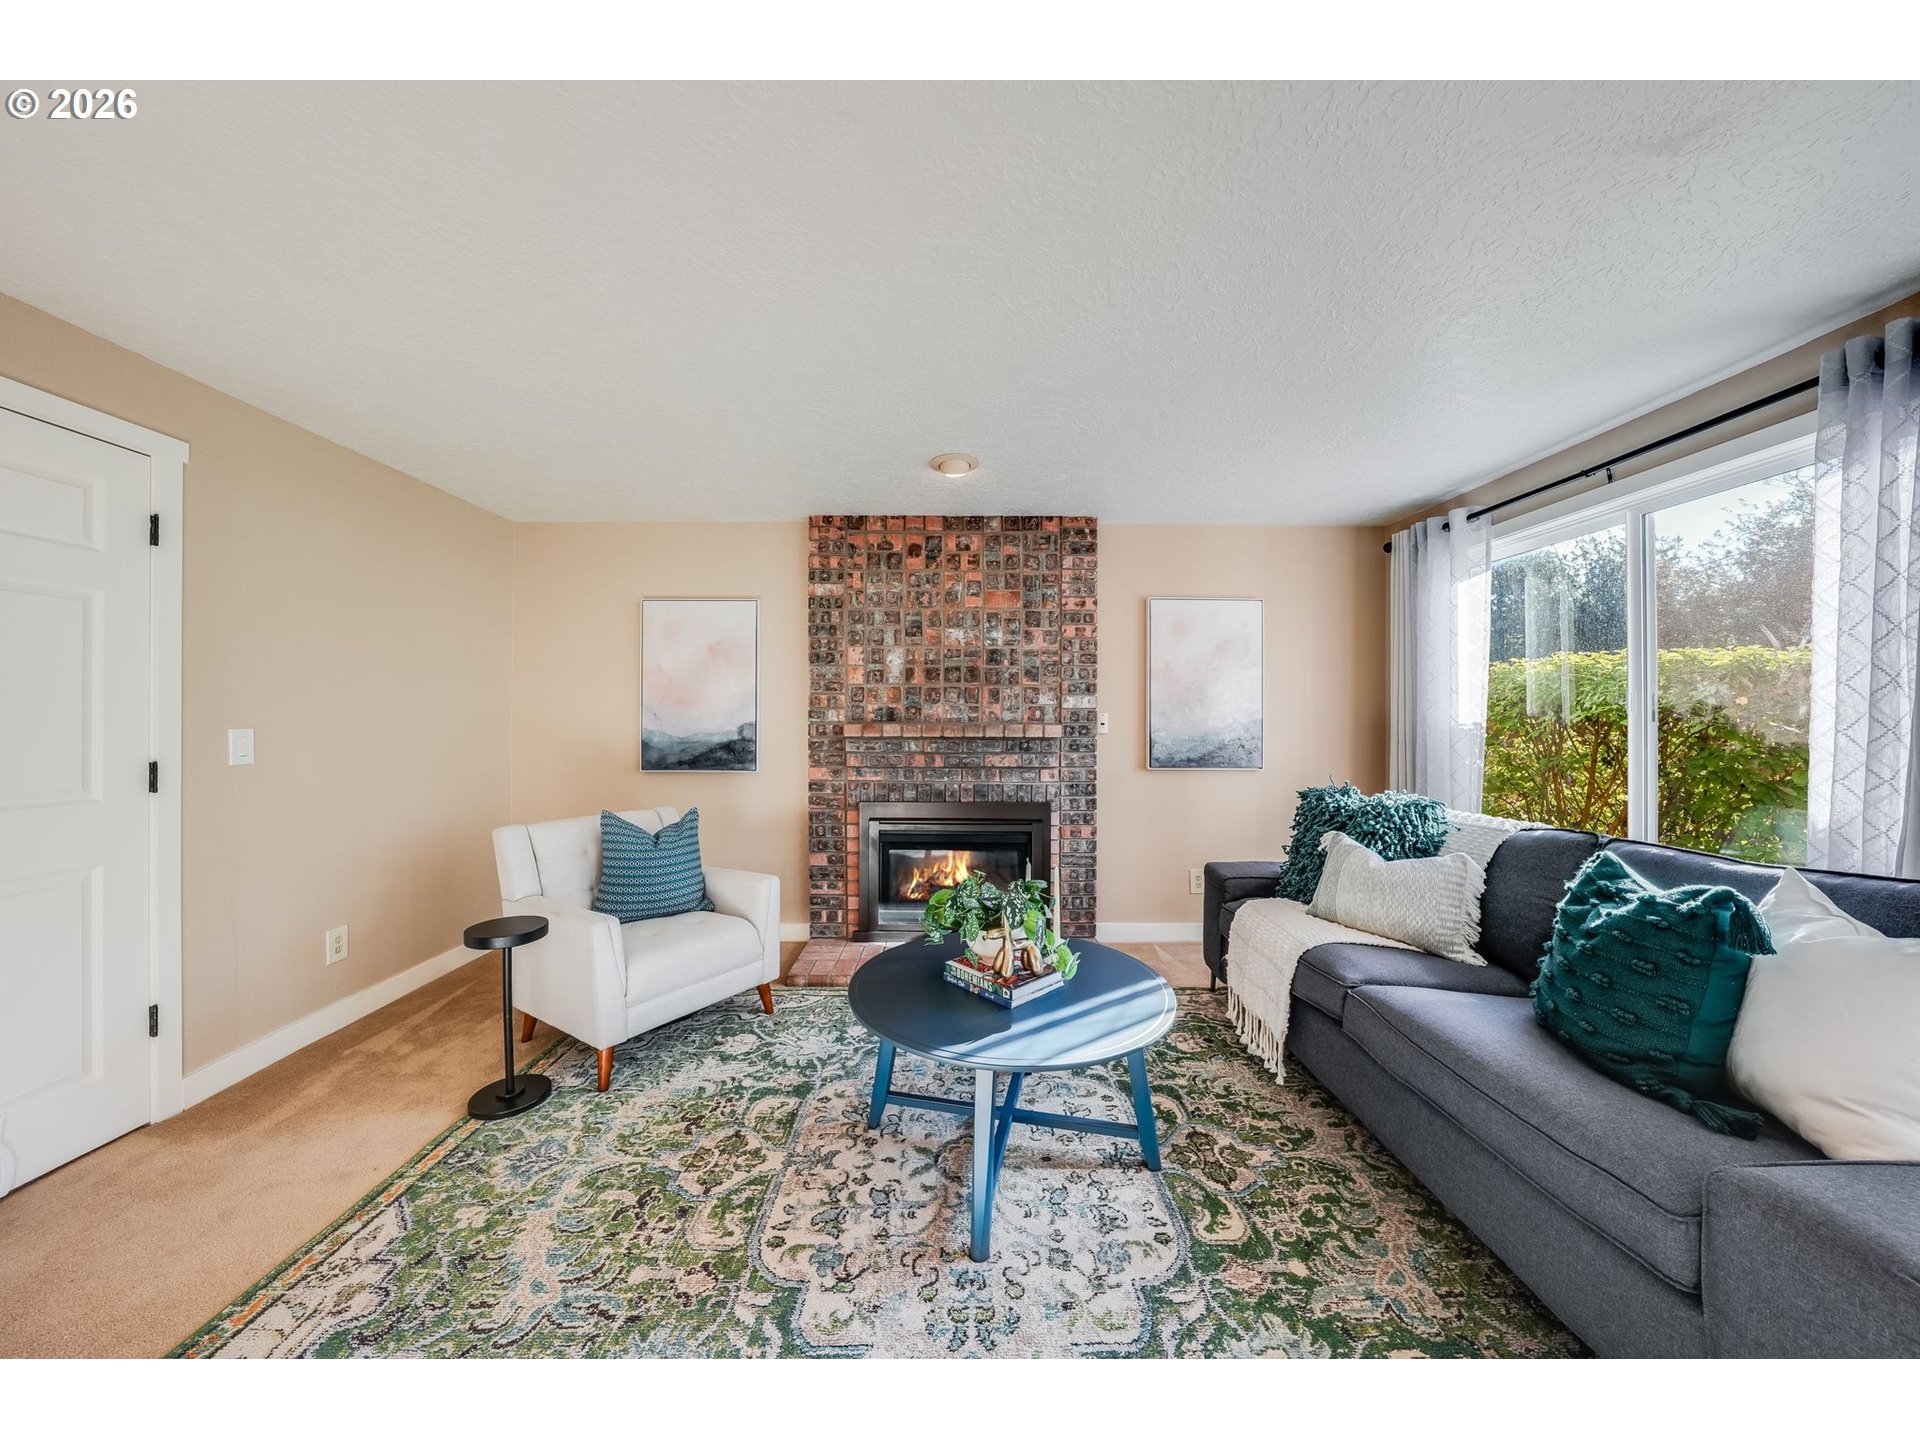
Living room with a brick fireplace, gray sofa, and large windows overlooking greenery.
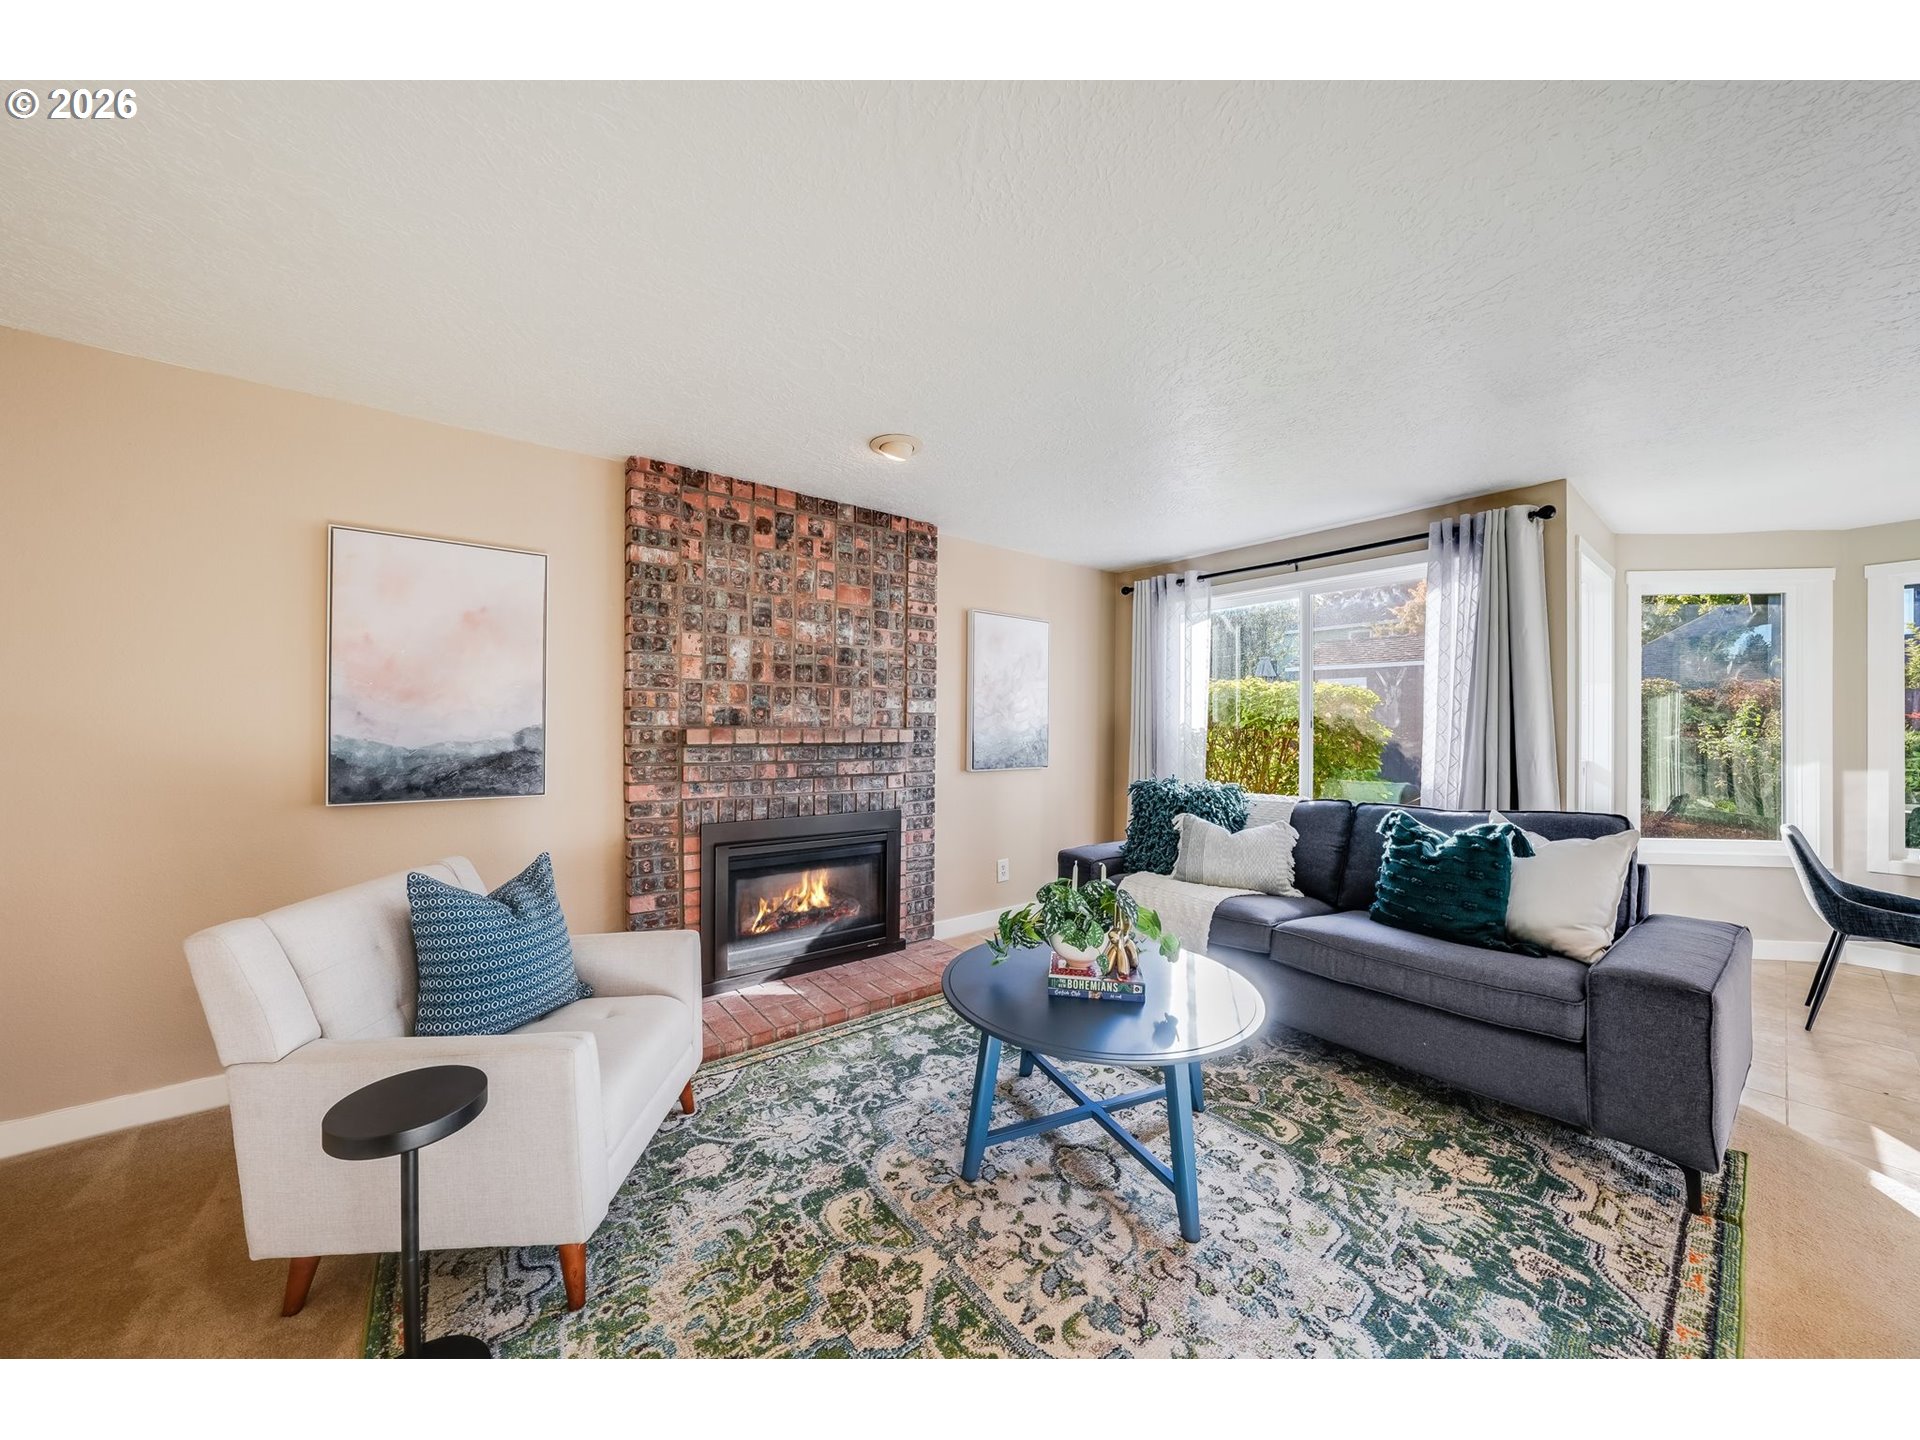
Staged living room with a brick fireplace, contrasting sofas, and large windows.
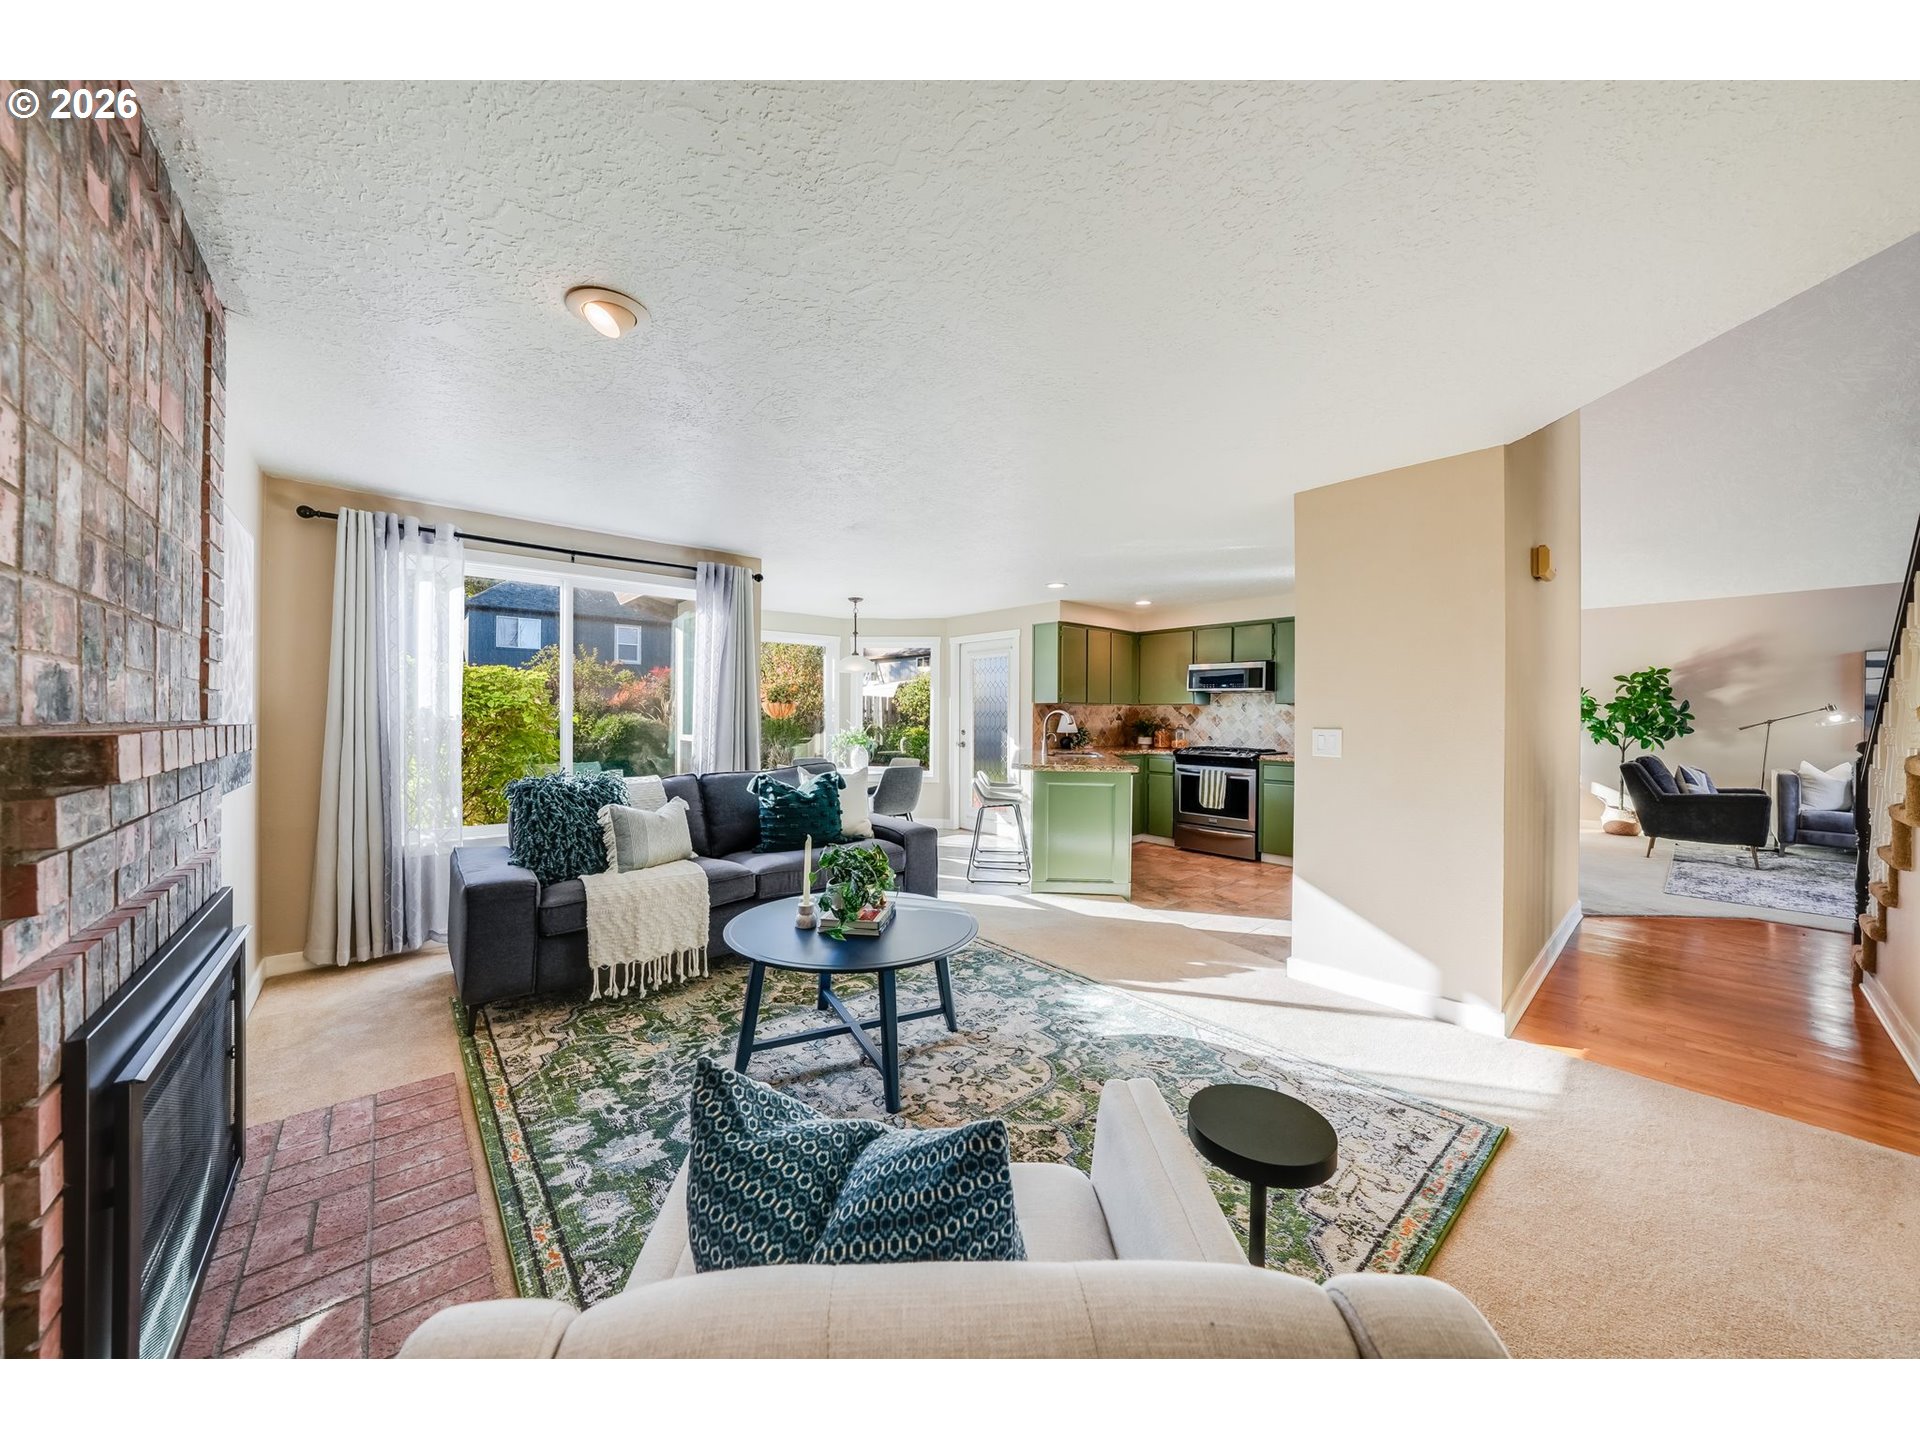
Open-plan living room with brick fireplace, patterned rug, and green kitchen cabinets.
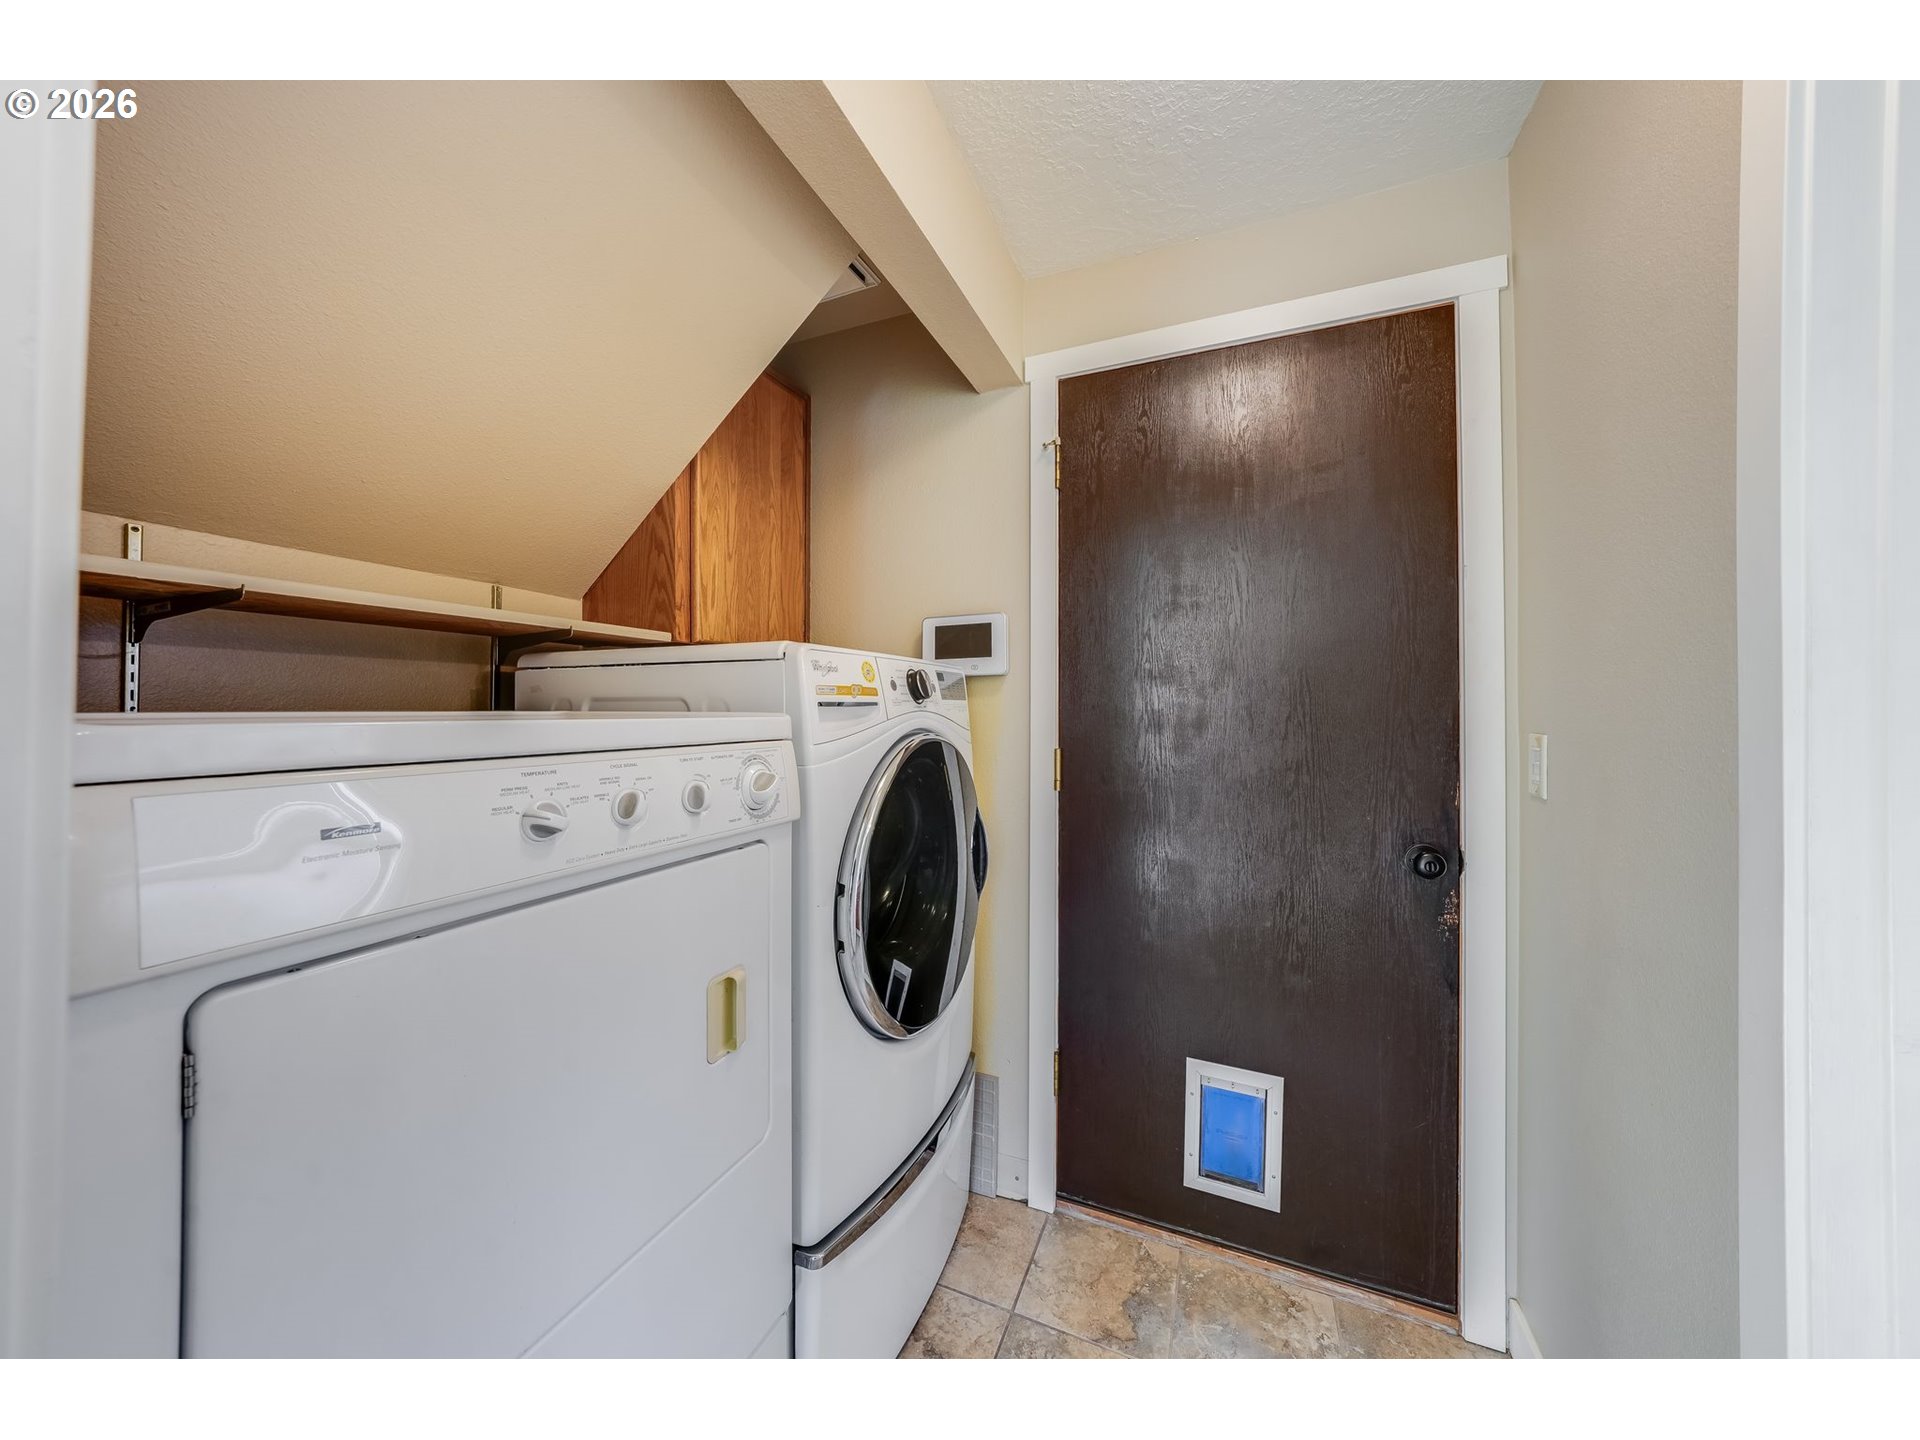
Laundry room with washer and dryer, overhead shelf, and a pet door in the wooden door.
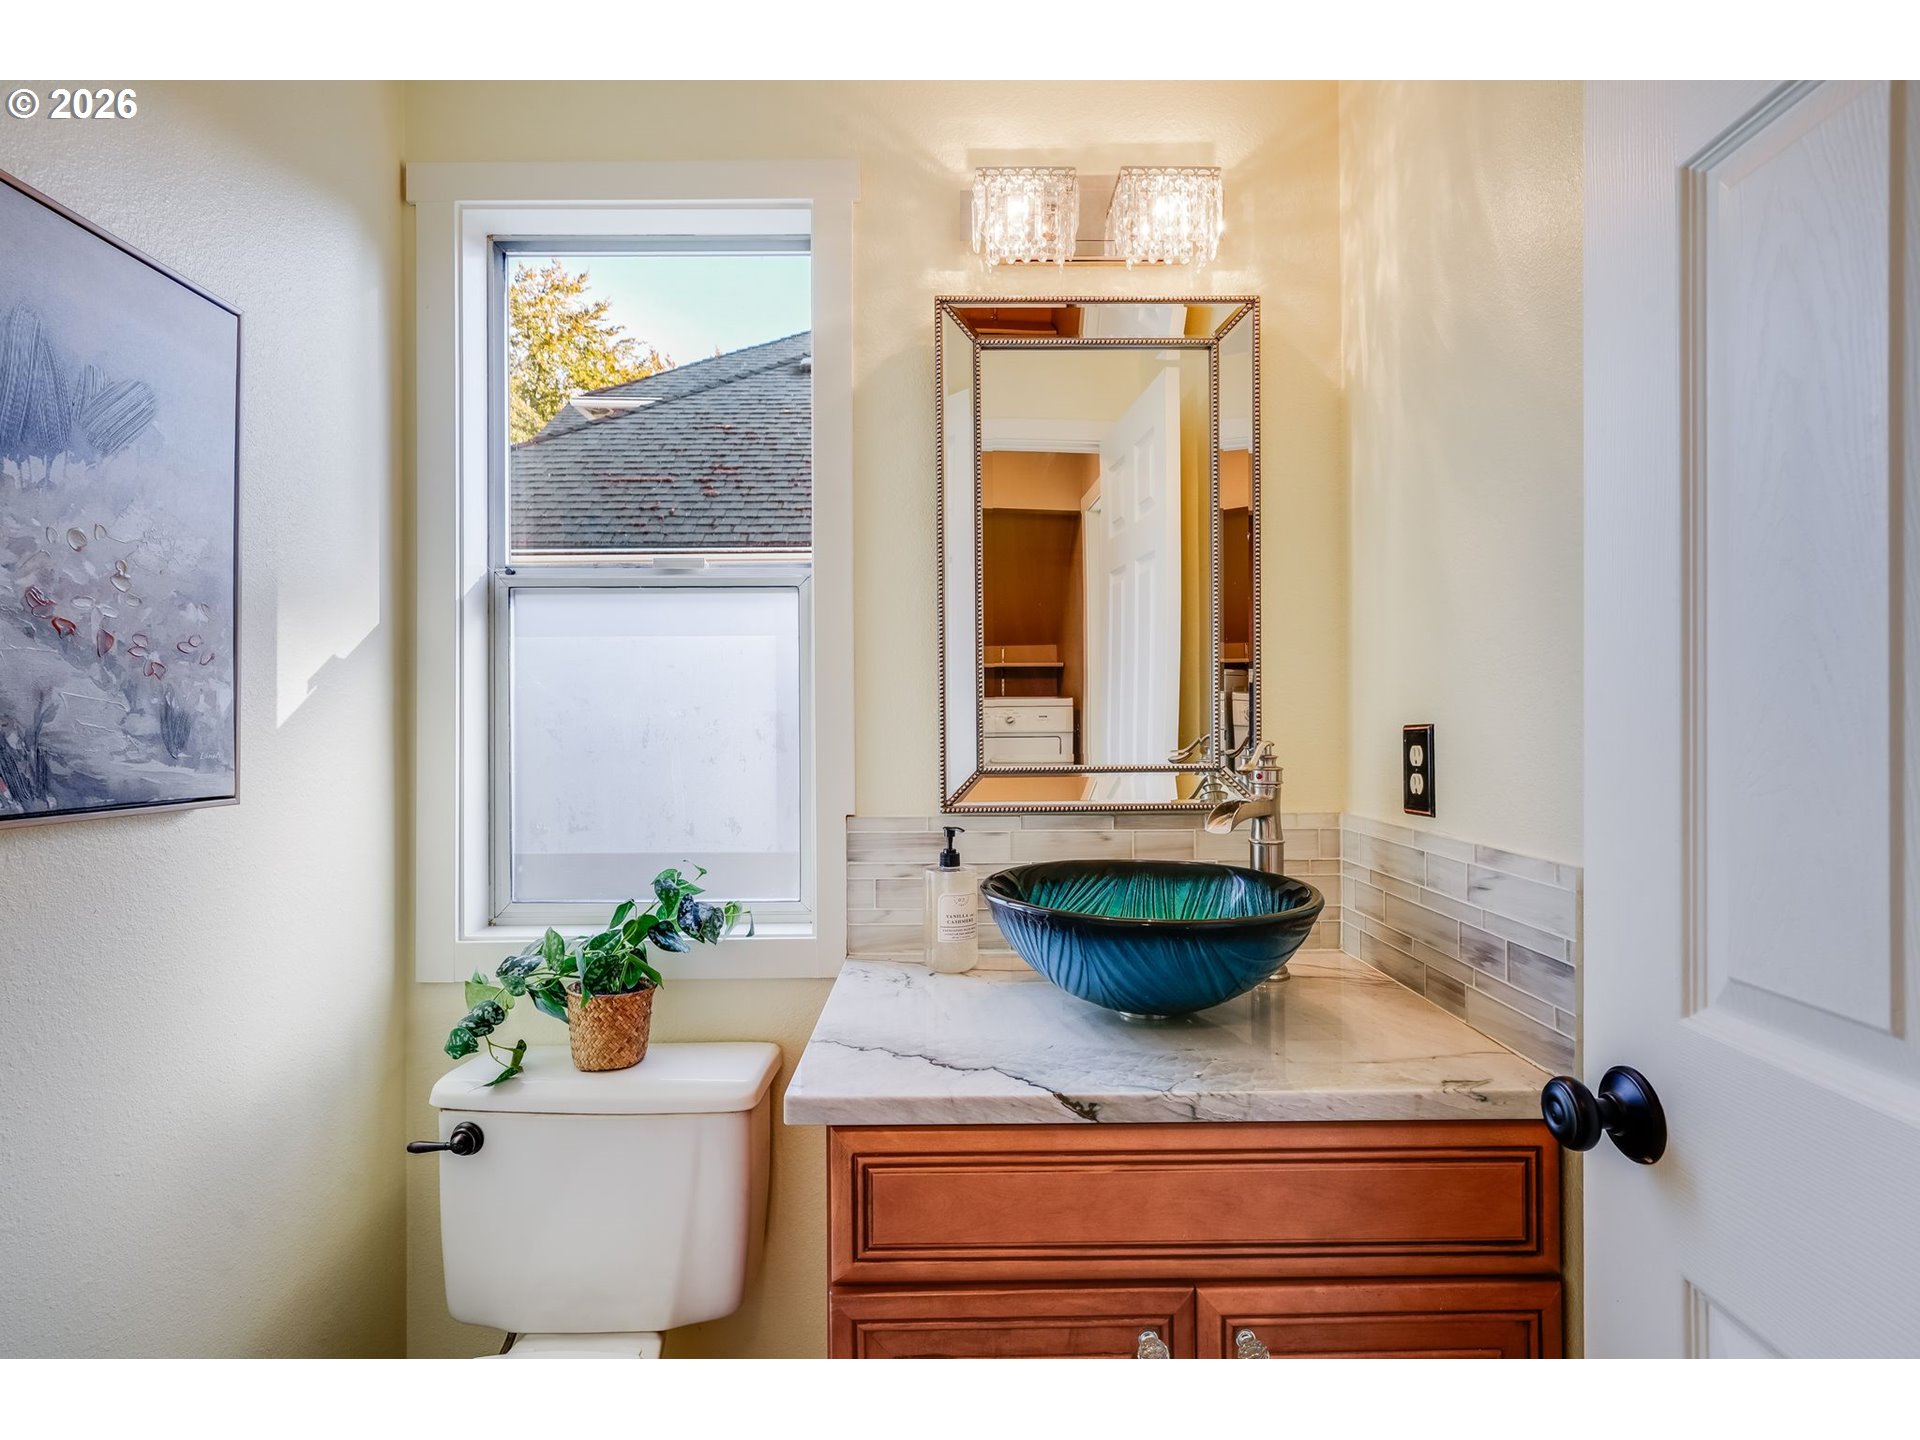
Bathroom vanity with a blue vessel sink, marble countertop, and window beside the mirror.
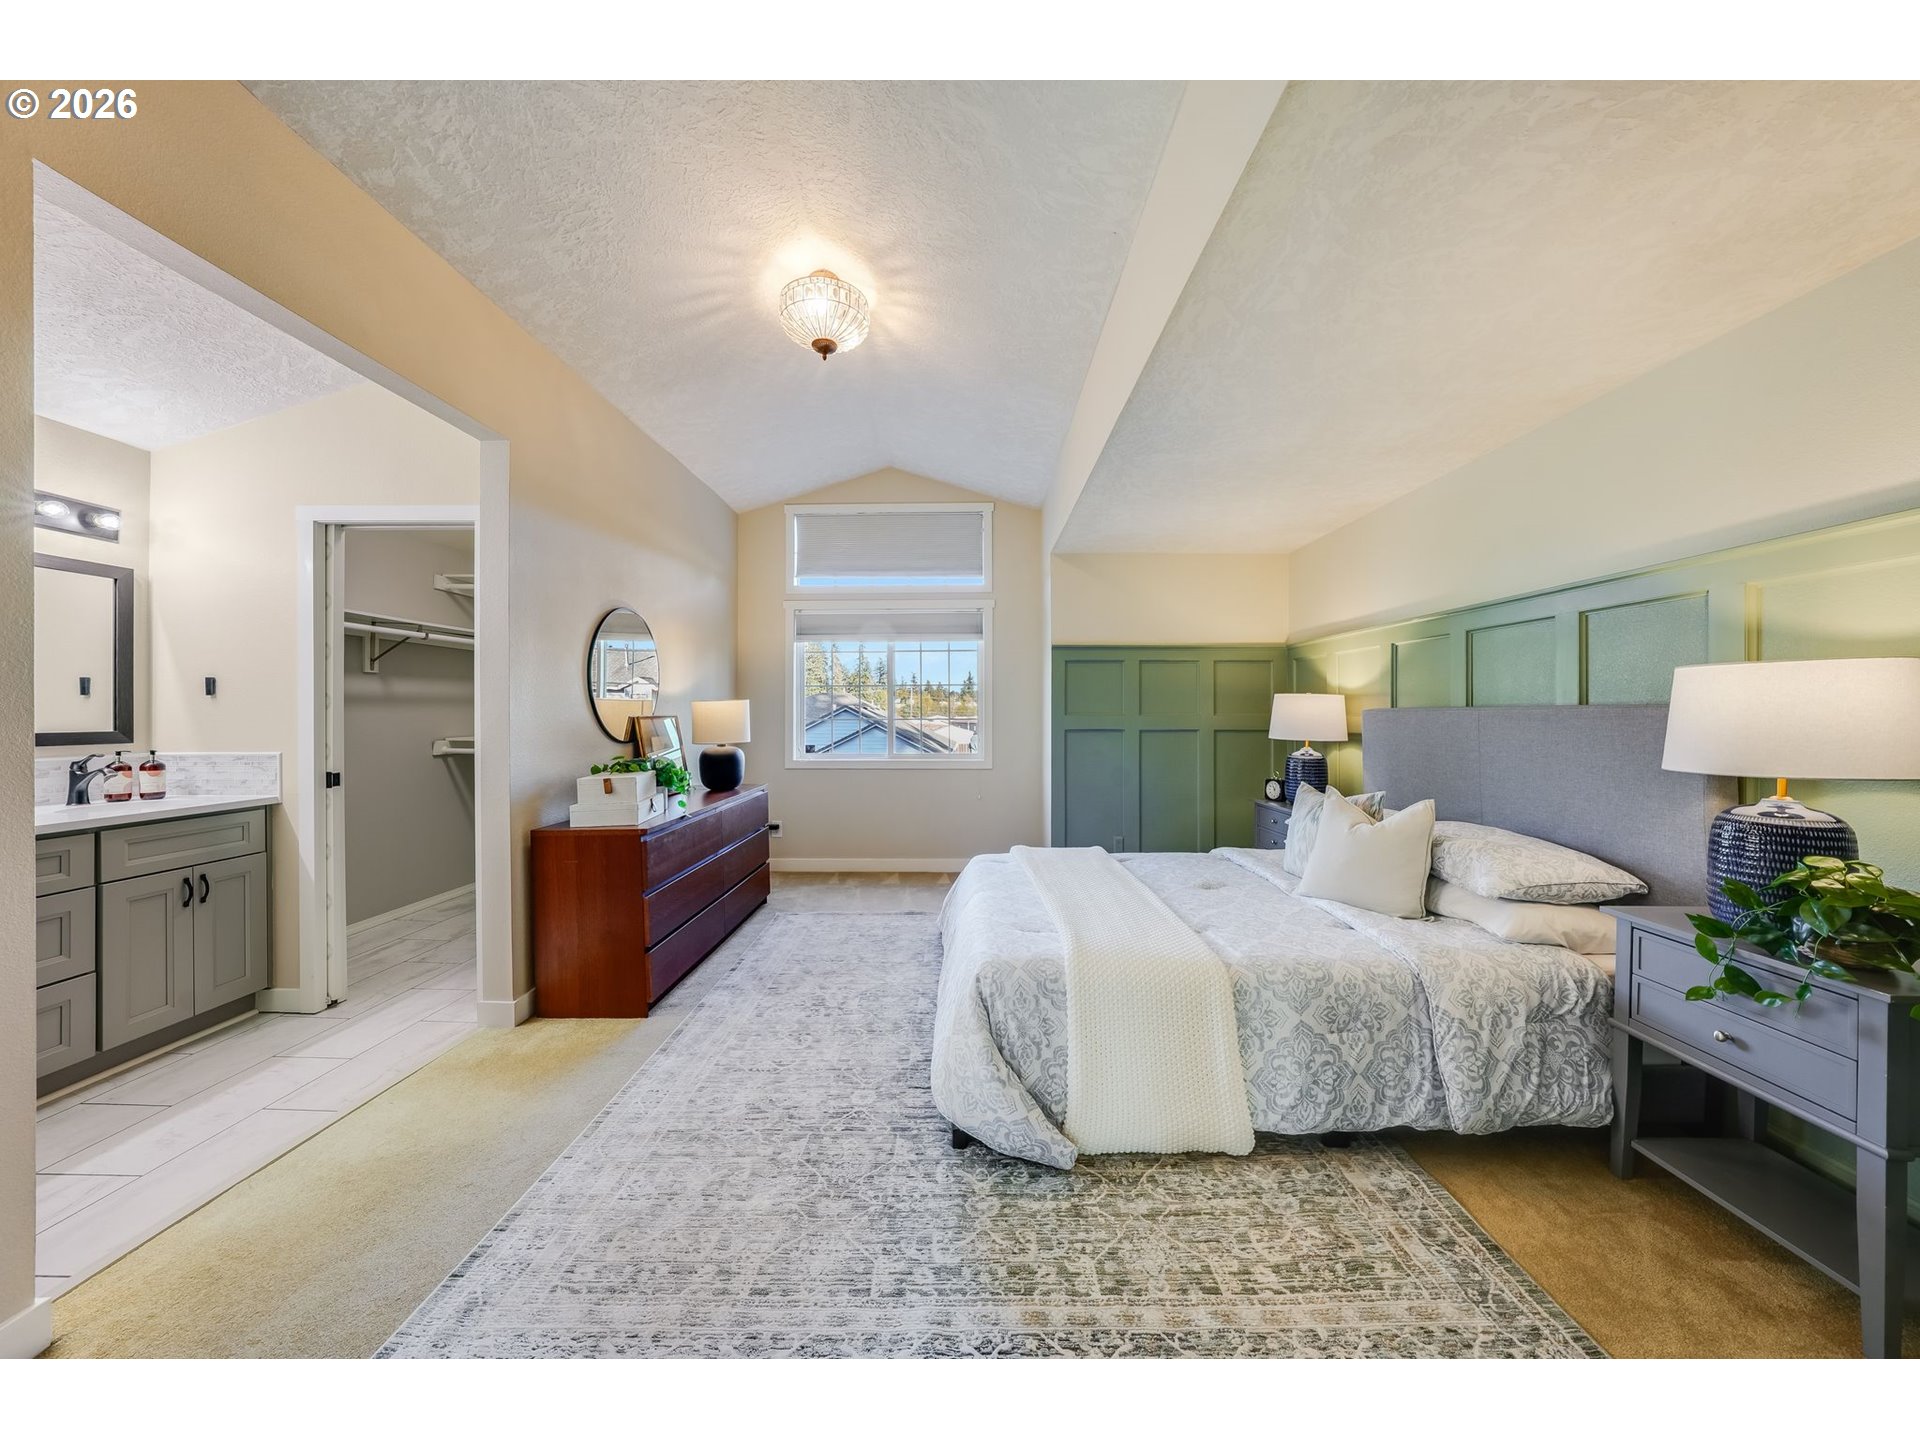
Primary bedroom with a vaulted ceiling, green paneled walls, and an open walk-in closet.
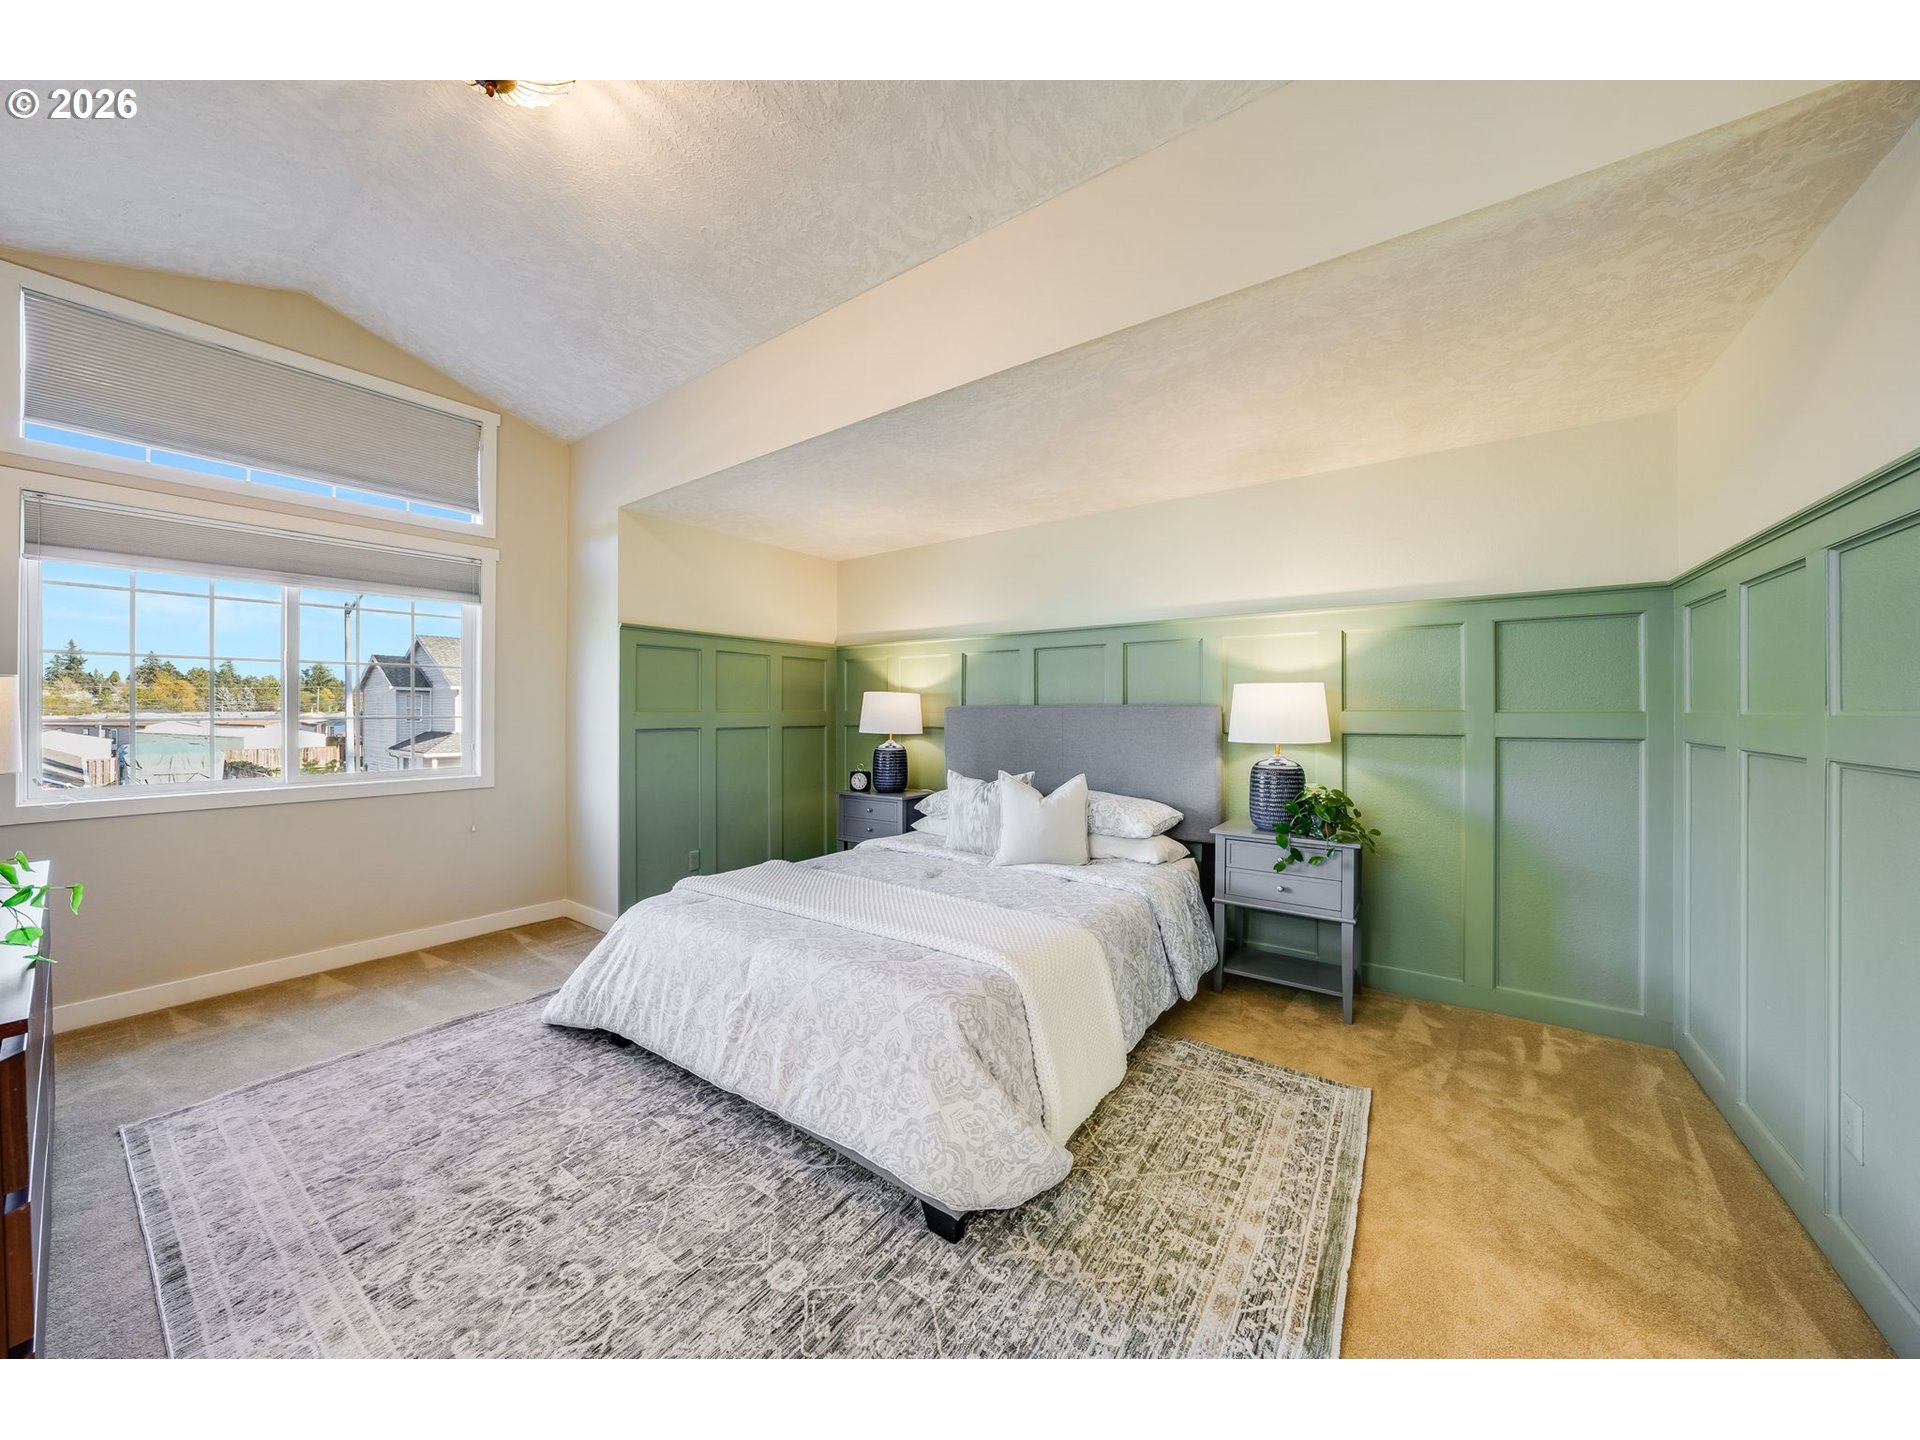
Staged bedroom with sage-green paneled walls, a white bed, and large windows.
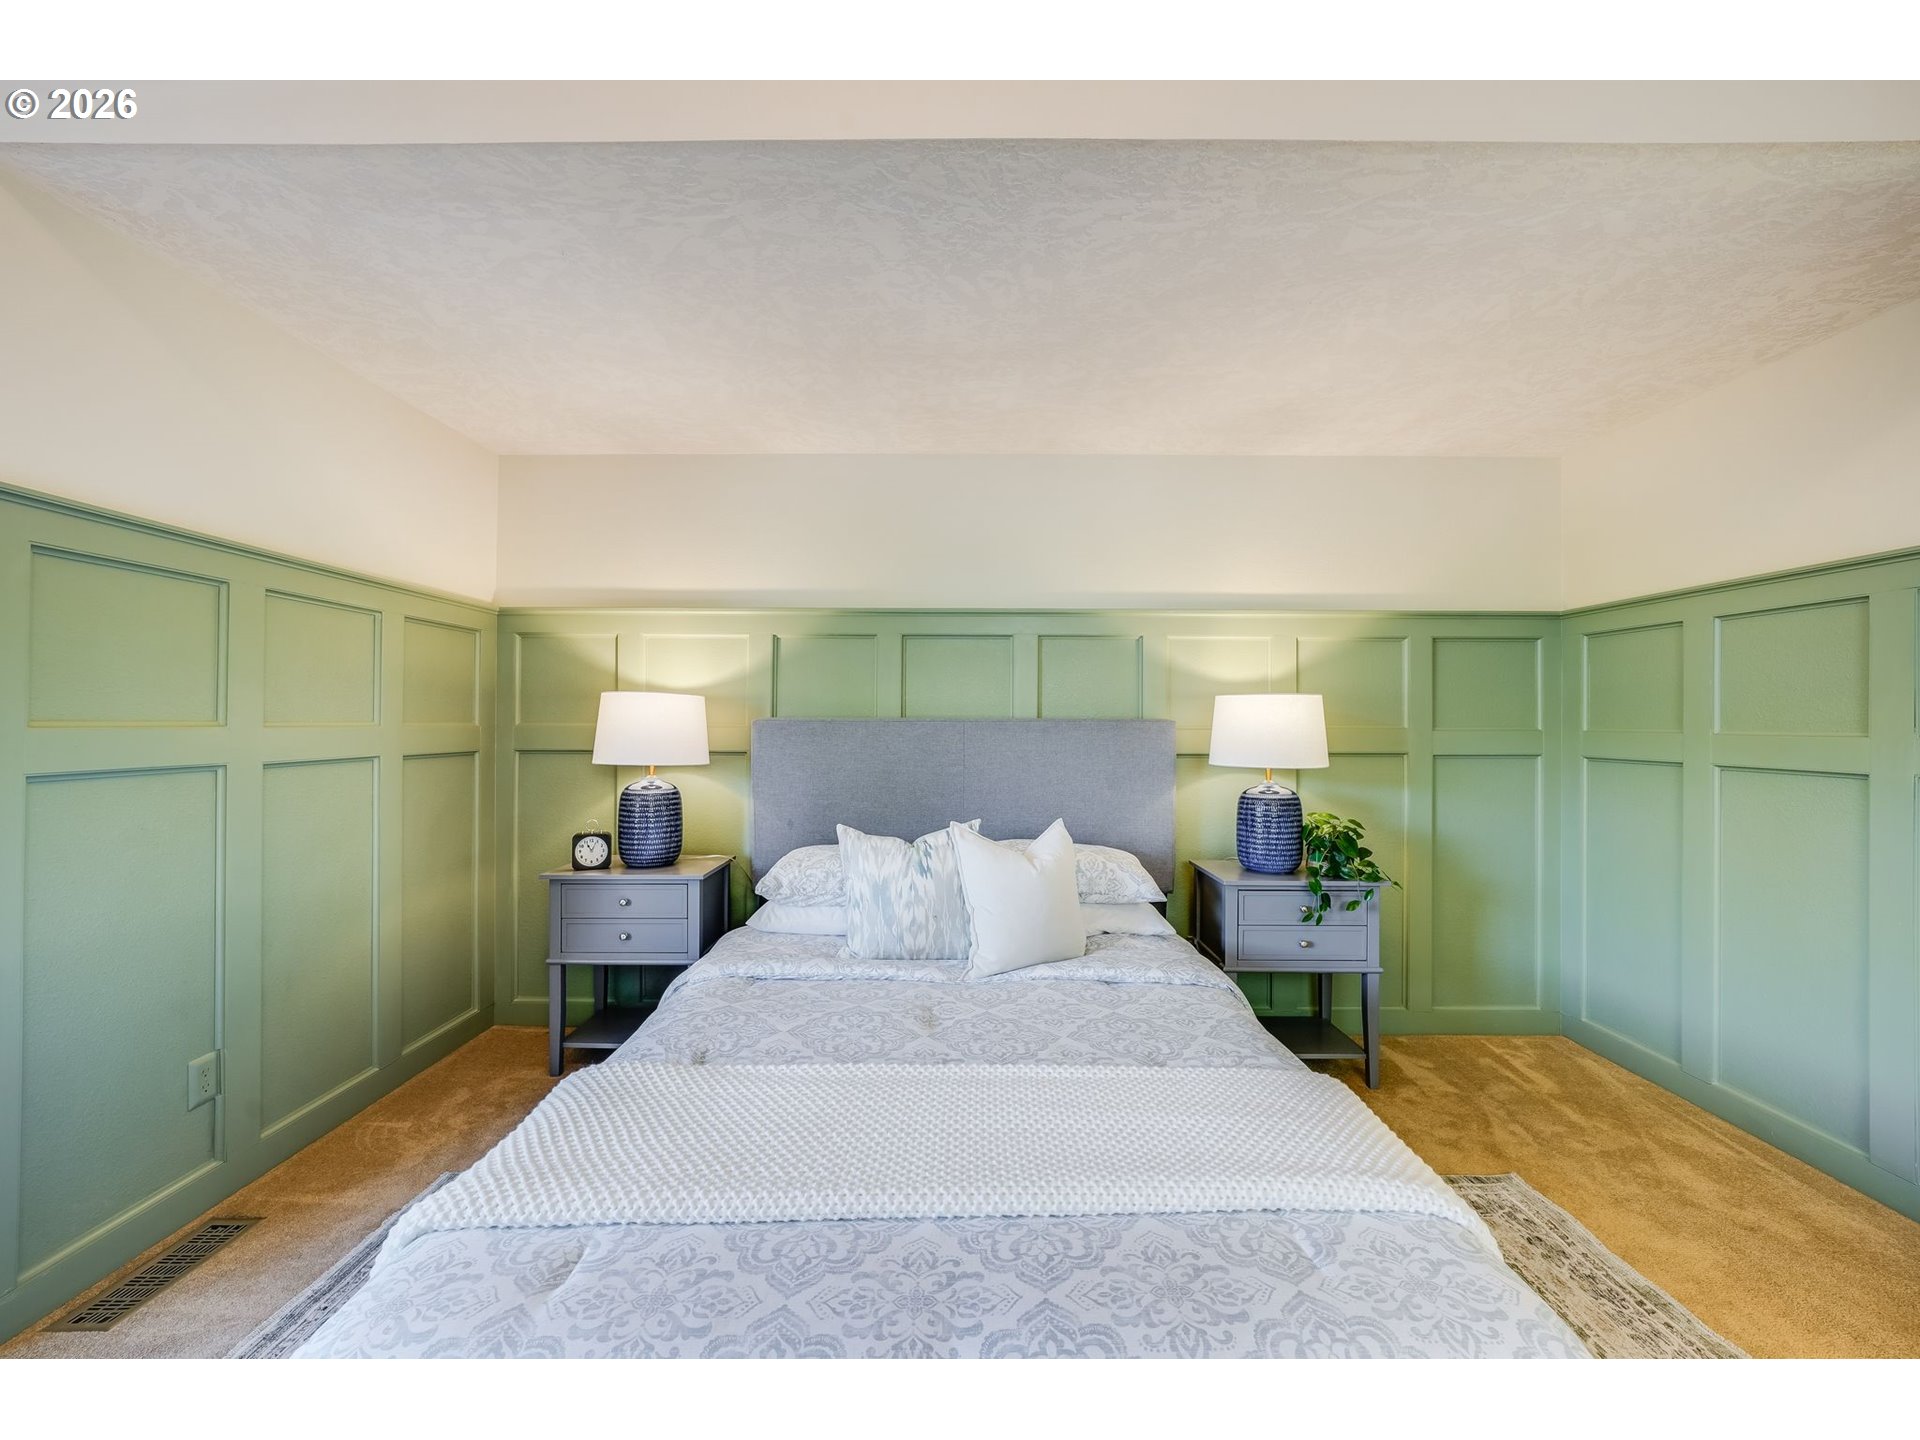
Bedroom with a centered bed, gray headboard, and sage green paneled walls.
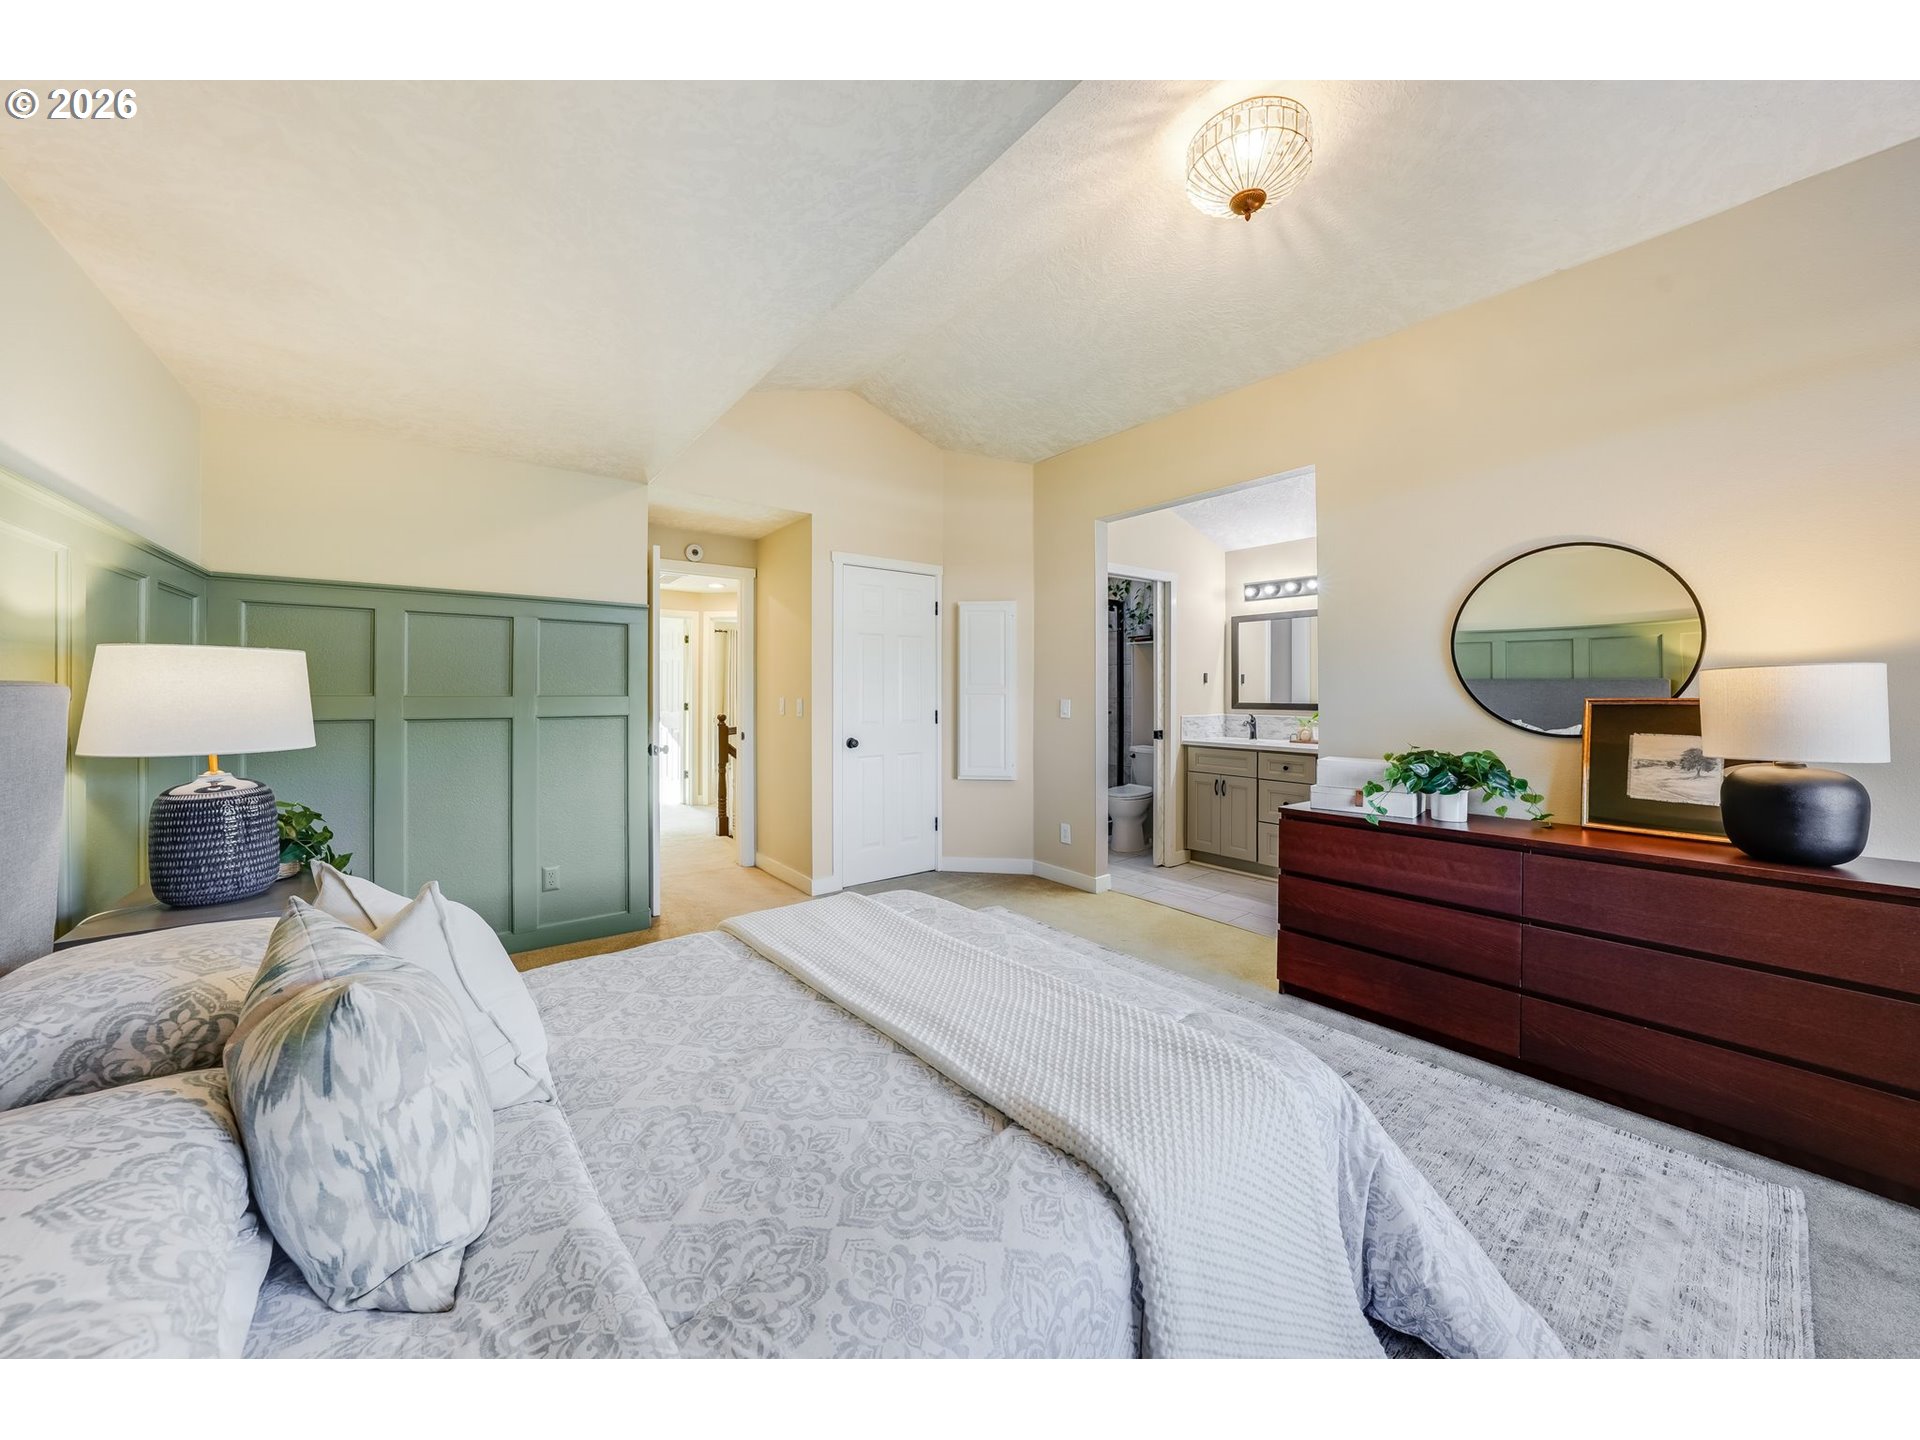
Staged bedroom with green paneled wainscoting, patterned bedding, and an oval mirror above a dark wood dresser.
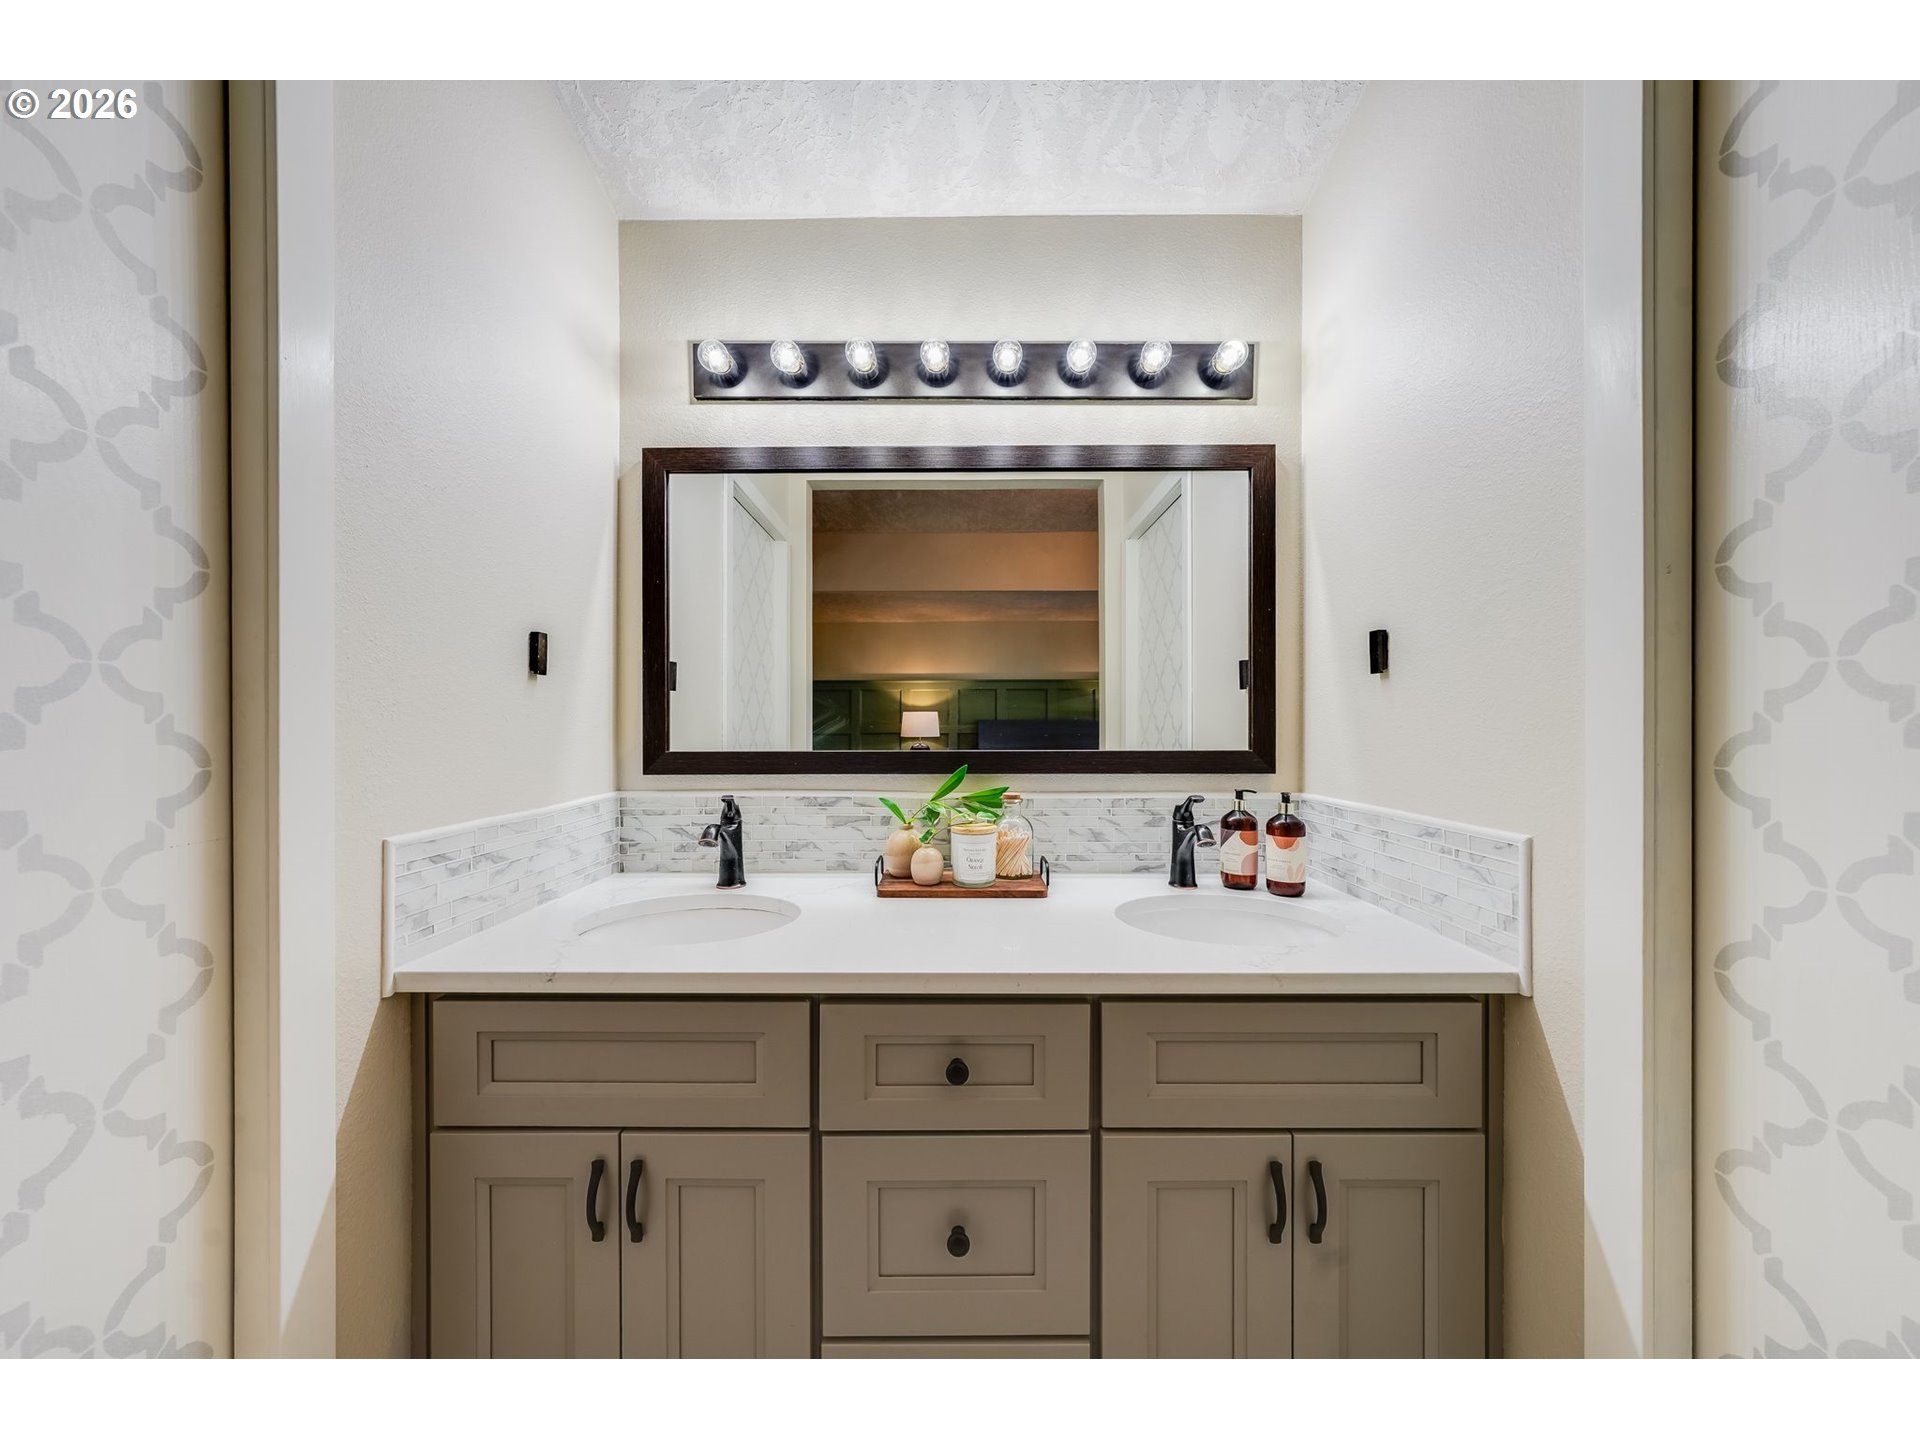
Bathroom vanity with two sinks, taupe cabinetry, tiled backsplash, and a large framed mirror.
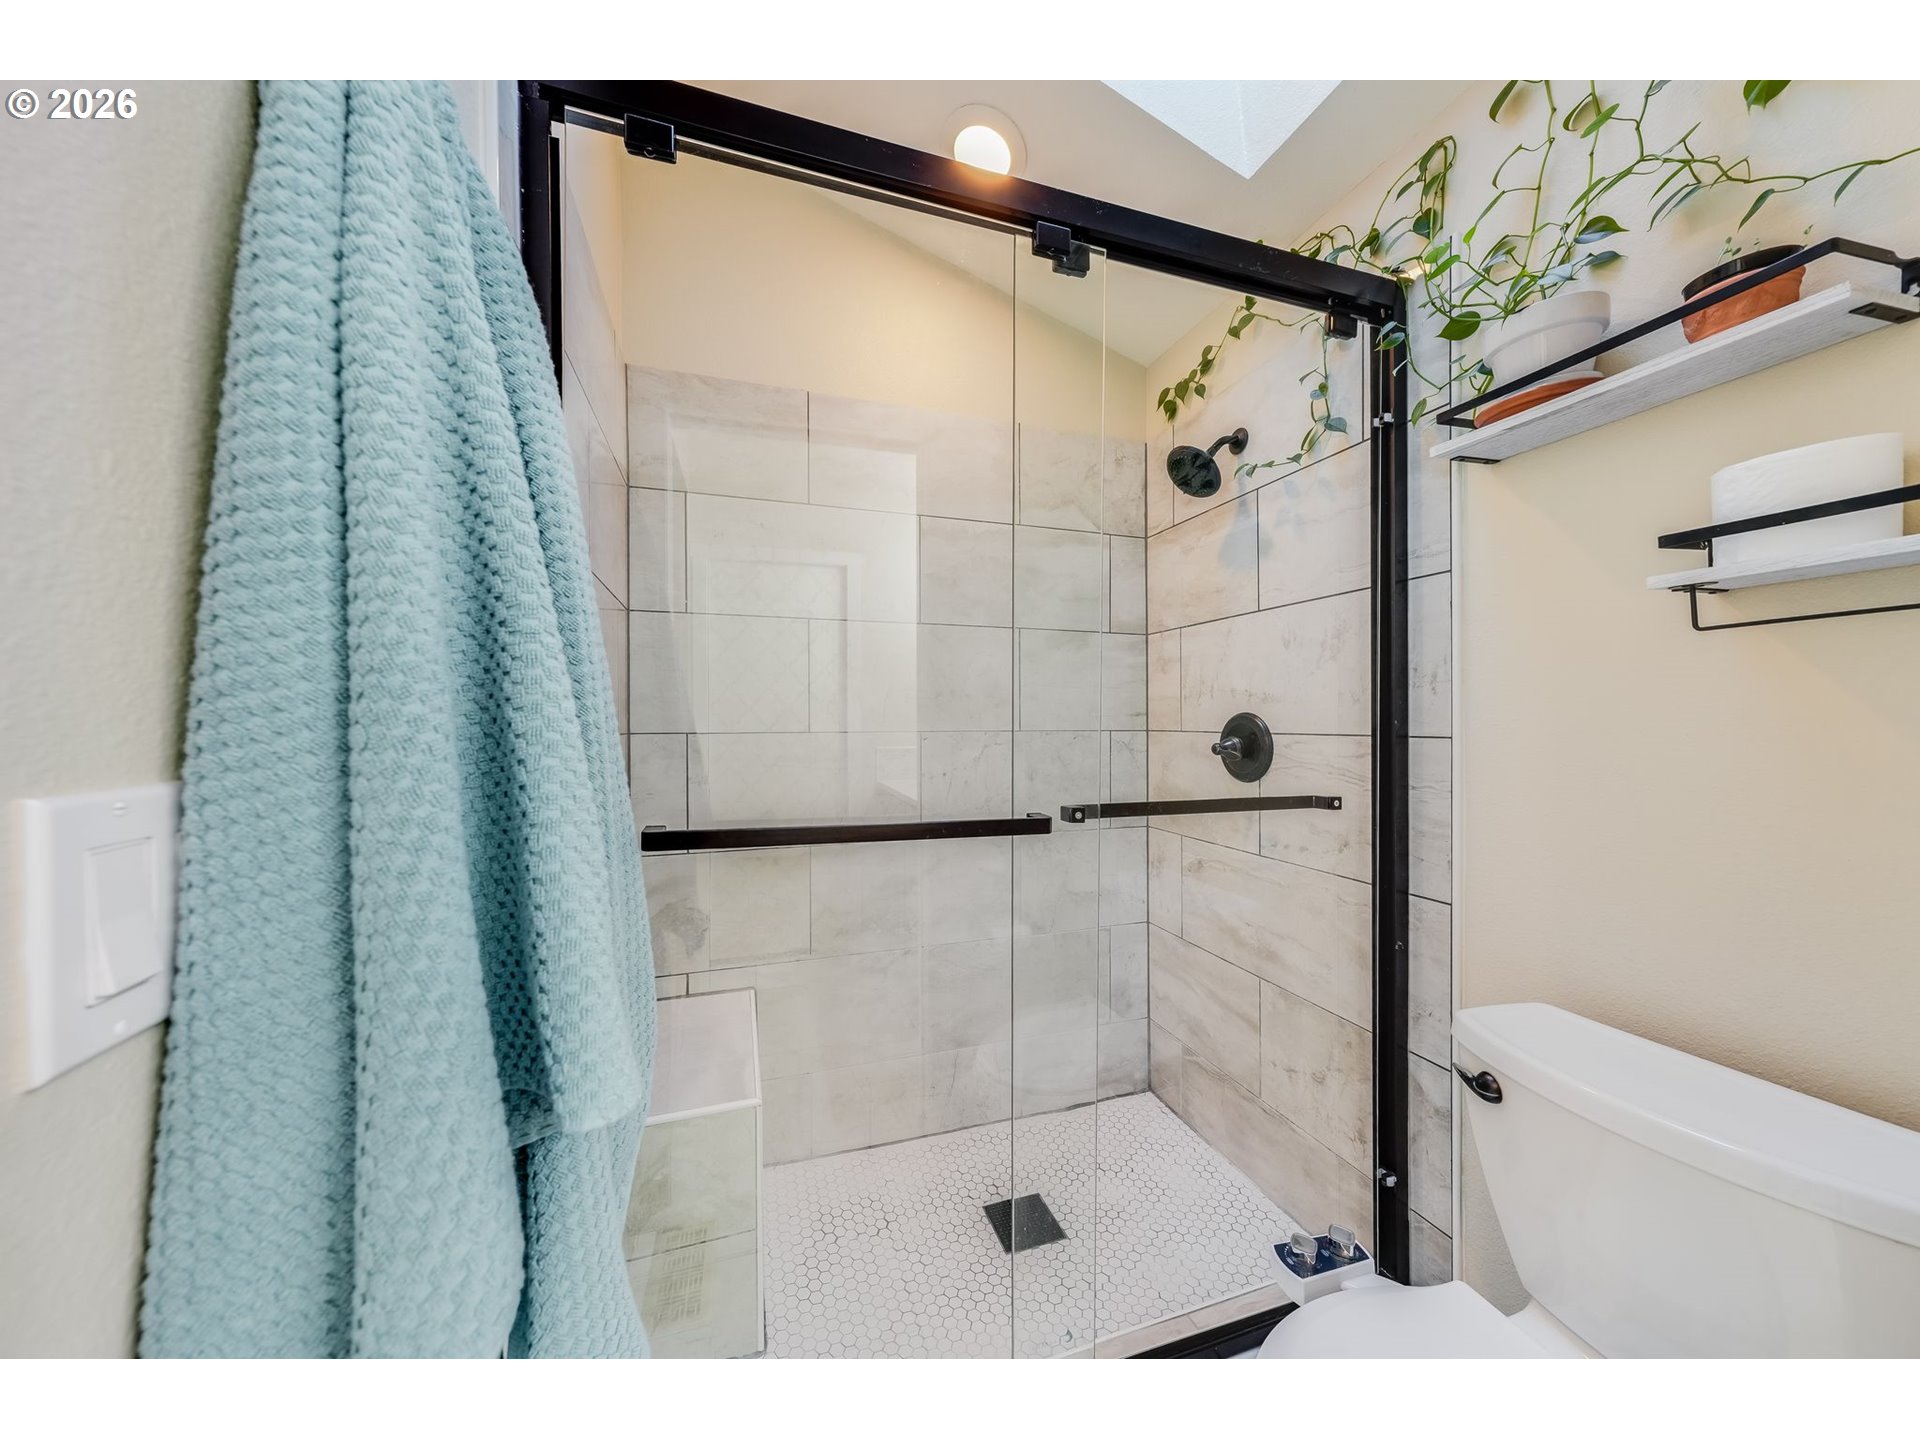
Bathroom with a glass walk-in shower, black fixtures, marble-look tile, and white hexagon-tile floor.
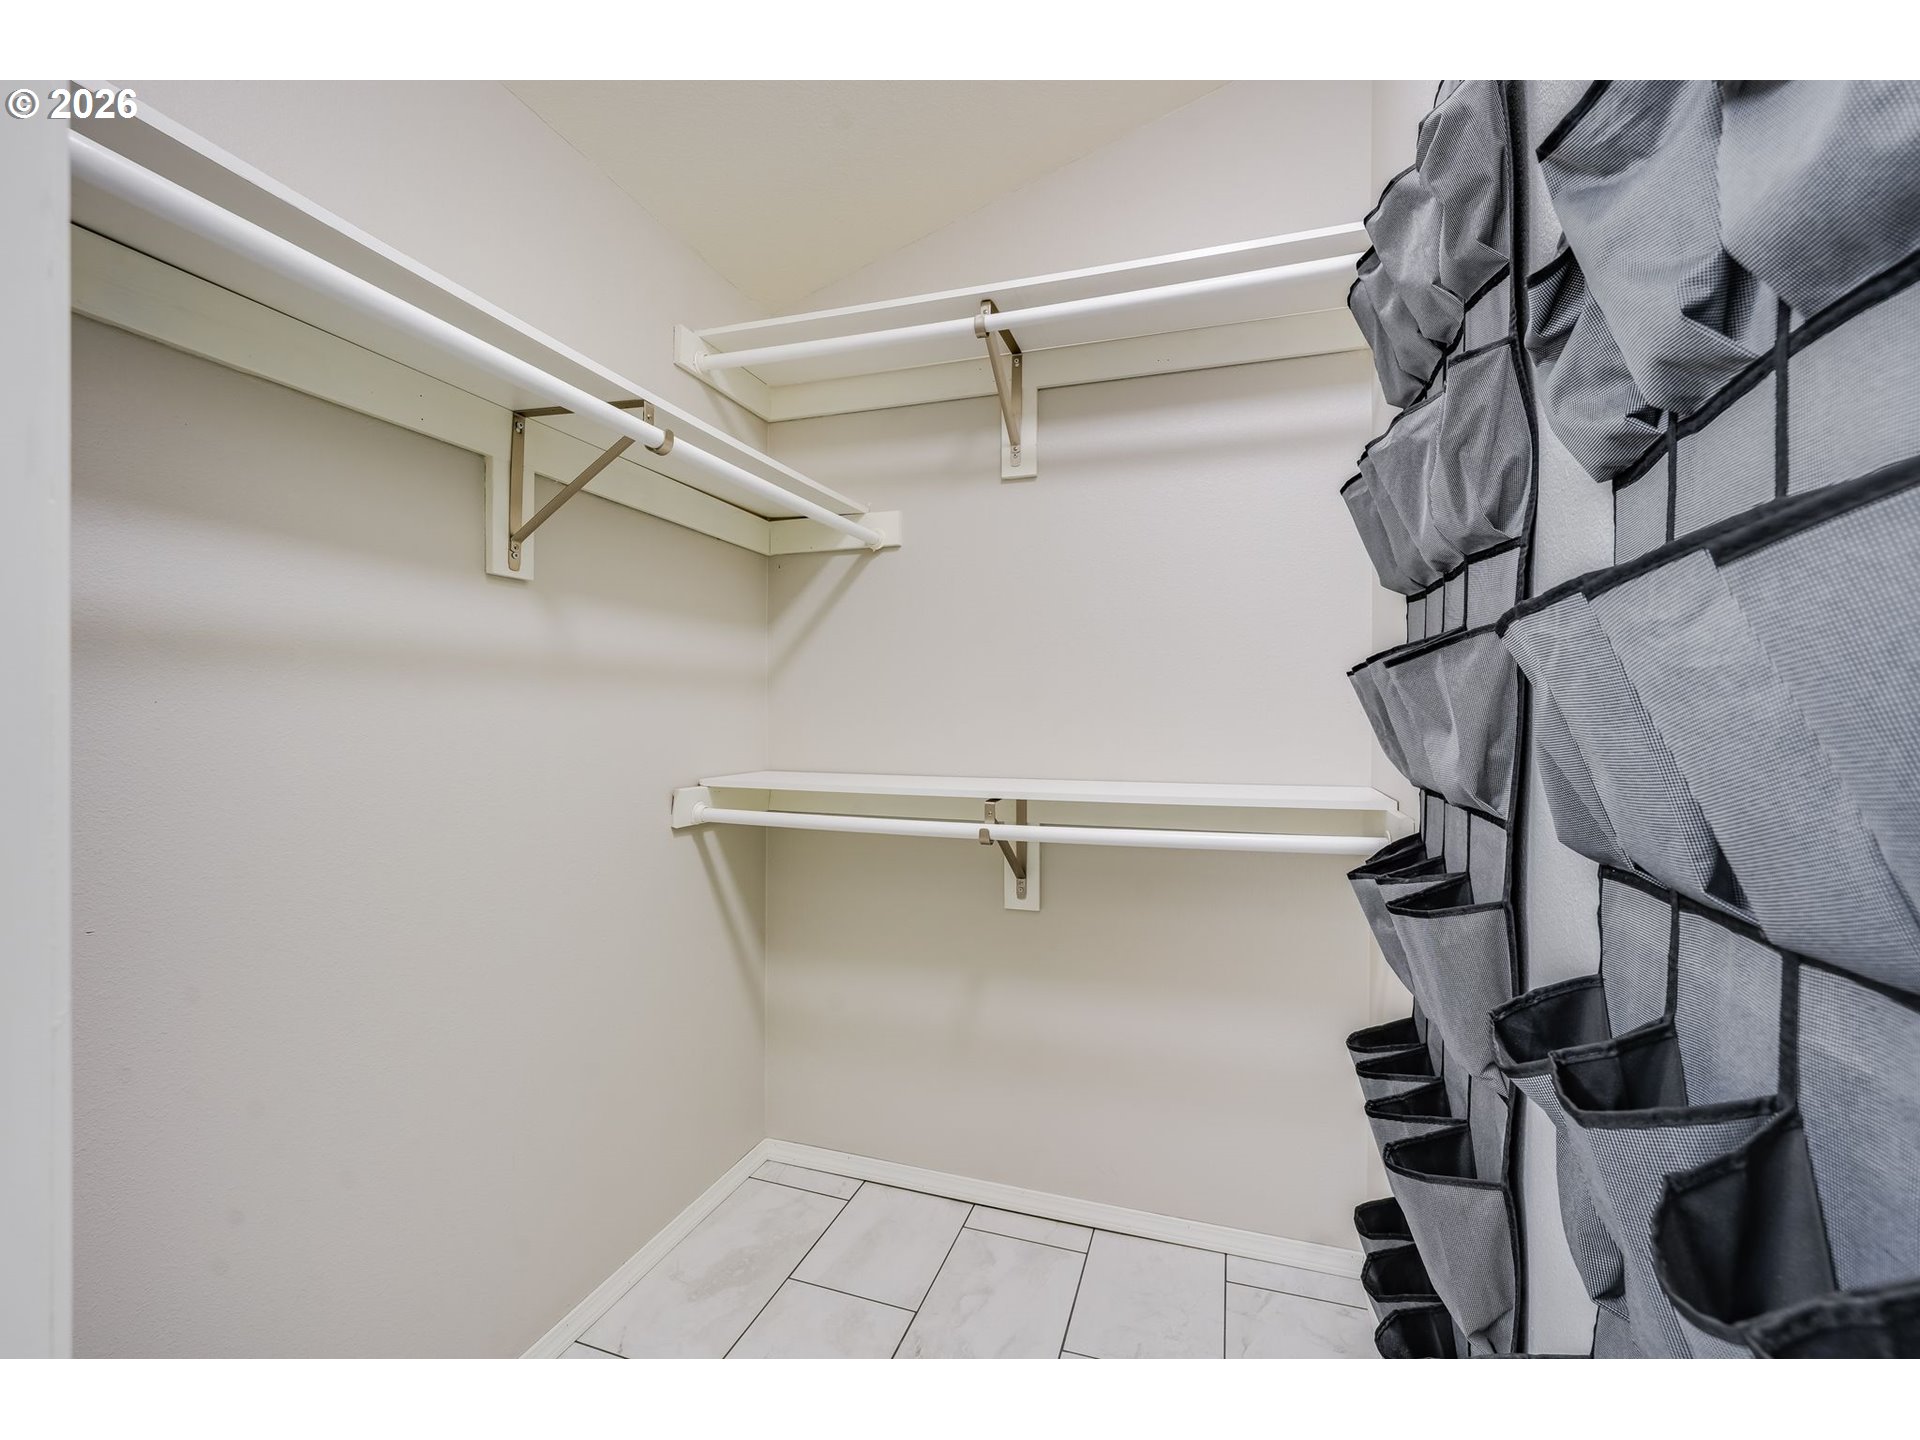
Walk-in closet with multiple hanging rods, gray pocket organizers, and a tiled floor.
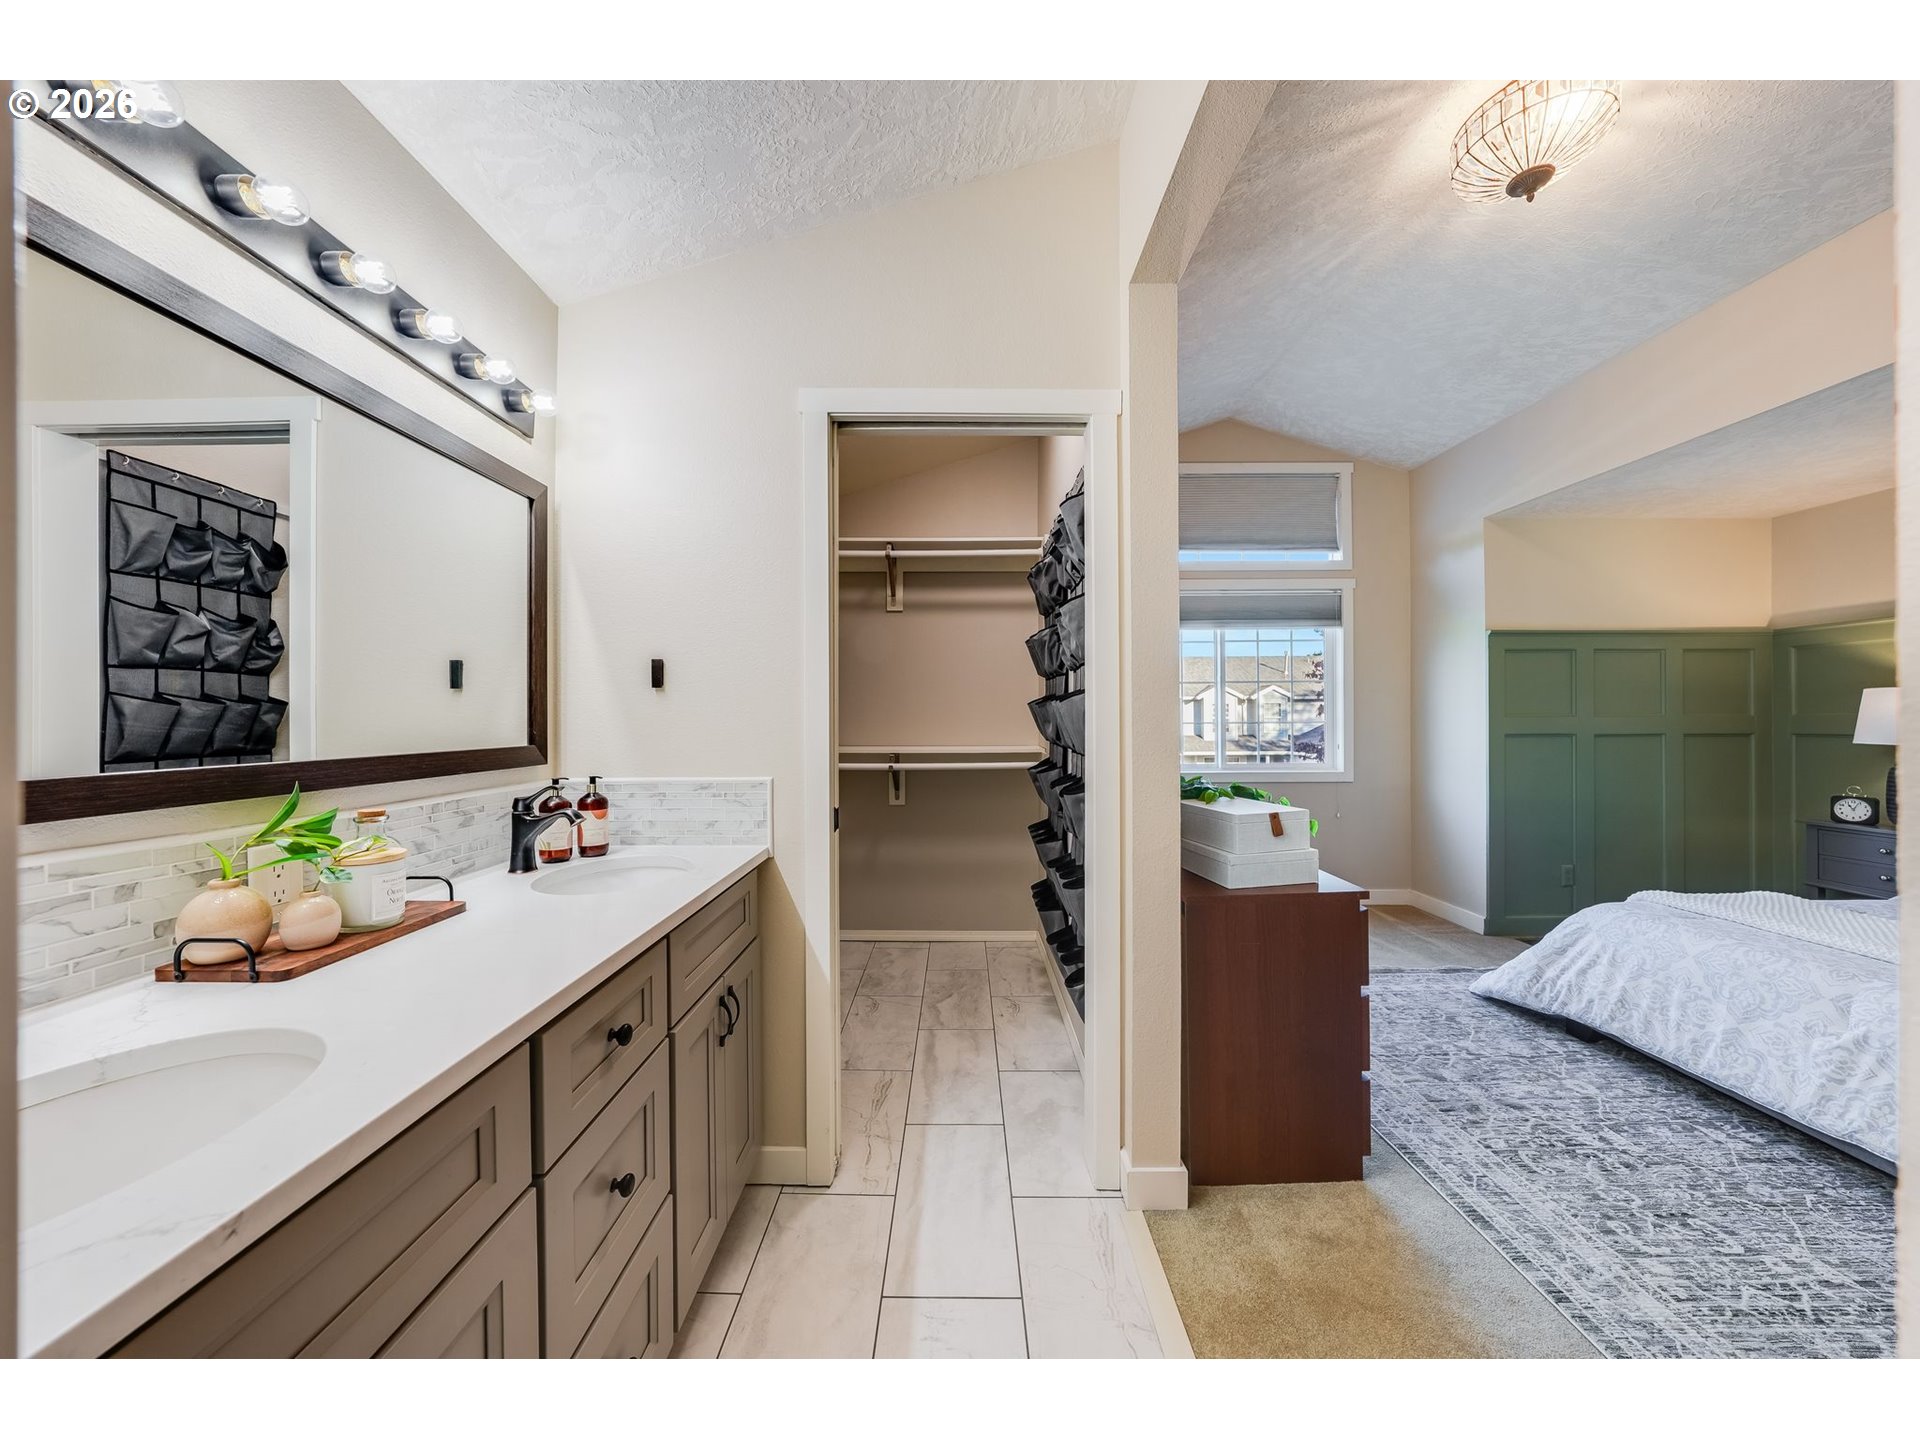
Bathroom vanity with double sinks opens to a walk-in closet and bedroom with green paneled walls.
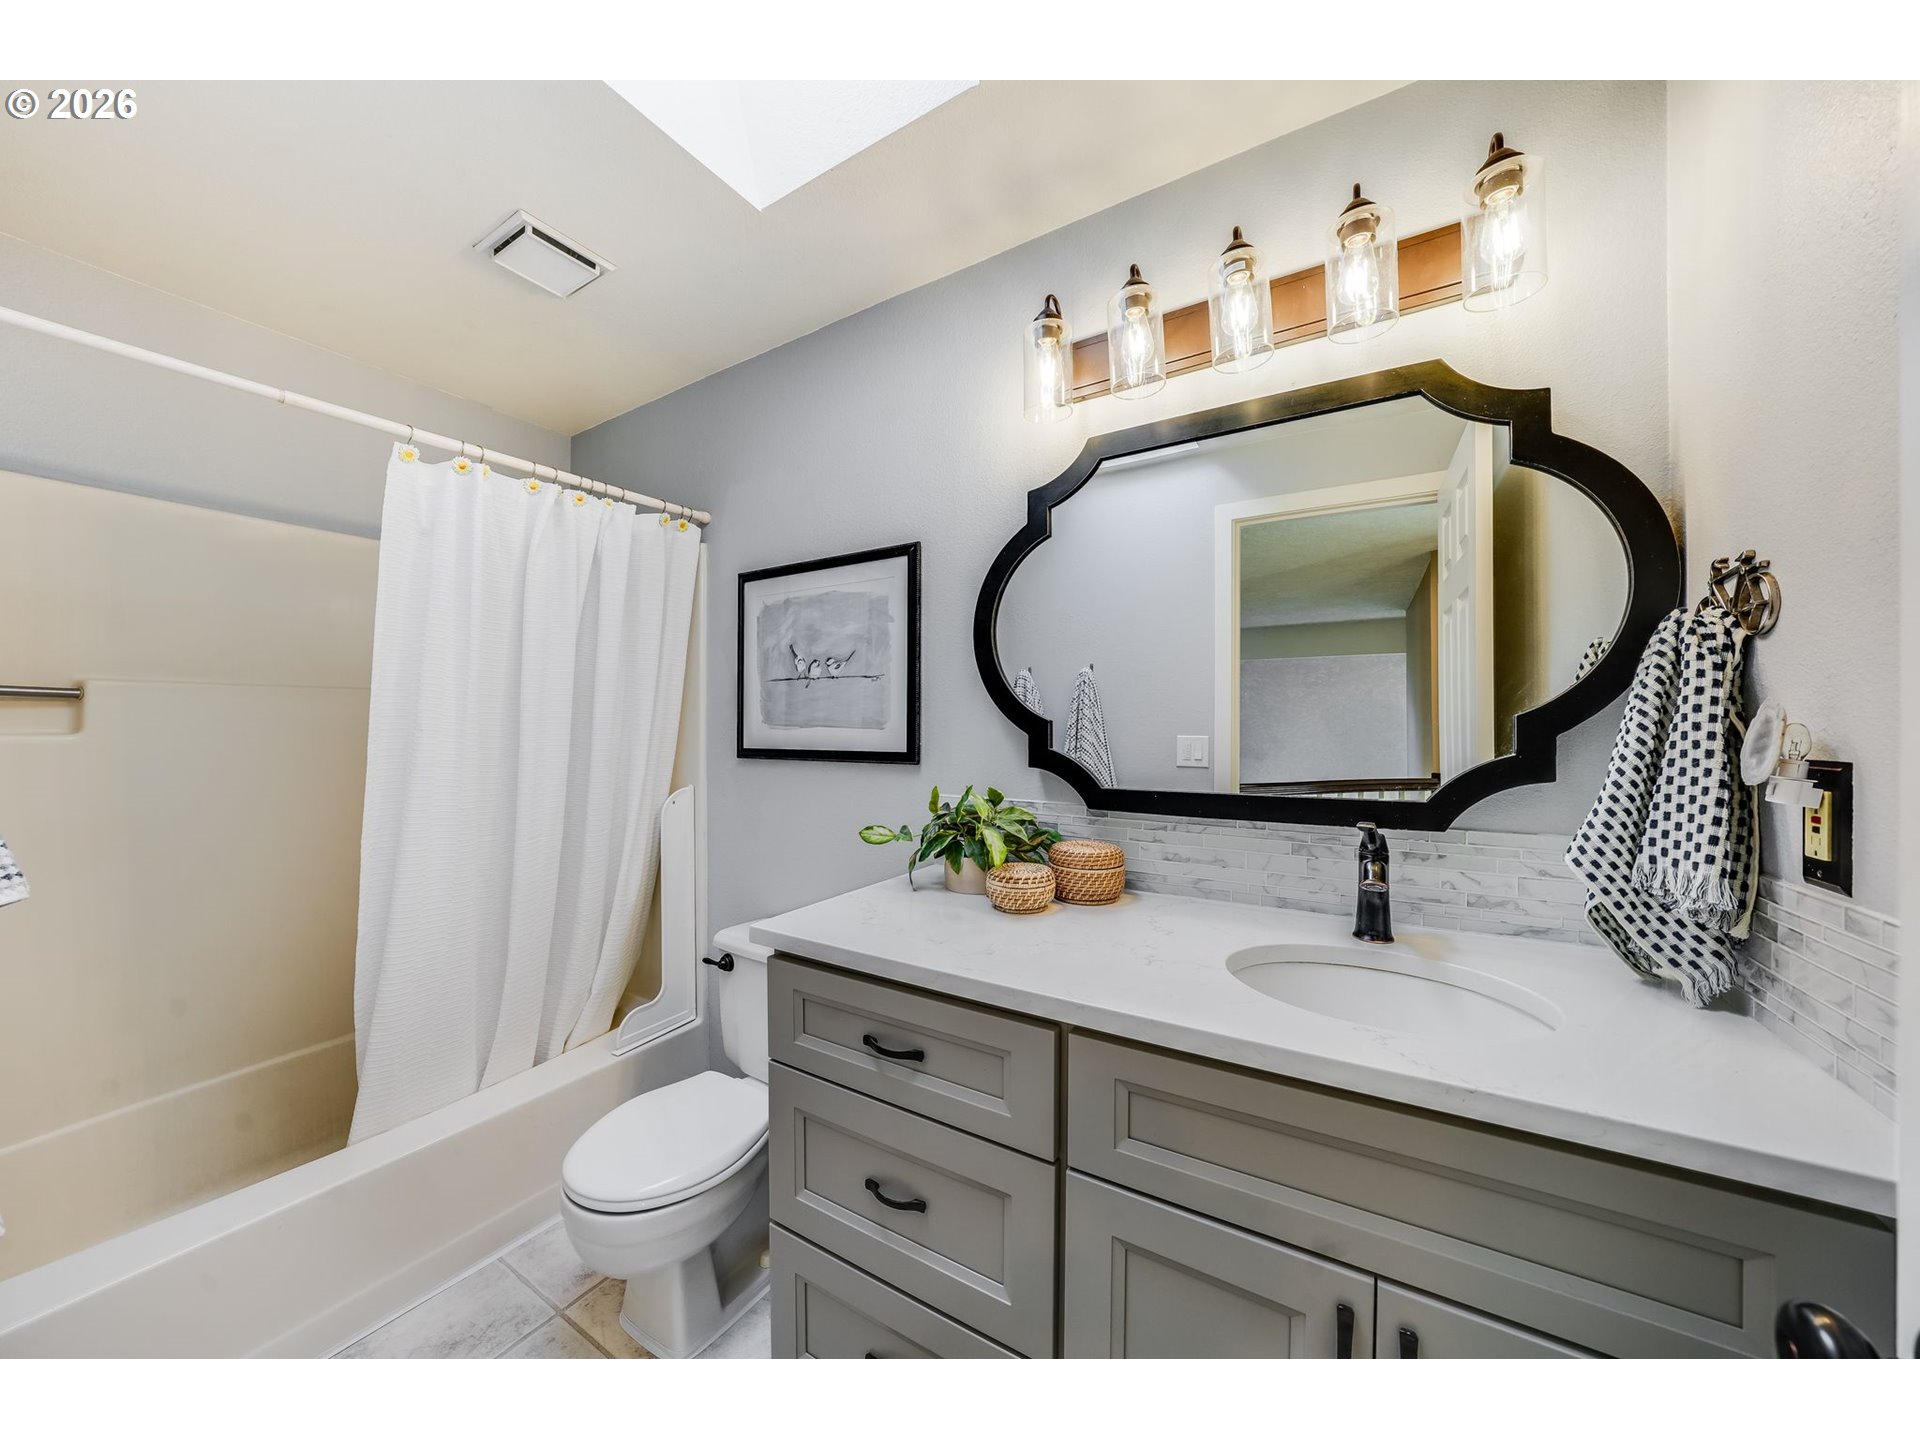
Bathroom with a gray vanity, large black-framed mirror, and bathtub behind a white shower curtain.
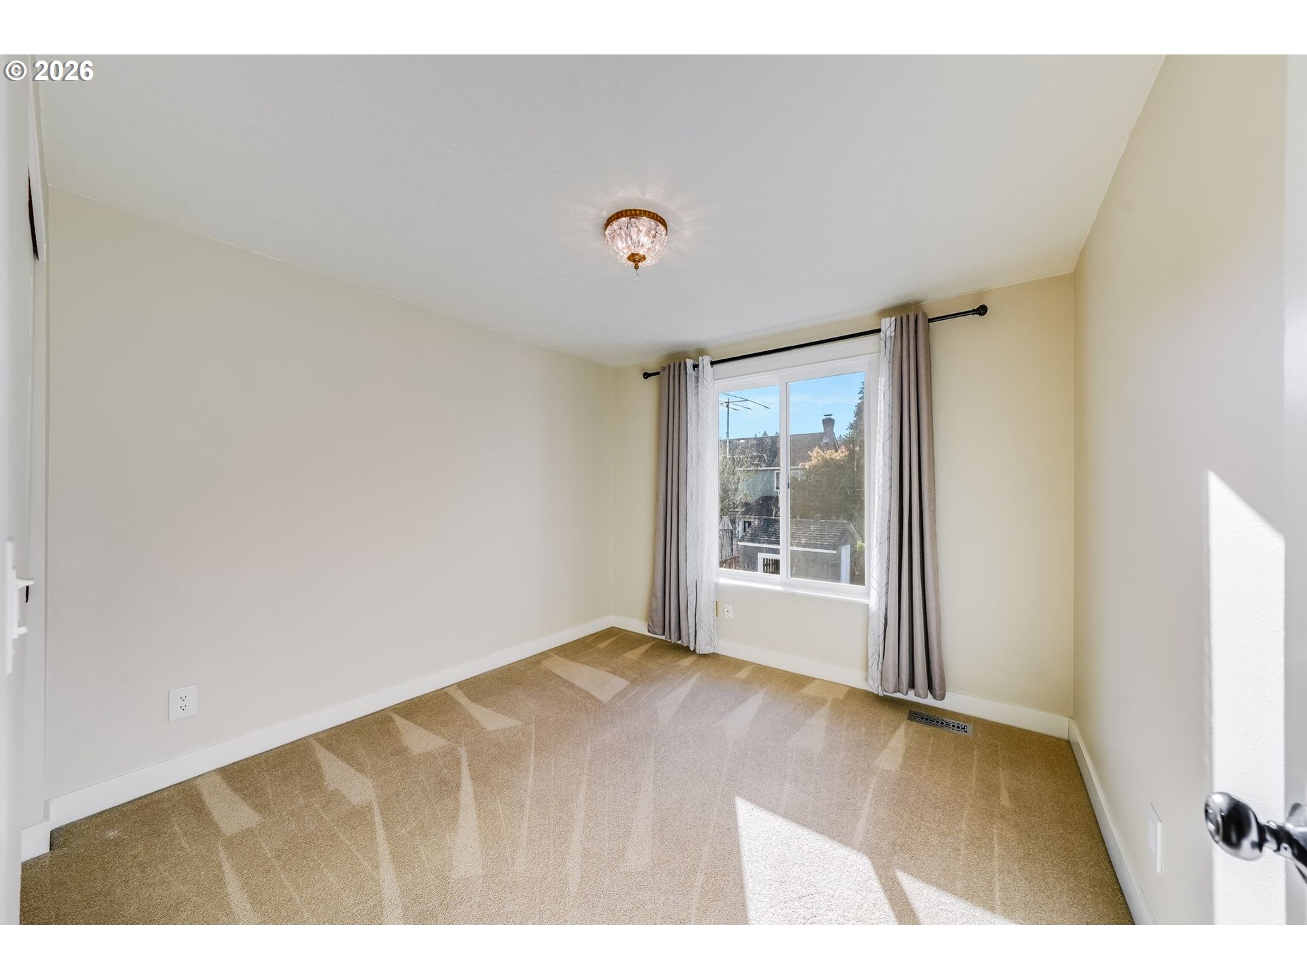
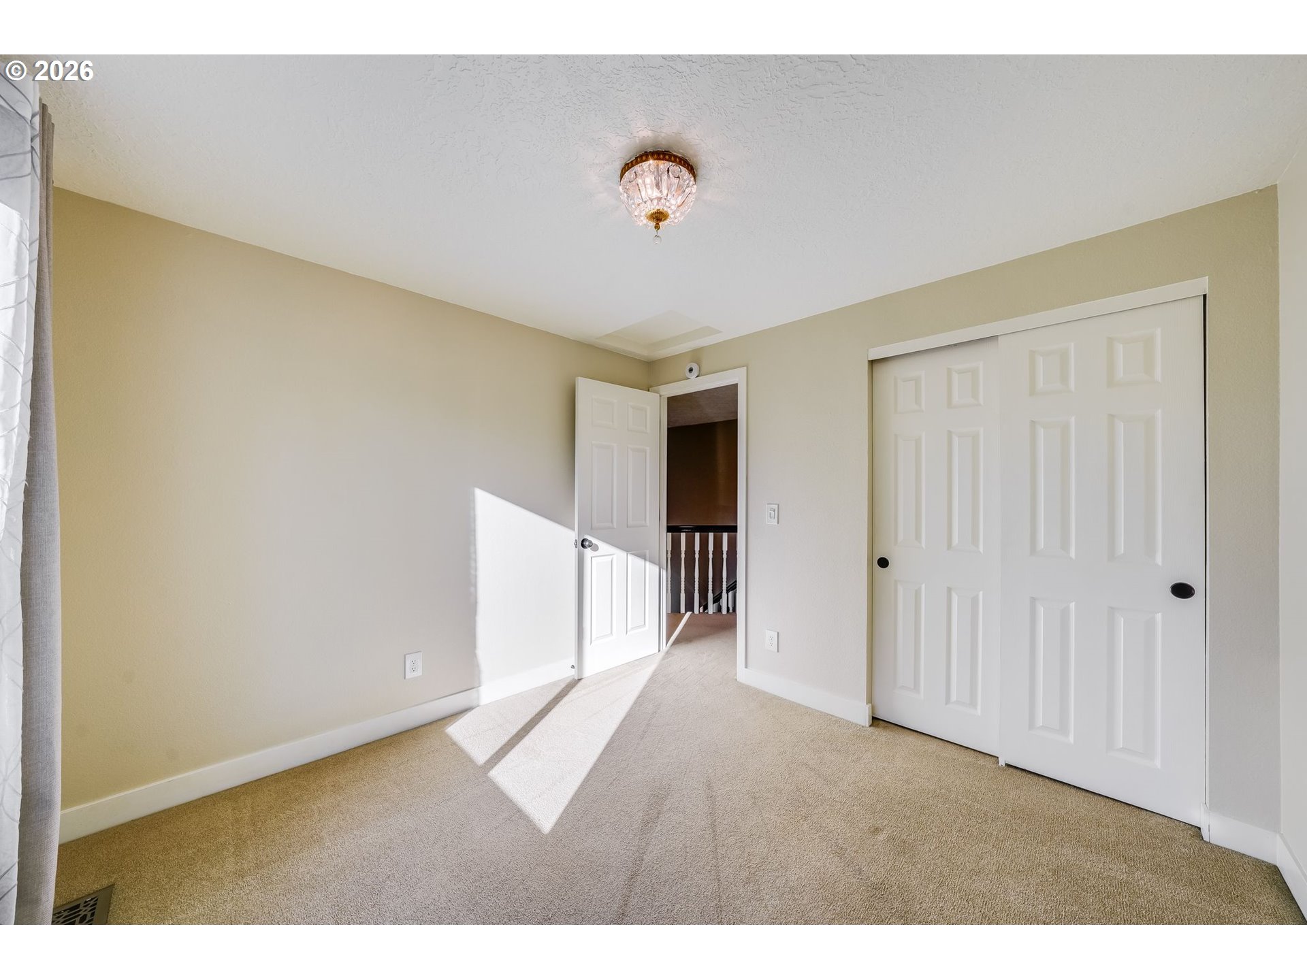
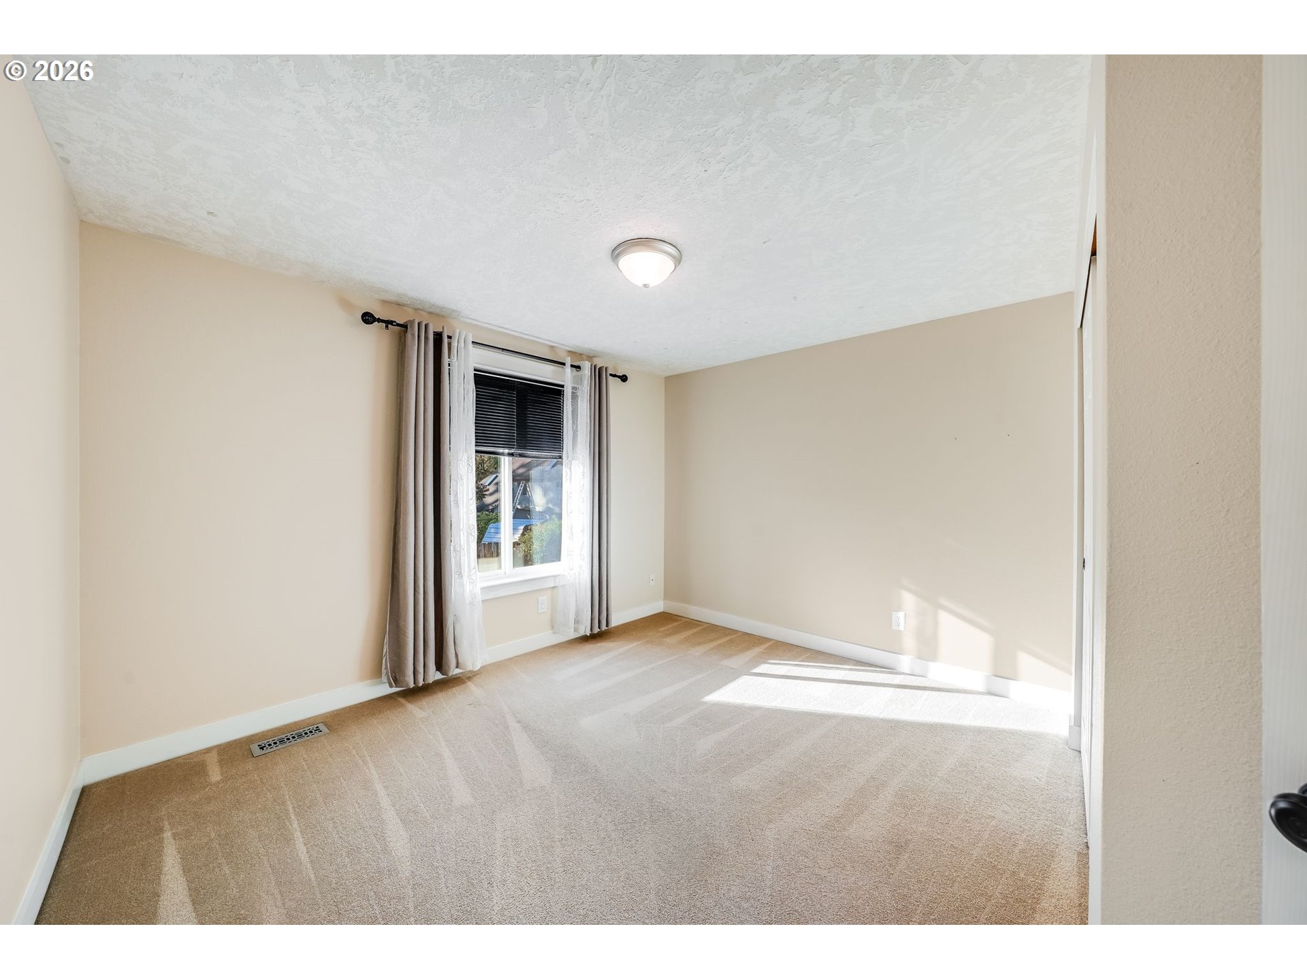
Empty carpeted bedroom with a curtained window and sunlight across the floor.
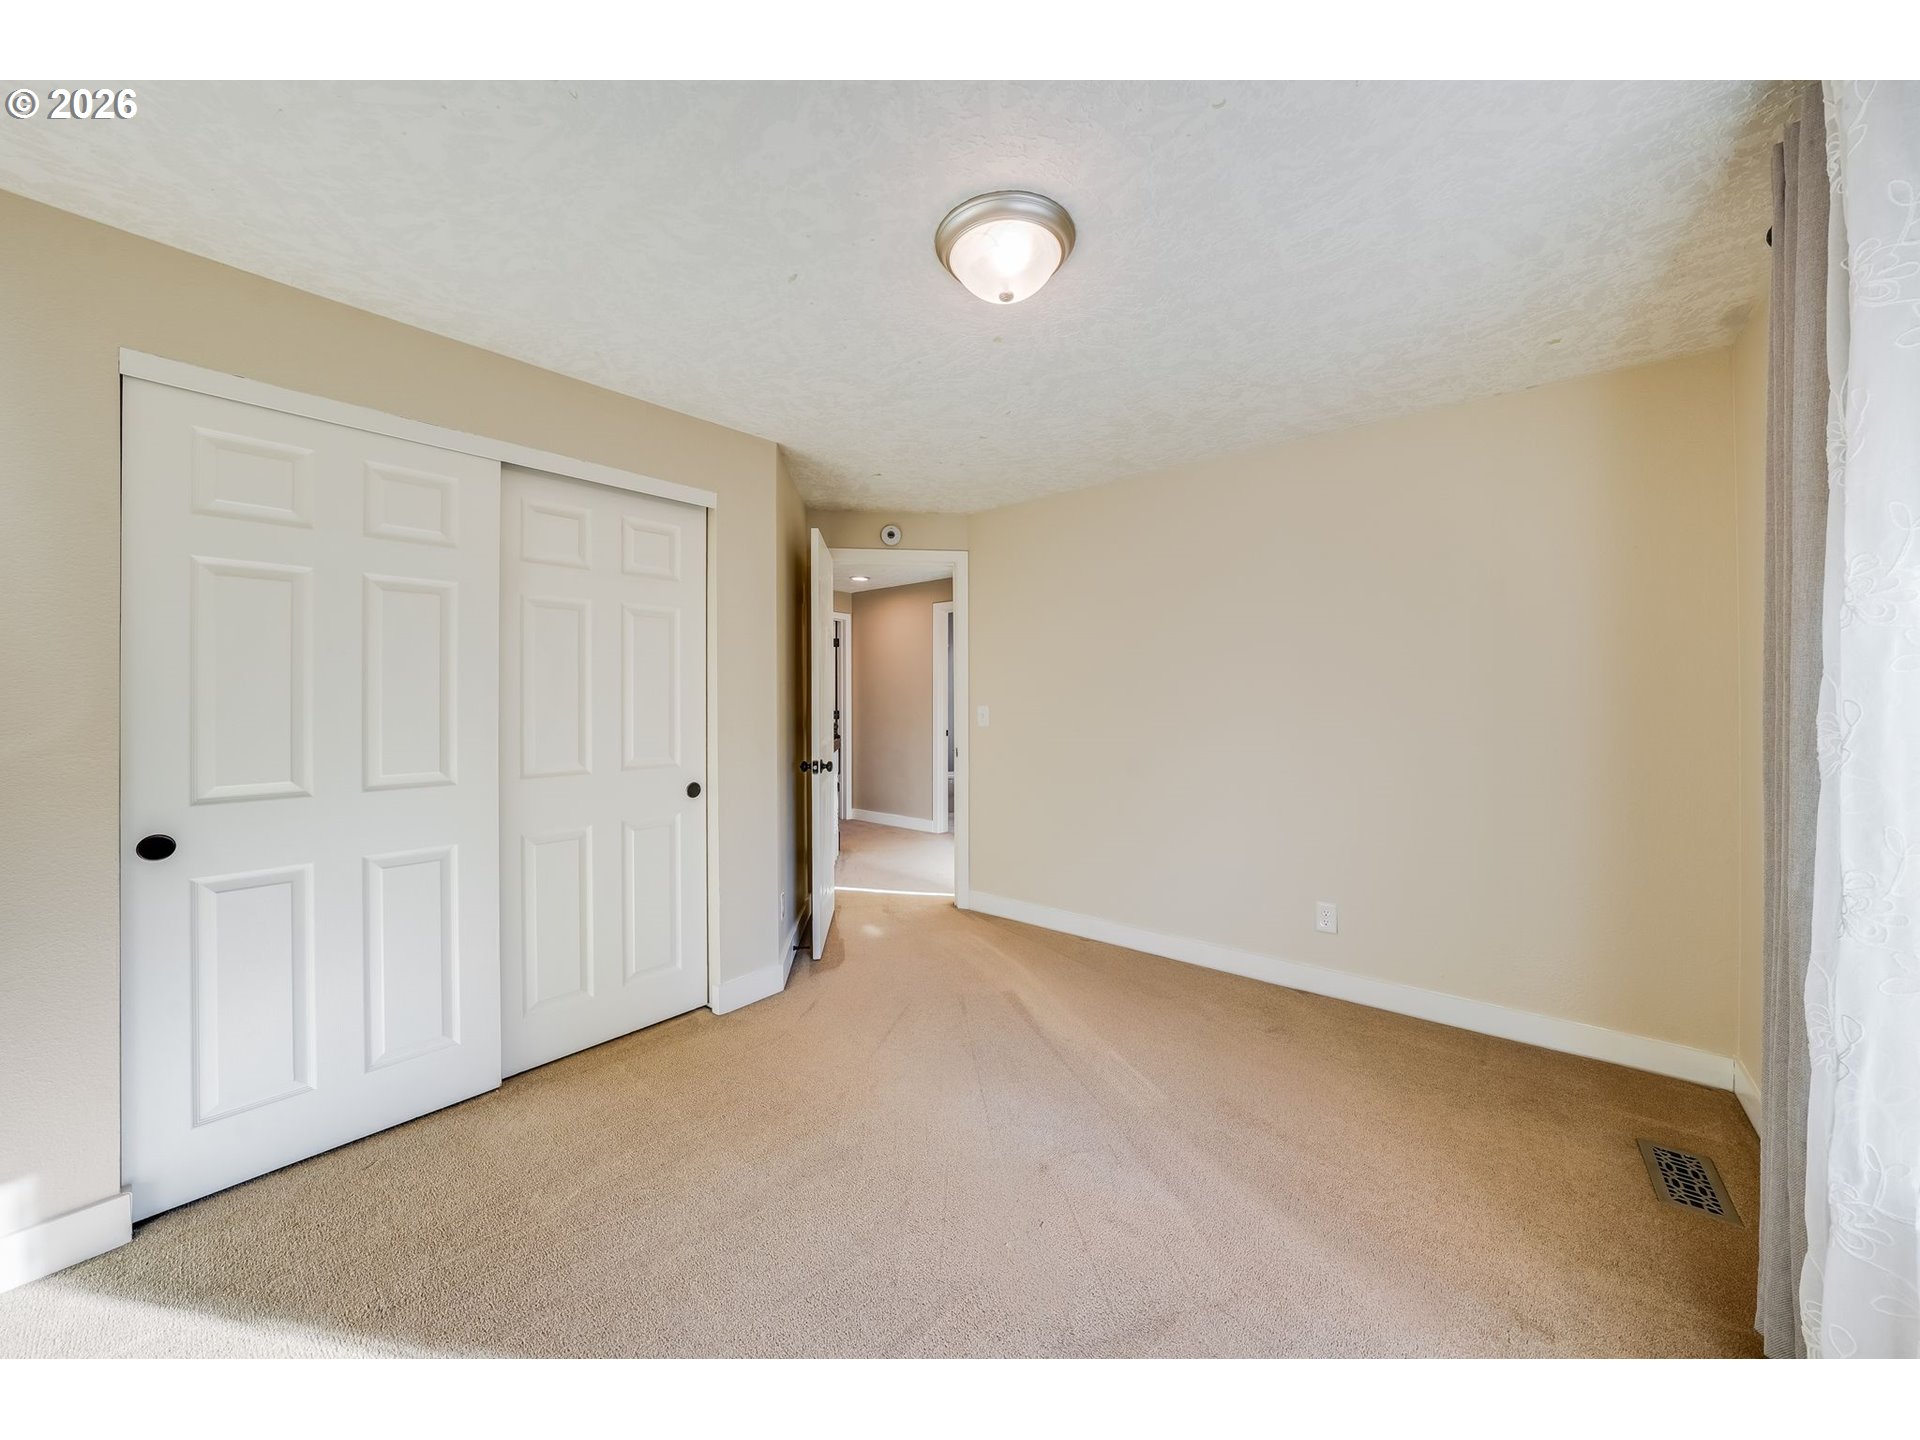
Vacant bedroom with beige carpet, white sliding closet doors, and sunlight across the floor.
Empty bedroom with tan carpet, beige walls, and a curtained window.
Empty carpeted bedroom with white sliding closet doors and a curtained window.
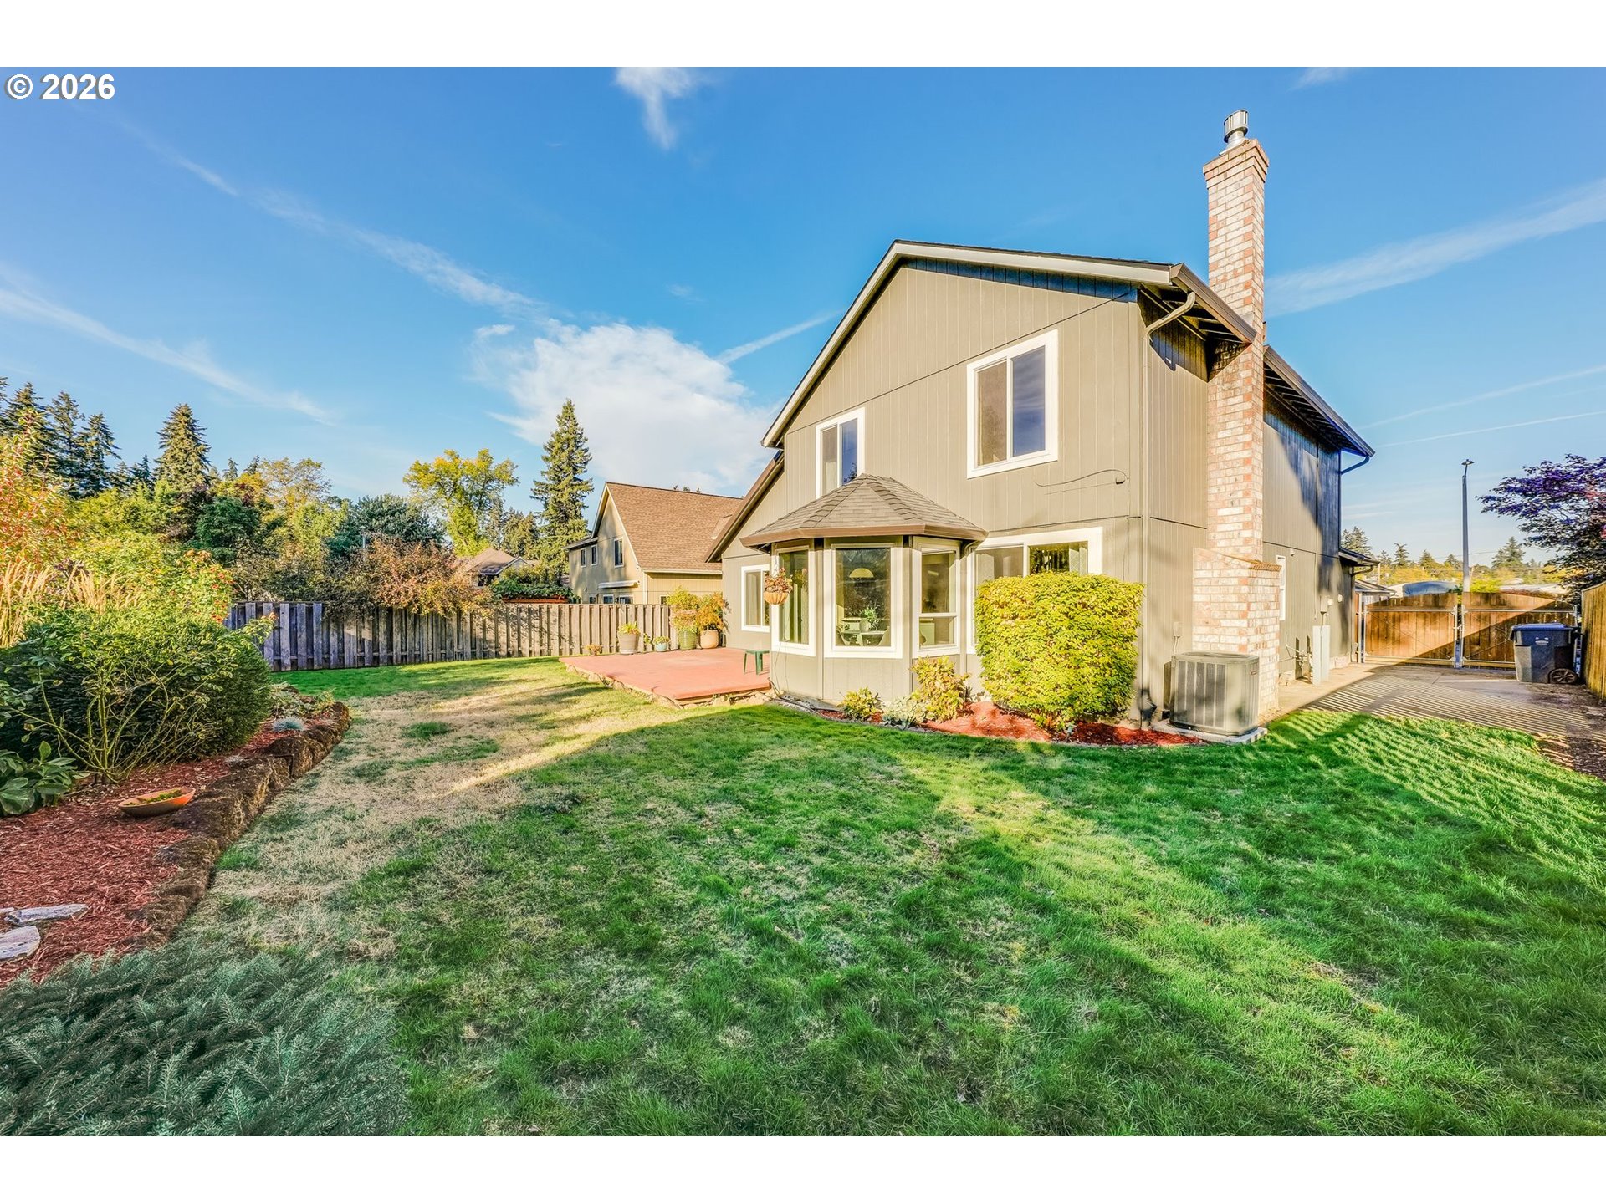
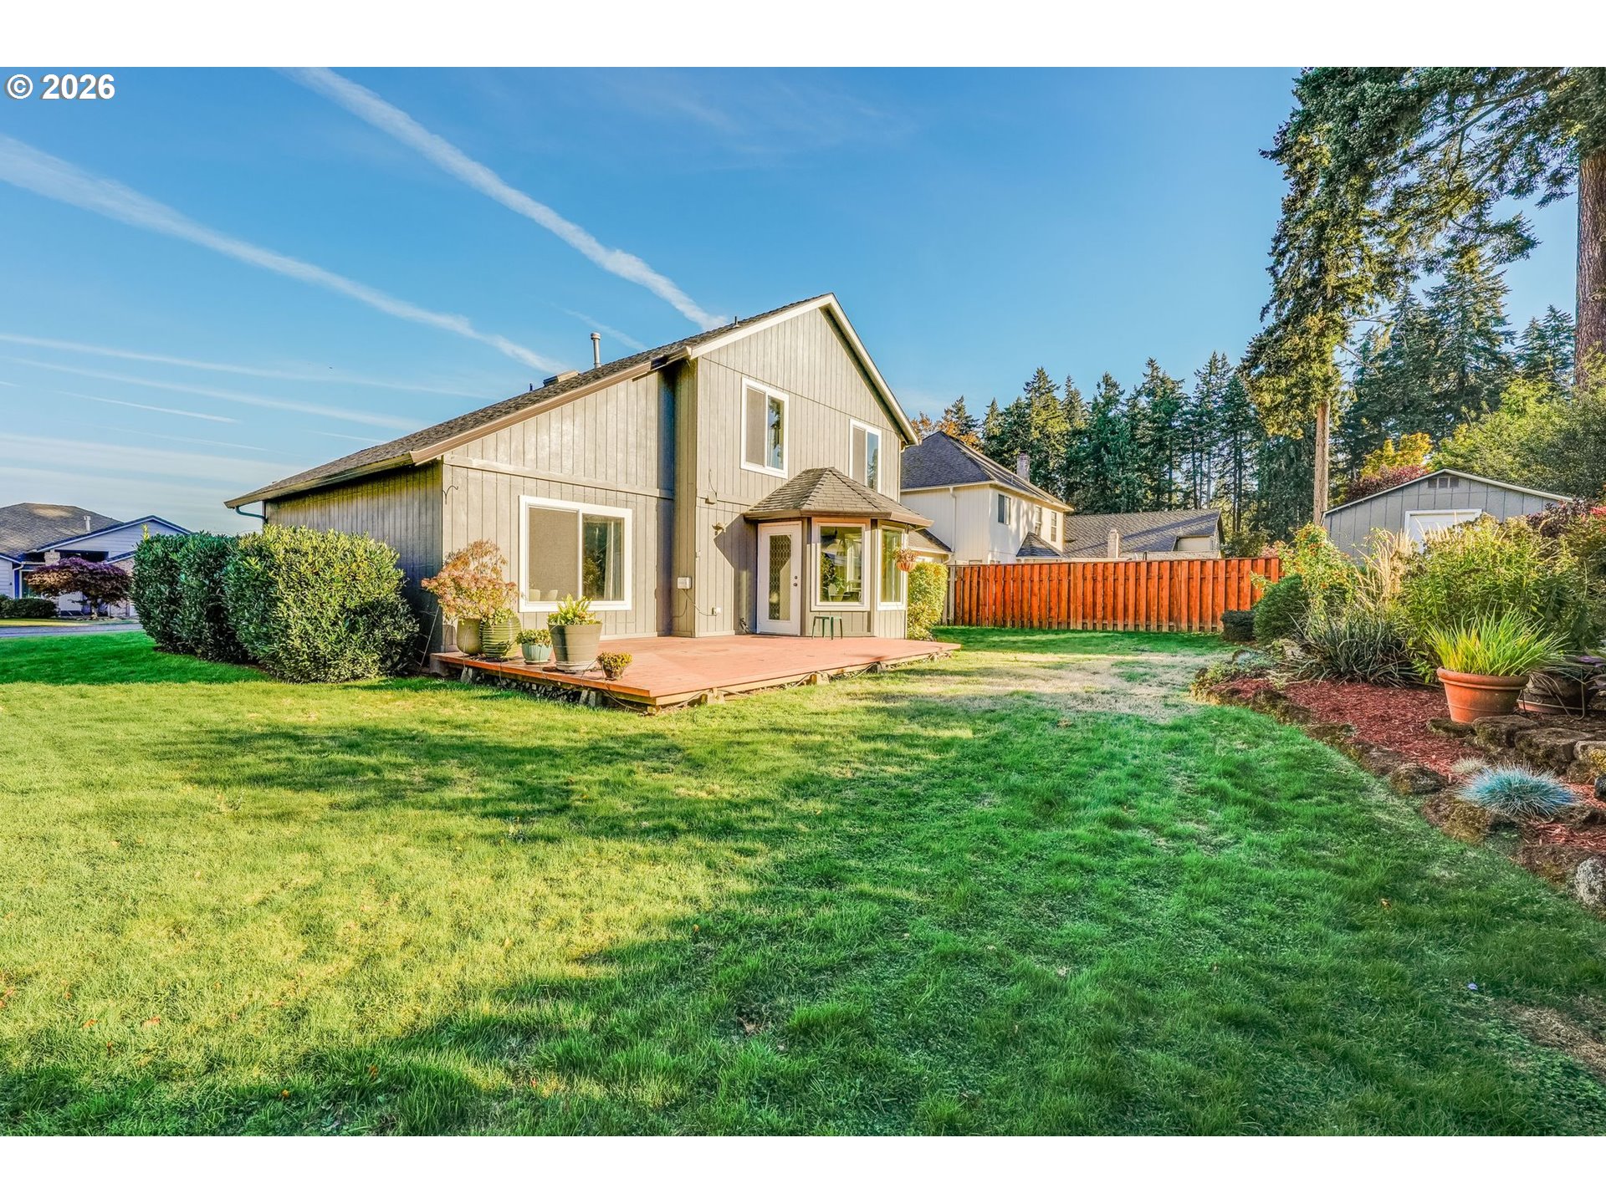
Two-story home’s rear exterior with a brick chimney, bay window, deck, and fenced garden lawn.
Rear of a two-story beige home with a wooden deck overlooking a broad lawn and red fence.
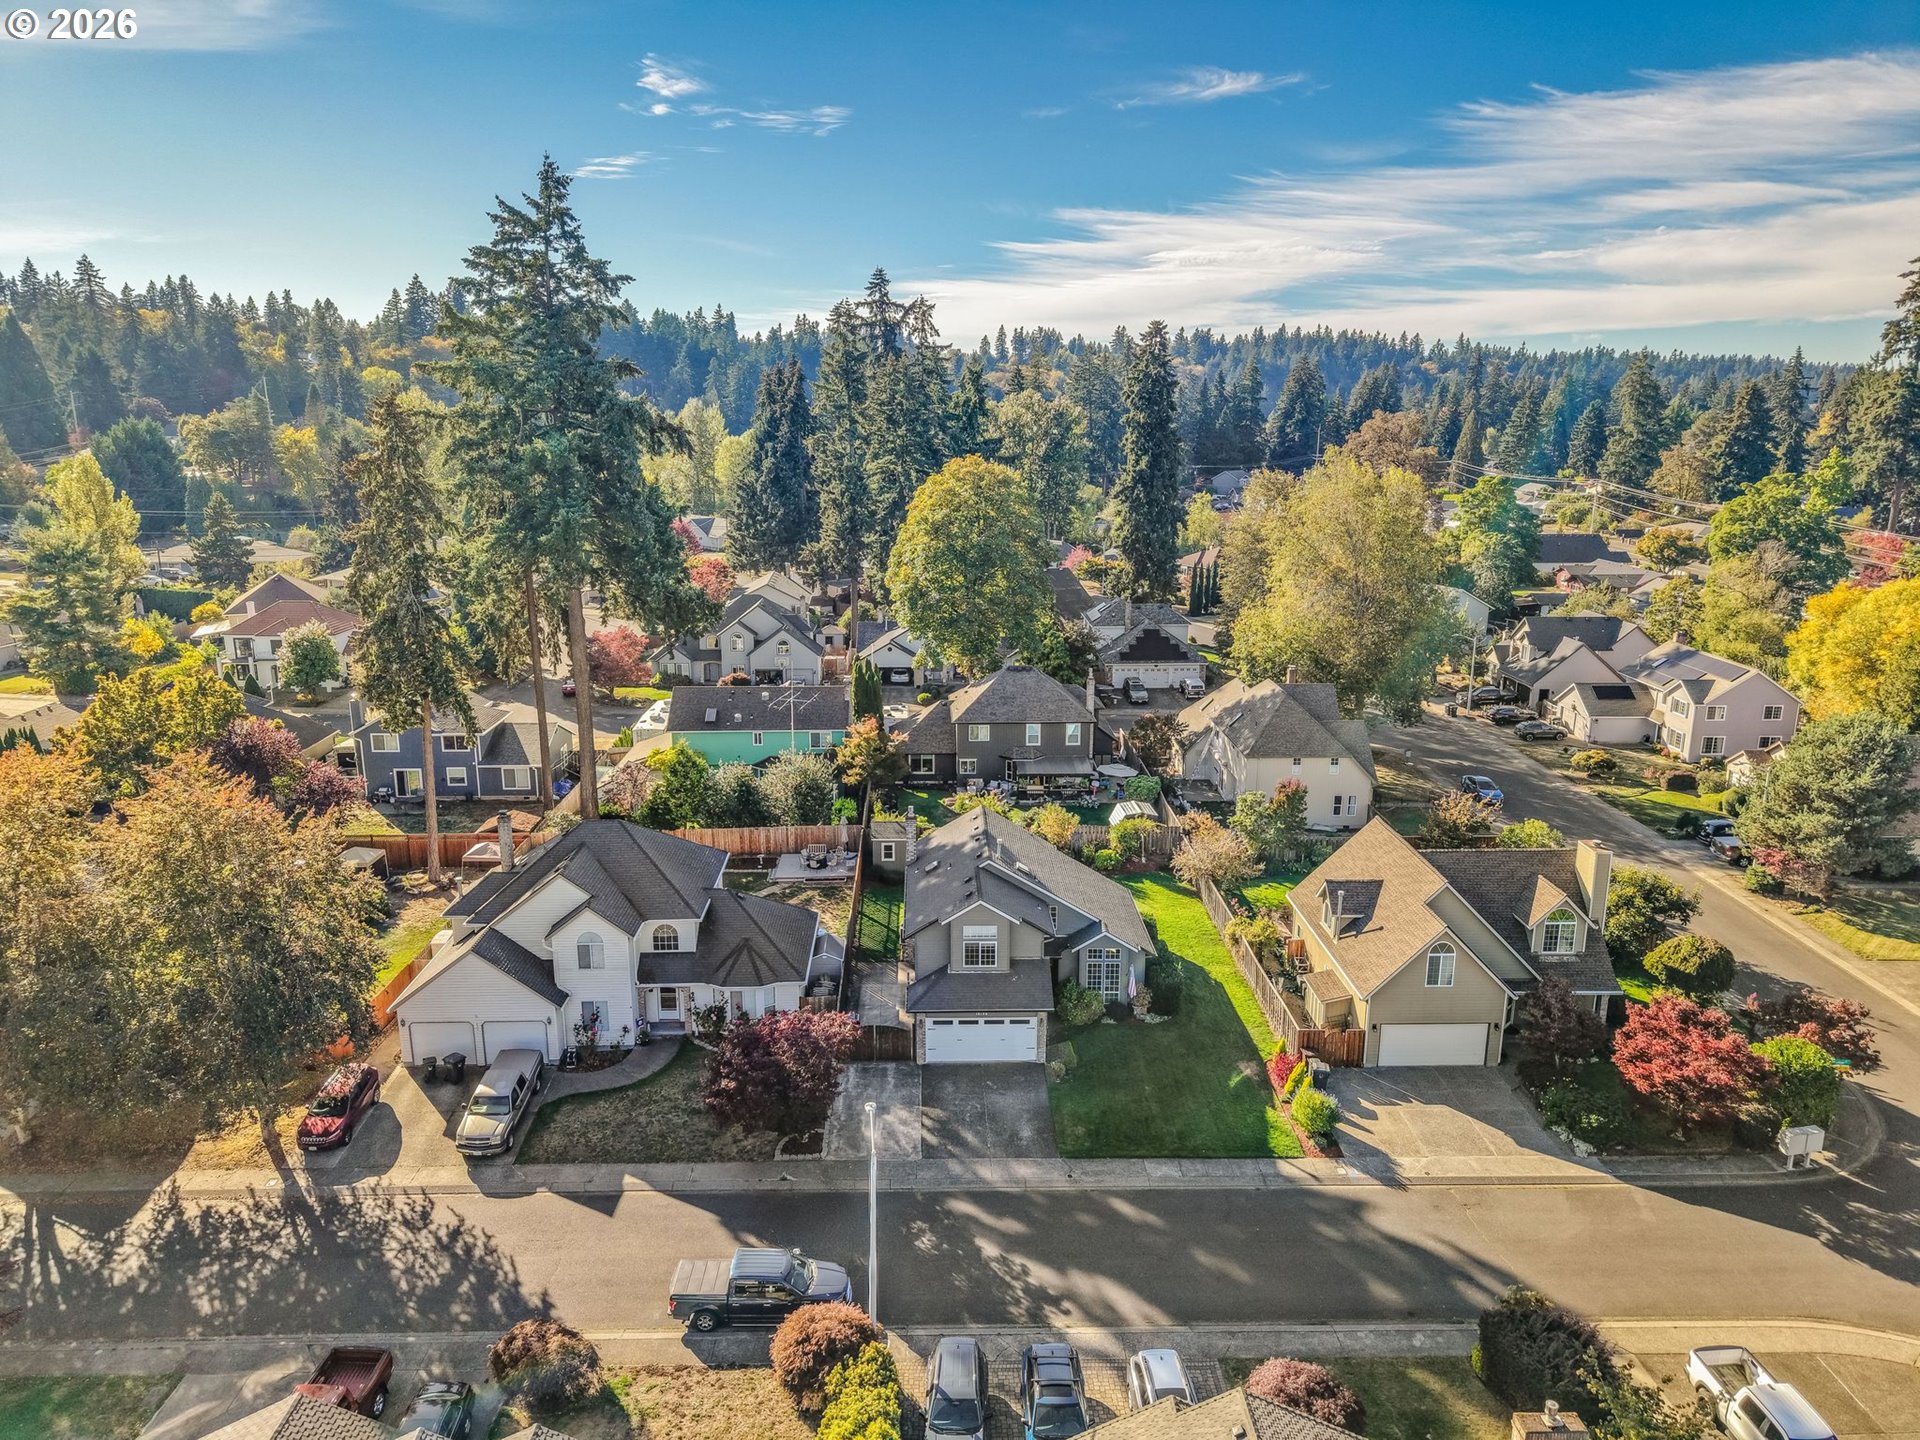
Aerial view of a tree-lined residential neighborhood with detached homes and autumn foliage.
Aerial view of a two-story home with a red patio and fenced backyard, surrounded by neighborhood homes.
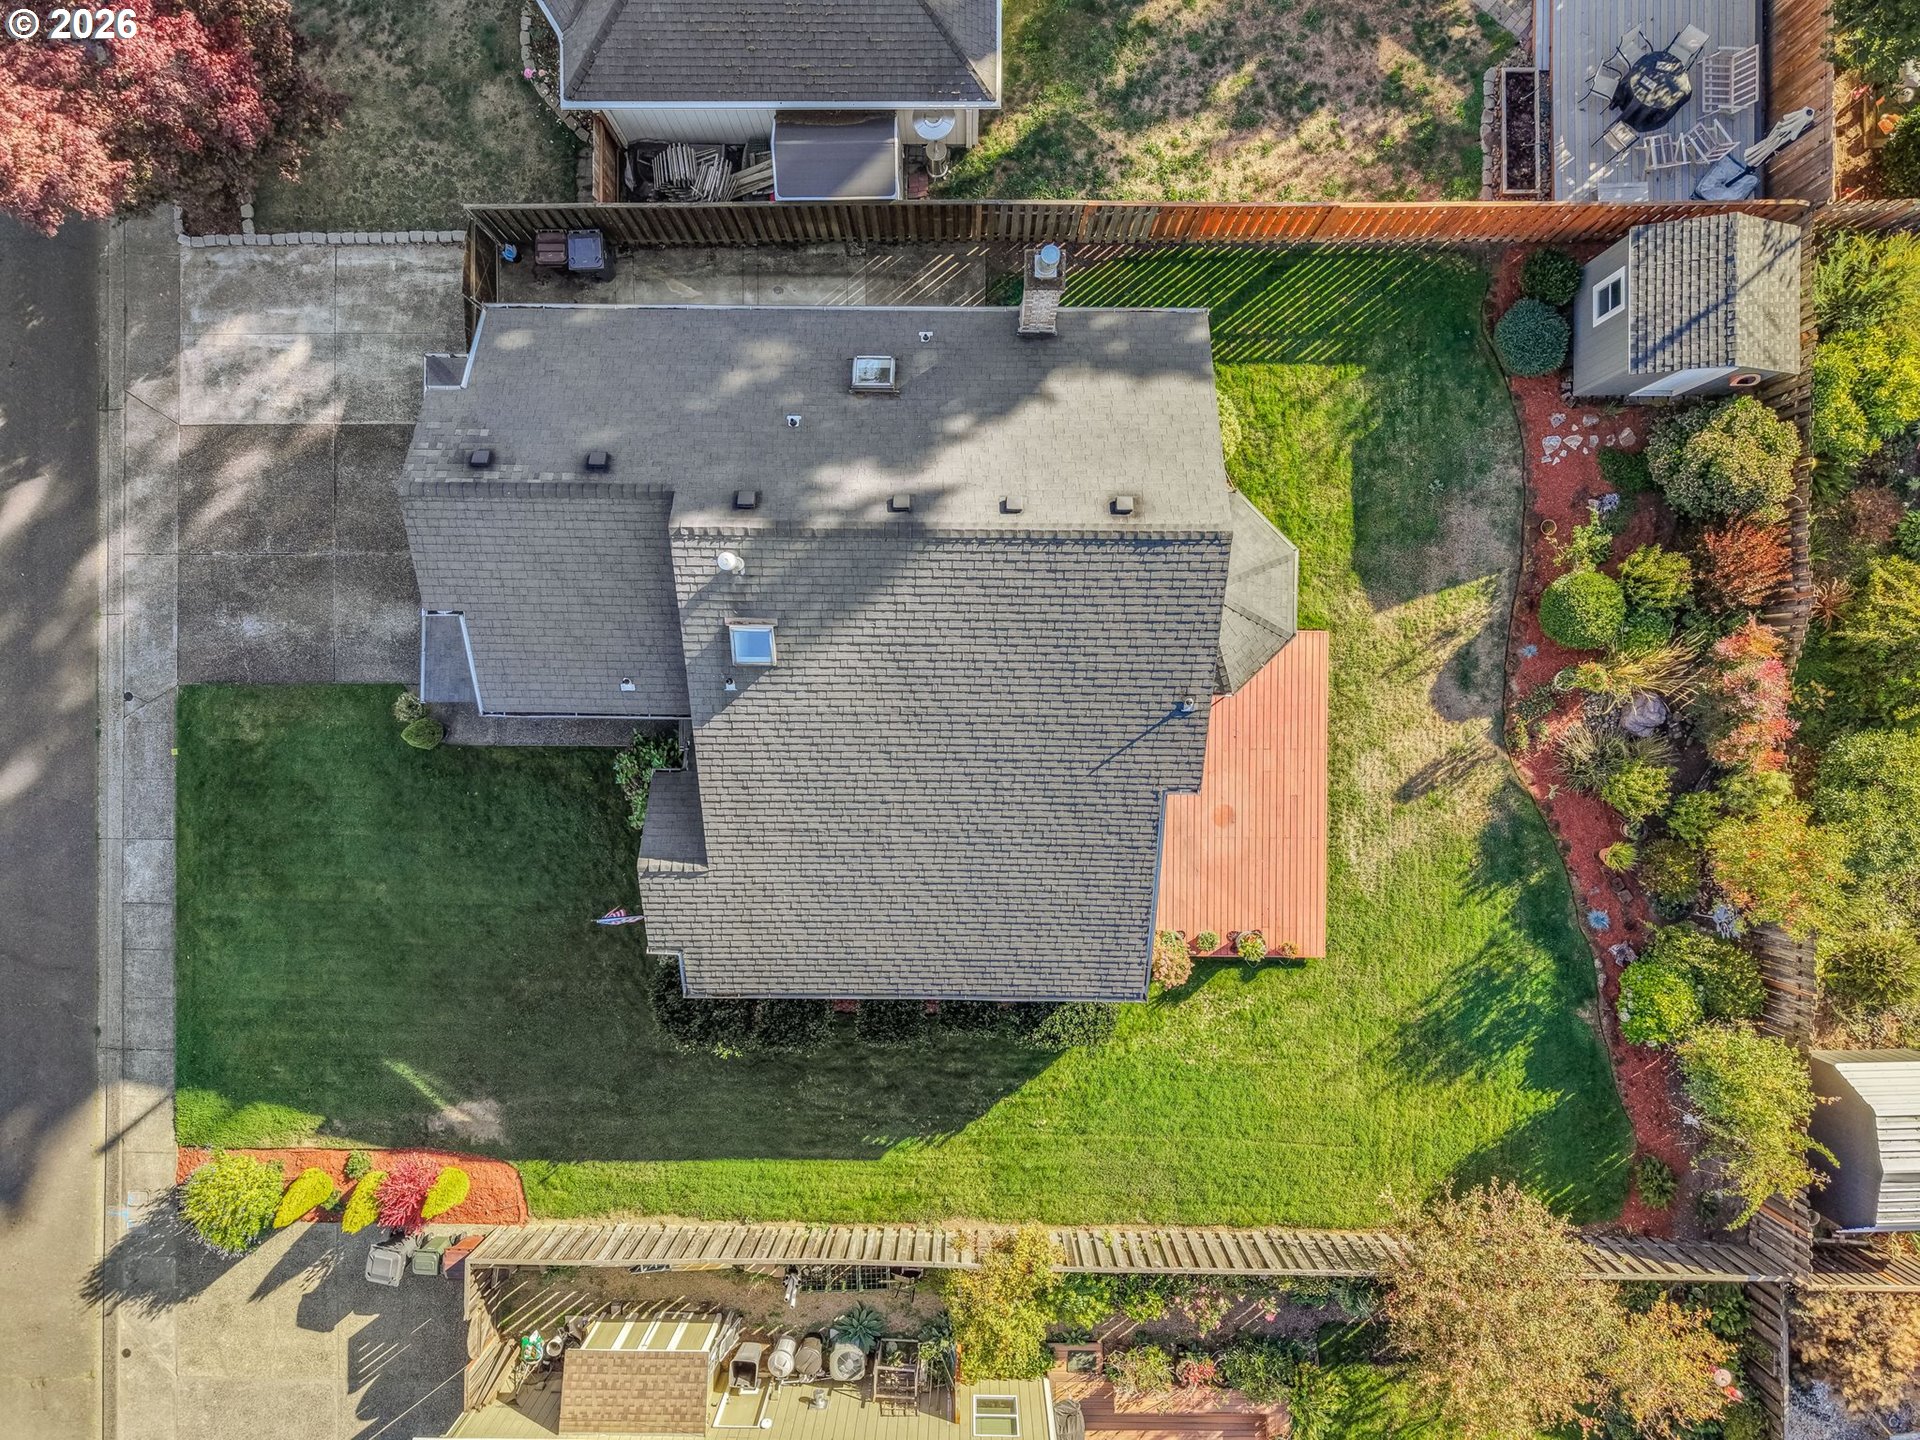
Aerial view of the home, fenced lawn, landscaped garden, and adjoining decks.
SEE ALL PHOTOS
Two-story gray house with a white double garage, brick accents, green lawn, and American flag.
Gray two-story house with a white double garage, landscaped front yard, and broad green lawn.
Two-story gray house with a white garage door, broad driveway, and wooden fencing.
Staged living room with vaulted ceilings, tall windows, and a staircase beside the seating area.
Furnished living room with vaulted ceiling, large windows, and a dark front door.
Staged living and dining room with a vaulted ceiling, gray seating, hardwood entry, and bright window.
Furnished living room with tall windows, sloped ceiling, gray sofa, and navy chairs.
Dining room with a vaulted ceiling, chandelier, dark wood table and garden-facing sliding glass door.
Dining room with a dark wood table, chandelier, and sliding doors overlooking a fenced backyard.
Open-plan living and dining room with a vaulted ceiling, large windows, and a wood dining table.
Kitchen with green cabinets, granite counters, and stainless steel appliances.
Kitchen with sage-green cabinets, granite island, stainless-steel sink and appliances.
Dining nook with a round table, upholstered chairs, and large garden-facing windows.
Living room with a brick fireplace, gray sofa, and large windows overlooking greenery.
Staged living room with a brick fireplace, contrasting sofas, and large windows.
Open-plan living room with brick fireplace, patterned rug, and green kitchen cabinets.
Laundry room with washer and dryer, overhead shelf, and a pet door in the wooden door.
Bathroom vanity with a blue vessel sink, marble countertop, and window beside the mirror.
Primary bedroom with a vaulted ceiling, green paneled walls, and an open walk-in closet.
Staged bedroom with sage-green paneled walls, a white bed, and large windows.
Bedroom with a centered bed, gray headboard, and sage green paneled walls.
Staged bedroom with green paneled wainscoting, patterned bedding, and an oval mirror above a dark wood dresser.
Bathroom vanity with two sinks, taupe cabinetry, tiled backsplash, and a large framed mirror.
Bathroom with a glass walk-in shower, black fixtures, marble-look tile, and white hexagon-tile floor.
Walk-in closet with multiple hanging rods, gray pocket organizers, and a tiled floor.
Bathroom vanity with double sinks opens to a walk-in closet and bedroom with green paneled walls.
Bathroom with a gray vanity, large black-framed mirror, and bathtub behind a white shower curtain.
Empty carpeted bedroom with a curtained window and sunlight across the floor.
Vacant bedroom with beige carpet, white sliding closet doors, and sunlight across the floor.
Empty bedroom with tan carpet, beige walls, and a curtained window.
Empty carpeted bedroom with white sliding closet doors and a curtained window.
Two-story home’s rear exterior with a brick chimney, bay window, deck, and fenced garden lawn.
Rear of a two-story beige home with a wooden deck overlooking a broad lawn and red fence.
Aerial view of a tree-lined residential neighborhood with detached homes and autumn foliage.
Aerial view of a two-story home with a red patio and fenced backyard, surrounded by neighborhood homes.
Aerial view of the home, fenced lawn, landscaped garden, and adjoining decks.
Listing Courtesy of MORE Realty, Christine Binge. 586-419-7632
Pending

16195 SE LILLIAN CT

16195 SE LILLIAN CT, Milwaukie, OR 97267

$510,000
Those ceilings! Walk in the front door and the family room goes straight up. Hang a chandelier, or just enjoy not bumping your head. This 3 bed, 2.5 bath Webster Place home has a kitchen right in the middle of the action, with a dining nook on one side and a living room with a fireplace on the other, so the cook still gets to hear all the gossip. There's even an instant hot water dispenser at the sink, so tea is ready in seconds. Big crowd? Move to the large dining room. Nice night? Take dinner out to the big deck over the back garden and eat under the stars. Upstairs, the primary suite has a walk-in closet and its own full bath, and the other two bedrooms share a second full bath. Skylights in the bathrooms bring in plenty of natural light, laundry is indoors, and central air keeps everyone cool when summer turns up the heat. The front and back gardens are so pretty the neighbors may start asking for tips. And the toys have a home too: attached 2-car garage, RV parking with a 220V hookup, and a spot for the boat. Bring the RV, the boat, and the green thumb. Upper/main square footage floor breakdown approximate; buyer to verify.

3
beds

3
baths

1,656 Sq.Ft. LIVING AREA

6,969 Sq.Ft. lot

Christine Binge

Christine Binge

Features & Amenities

Interior

  • total bedrooms3
  • Total bathrooms3
  • full bathrooms2
  • Fireplace Gas
  • APPLIANCES Dishwasher, Disposal, Free Standing Gas Range, Free Standing Range, Free Standing Refrigerator, Granite, Microwave, Quartz, Stainless Steel Appliance, Tile
  • other interior Features Garage Door Opener, Granite, Hardwood Floors, High Ceilings, Laundry, Skylight, Tile Floor, Vaulted Ceiling, Wainscoting, Wallto Wall Carpet, Washer Dryer, Wood Floors

Area & Lot

  • Status Pending
  • Living Area1,656 Sq.Ft.
  • Total Area1,656 Sq.Ft.
  • Lot Area6,969 Sq.Ft.
  • MLS® ID125561783
  • TypeResidential
  • YEAR BUILT1989
  • NeighborhoodOatfield
  • Architecture StylesStories 2, Traditional
  • Elementary SchoolBilquist
  • Middle SchoolAlder Creek
  • High SchoolPutnam

Exterior

  • STORIES2
  • Garage Space2.0
  • water SourcePublic Water
  • roofComposition
  • lot featuresLevel
  • parkingDriveway, RVAccess Parking
  • HEAT TYPEForced Air
  • AIR CONDITIONINGCentral Air
  • sewerPublic Sewer
  • other exterior FeaturesDeck, Fenced, Garden, RVHookup, RVParking, RVBoat Storage, Sprinkler, Tool Shed, Yard

Financial

  • Sales Price$510,000
  • Real Estate Tax $5,640/yr
Gray two-story house with a white double garage, landscaped front yard, and broad green lawn.

Schedule a Showing

I would love to show you this beautiful property. Please select your preferred date and time below. I will be in touch shortly to confirm your appointment.

Schedule a Showing

I would love to show you this beautiful property. Please select your preferred date and time below. I will be in touch shortly to confirm your appointment.

Thank you for your interest in 16195 SE LILLIAN CT, Milwaukie, OR 97267. We are reviewing your request and will be in touch shortly!

Mortgage Calculator

Estimate your monthly mortgage payment, including the principal and interest, property taxes, and HOA. Adjust the values to generate a more accurate rate.

All estimates are provided for informational purposes only. Actual amounts may vary.
$0,000 Your Payment 20 15 65
$0,000 Your Payment

Oatfield

Explore

Work With Christine

I am here to make your journey of selling or buying a home as smooth and rewarding as possible. Whether you're looking to sell your property and get the best return on your investment or find your dream home that perfectly fits your lifestyle, I'm dedicated to your success. With my extensive knowledge of the real estate market, sharp negotiation skills, and commitment to understanding your unique needs, I'll work tirelessly to ensure your goals are not just met but exceeded. Let's collaborate to turn your real estate aspirations into reality, making this process a seamless and memorable experience for you.

Follow Me on Instagram