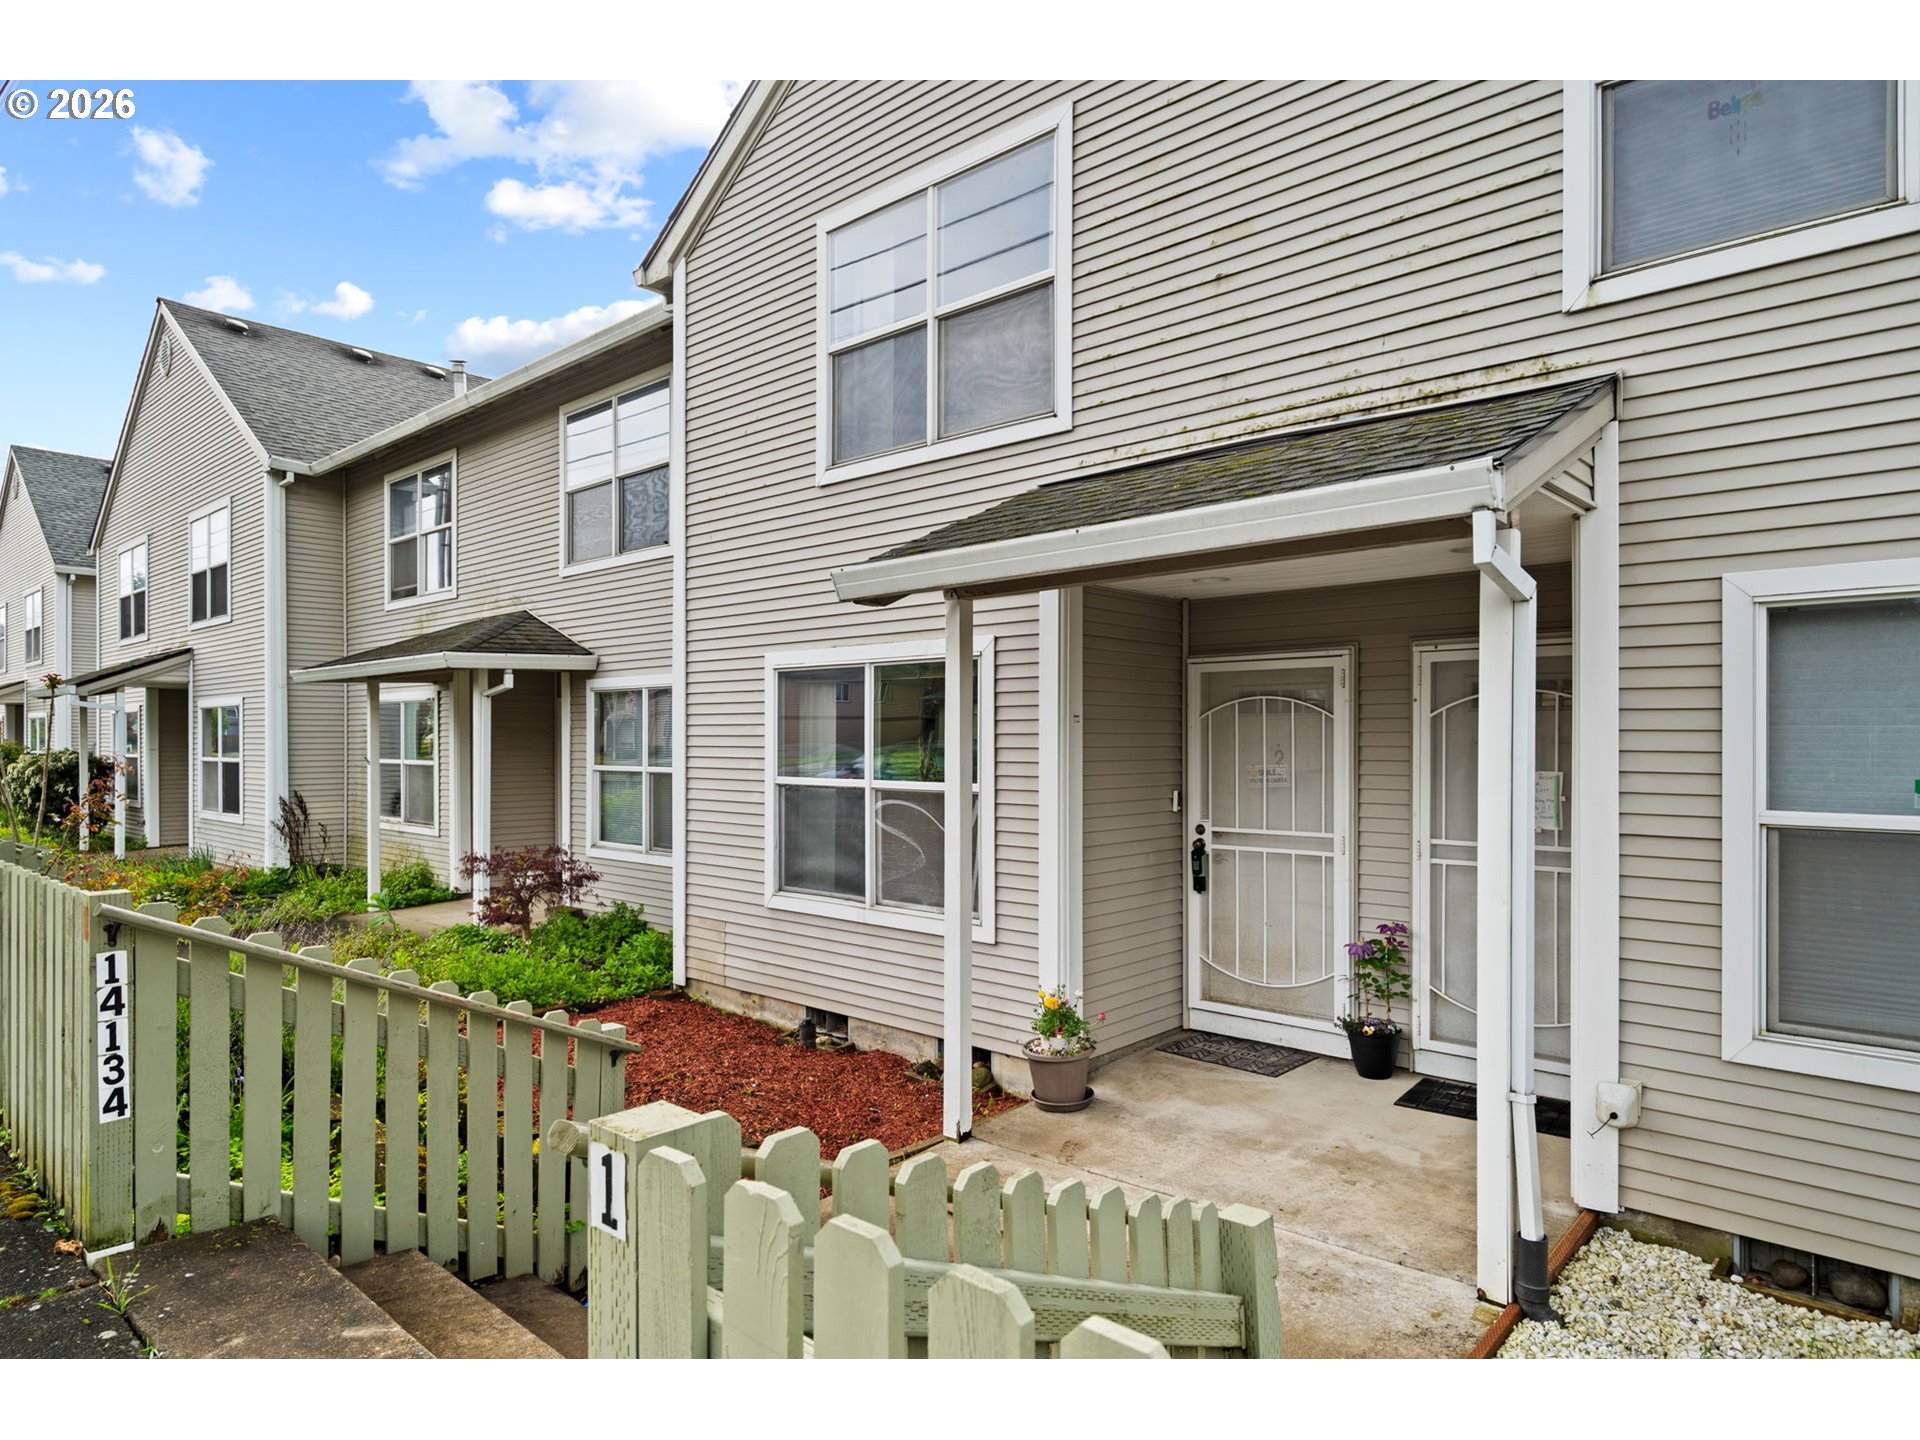
Beige attached townhomes with covered porches, landscaped gardens, and a pale green picket fence.
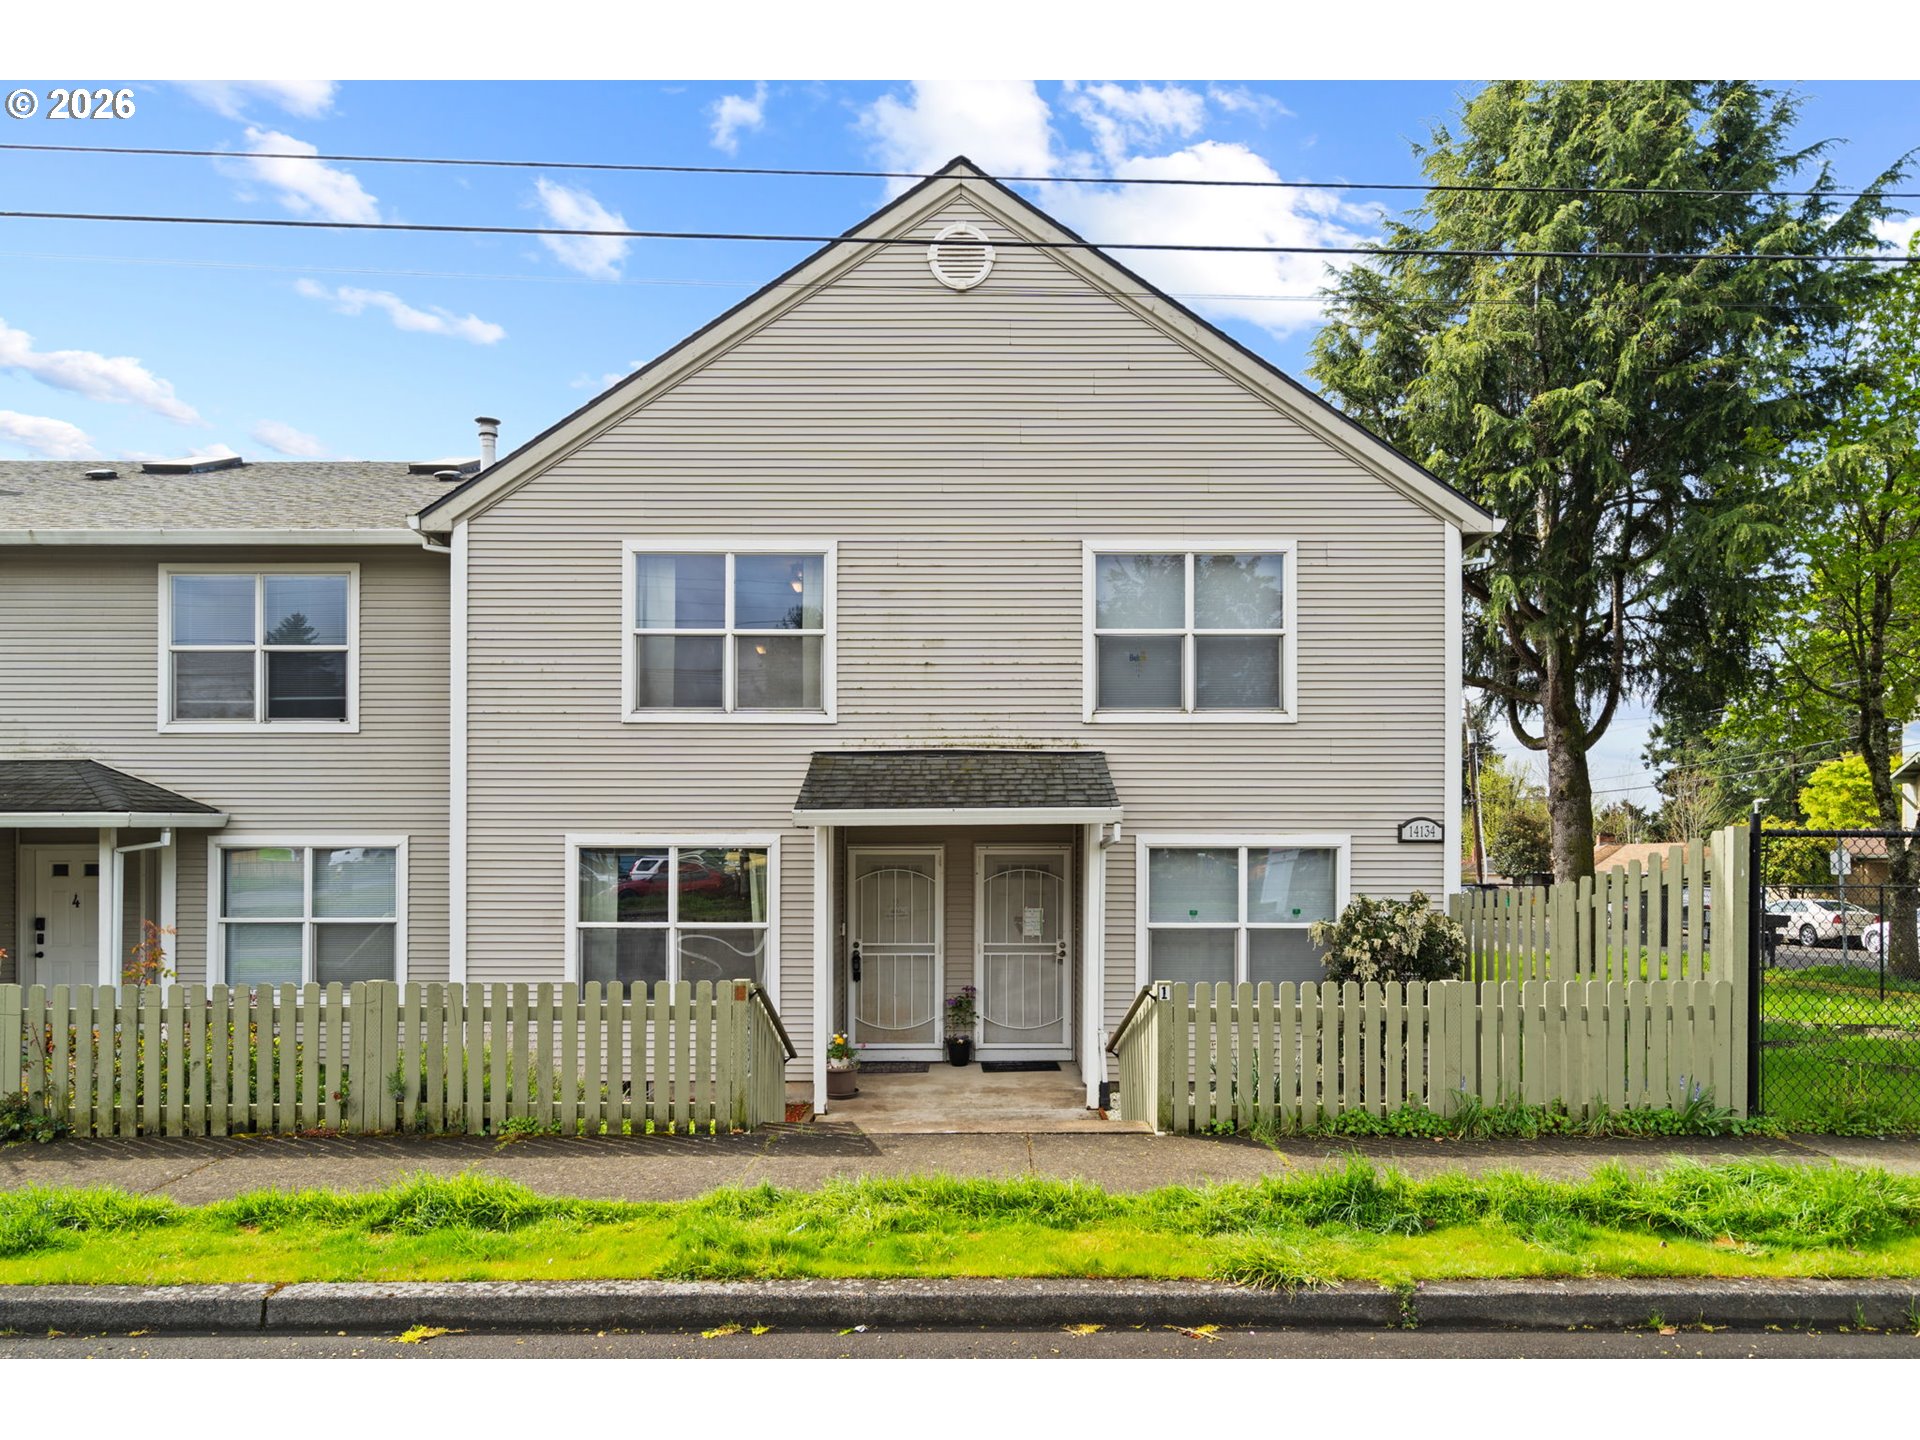
Townhouse exterior with a covered entrance, security doors, and pale green picket fence.
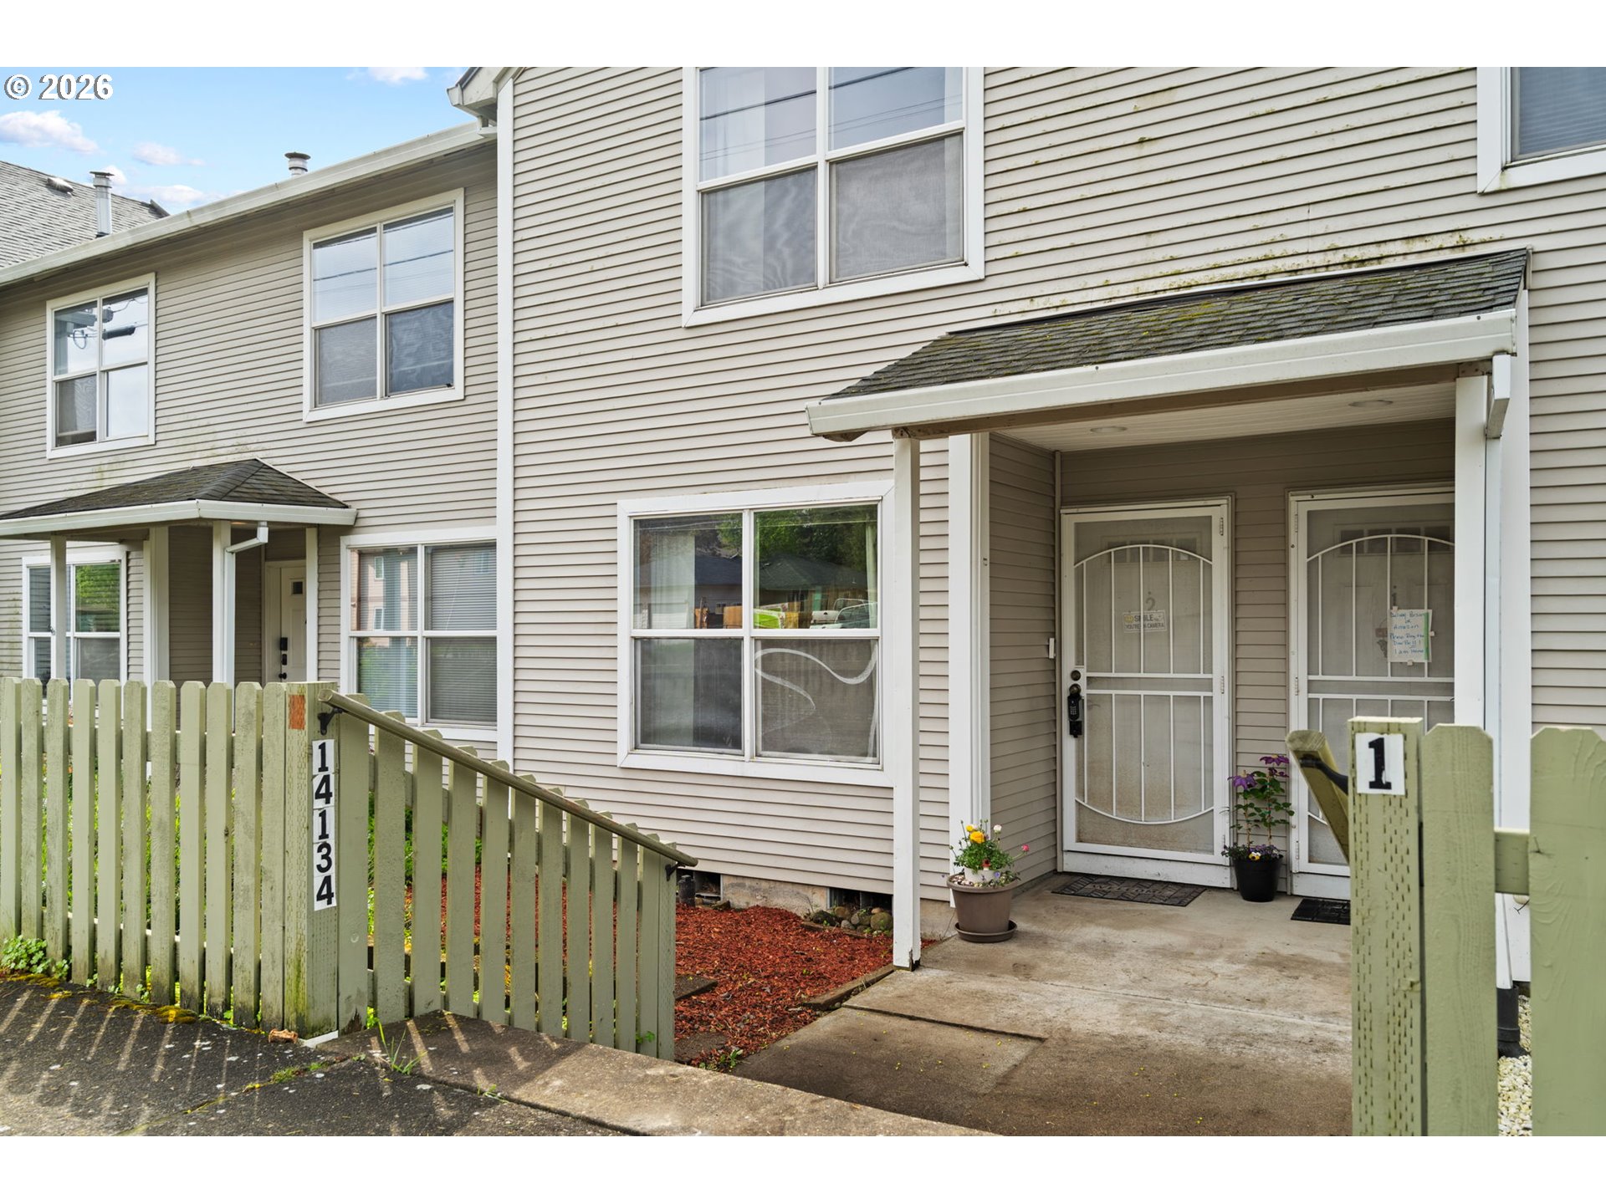
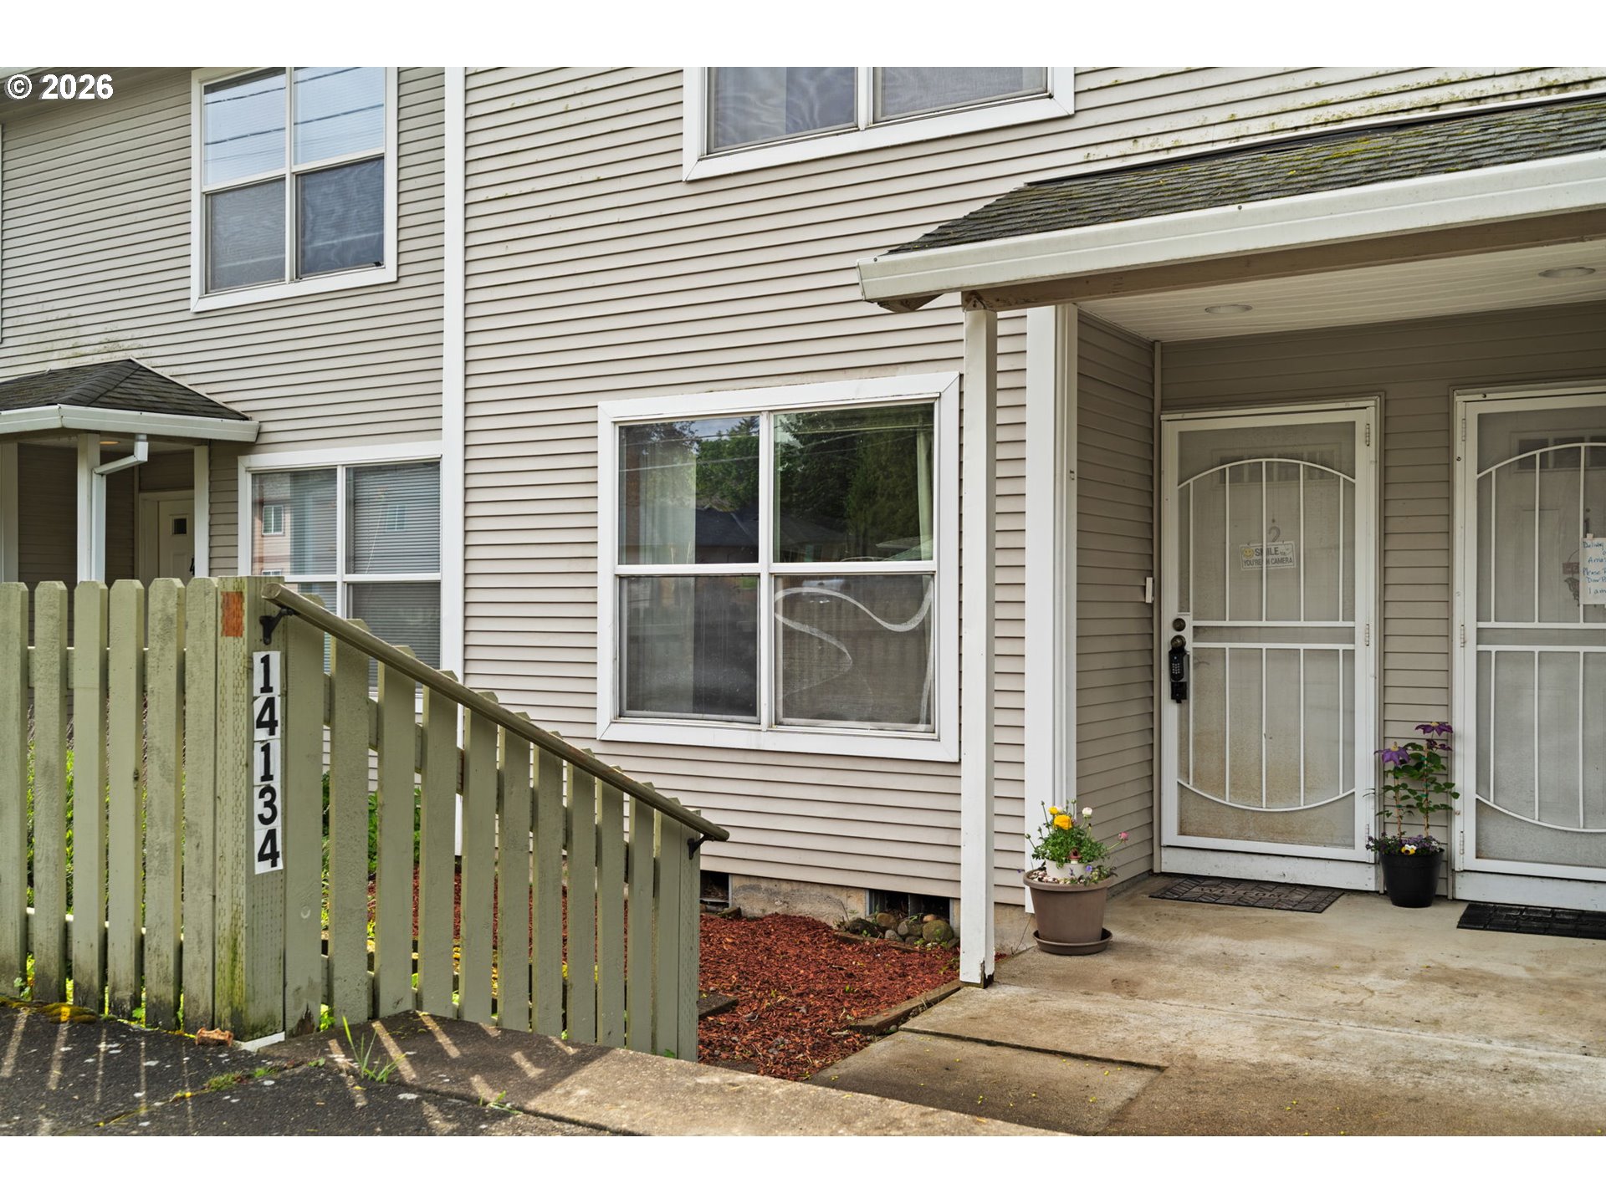
Beige-sided residence entry with two security doors, a green fence, and potted flowers.
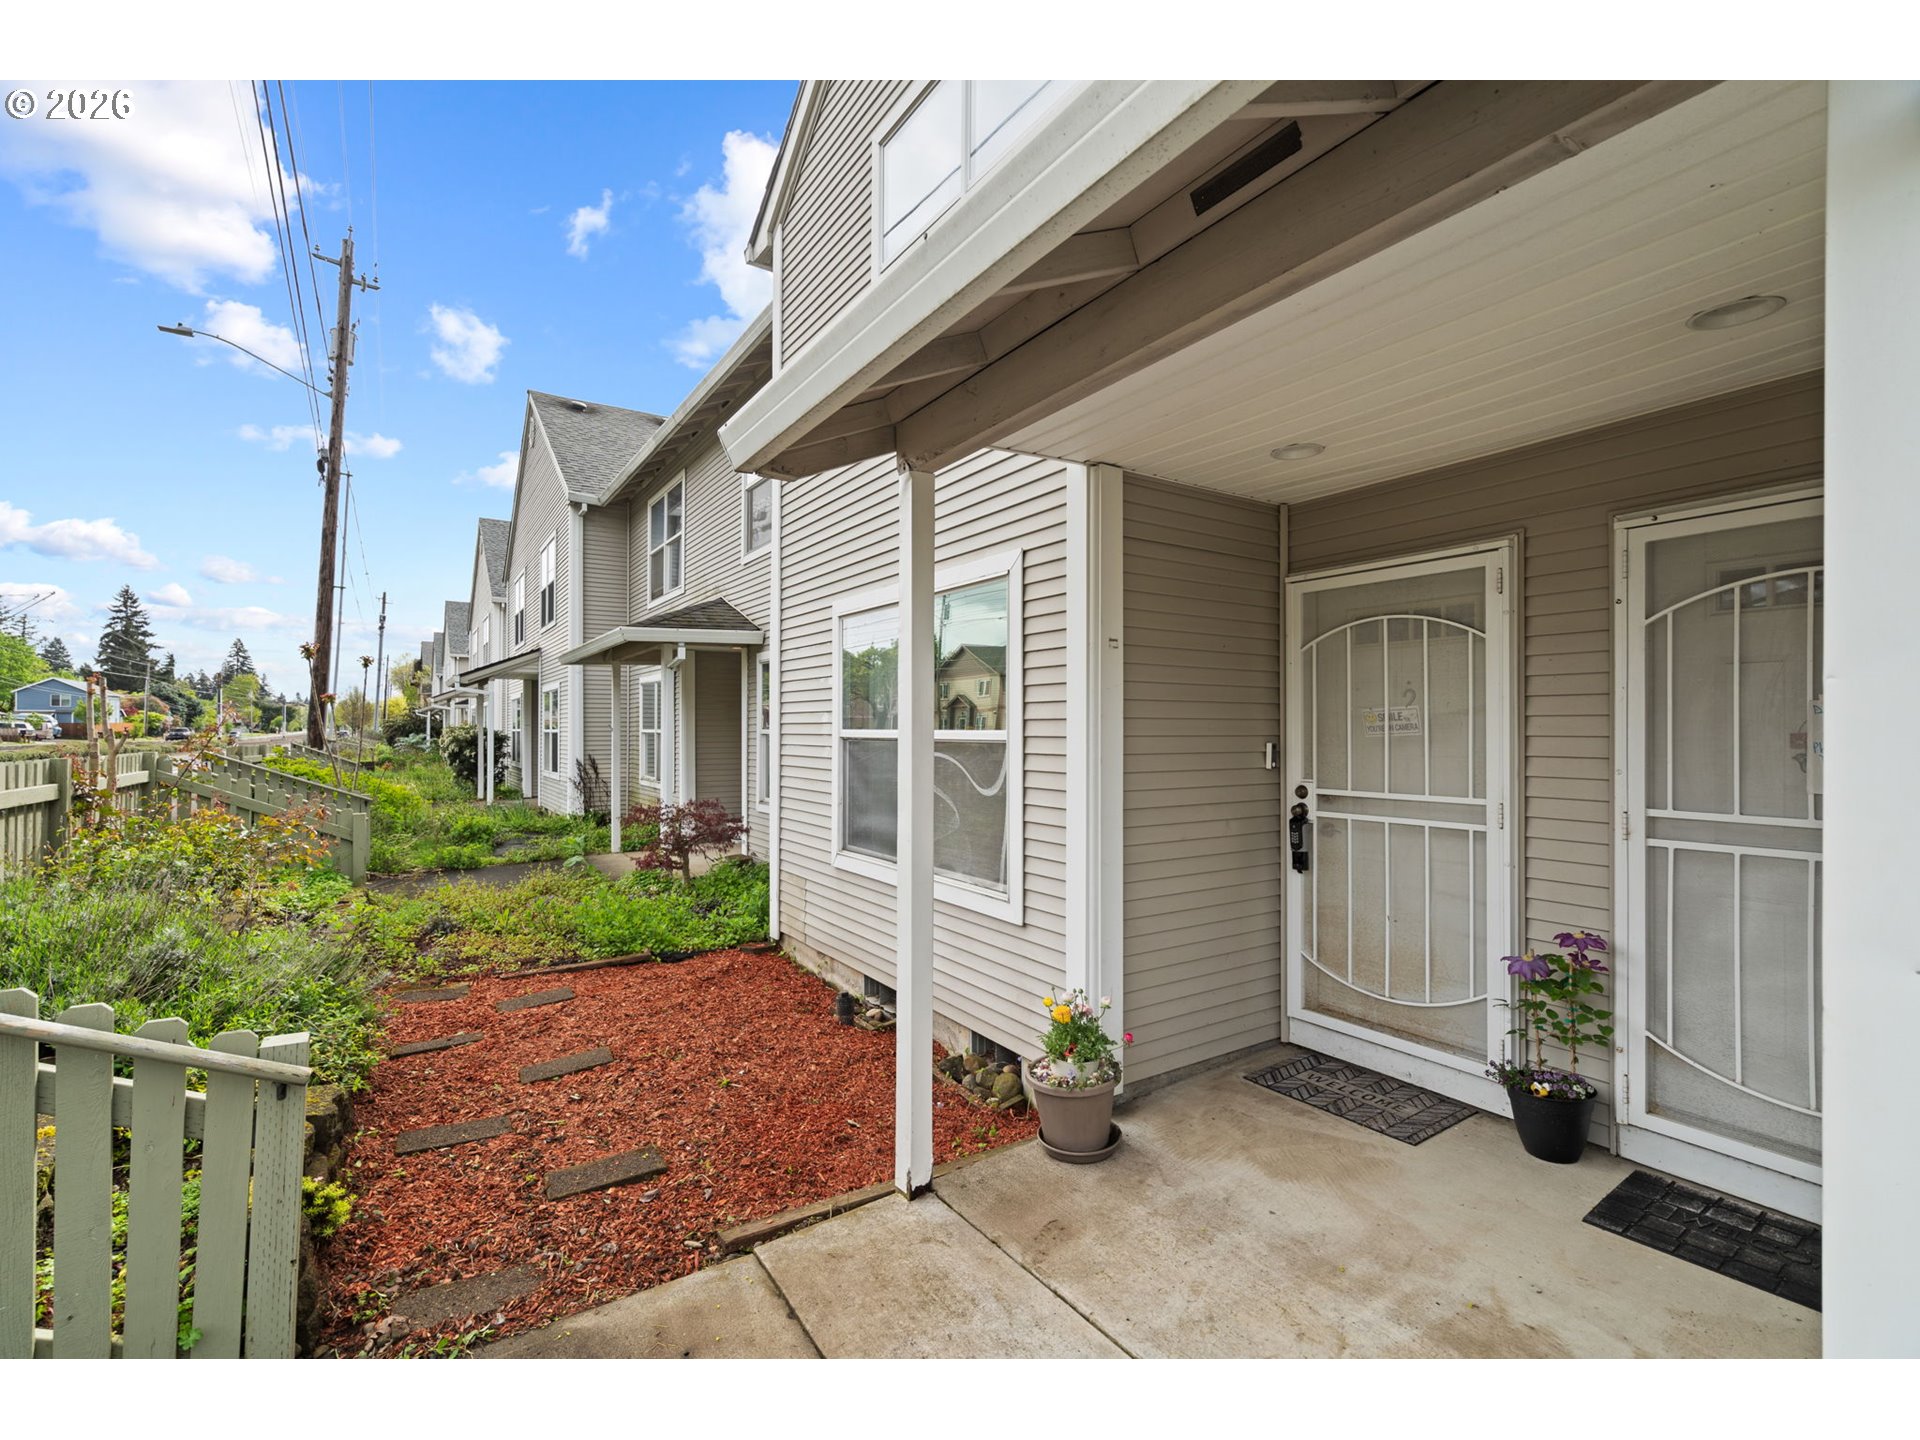
Townhouse entrance with a covered porch, white security doors, and a landscaped path.
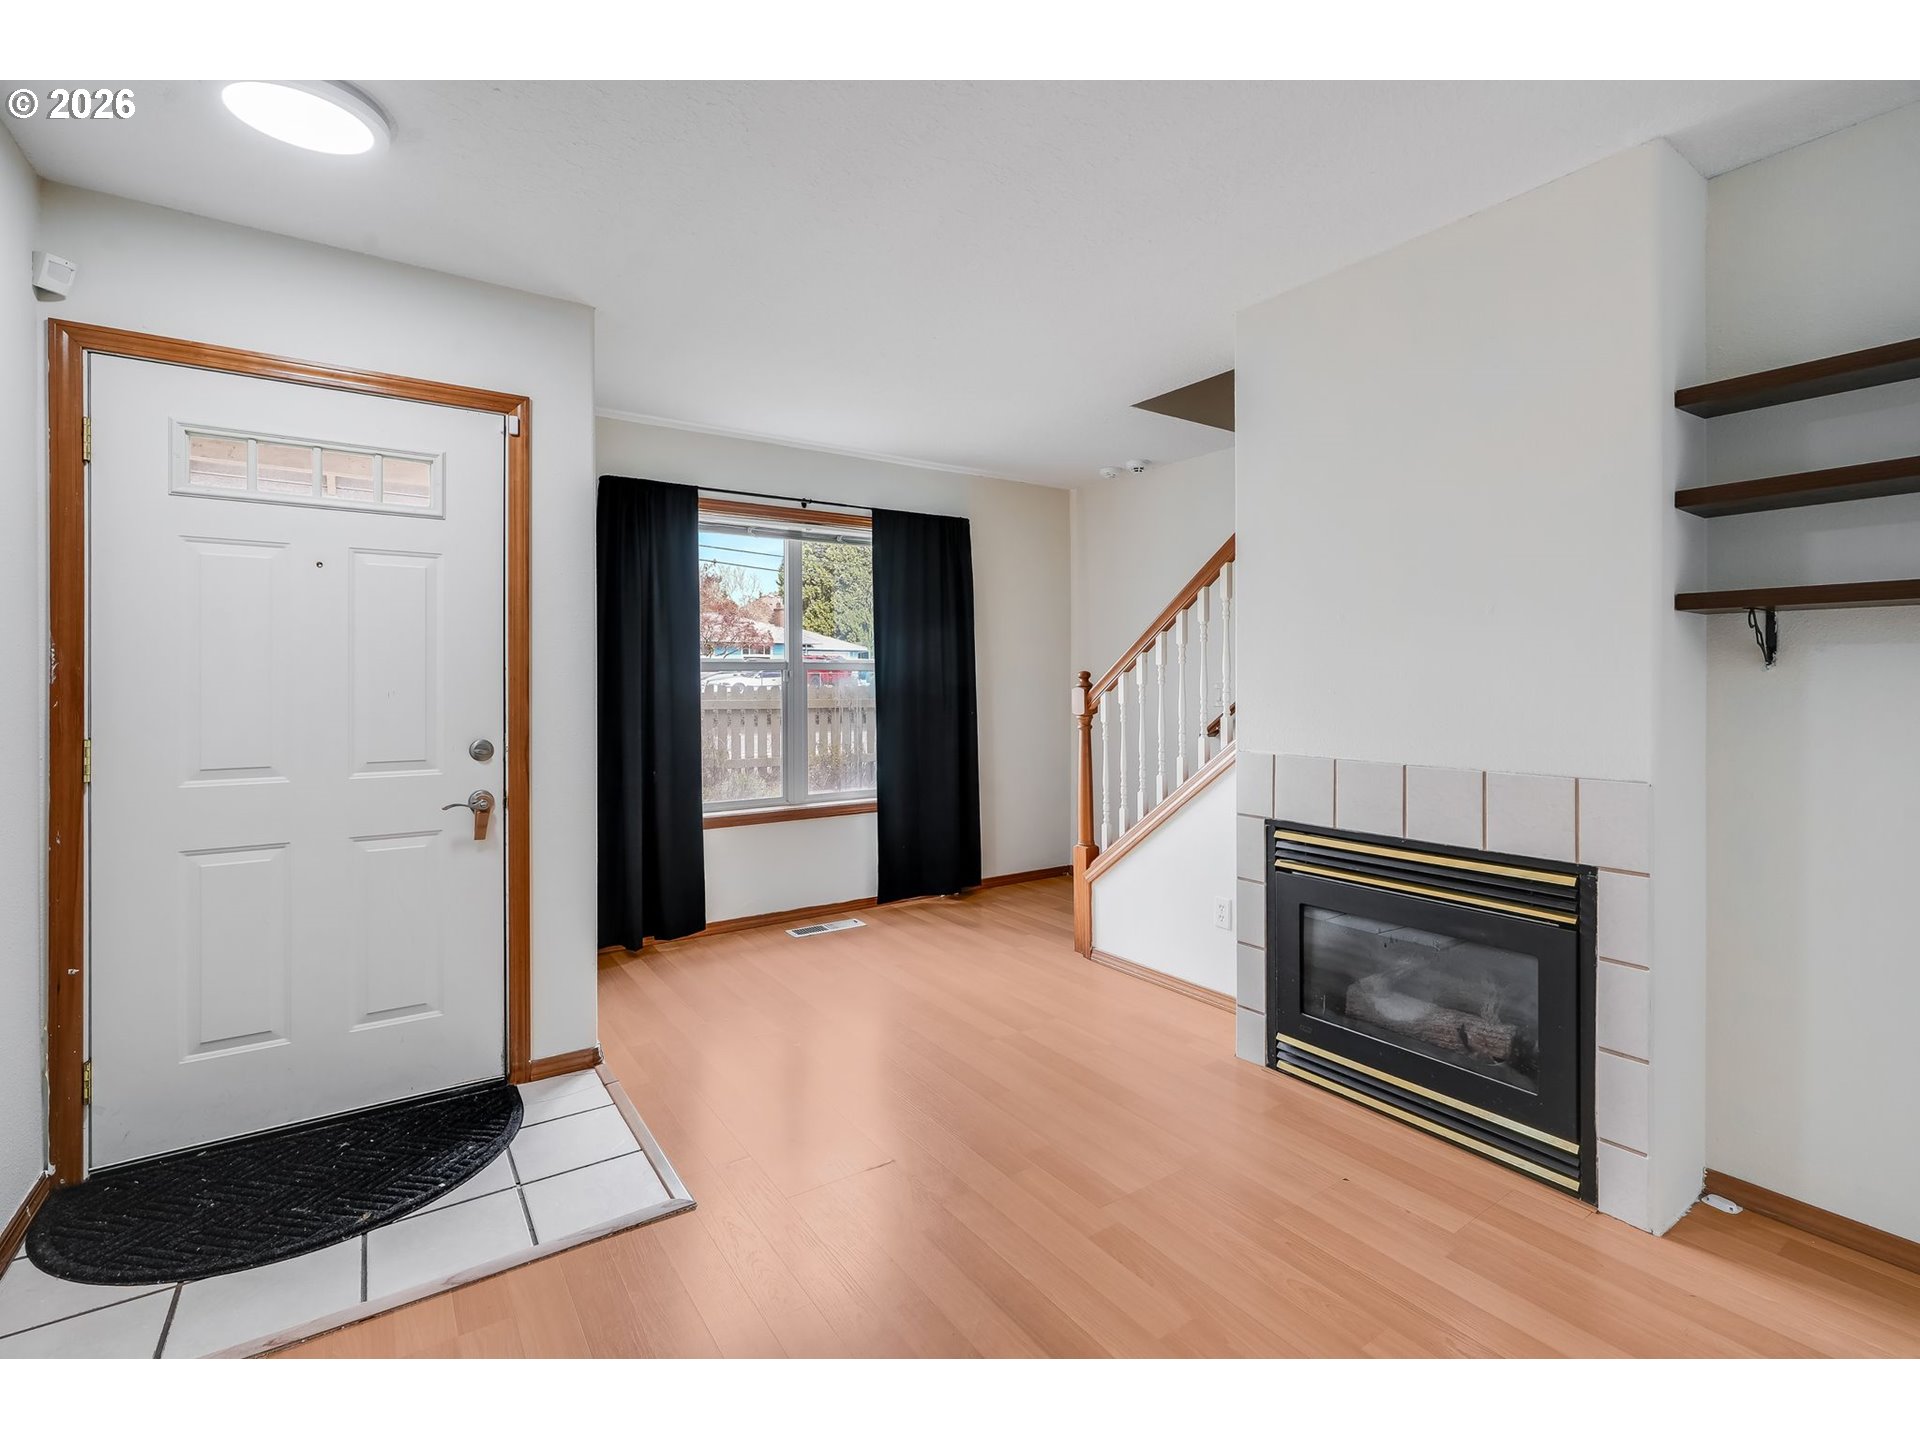
Entry and living area with a tiled fireplace, black-curtained window, and staircase.
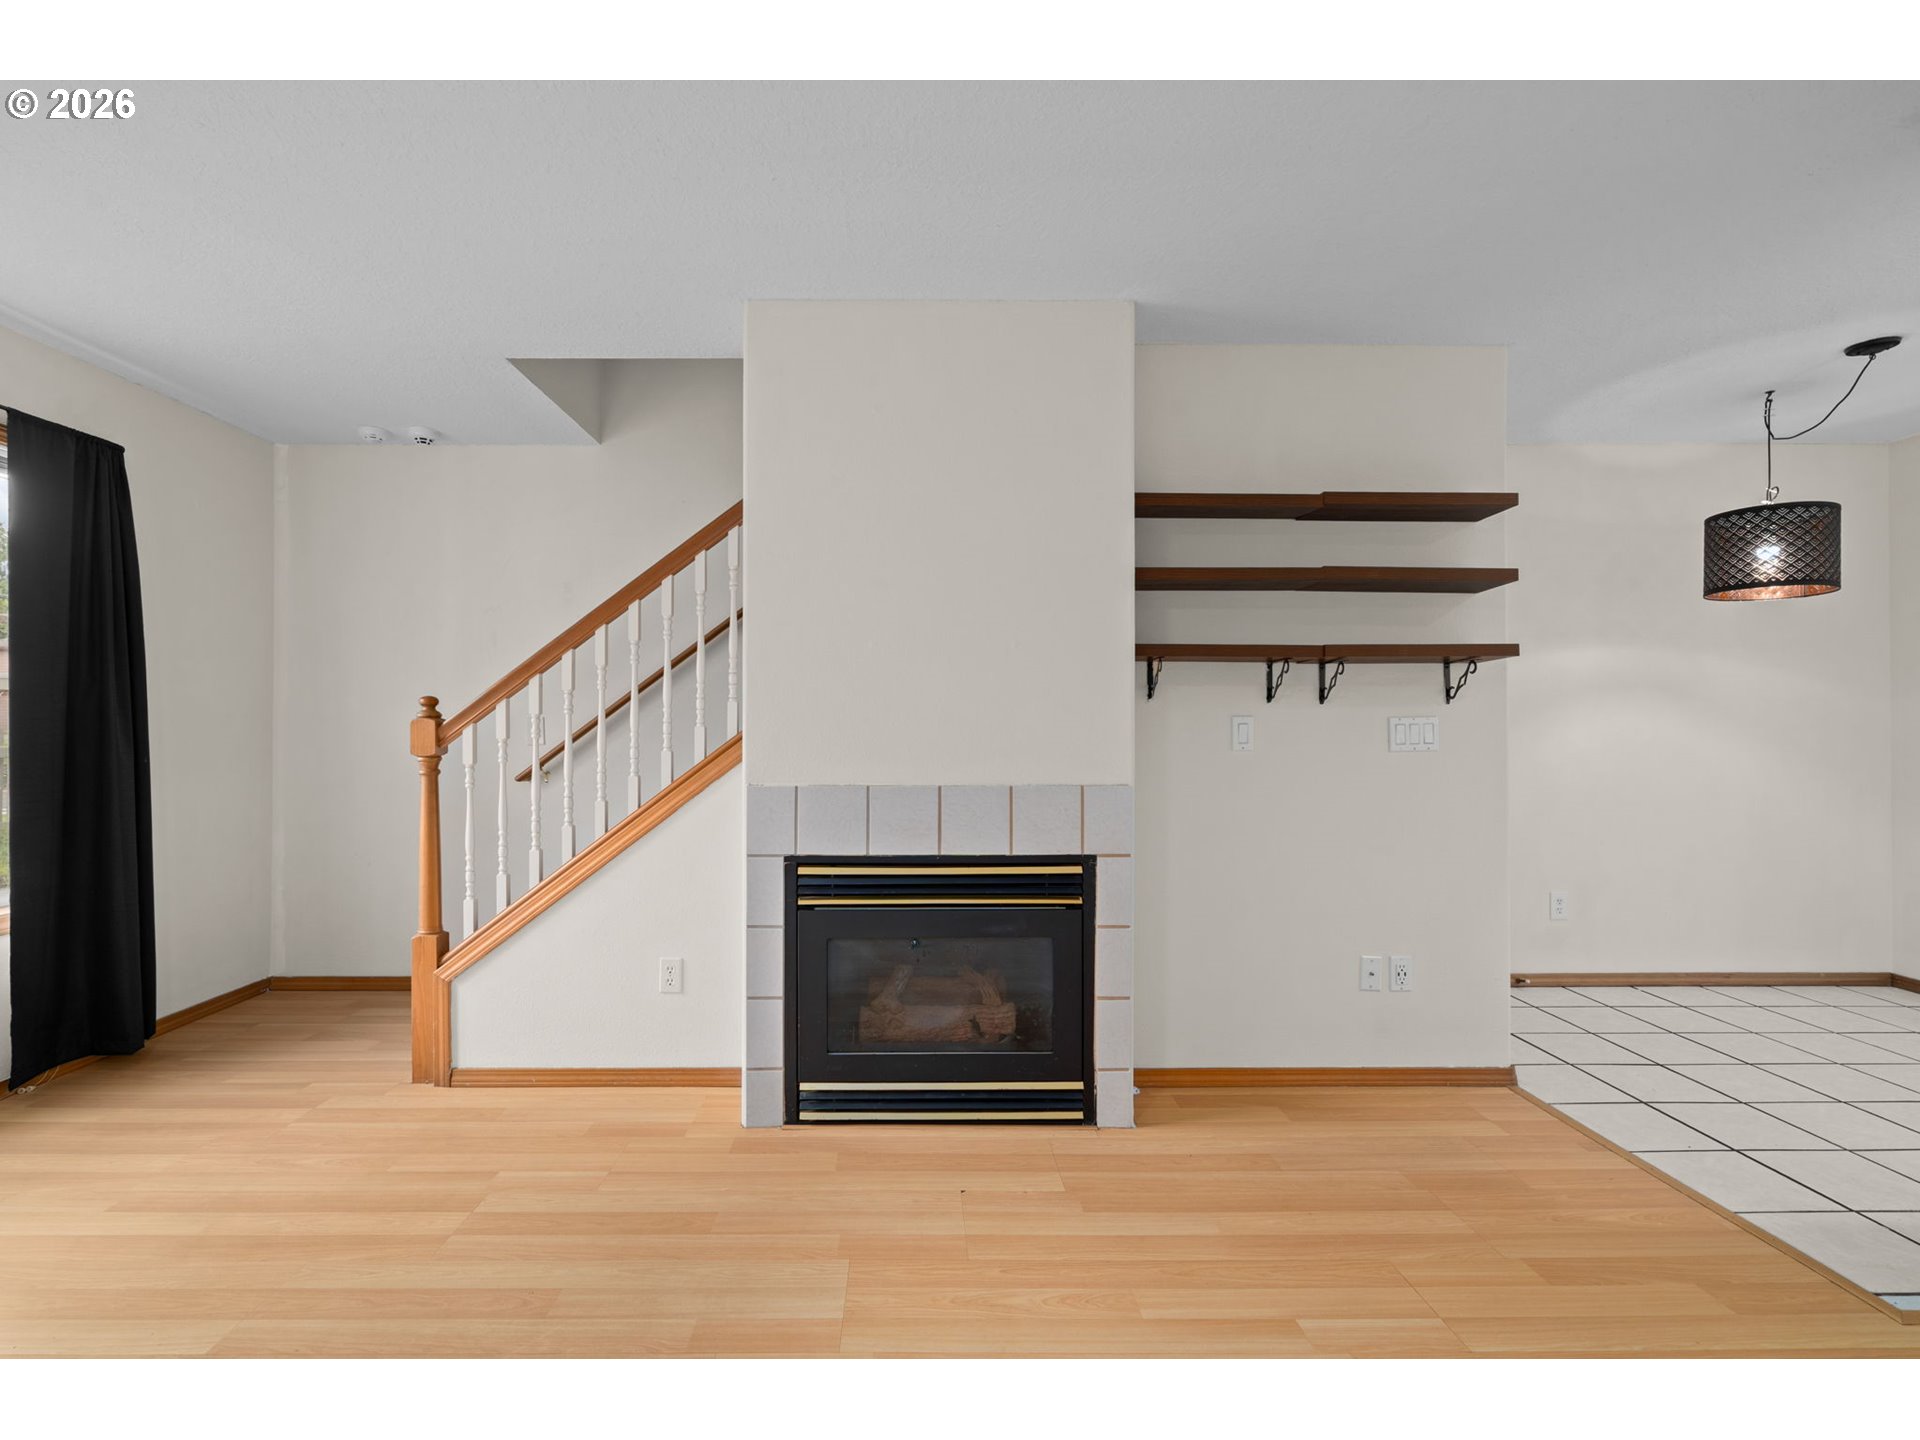
Vacant living area with tiled fireplace, wooden staircase, and floating shelves.
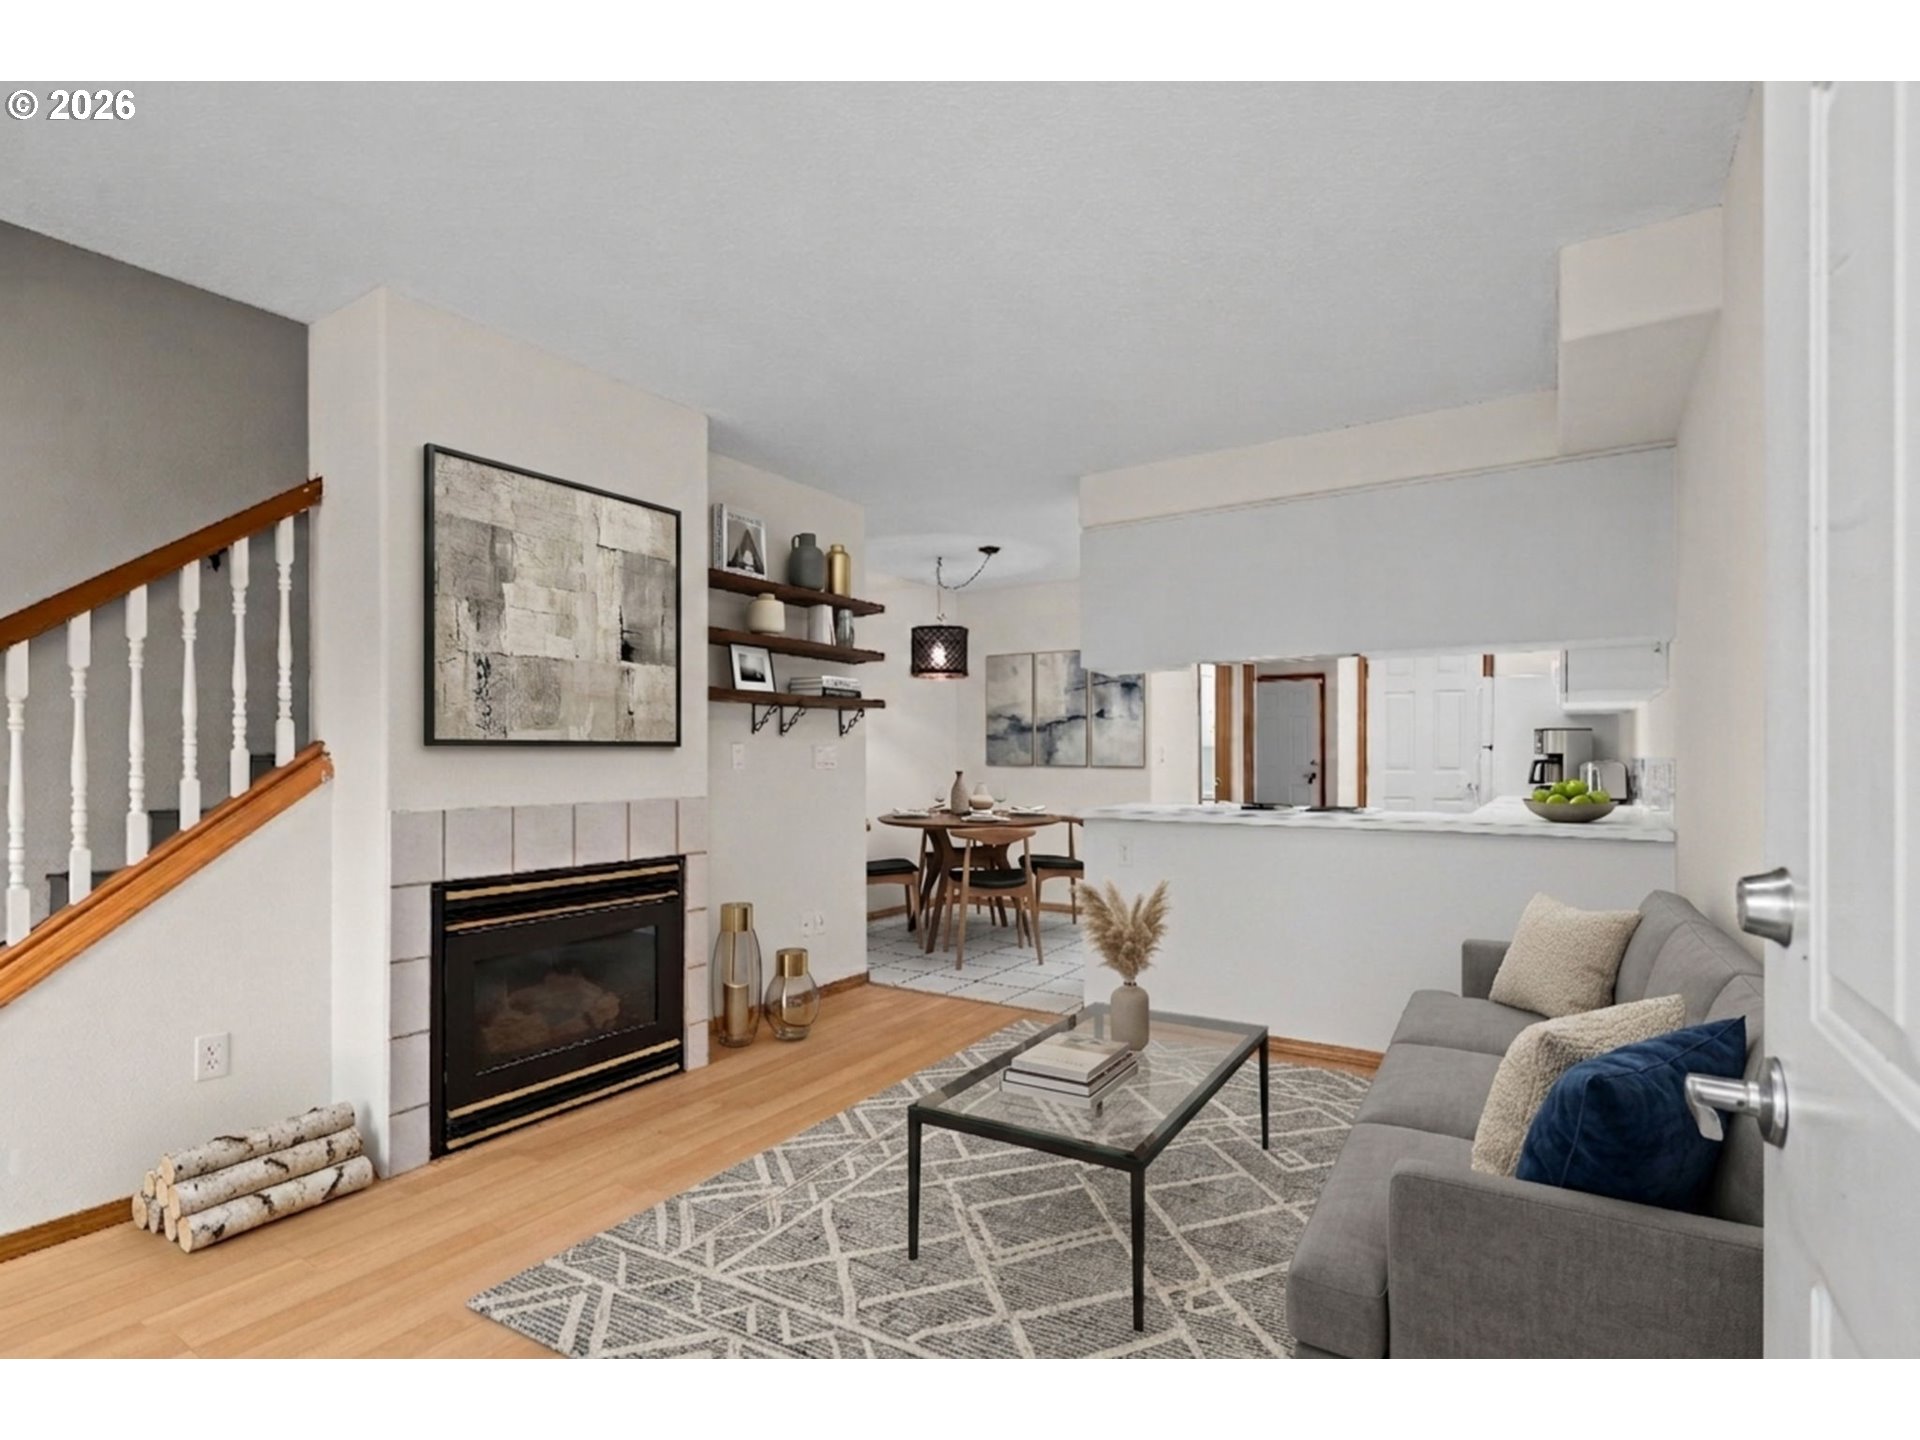
Staged living room with gray sofa, tiled fireplace, wooden staircase, and open dining and kitchen areas.
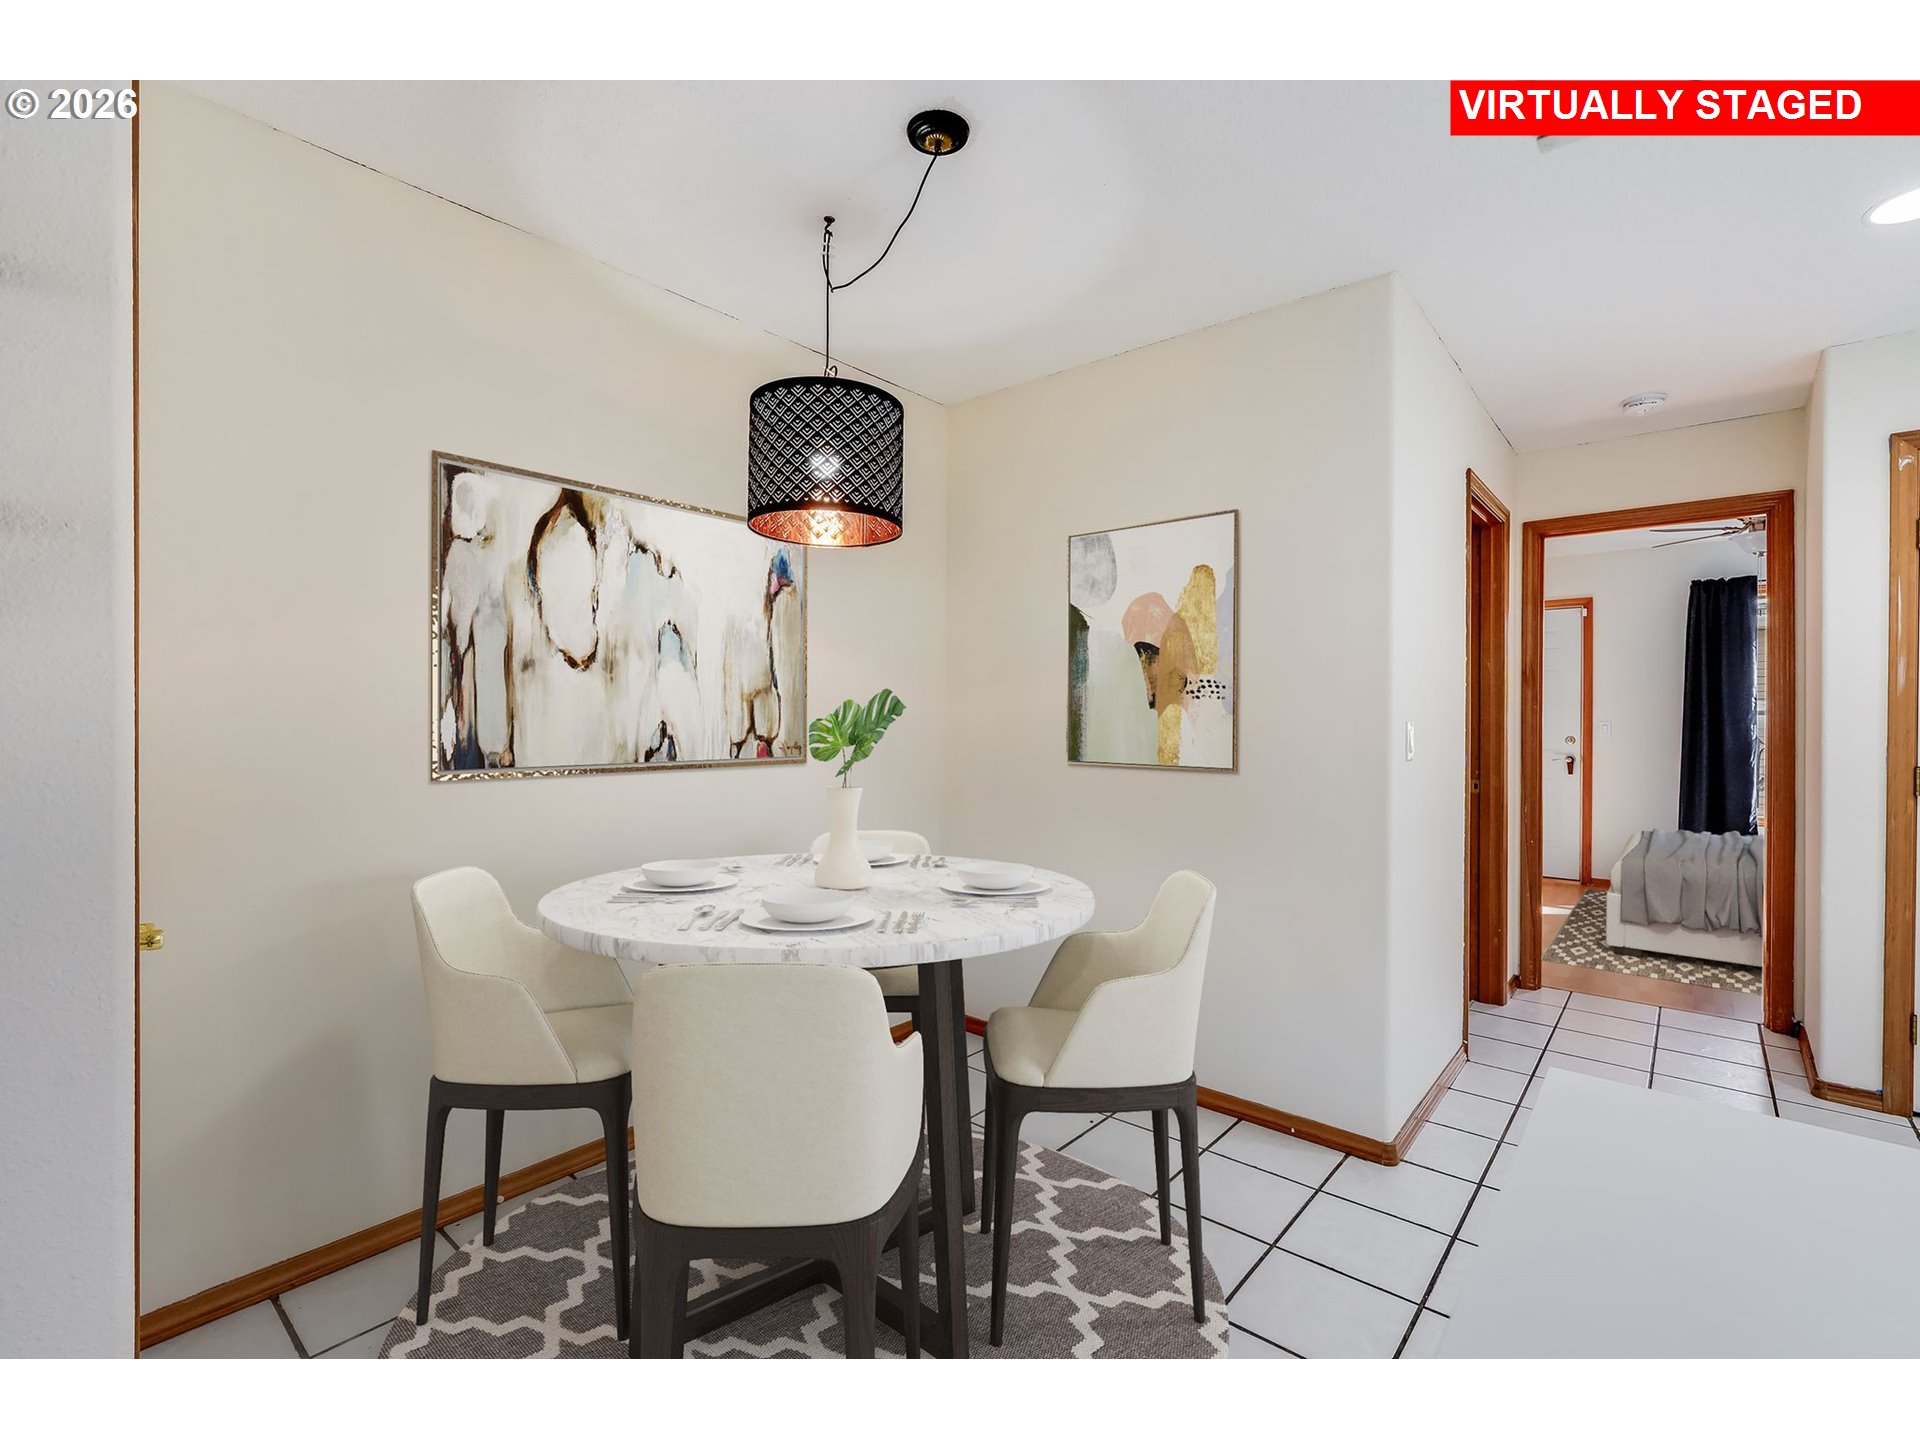
Virtually staged dining area with a round table, patterned pendant light, and hallway leading to a bedroom.
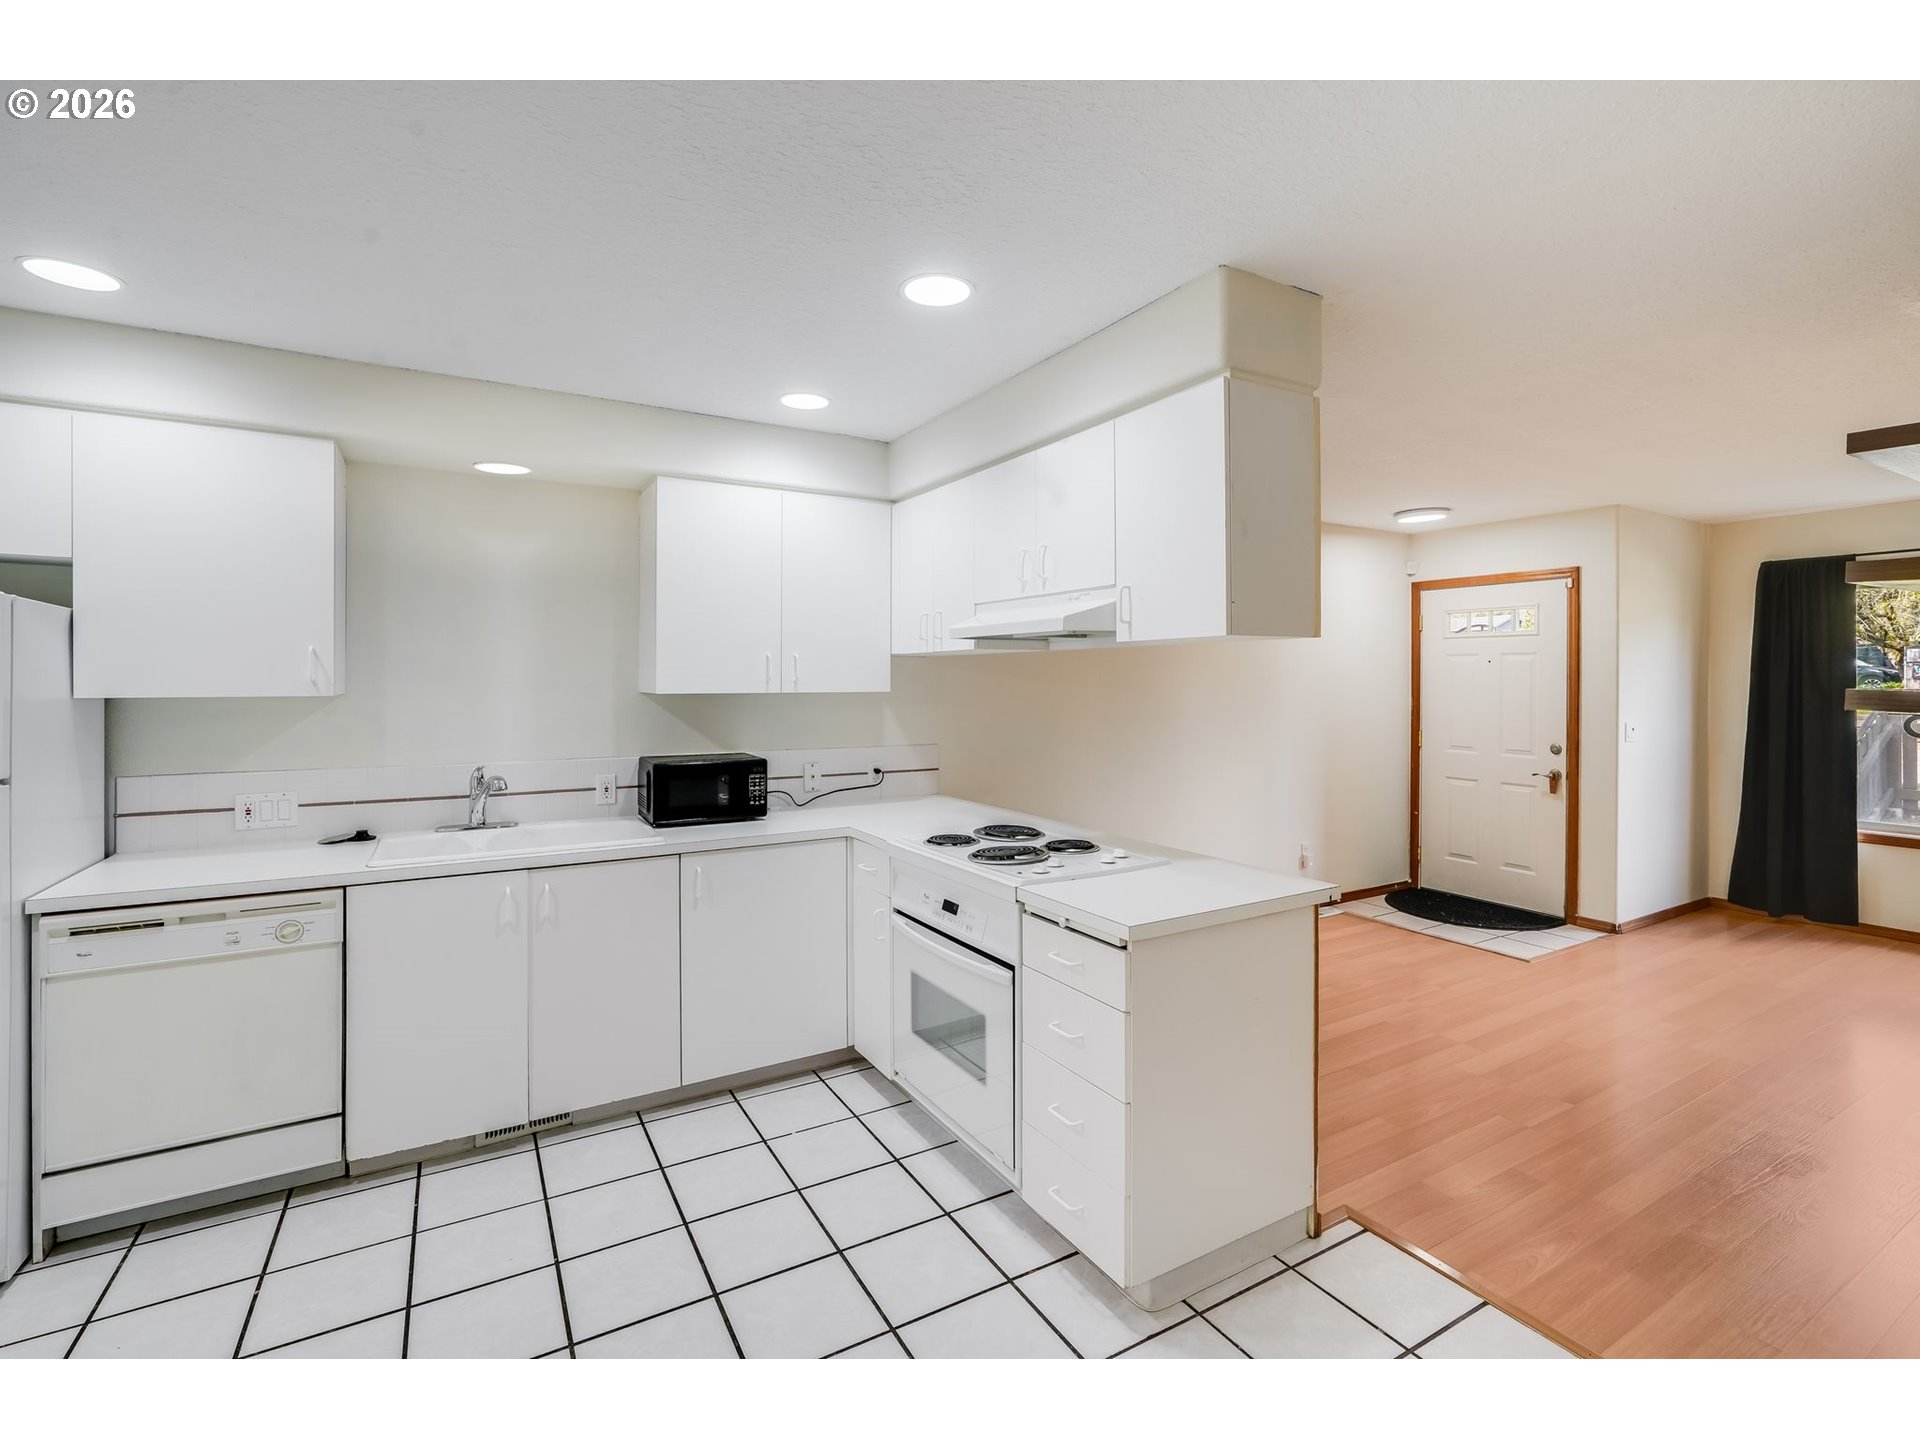
White kitchen with an electric range and tile flooring beside a wood-floored entry.
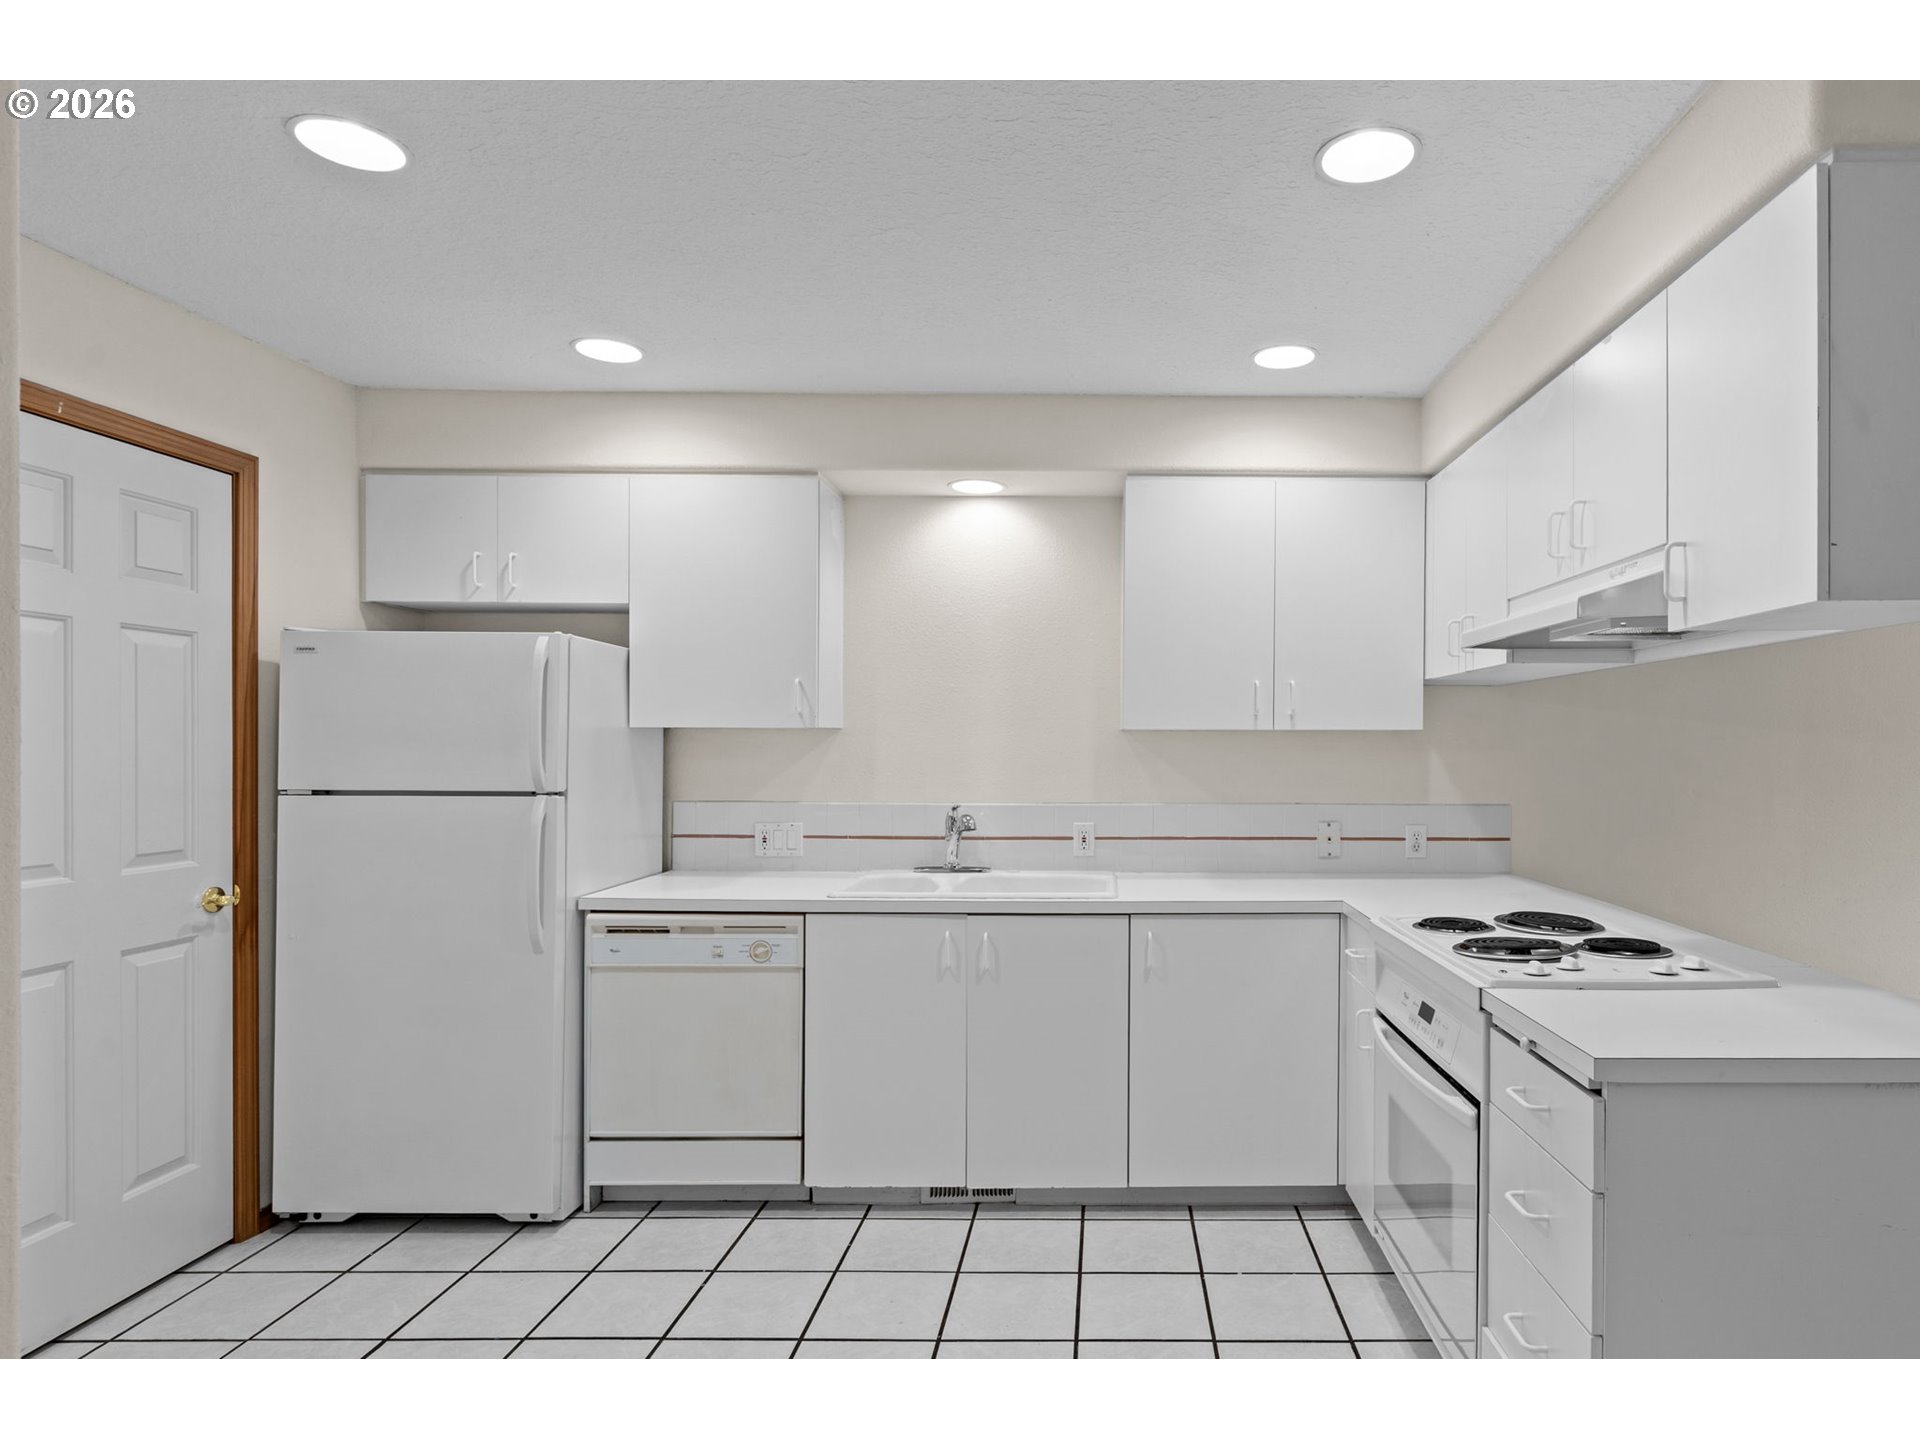
White kitchen with extensive cabinetry, tiled floor, and built-in appliances.
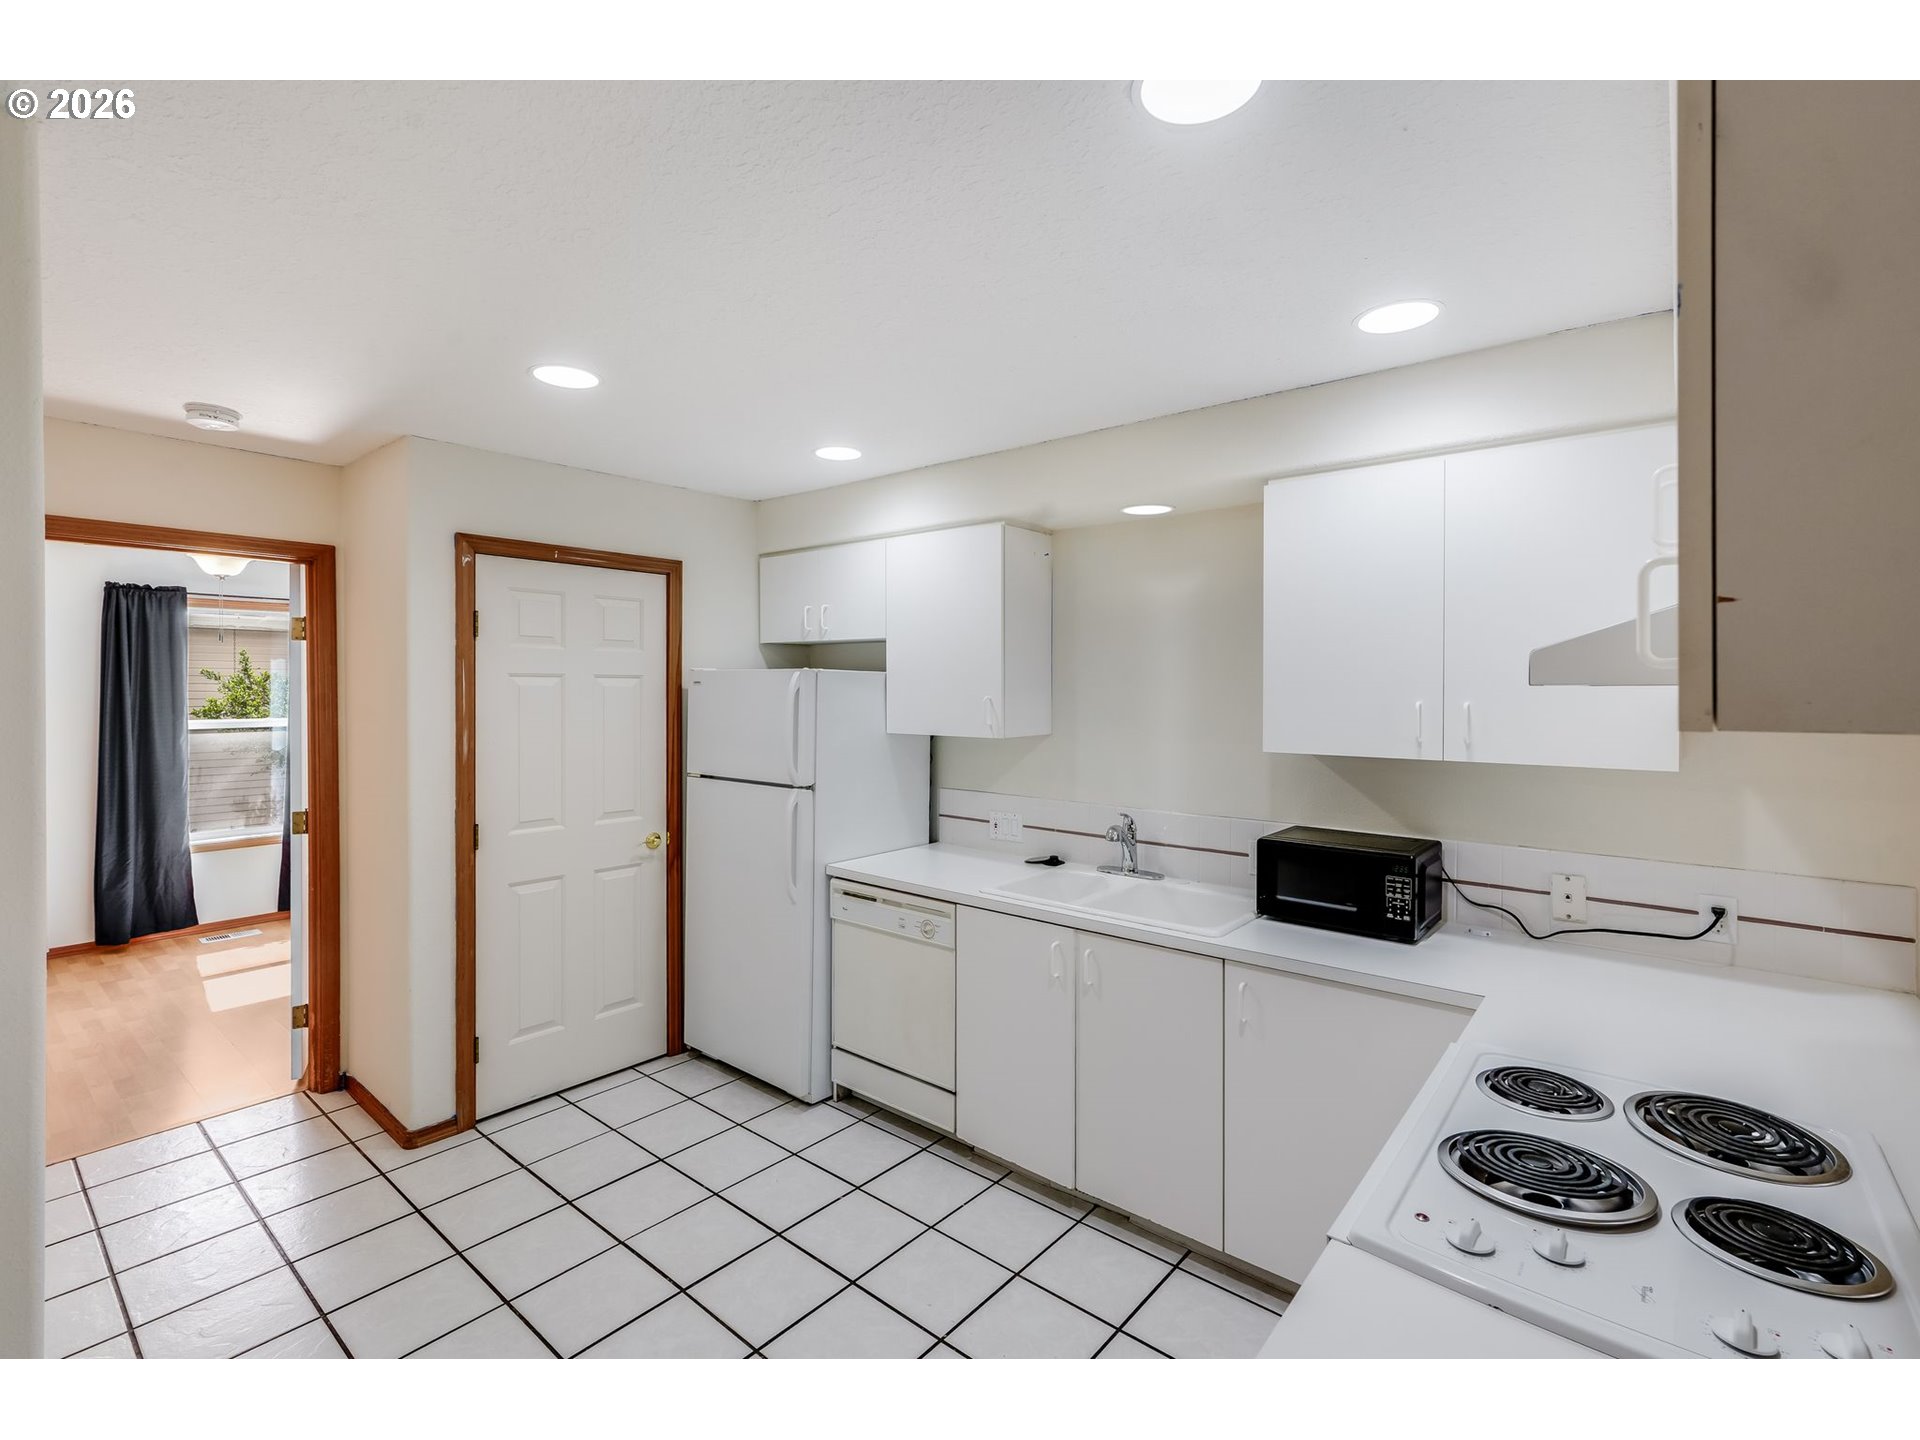
Unfurnished kitchen with white cabinets, a double sink, electric range, and tiled floor.
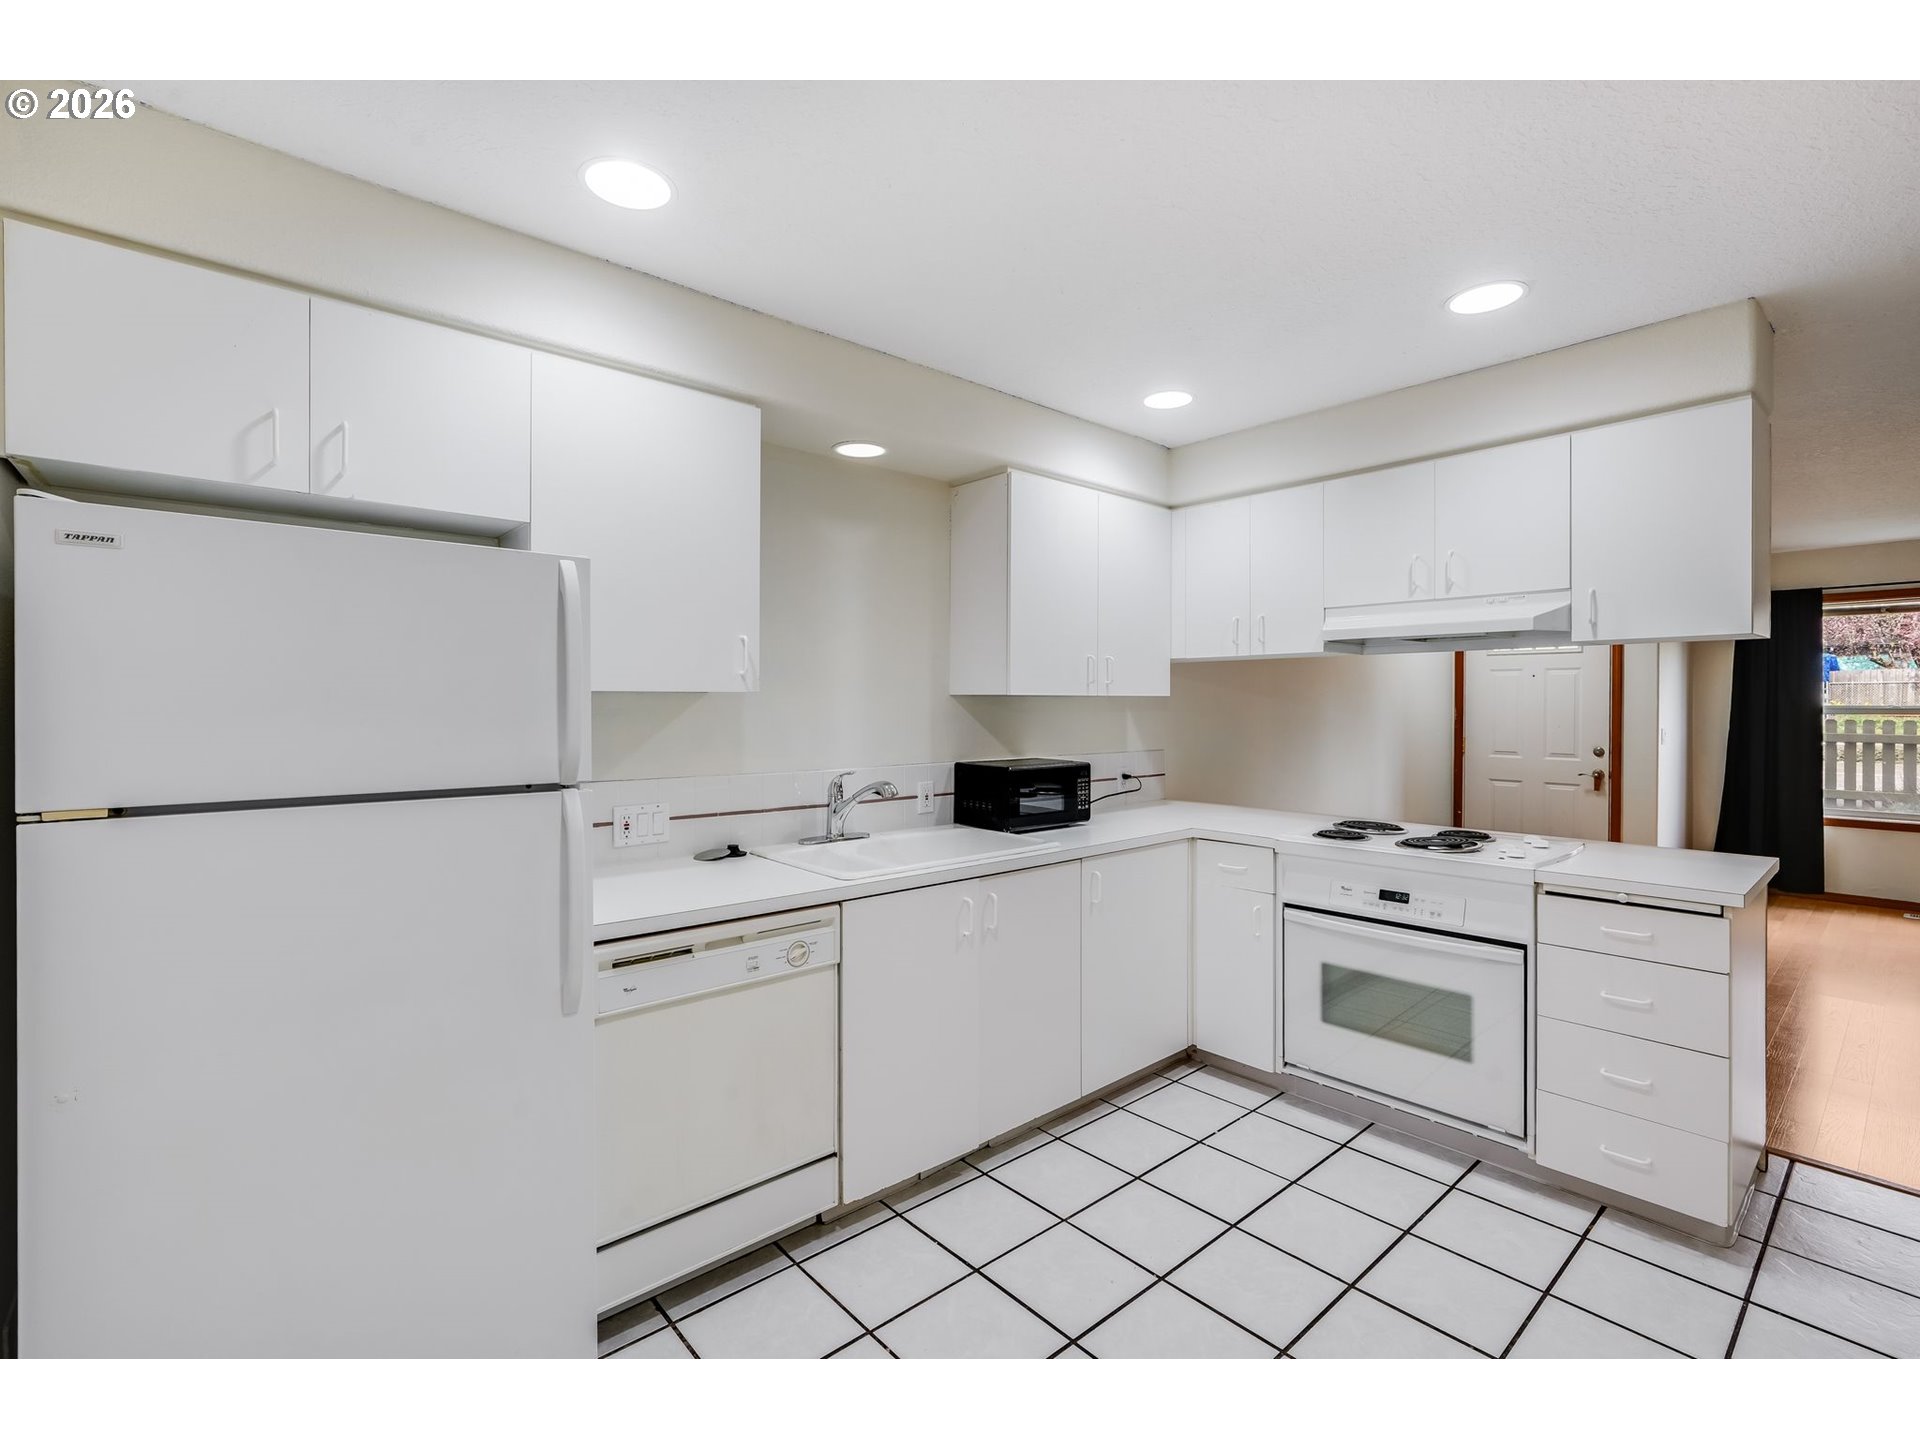
Kitchen with white cabinets, tiled floor, refrigerator, dishwasher, and electric range.
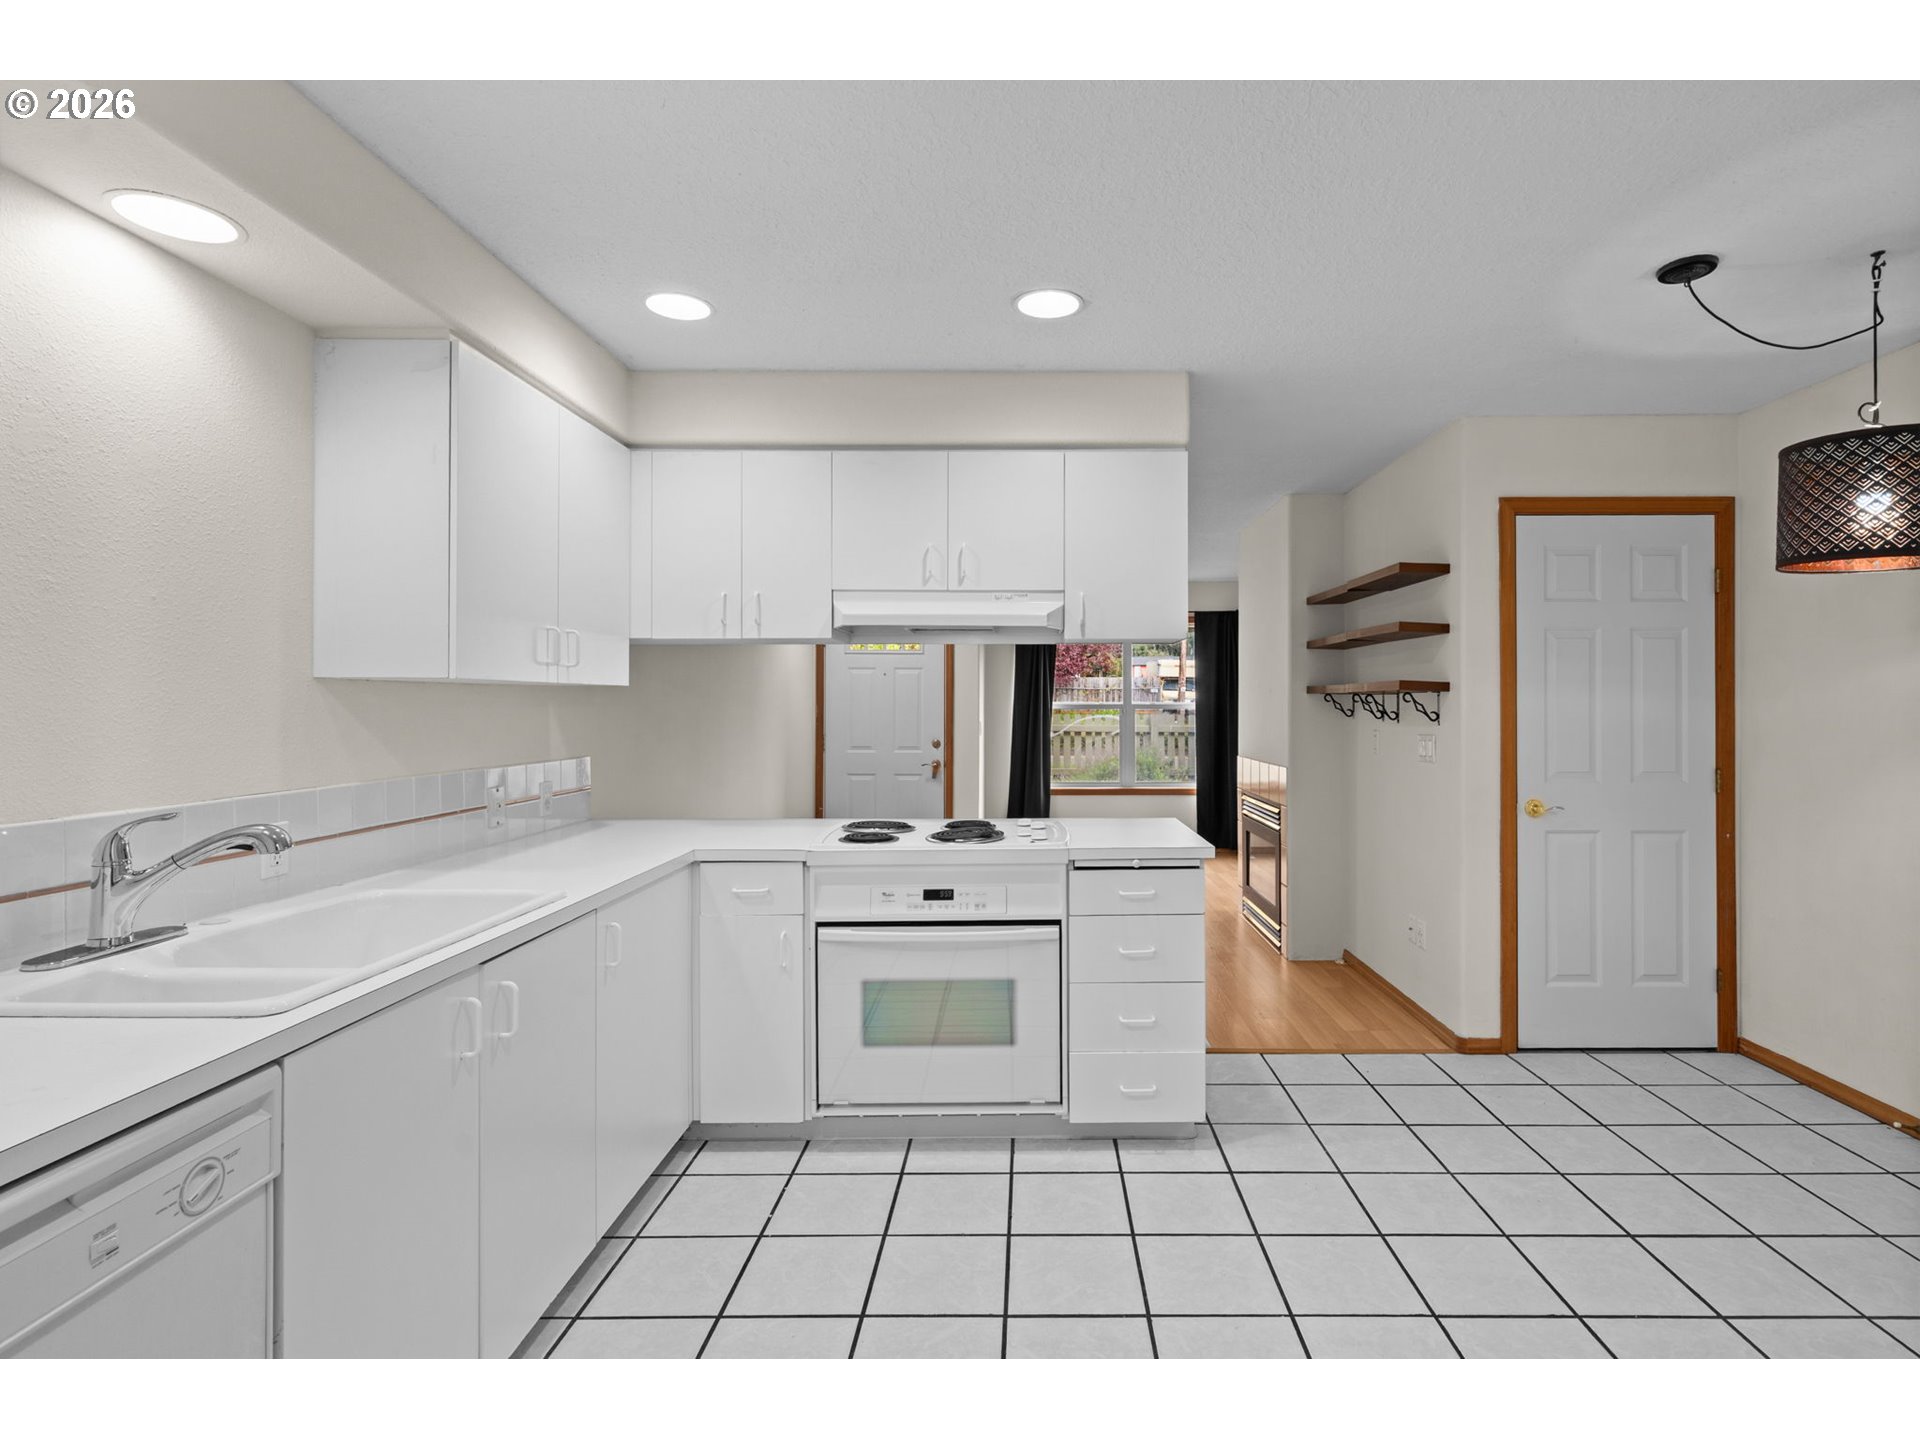
Kitchen with white cabinets, tiled floor, electric range, and doorway to an adjoining room.
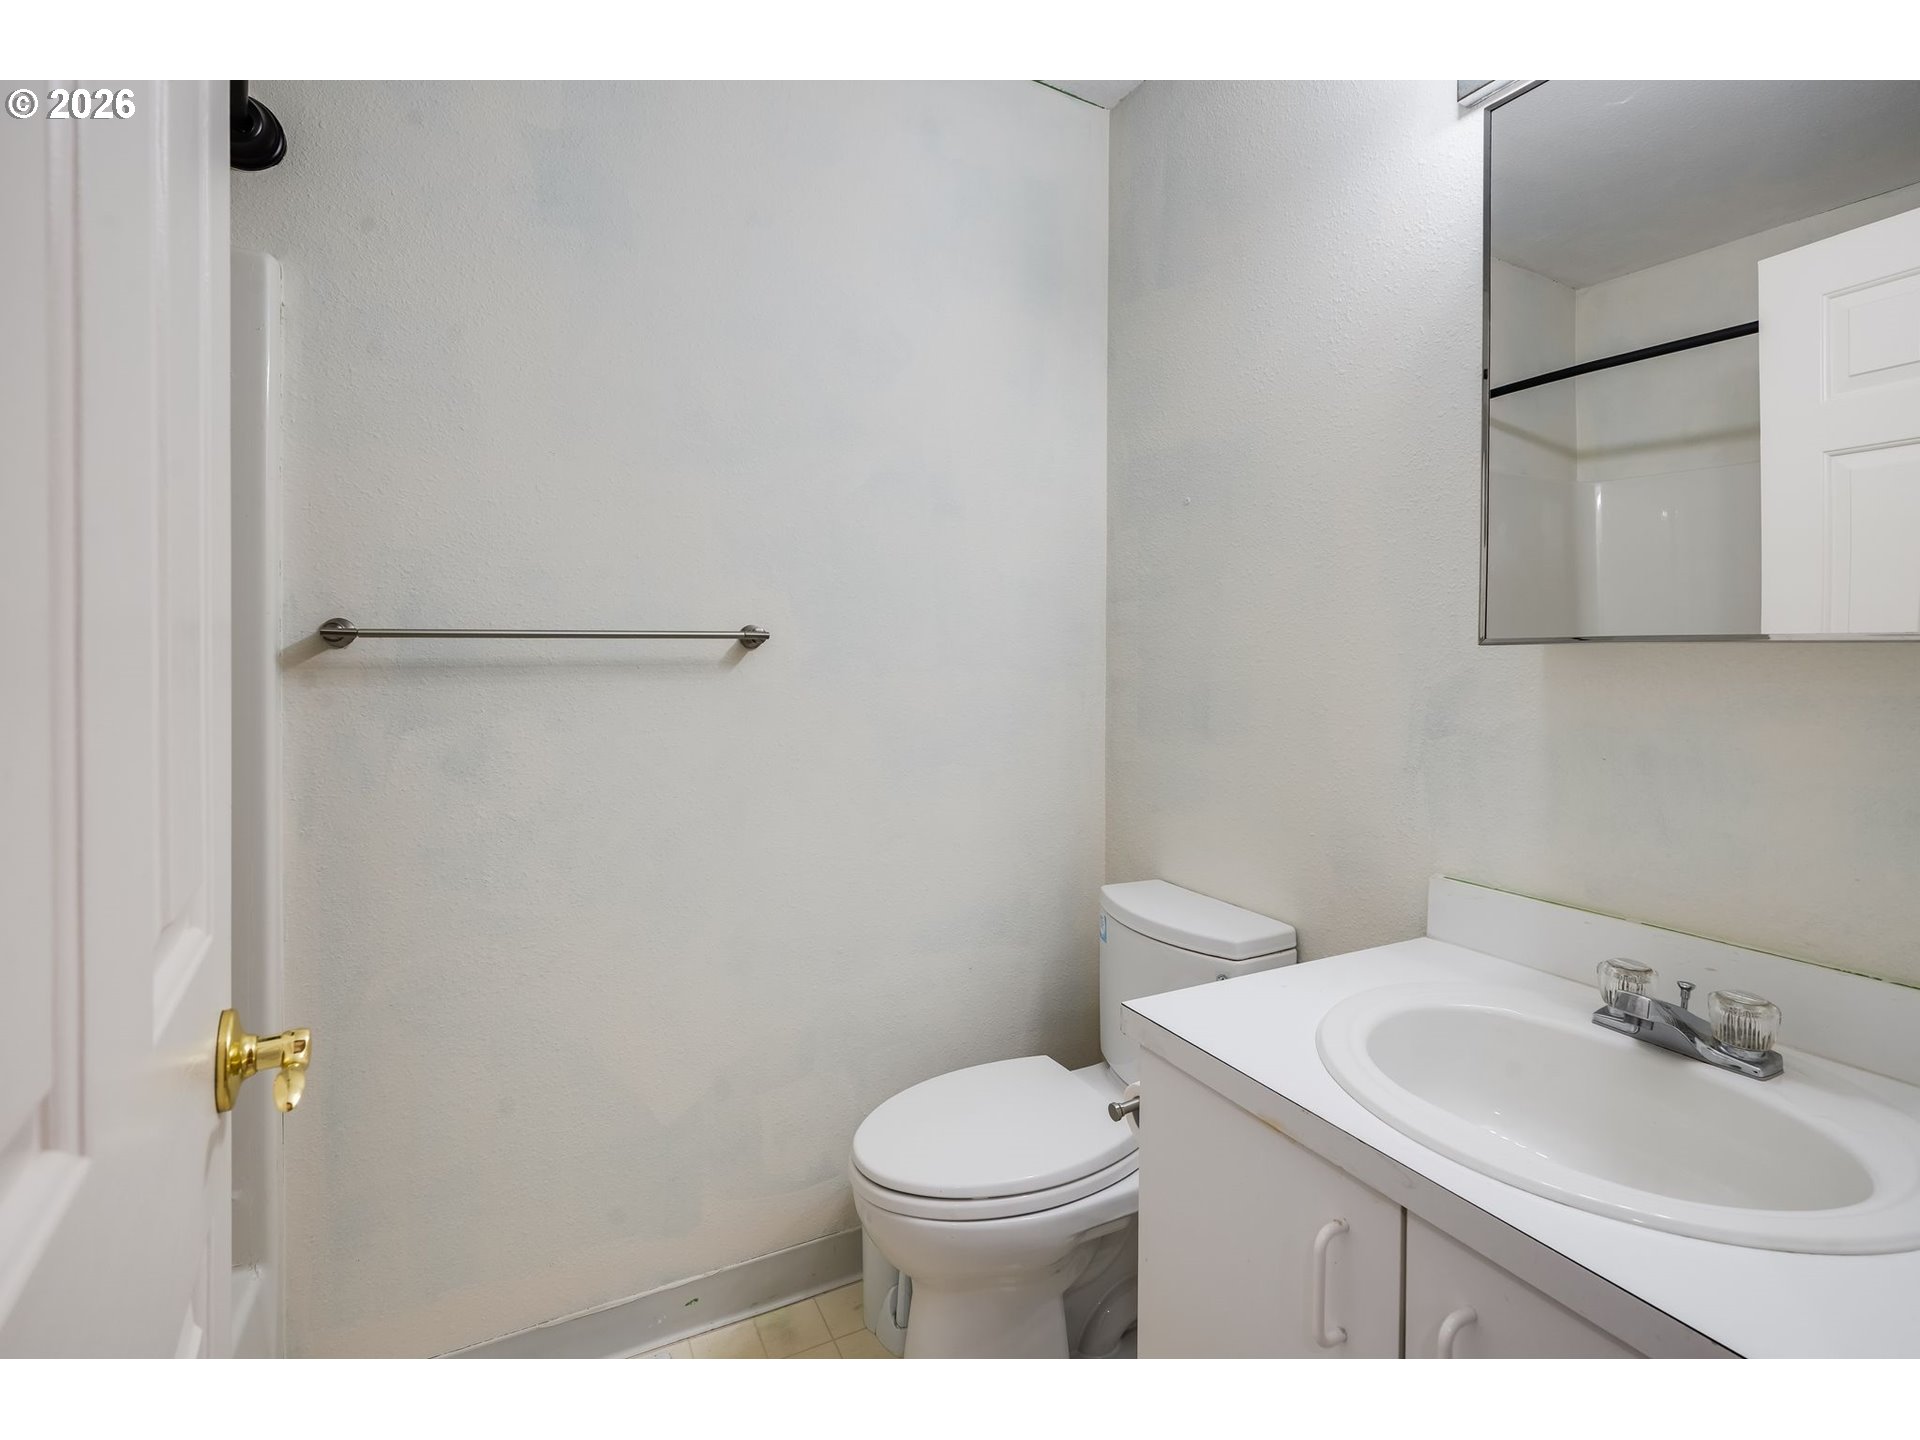
Bathroom with a white vanity, toilet, mirrored cabinet, and towel bar.
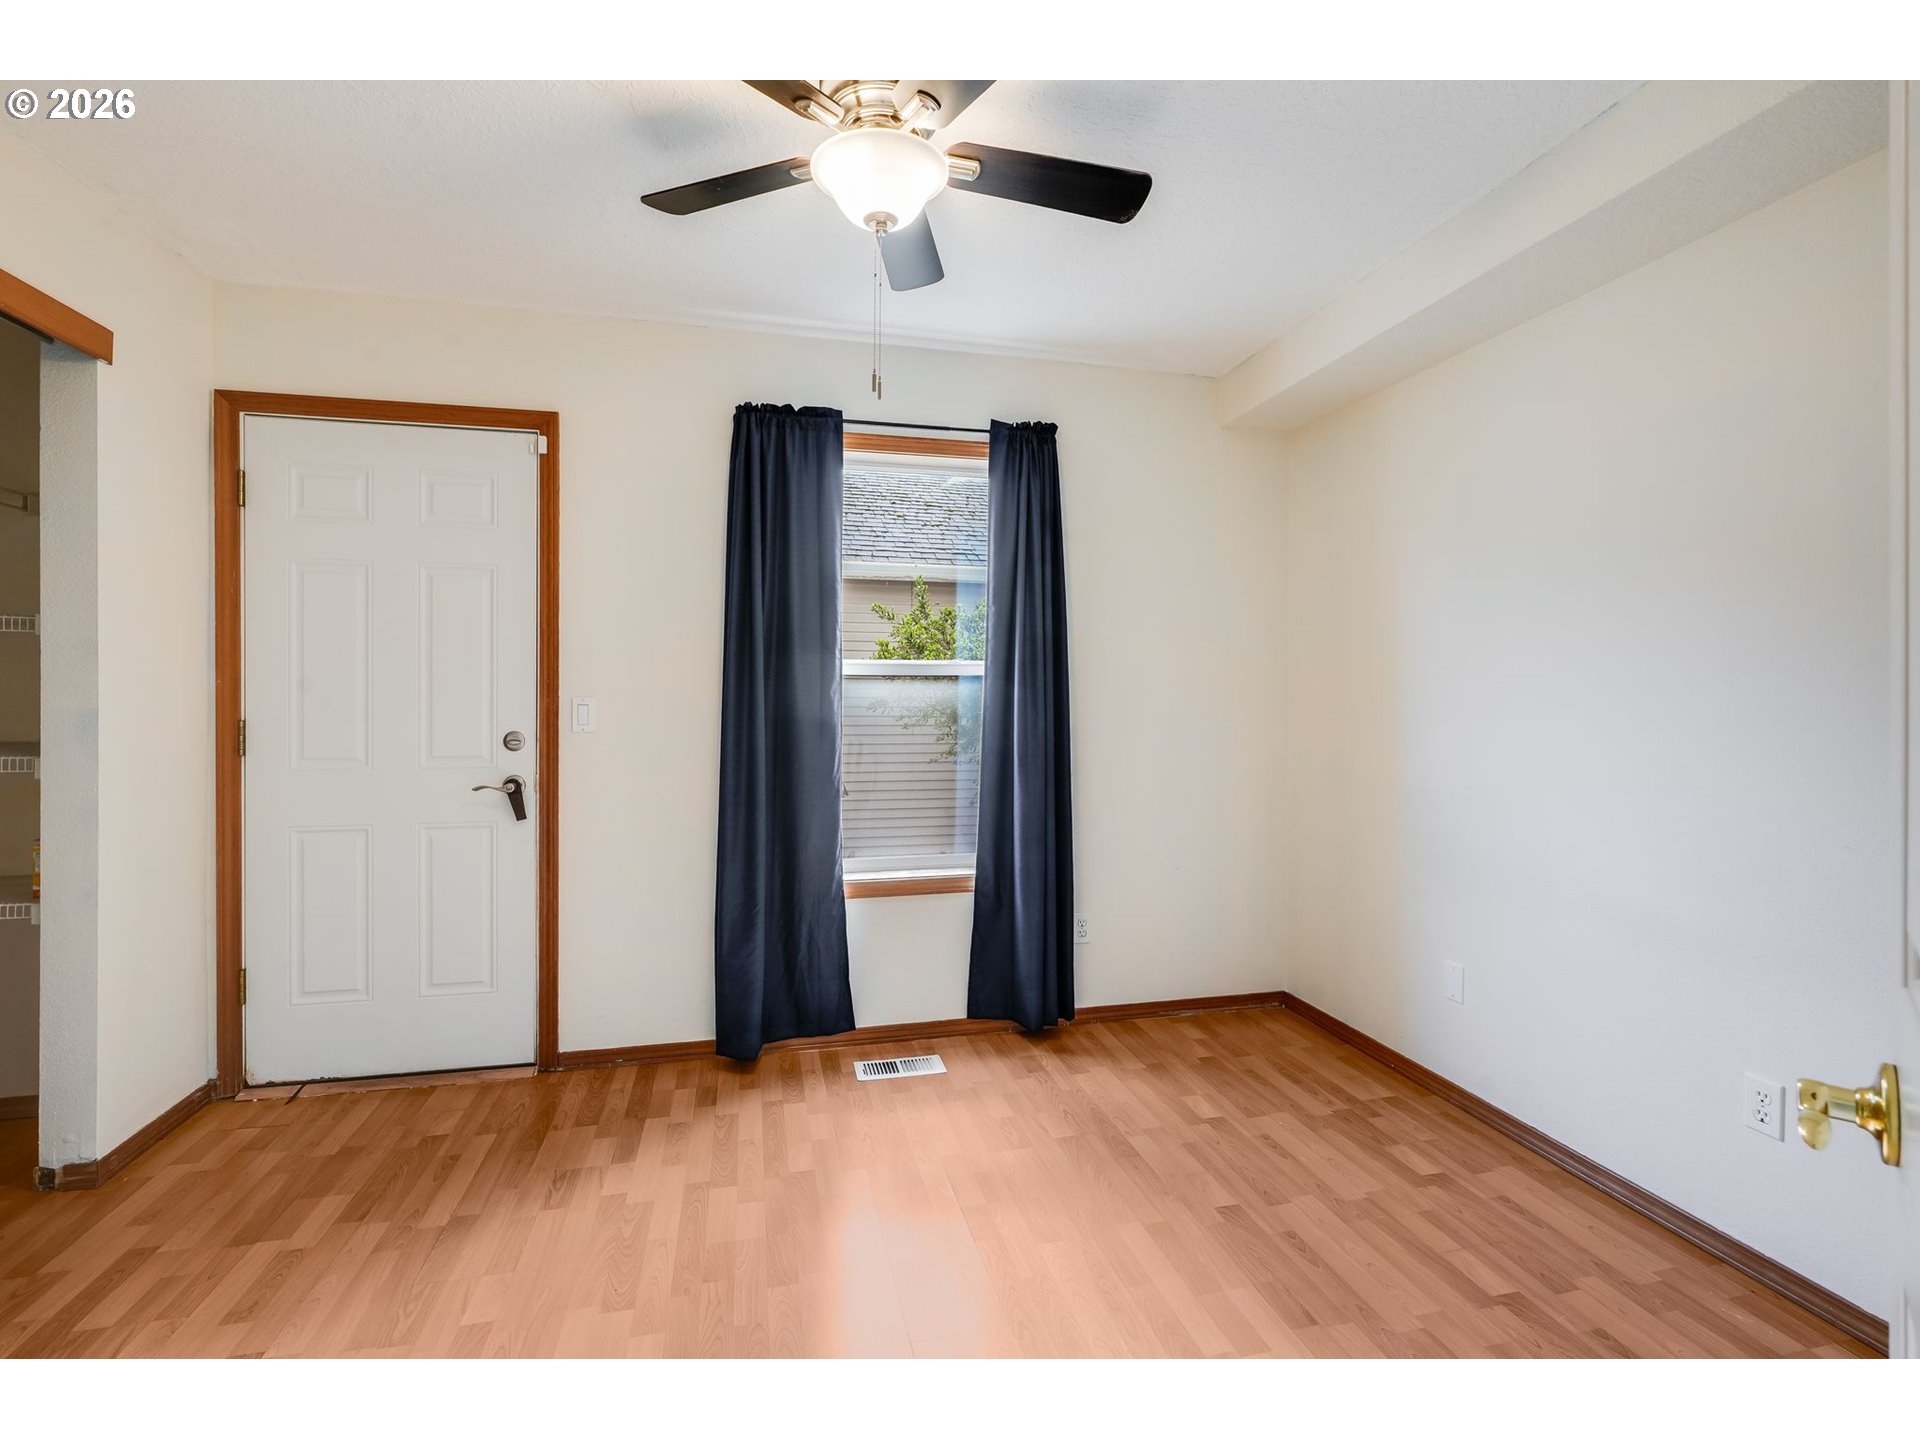
Empty bedroom with wood flooring, a ceiling fan, and a curtained window.
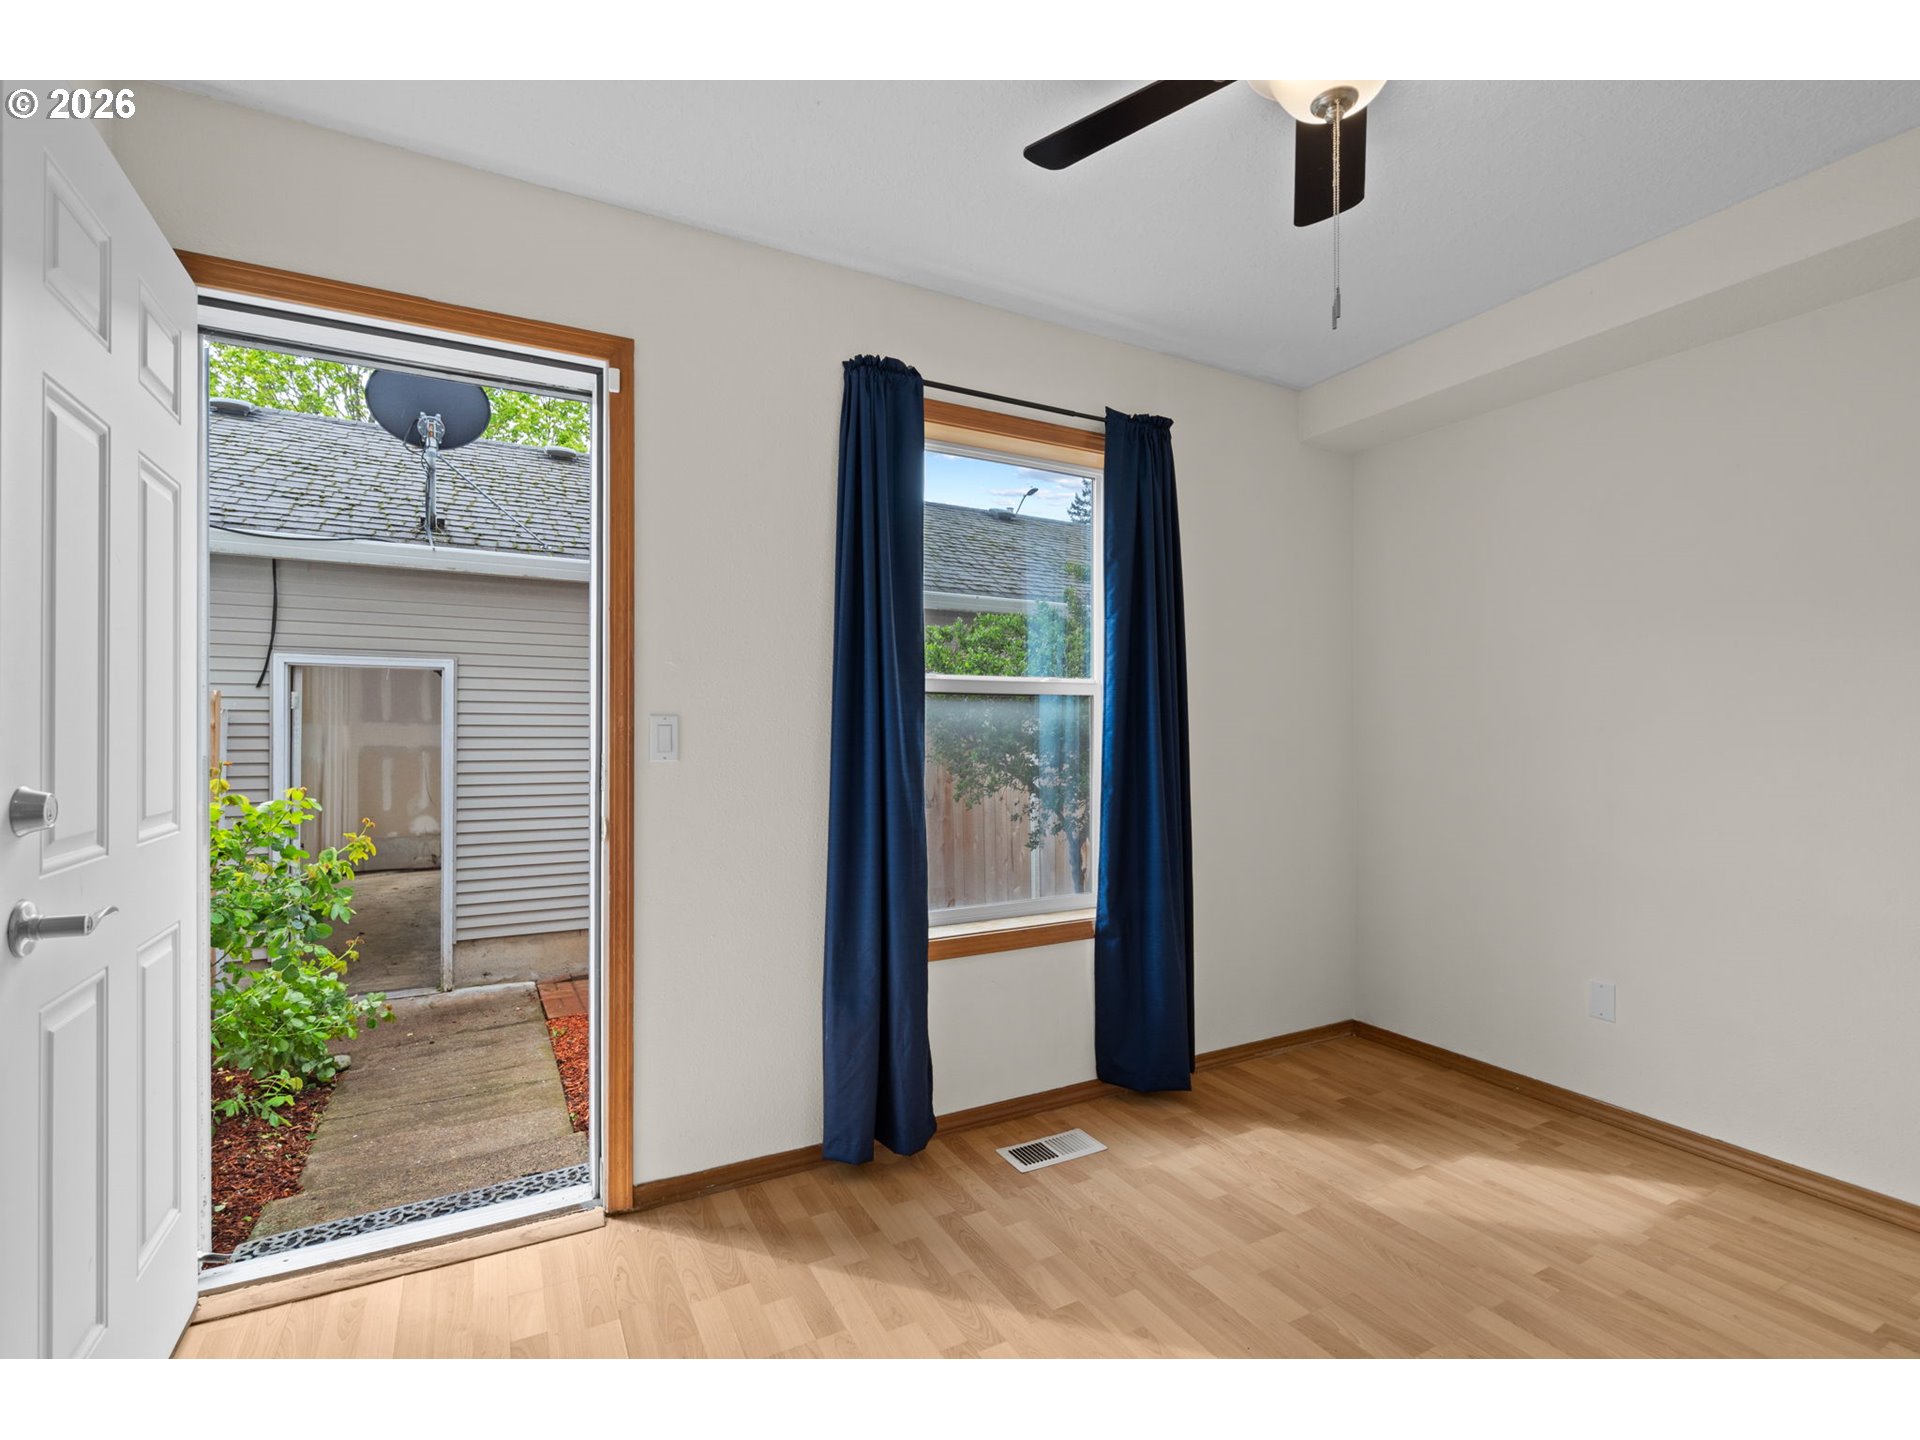
Empty room with light wood flooring, blue curtains, and an open door to a small walkway.
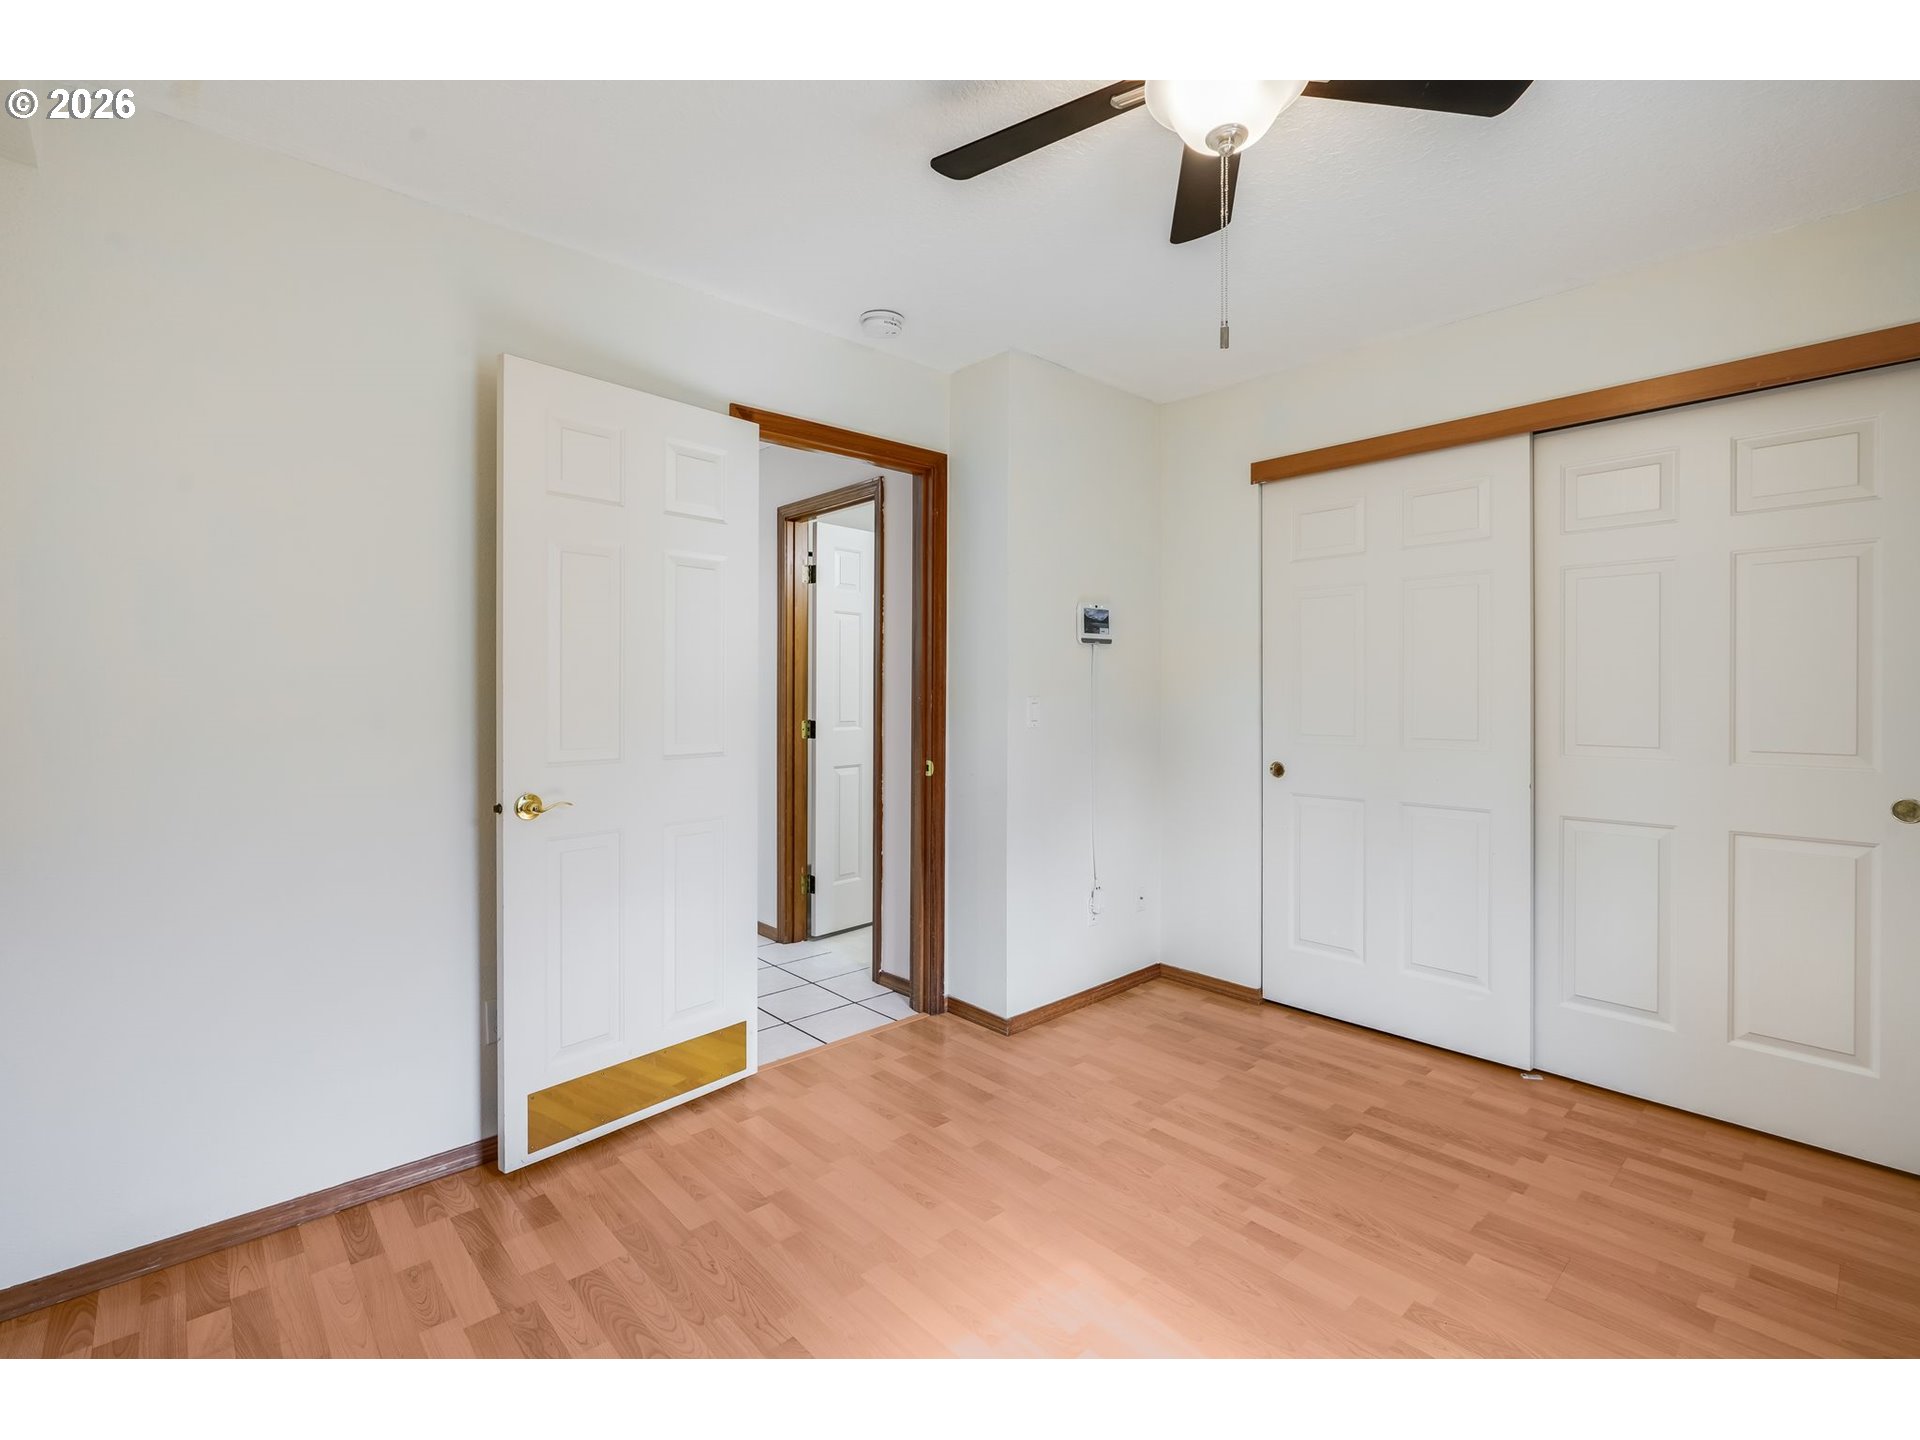
Empty bedroom with wood flooring, a ceiling fan, and large sliding closet doors.
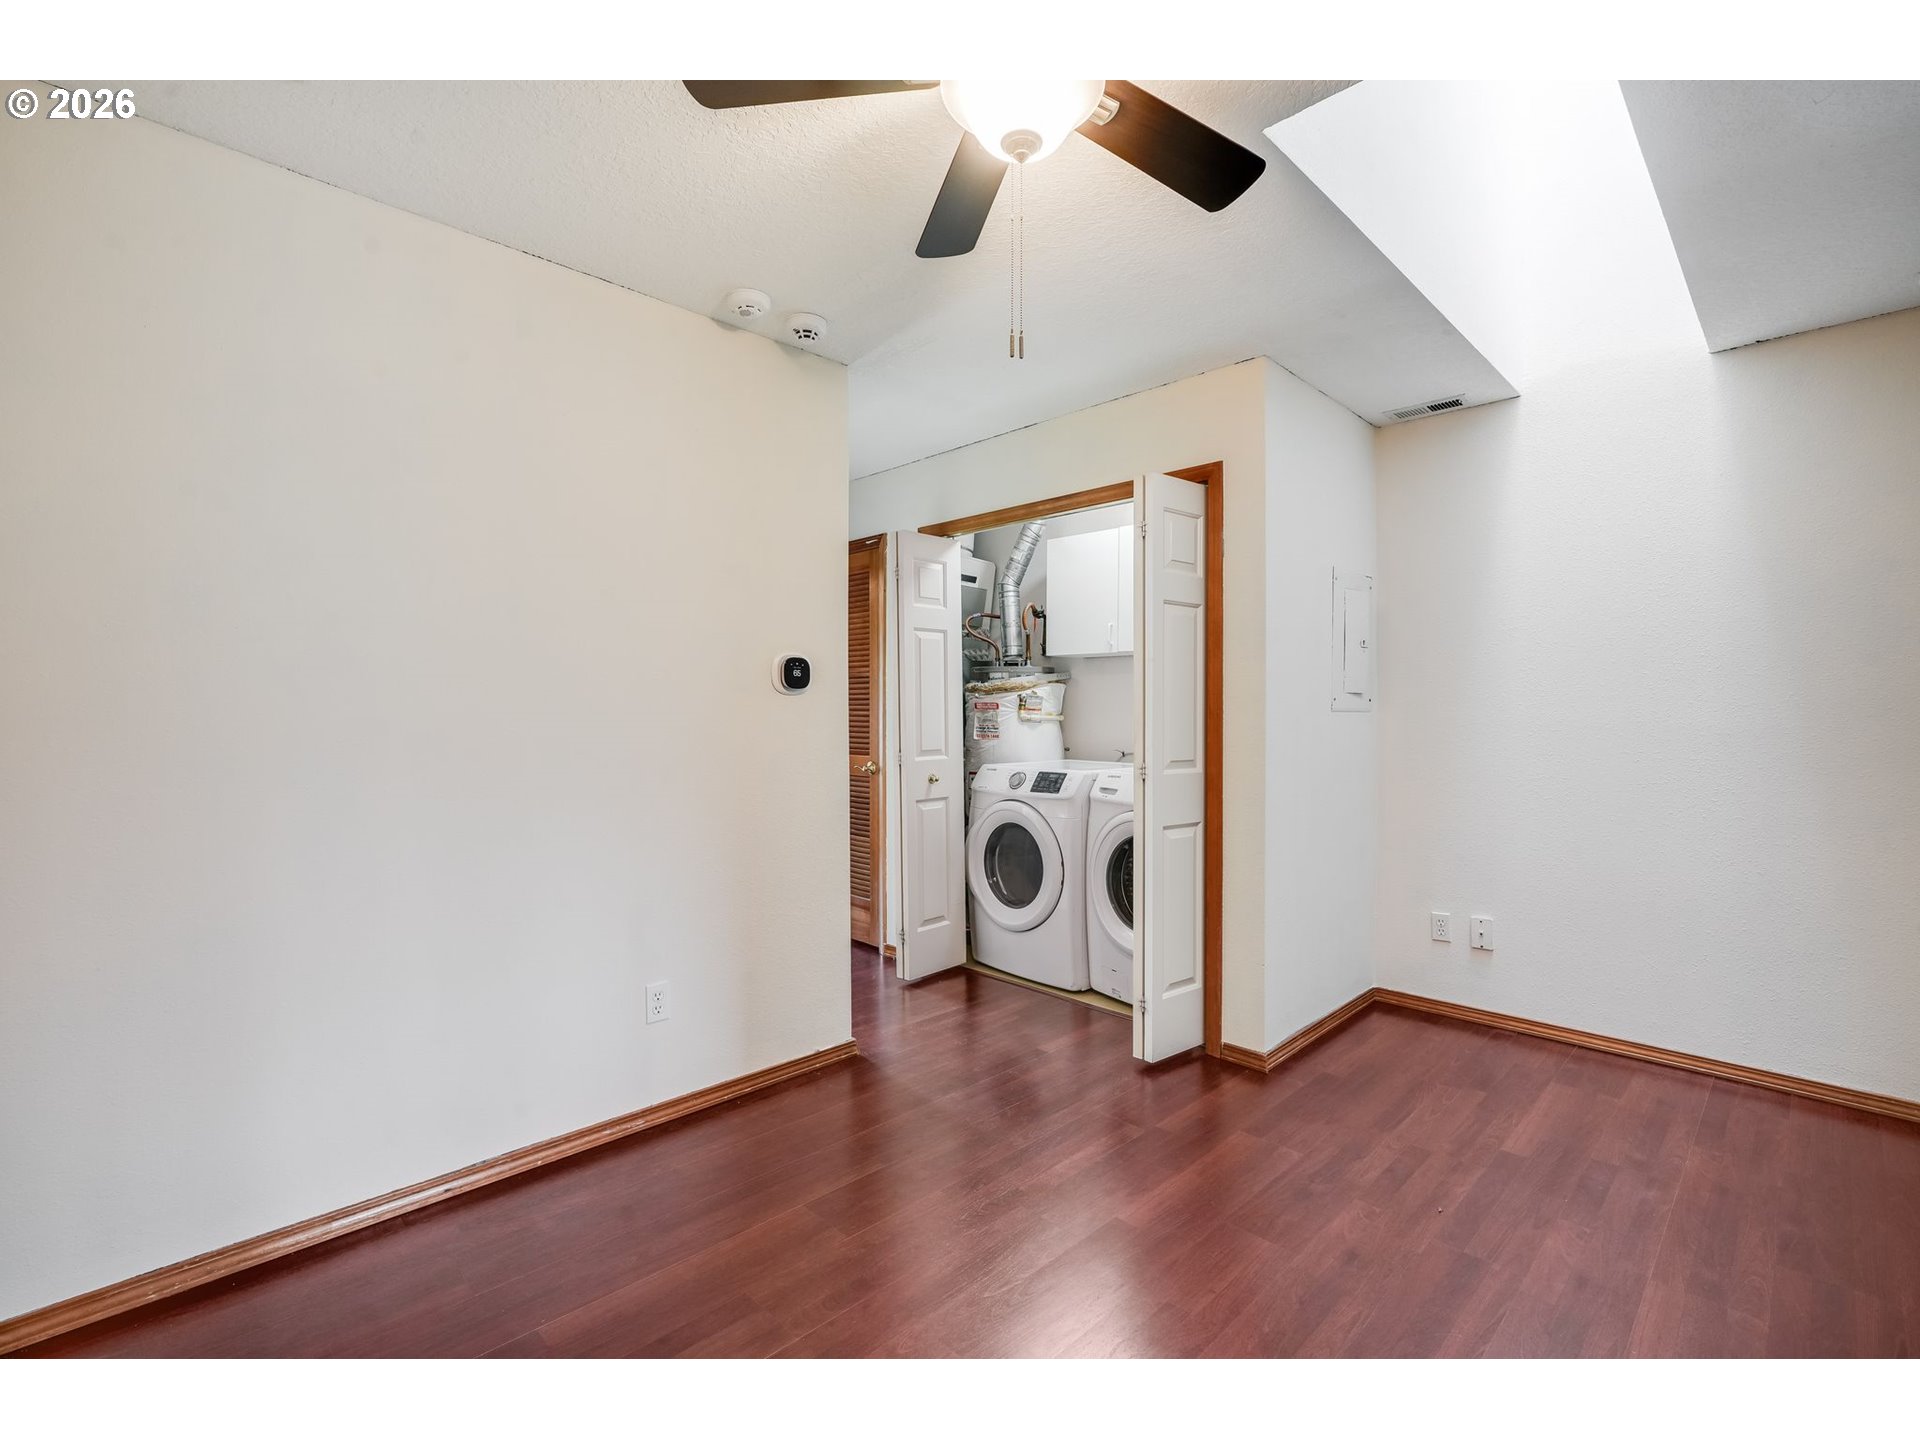
Vacant room with wood flooring, a skylight, and an open laundry closet with washer and dryer.
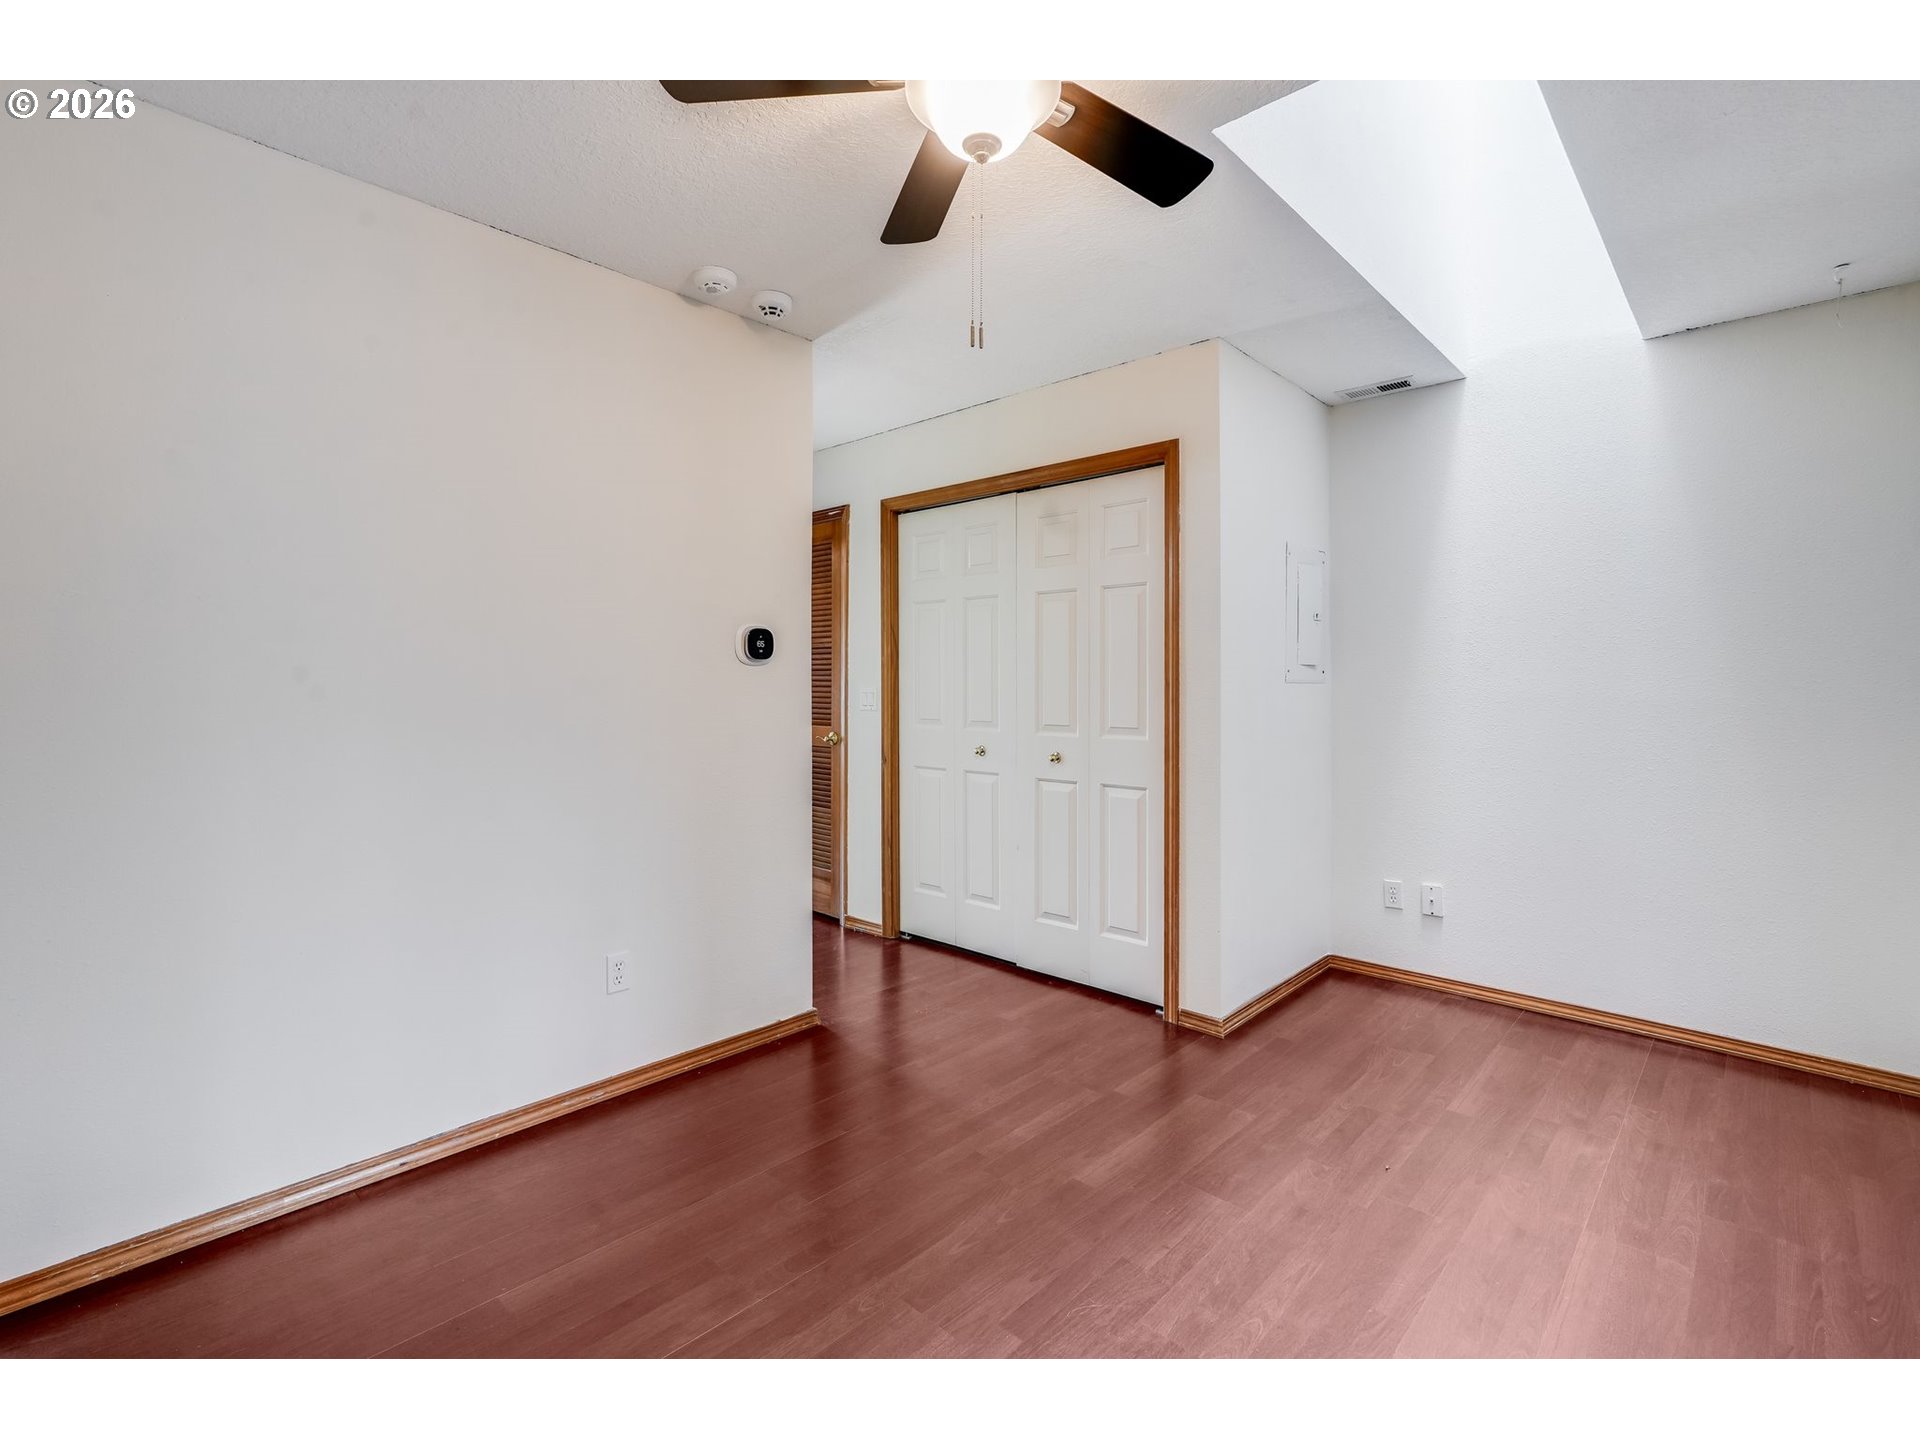
Empty room with reddish wood flooring, a ceiling fan, and white double closet doors.
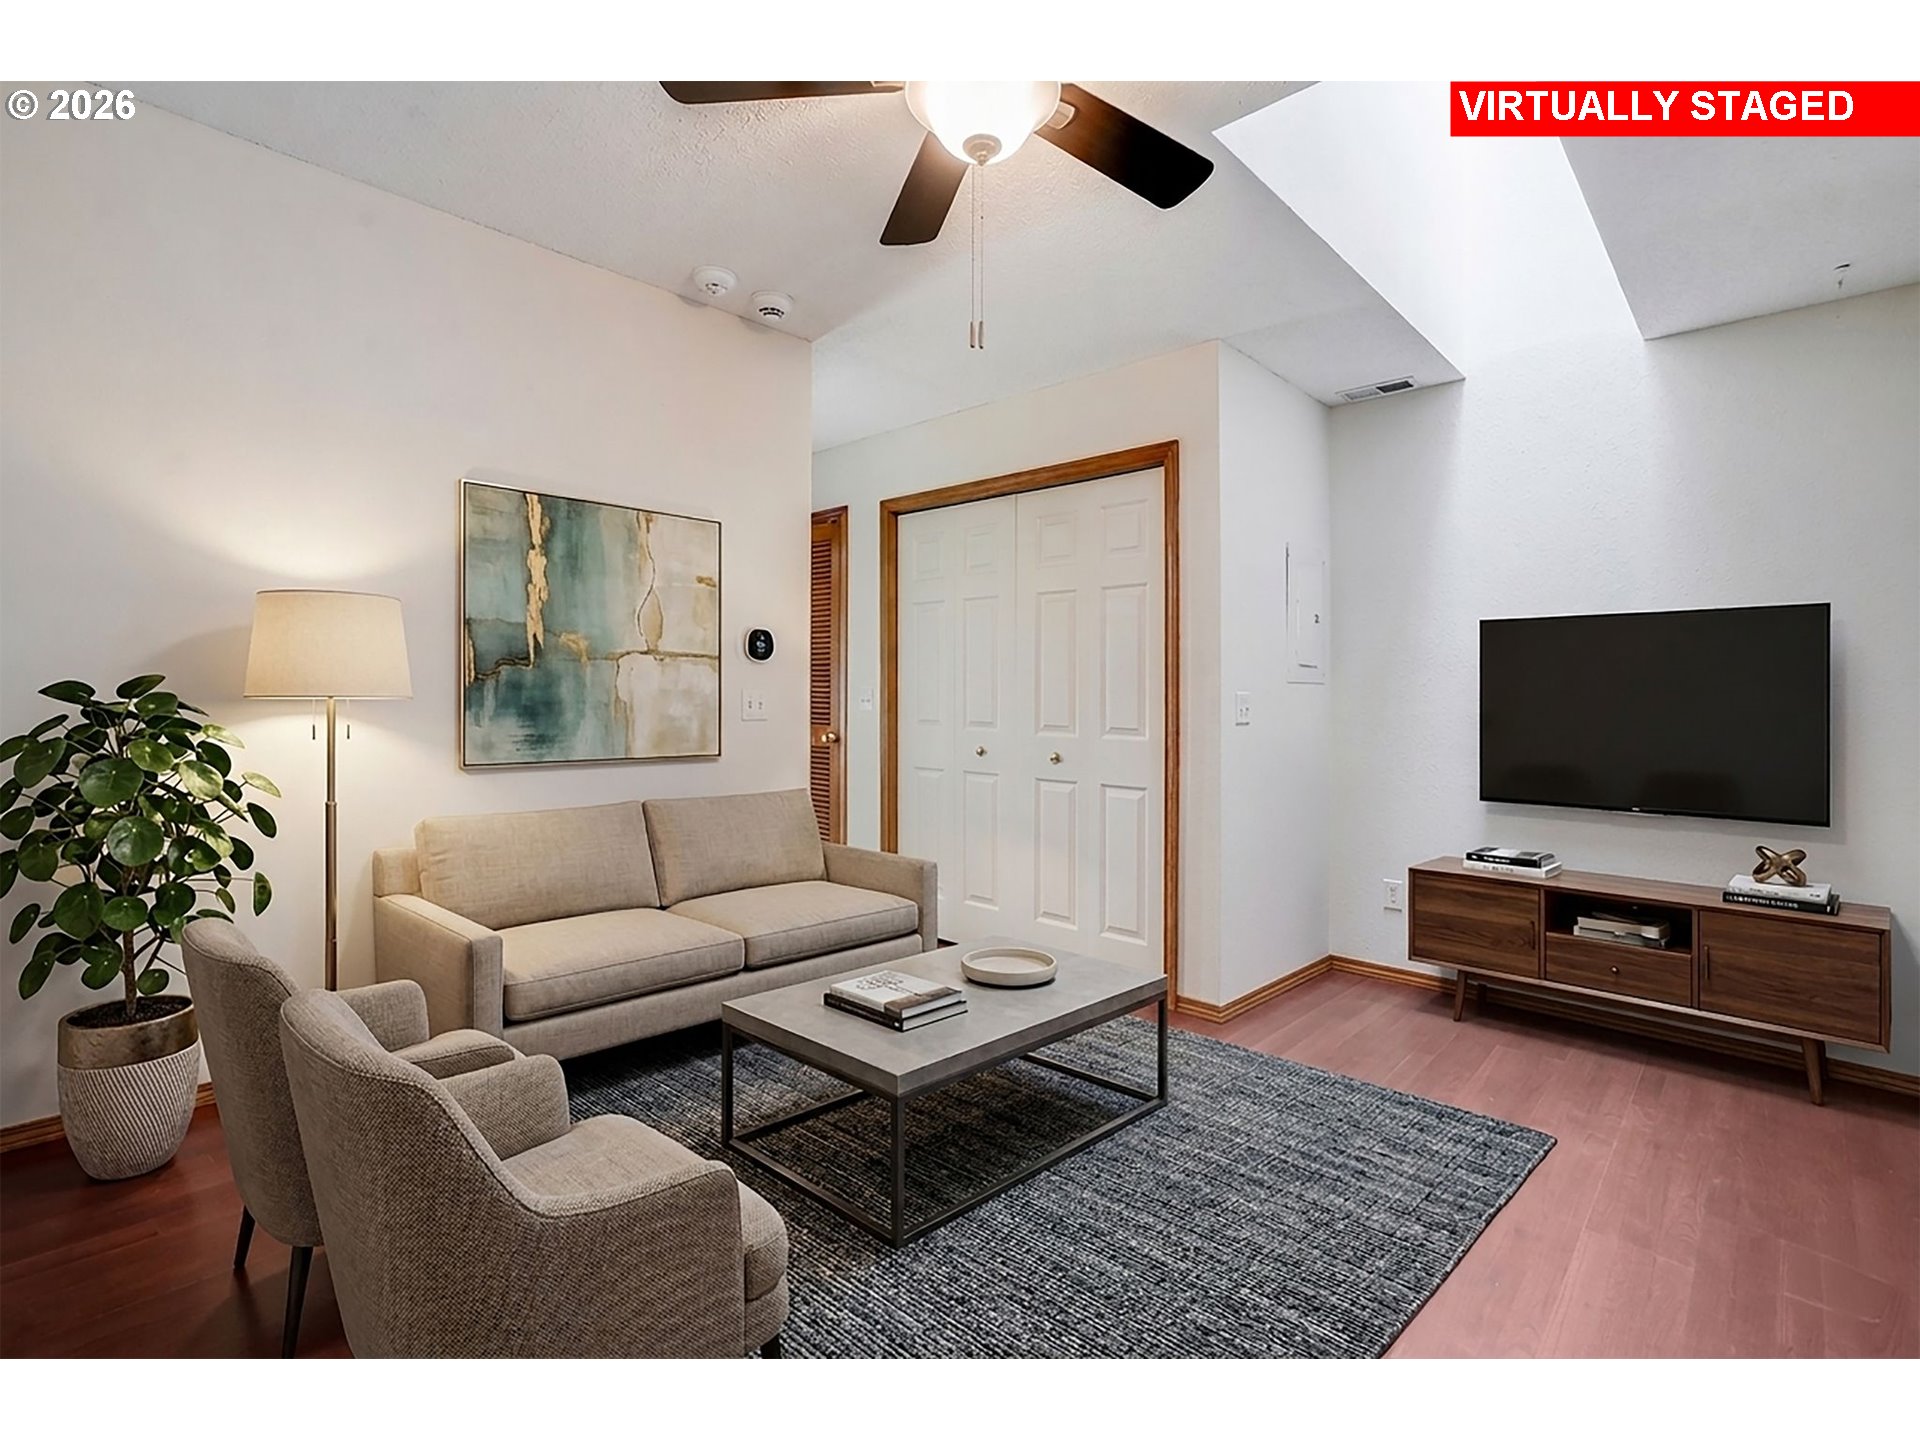
Virtually staged living room with beige seating, a wall-mounted television, and reddish wood flooring.
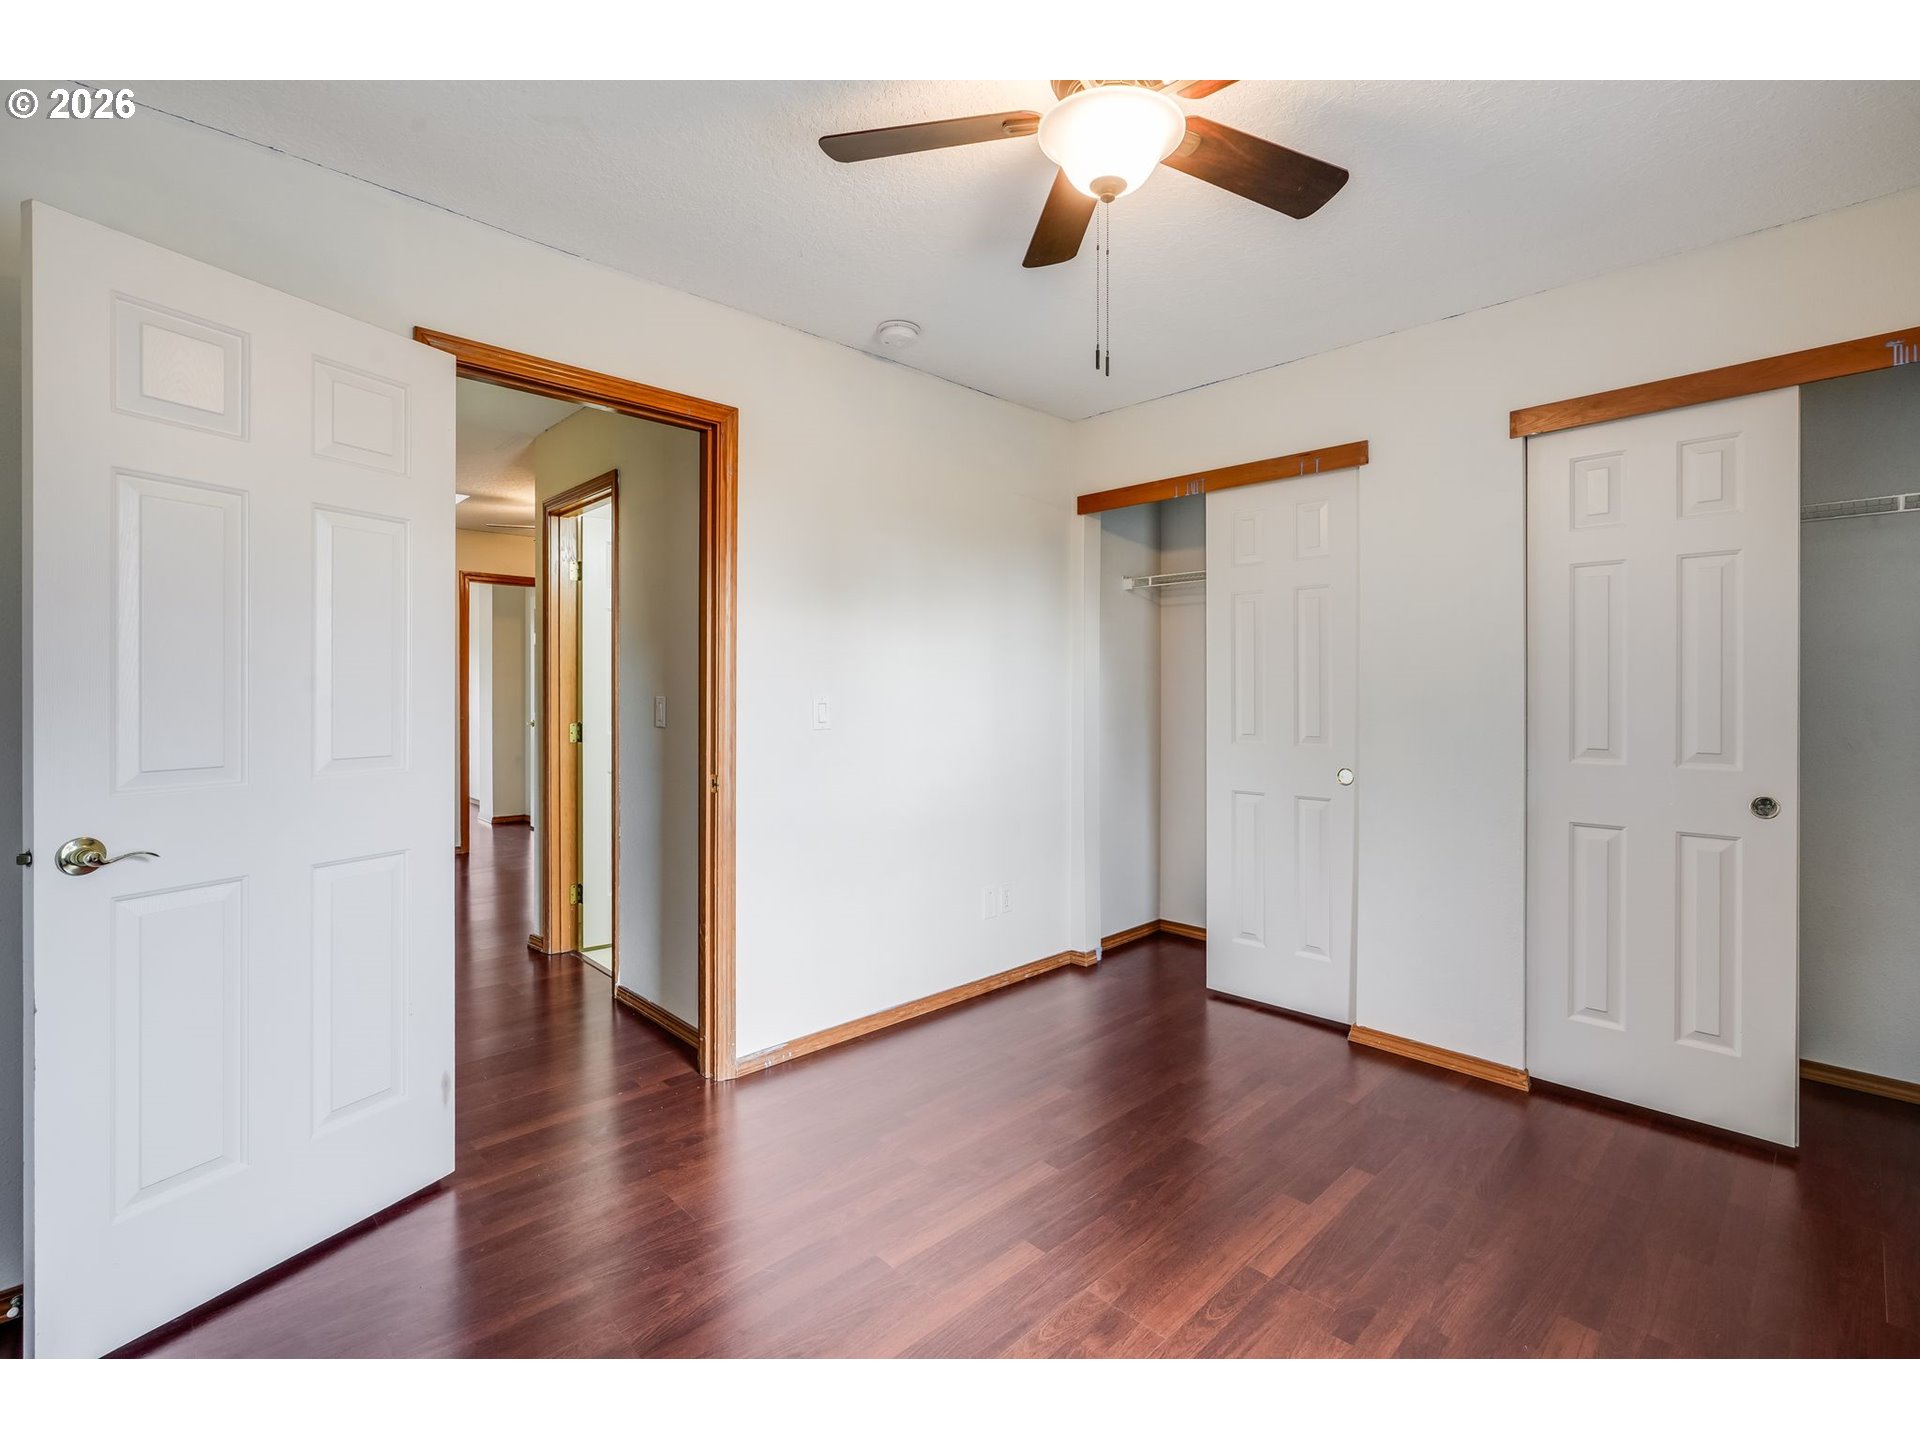
Empty bedroom with dark wood floors, two closets, and a ceiling fan with light.
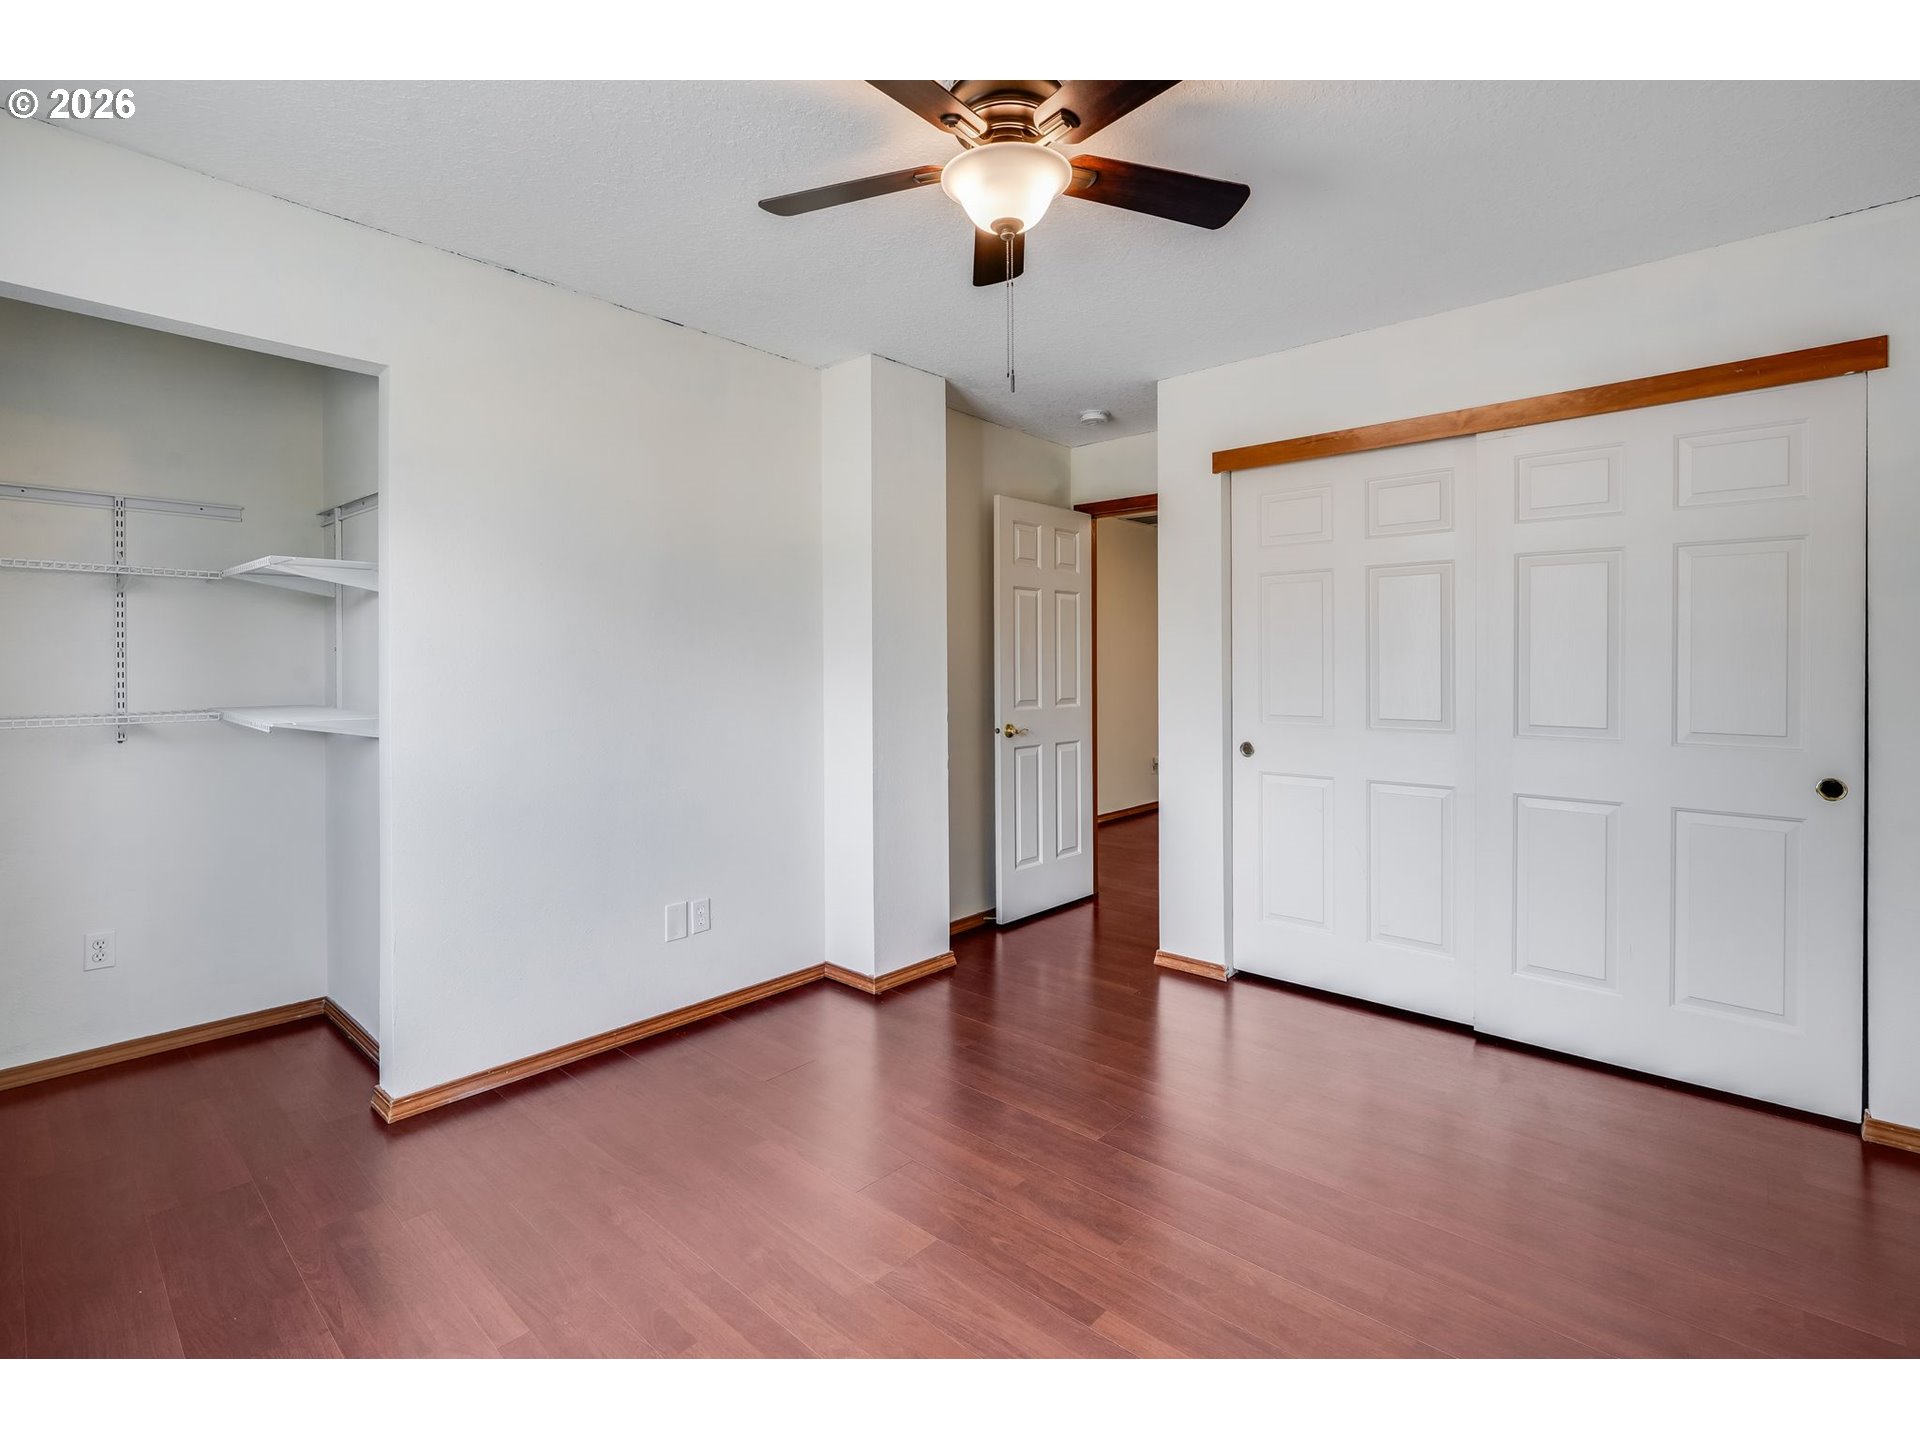
Empty bedroom with built-in shelving, white sliding closet doors, and a ceiling fan.
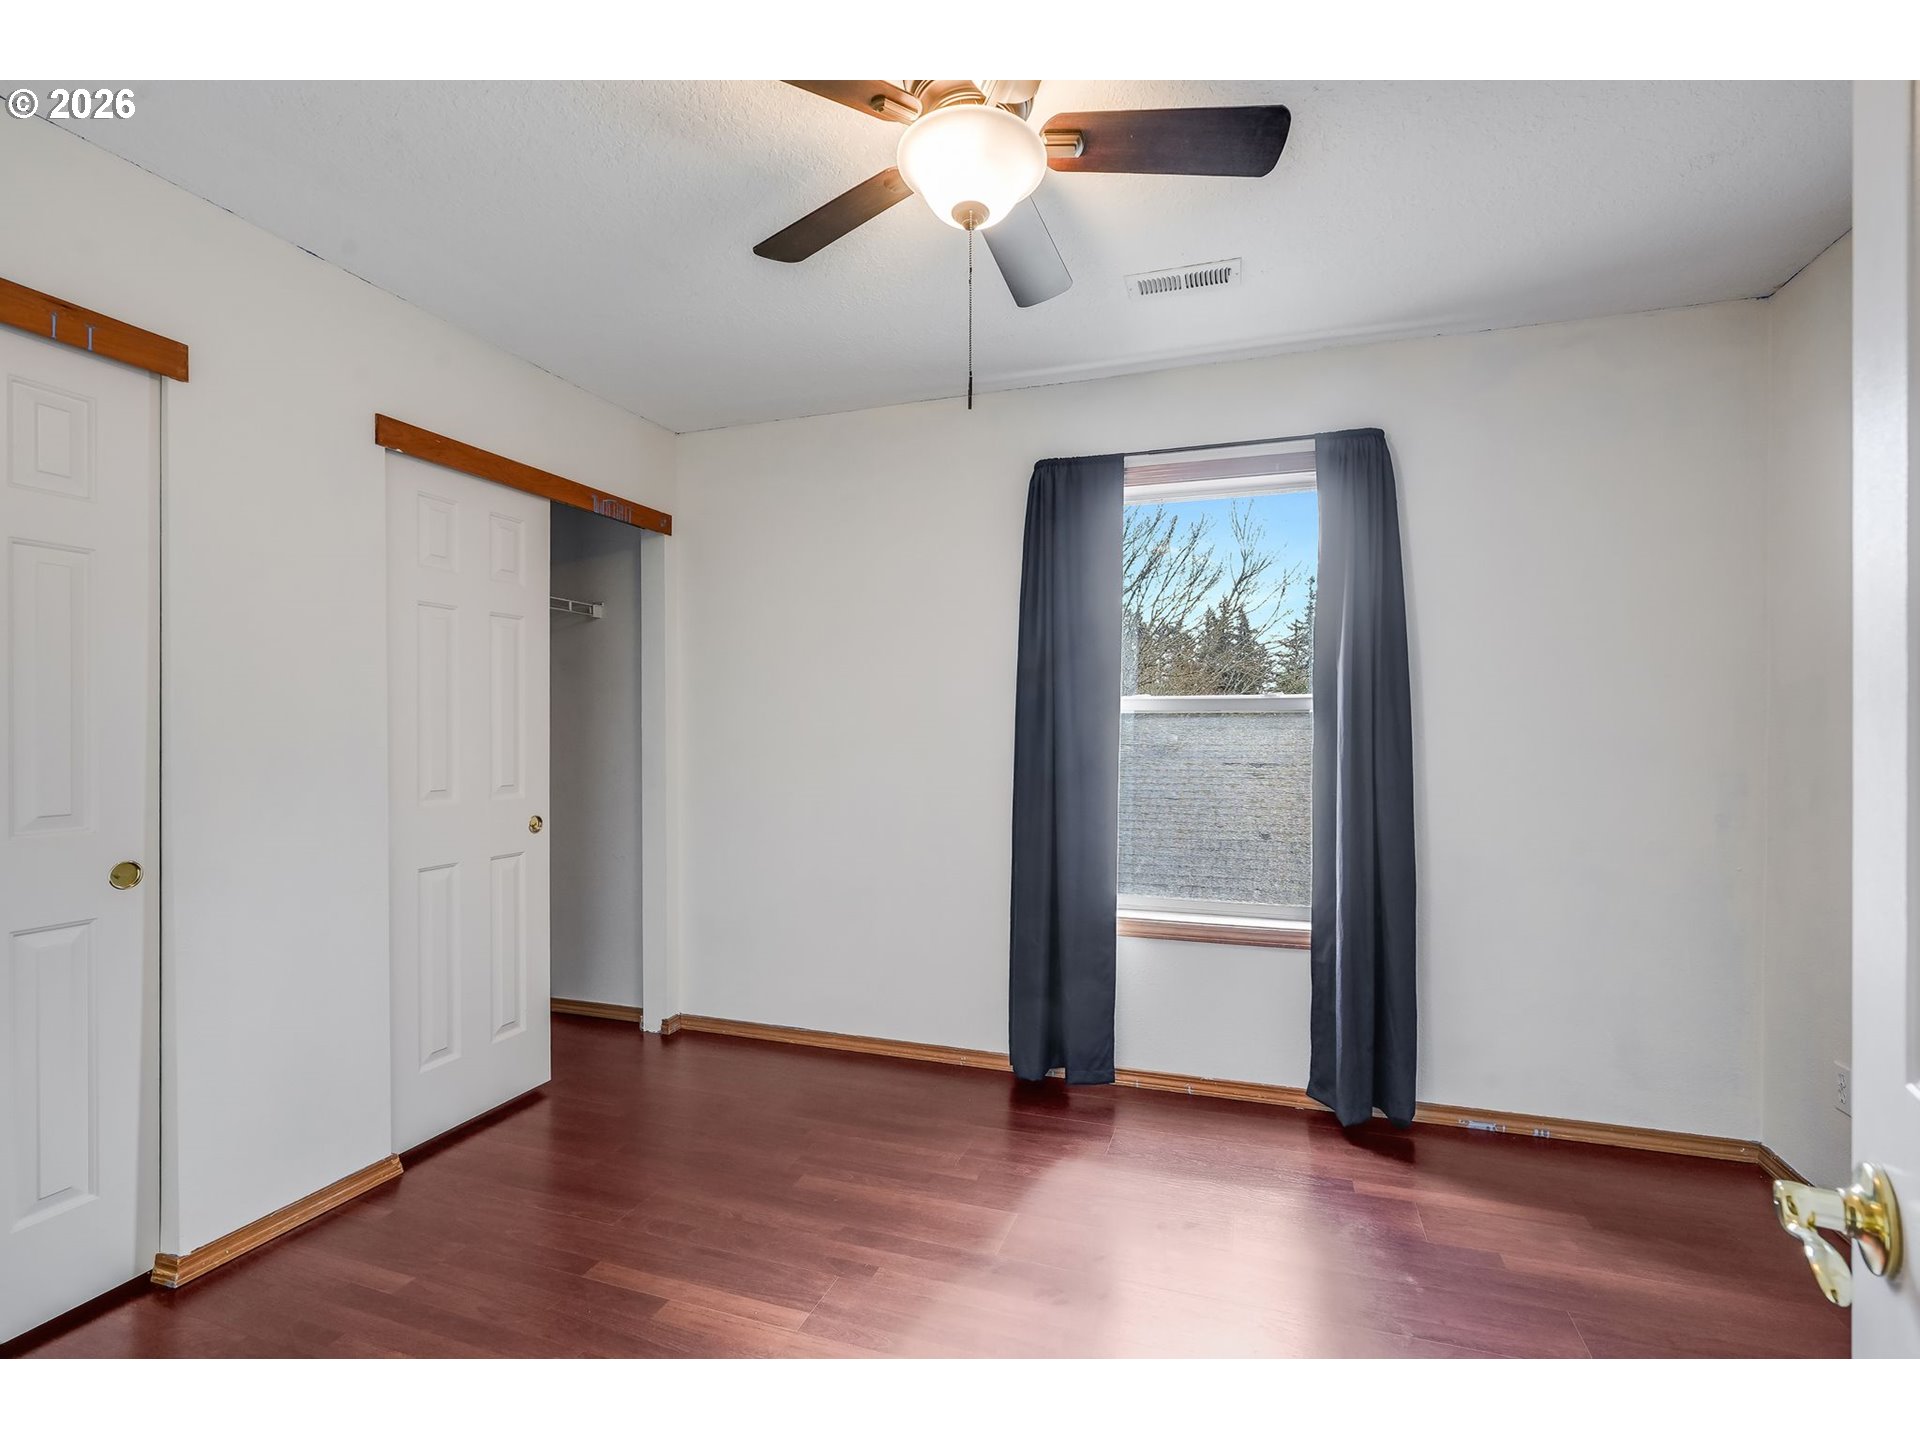
Empty bedroom with reddish wood flooring, an open closet, and a curtained window.
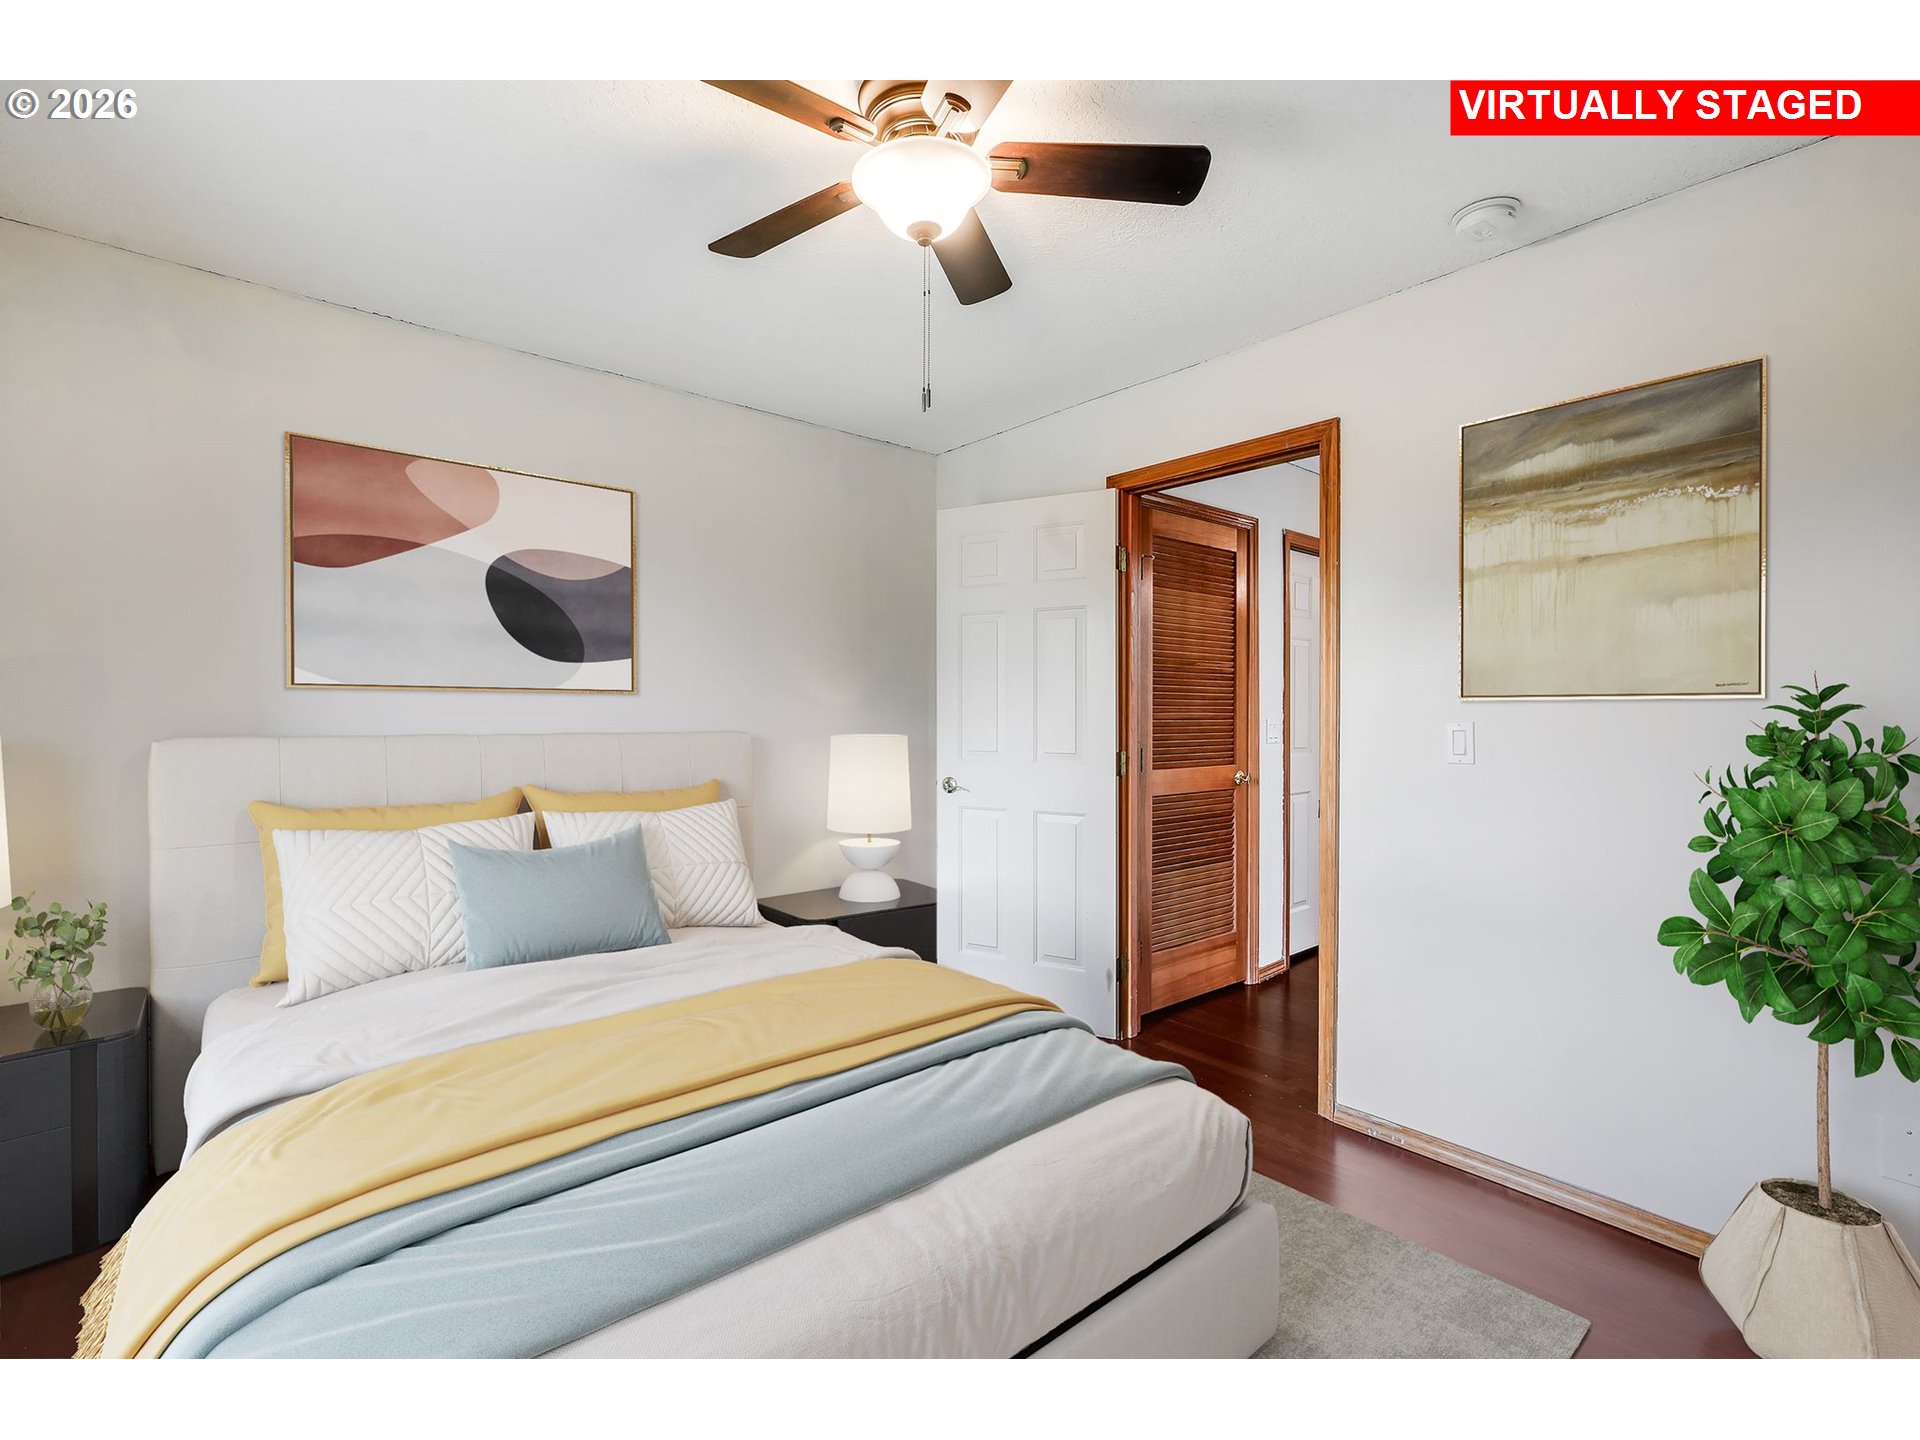
Virtually staged bedroom with layered pastel bedding, a ceiling fan, and wood flooring.
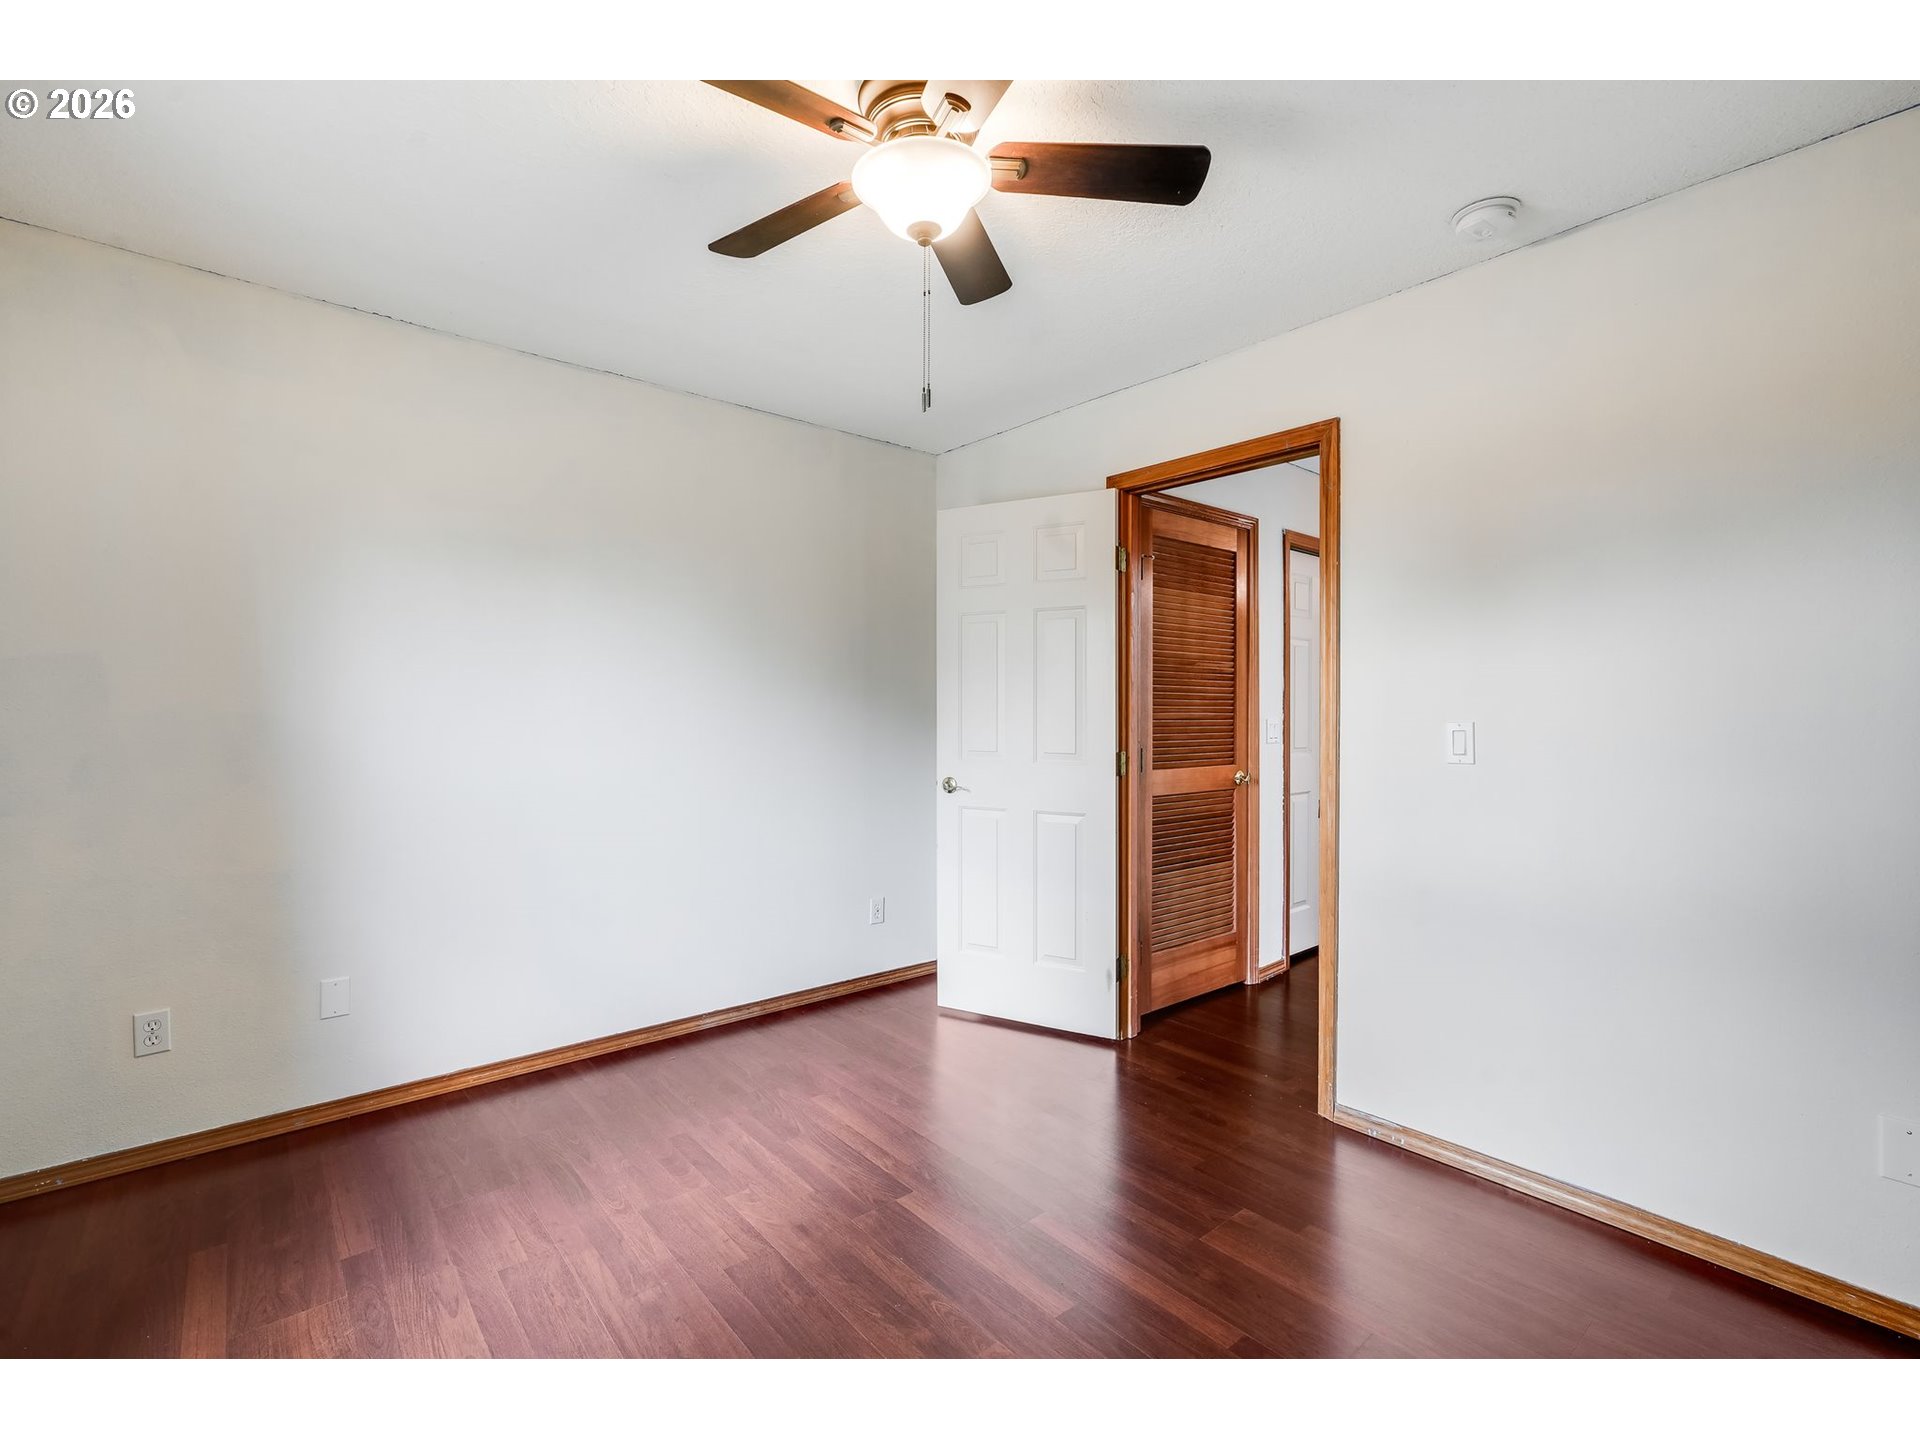
Vacant bedroom with dark hardwood floors, a ceiling fan, and a louvered closet door.
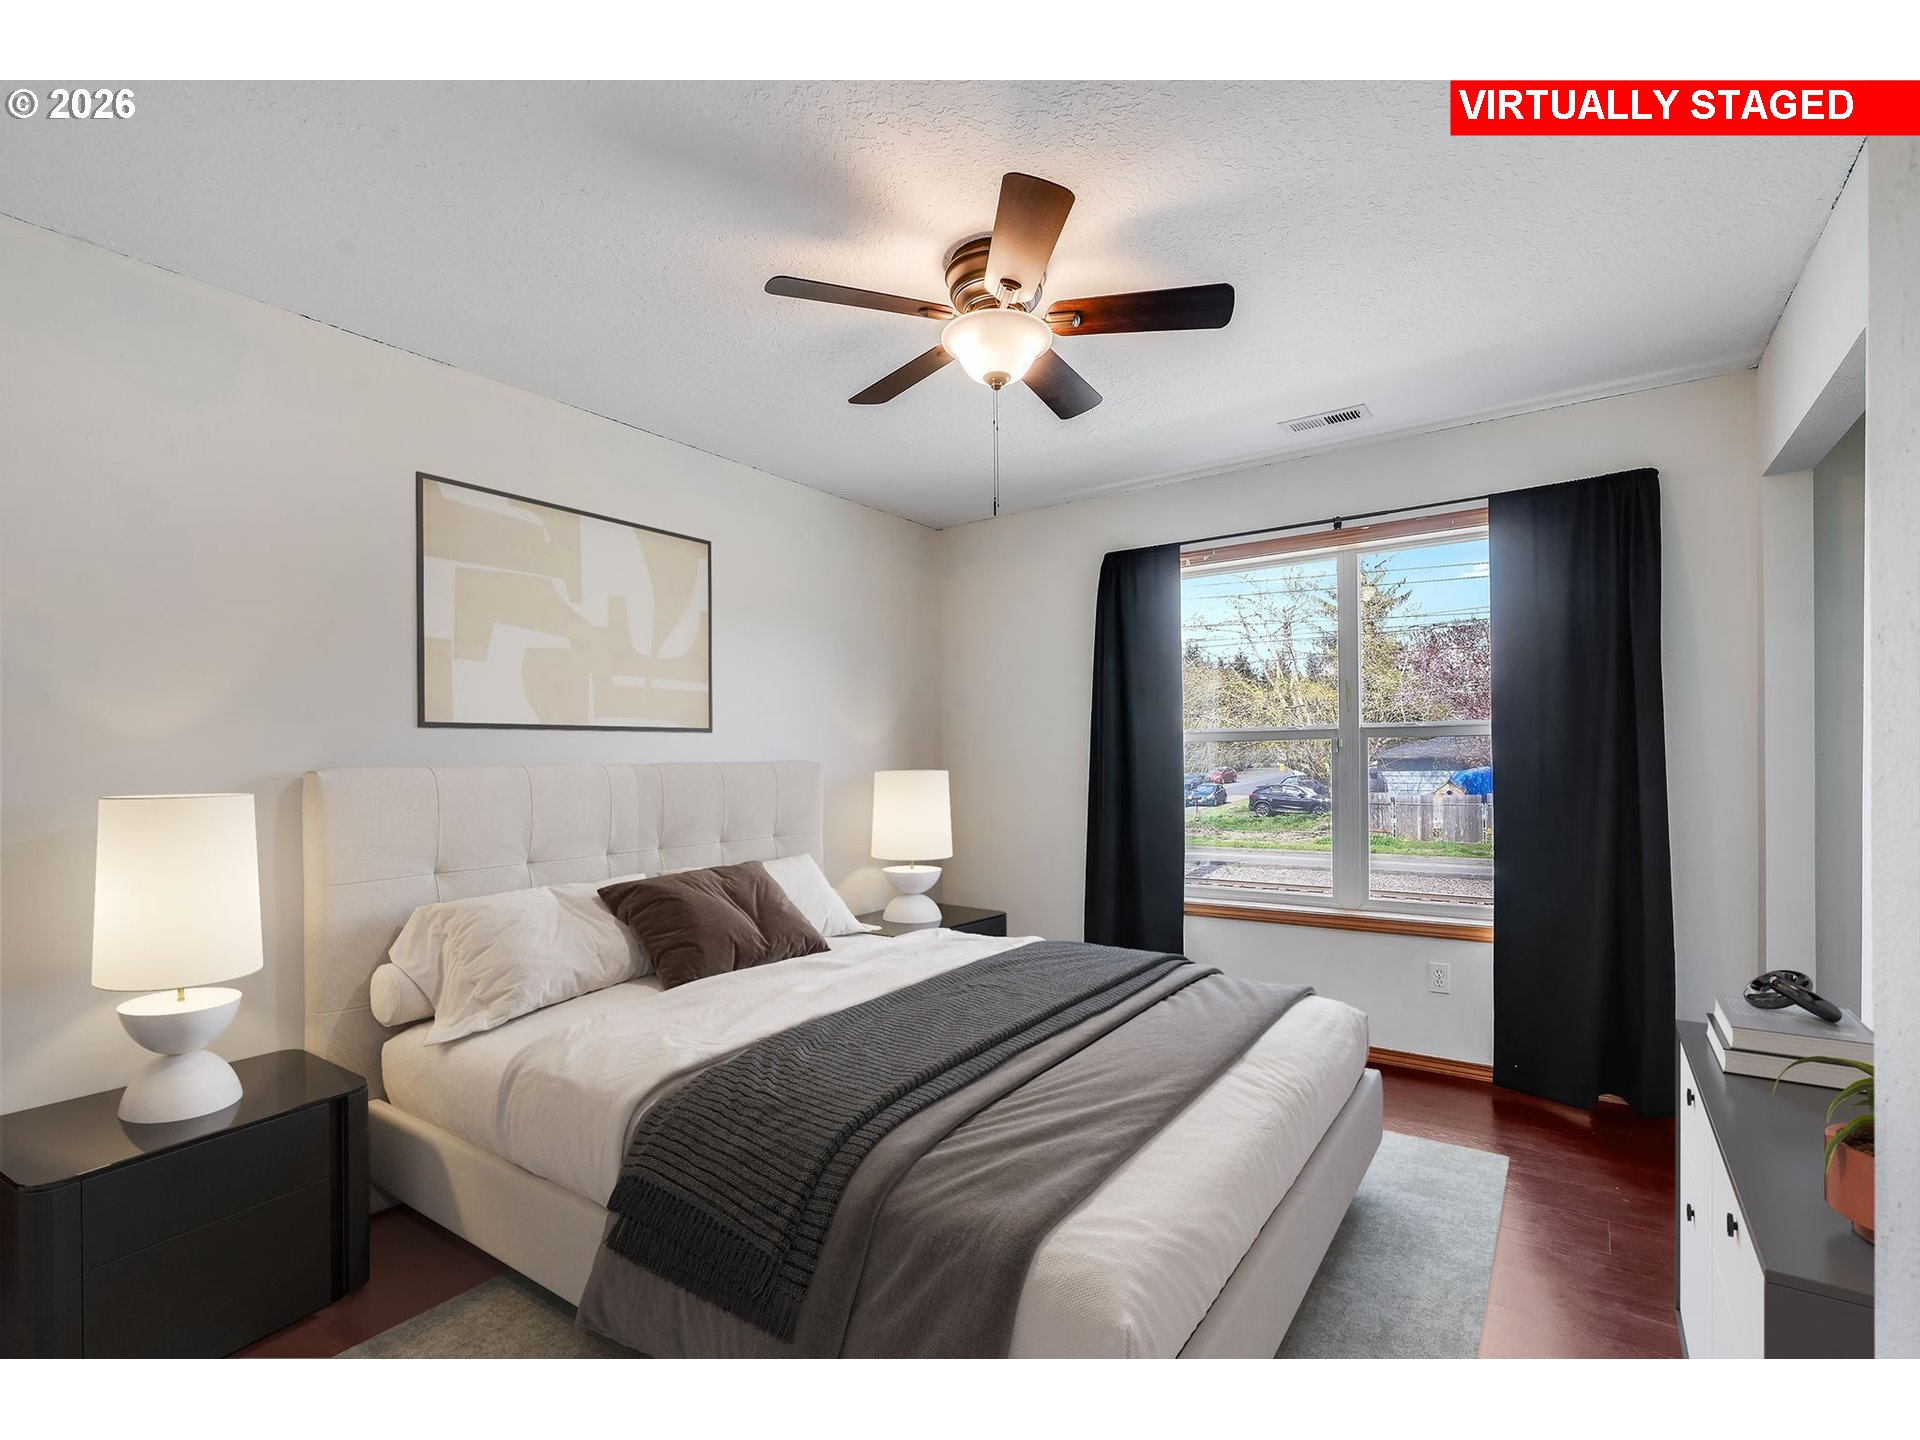
Virtually staged bedroom with an upholstered bed, gray throw, bedside lamps, and a large window.
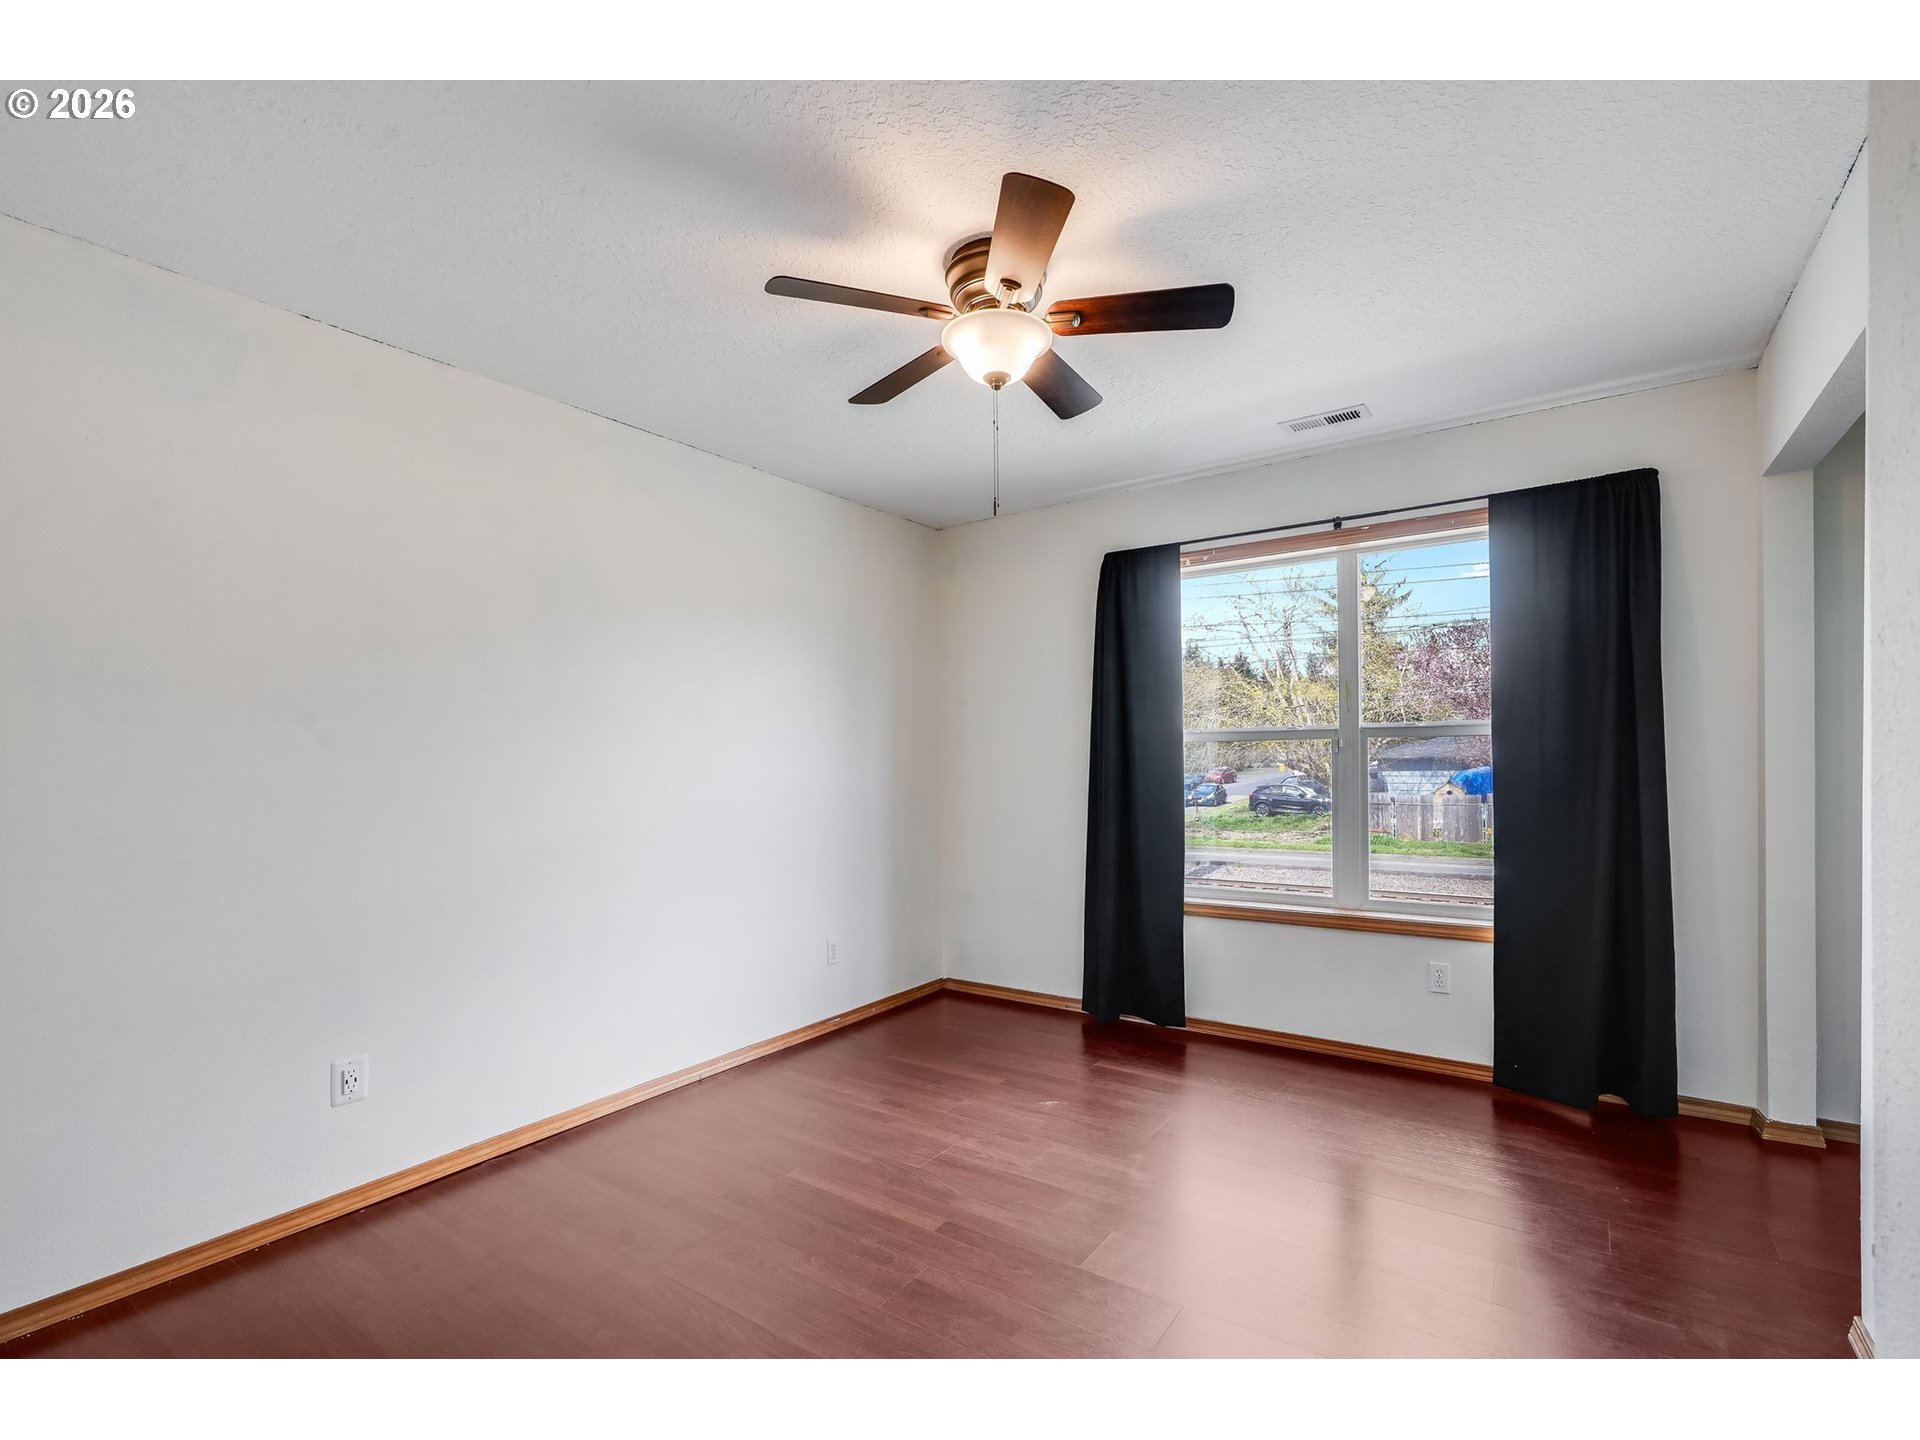
Empty bedroom with reddish-brown flooring, black curtains, and a lit ceiling fan.
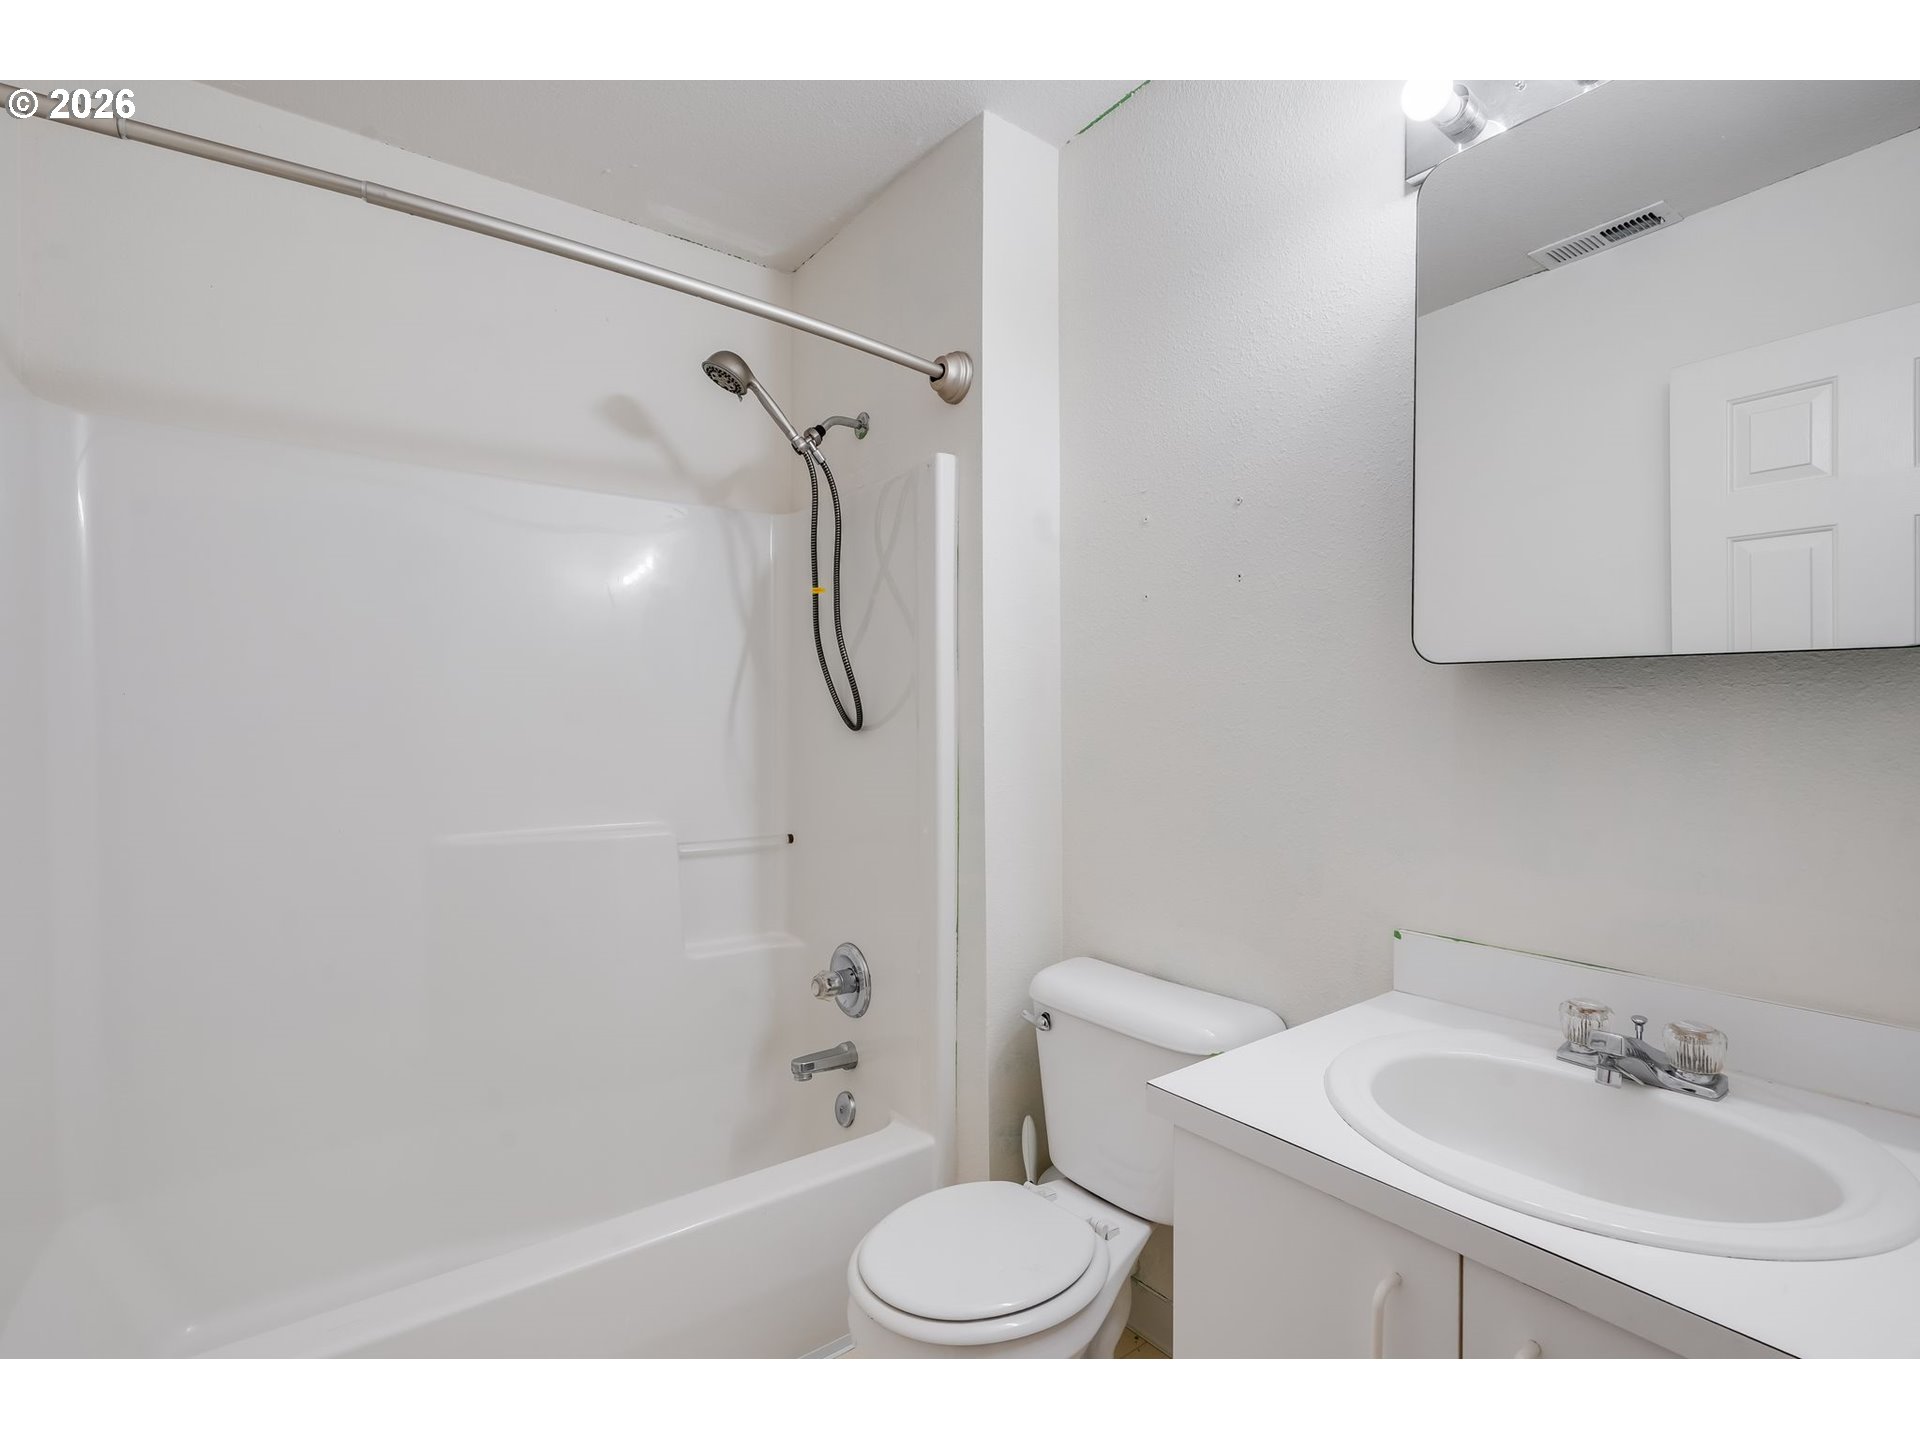
Bathroom with a white tub and handheld shower beside a toilet and white vanity.
Home’s fenced side yard with a concrete path, white entry door, and outdoor heat pump.
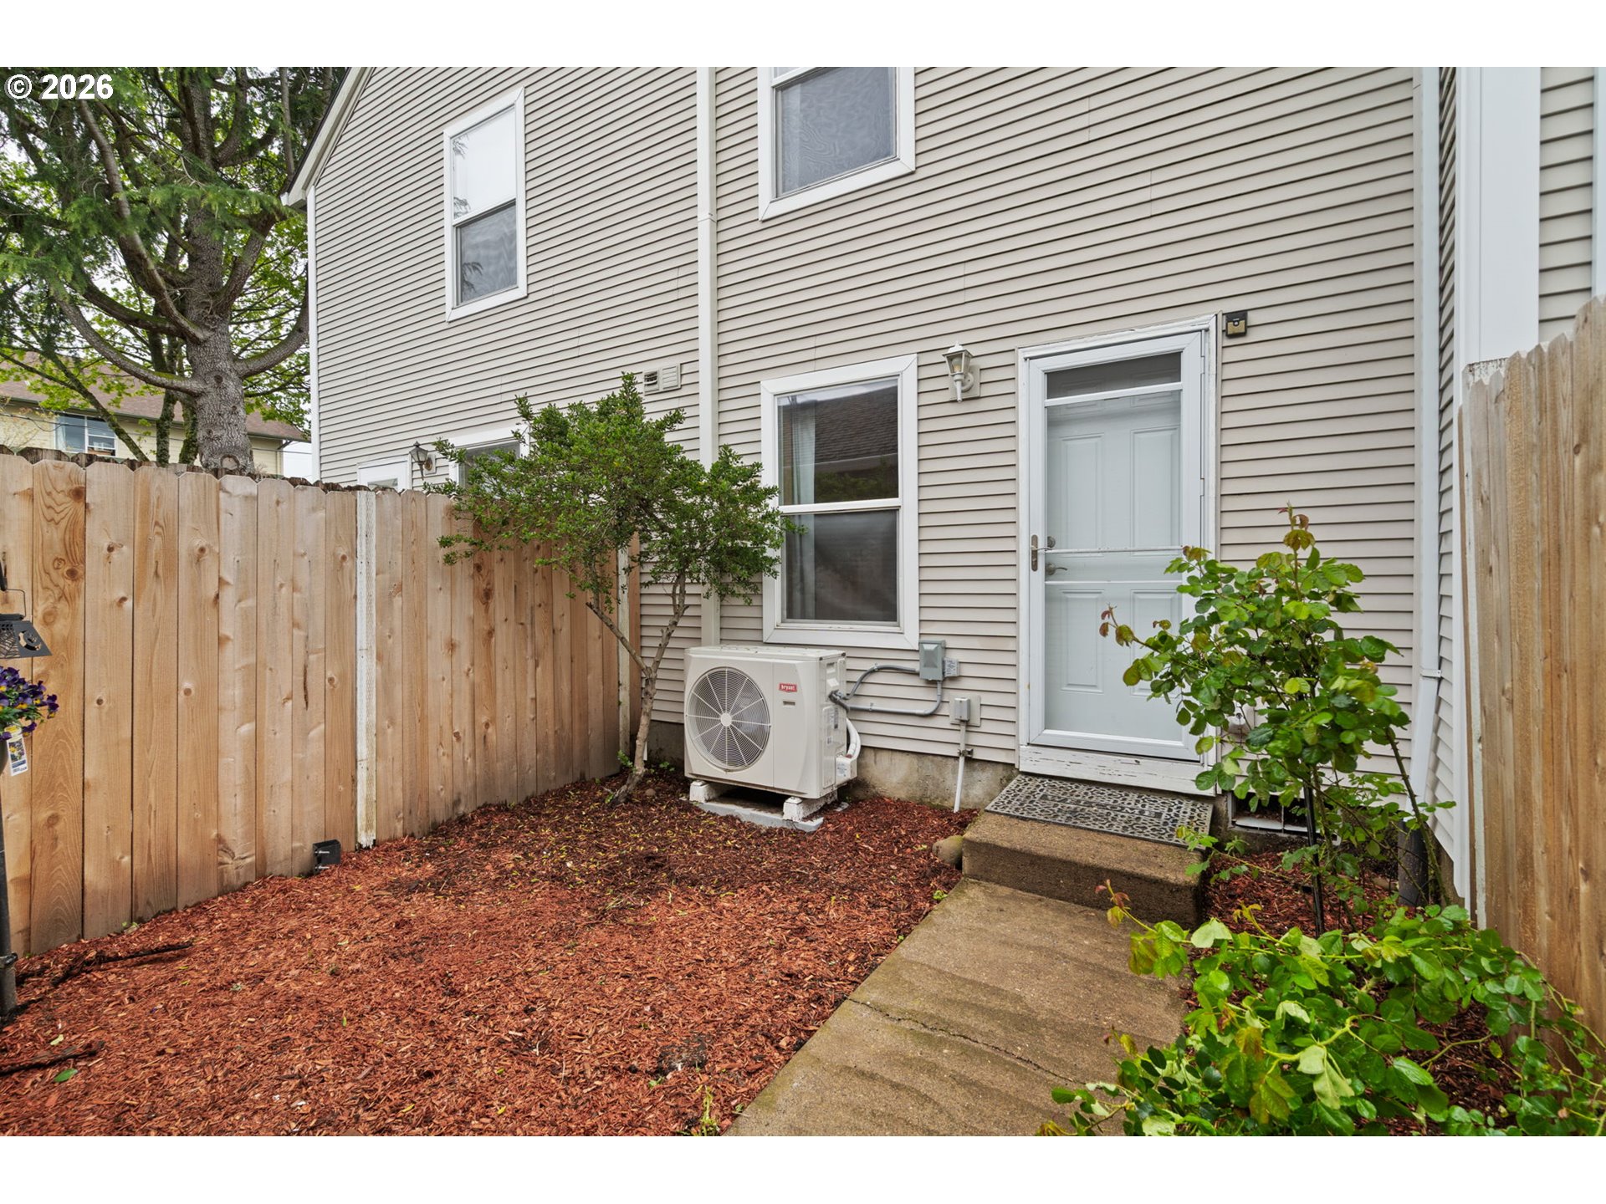
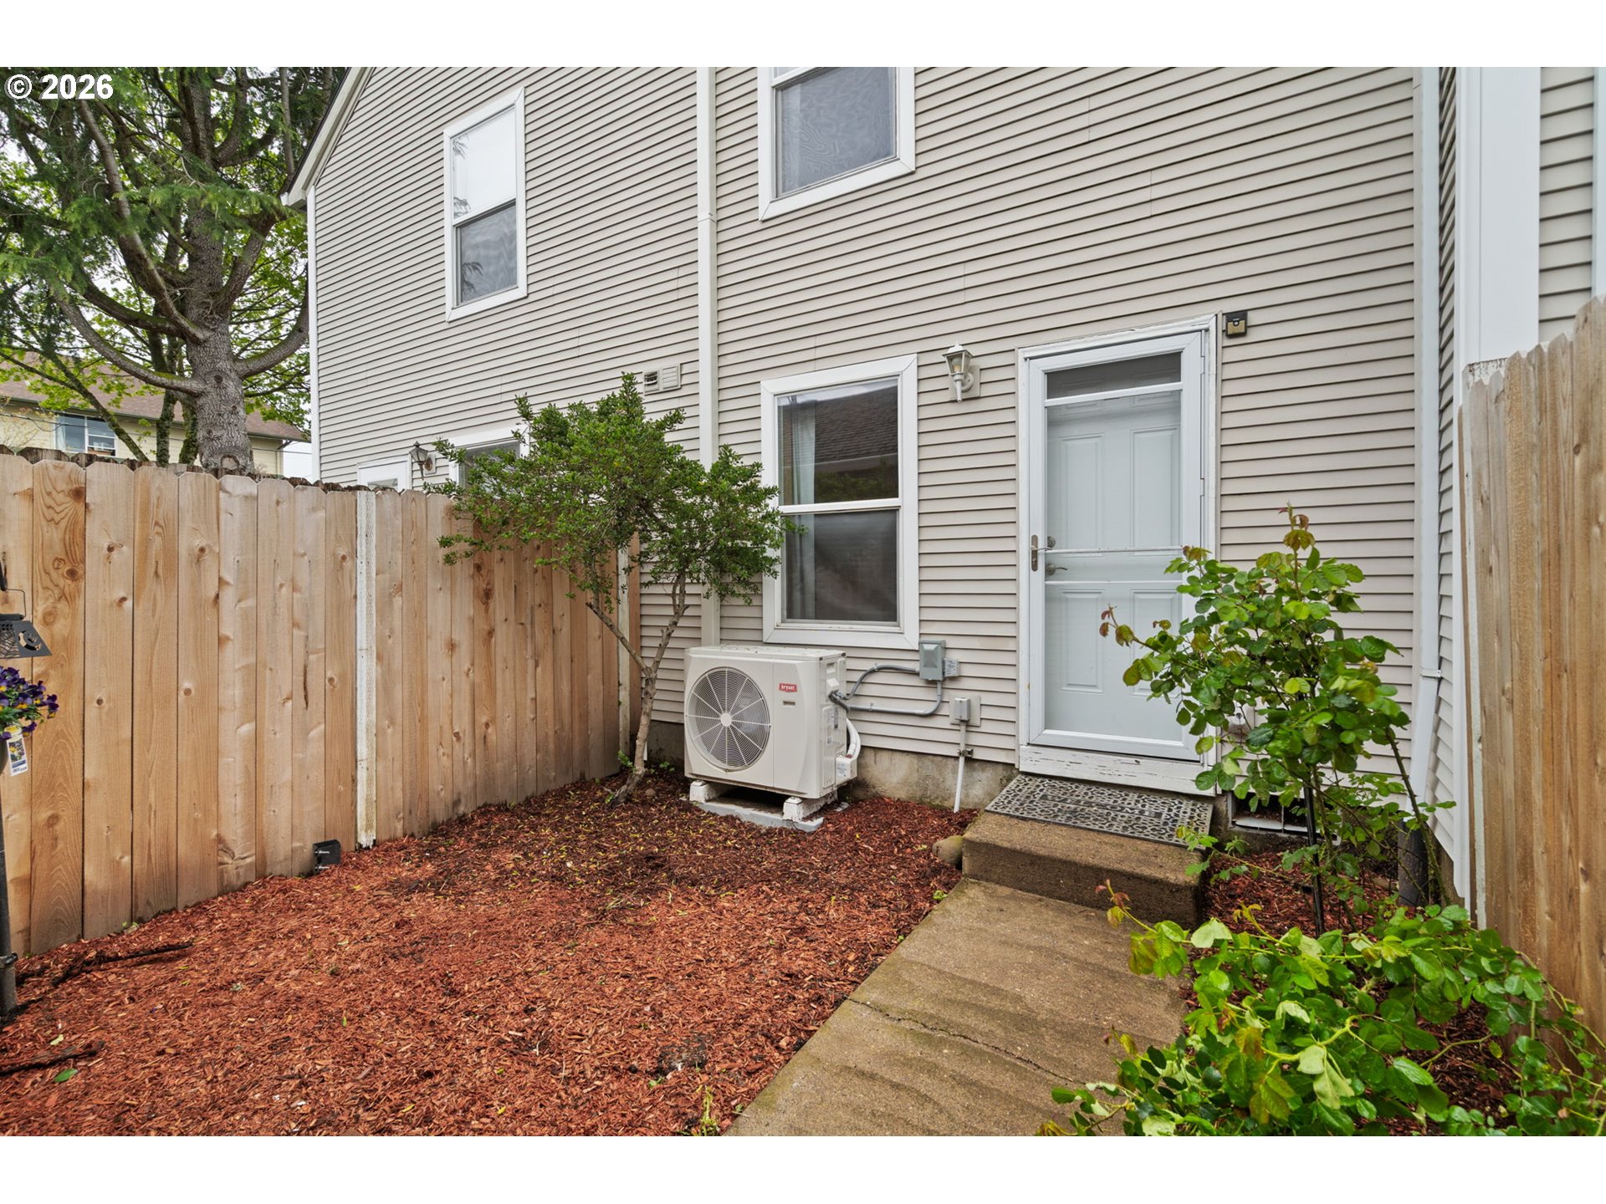
Home’s fenced rear yard with a concrete path to the entry door and an outdoor heat pump.
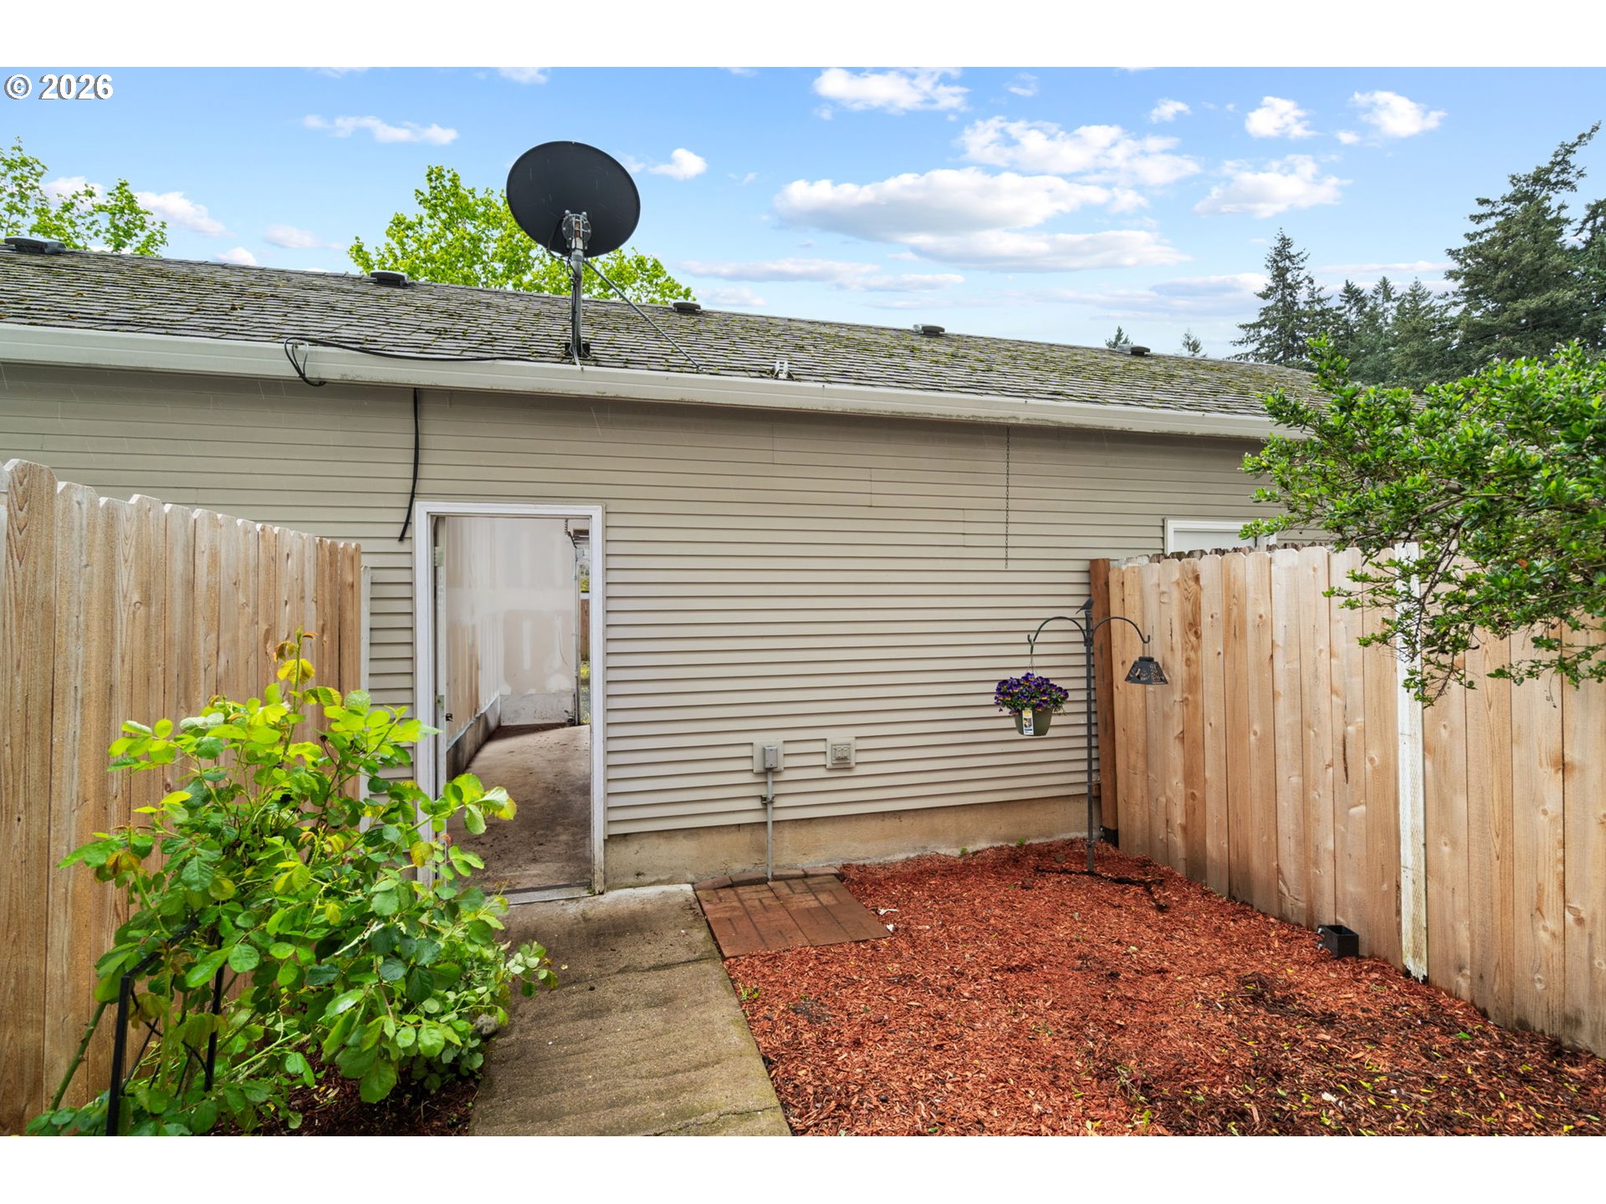
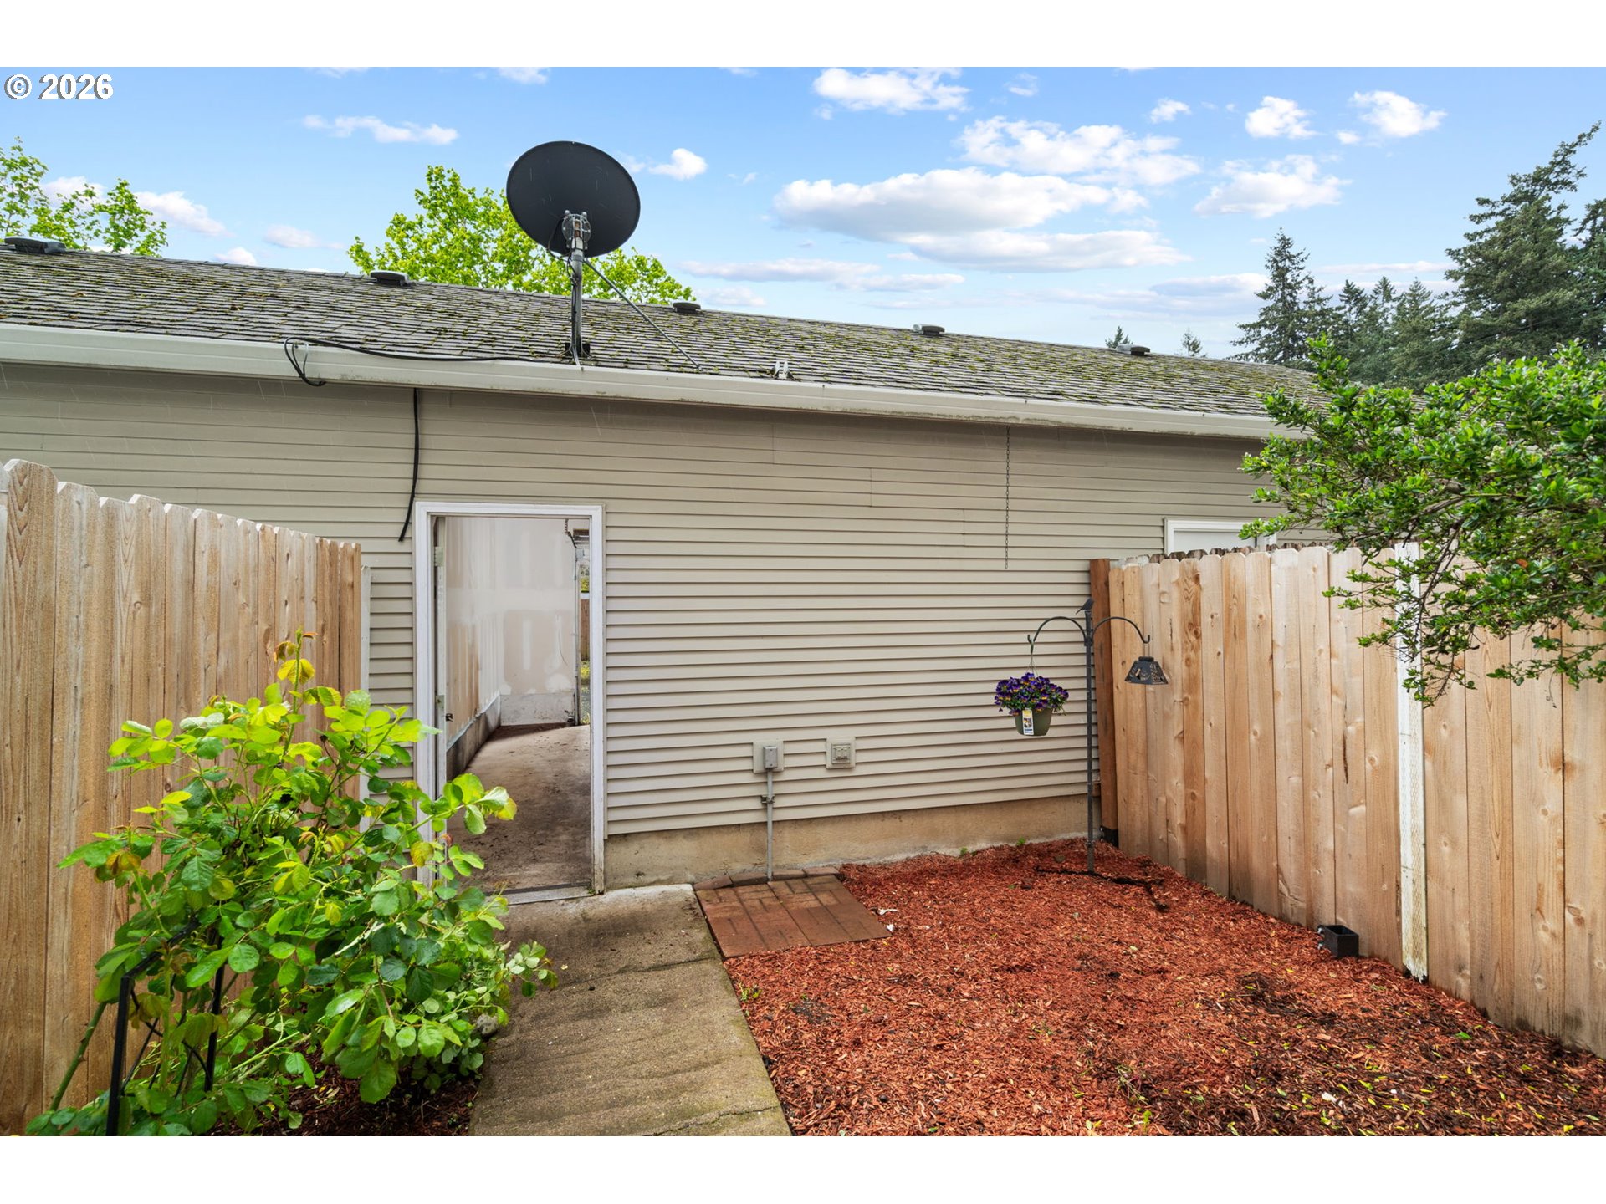
Home’s rear exterior with a fenced side yard, concrete walkway, wood-chip groundcover, and satellite dish.
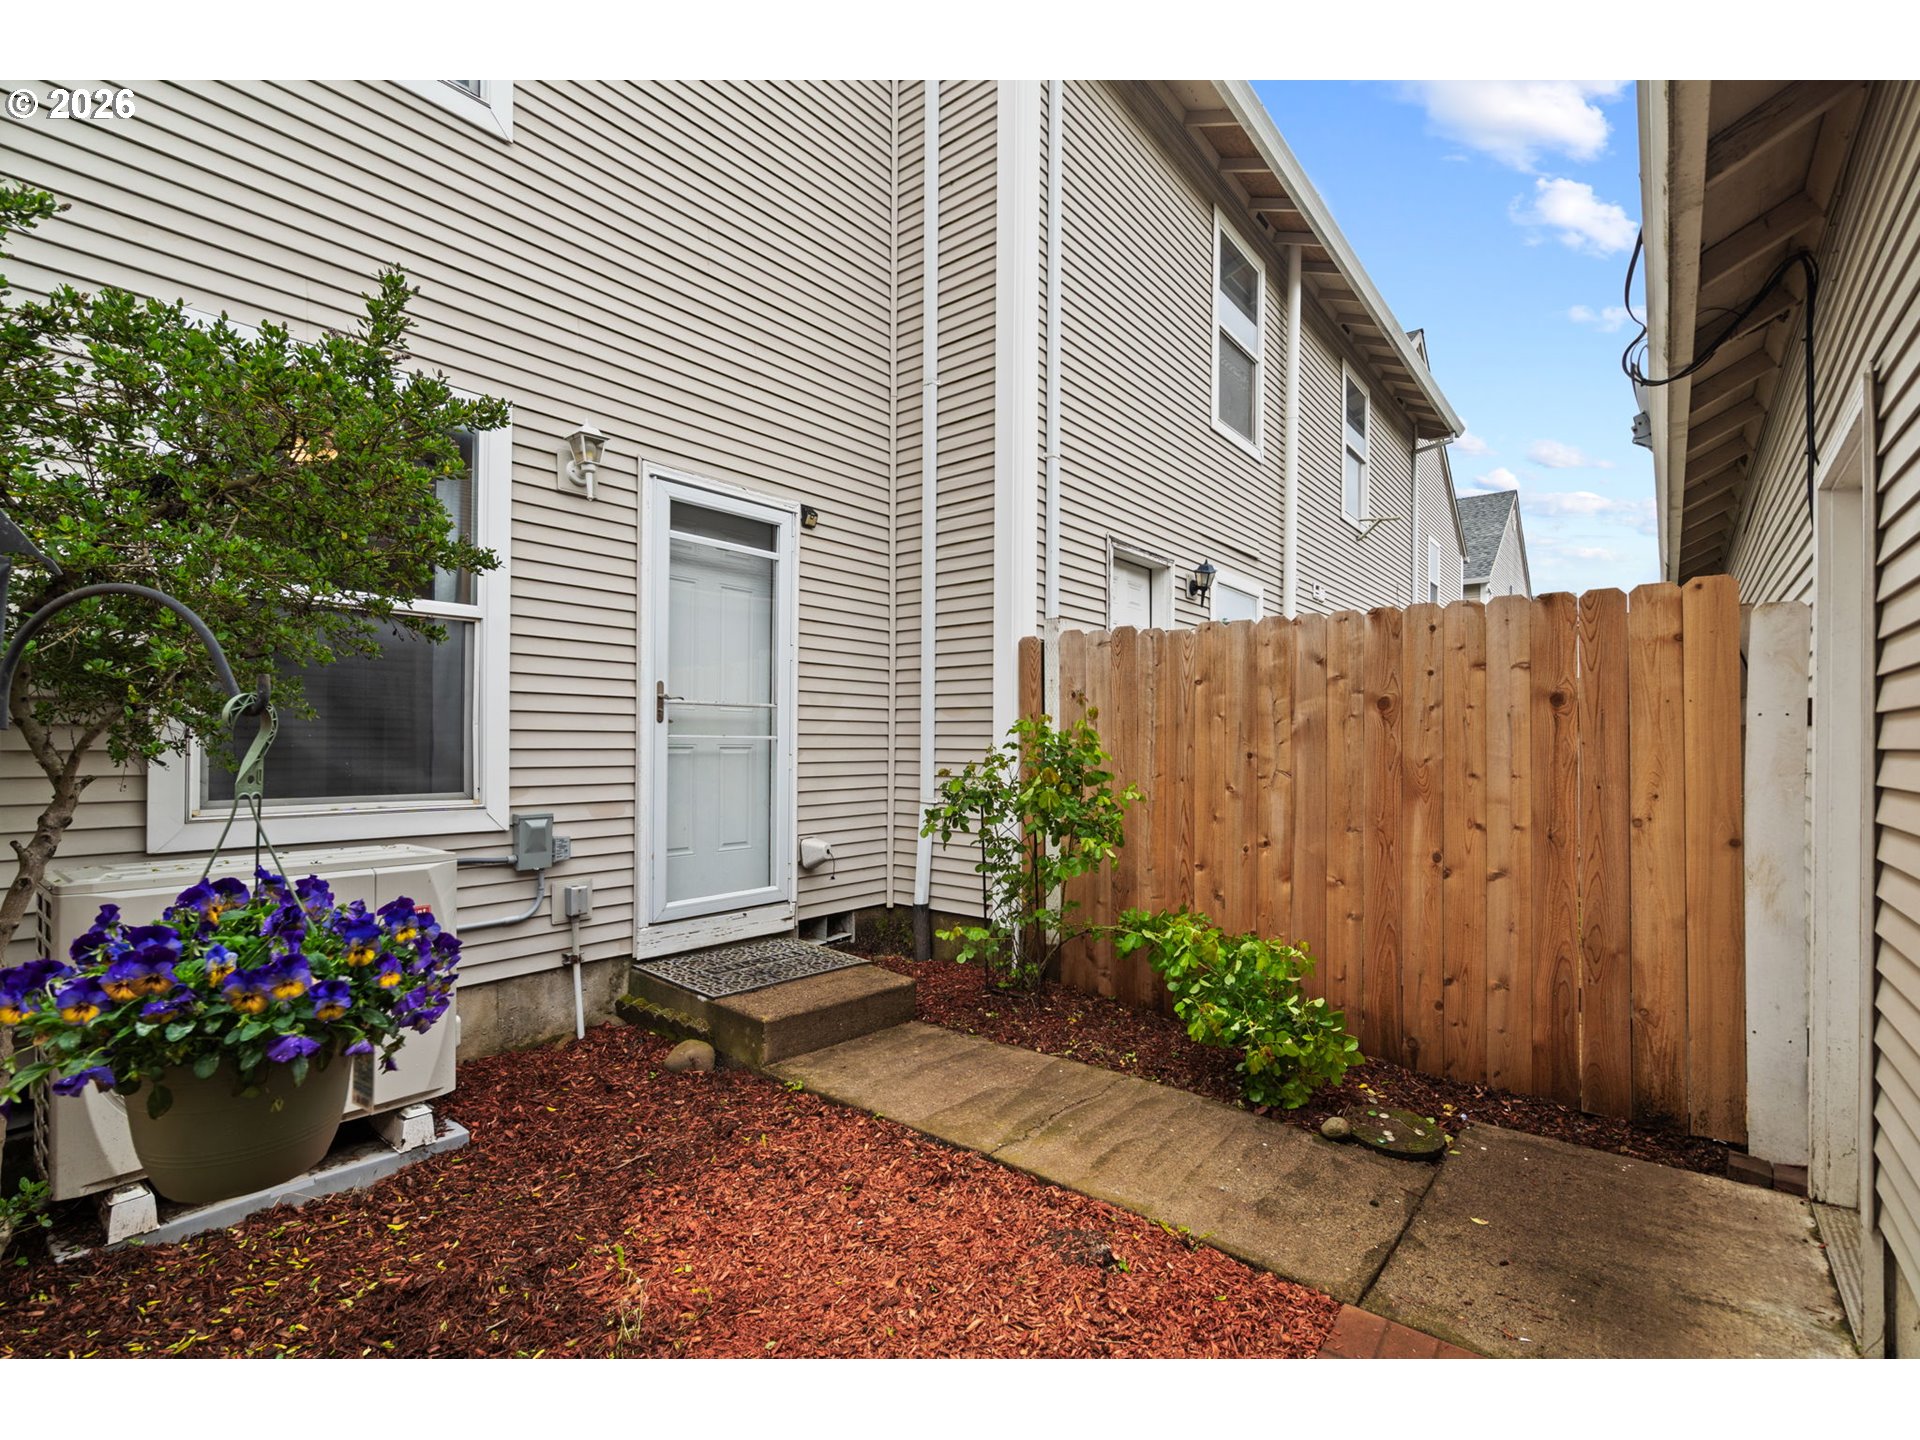
Home’s private patio with a wooden privacy fence, concrete walkway, and purple flowers.
Fenced backyard beside a beige-sided home, with a concrete walkway and red mulch.
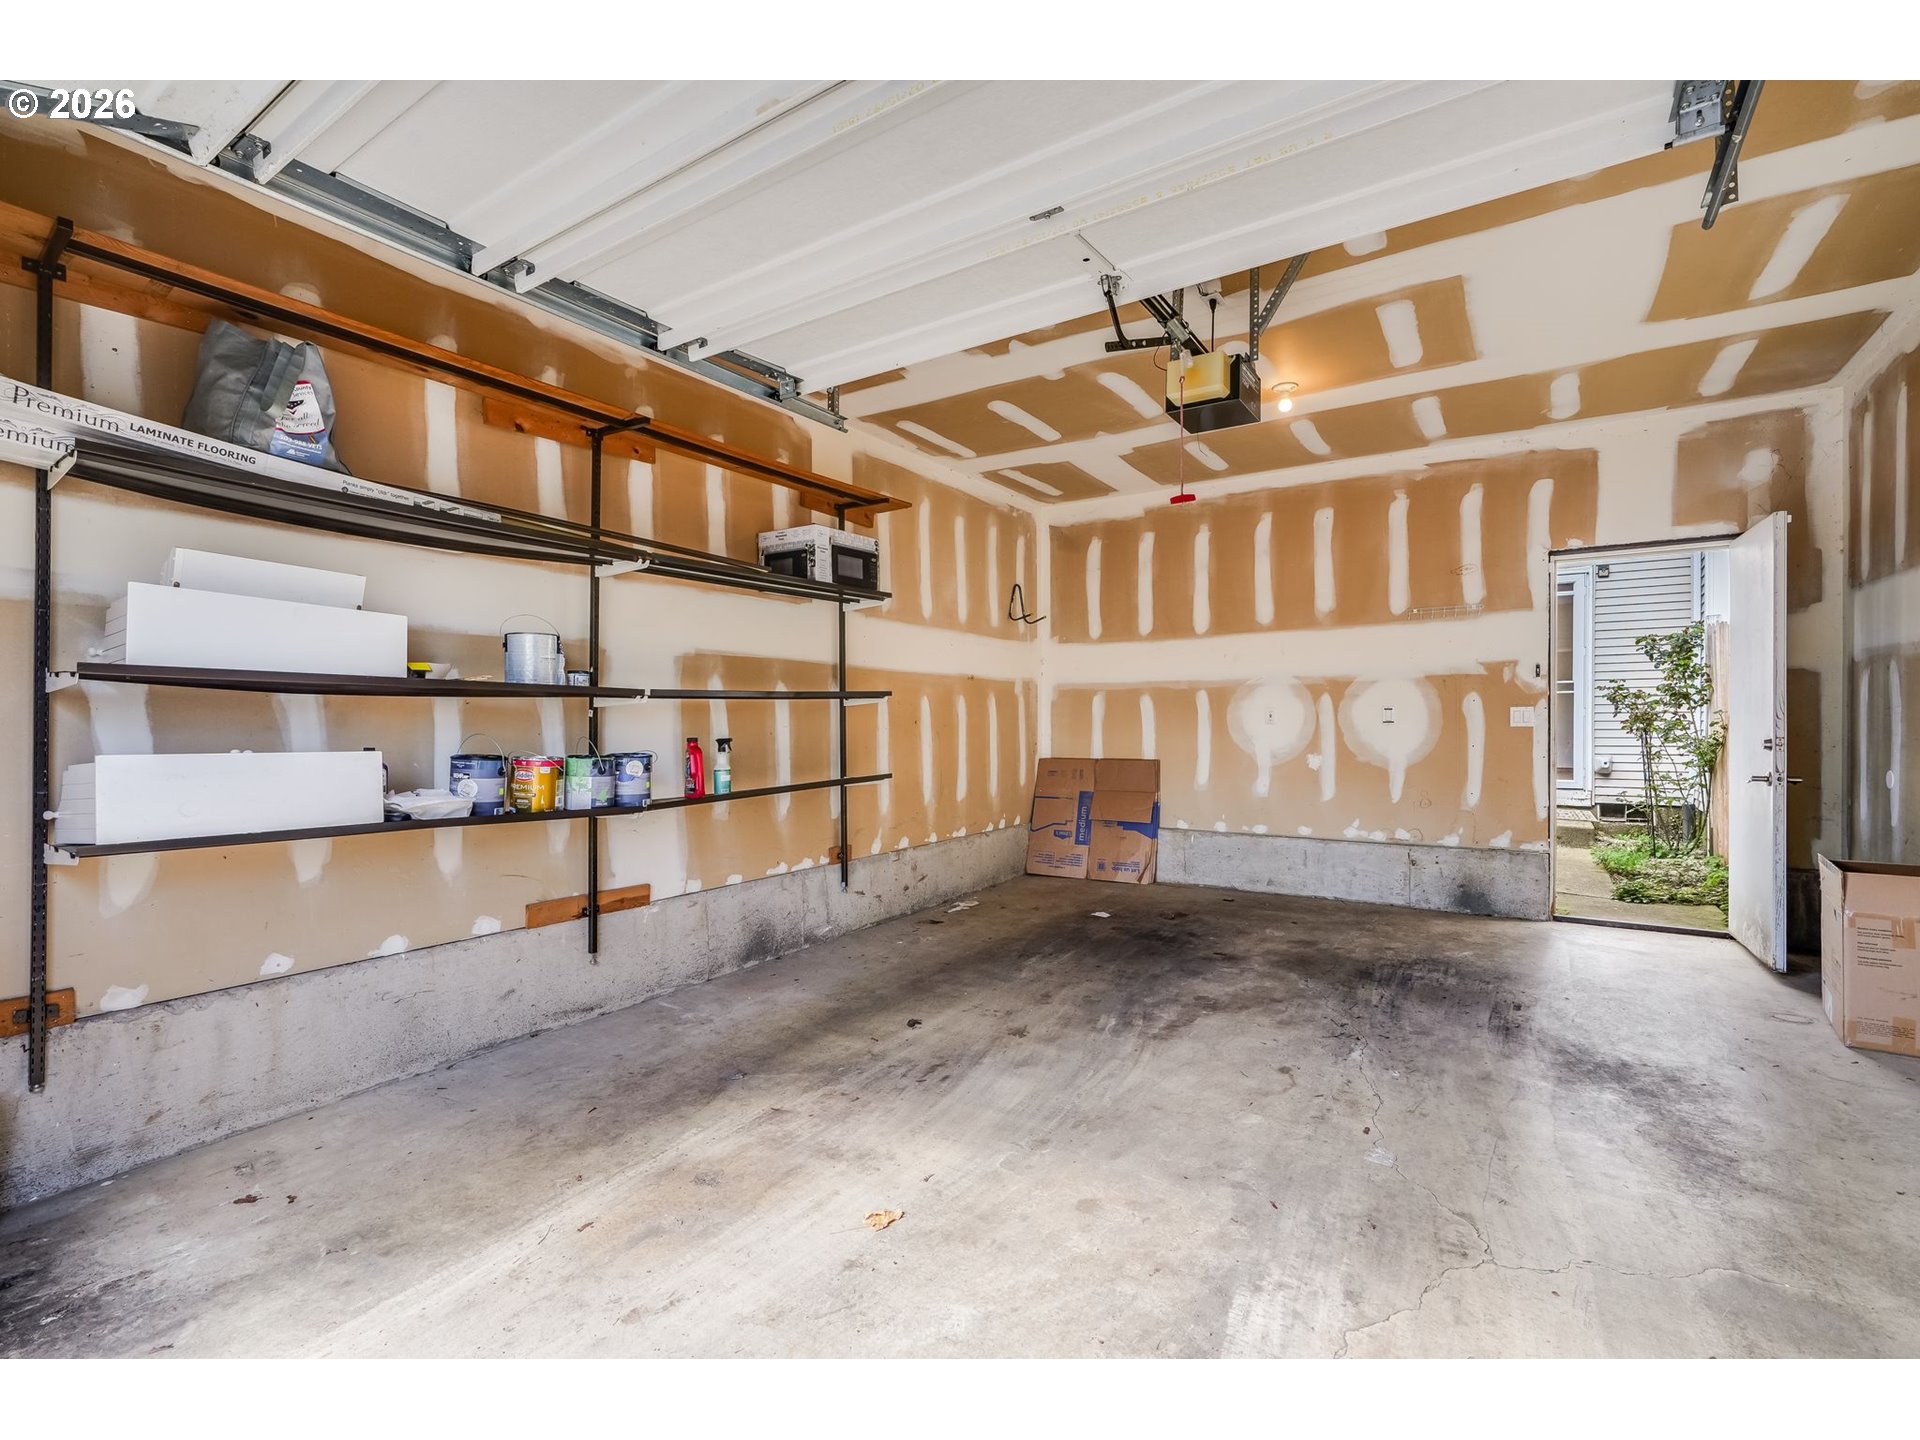
Garage with unfinished drywall, storage shelves, concrete floor, and open door to an outdoor walkway.
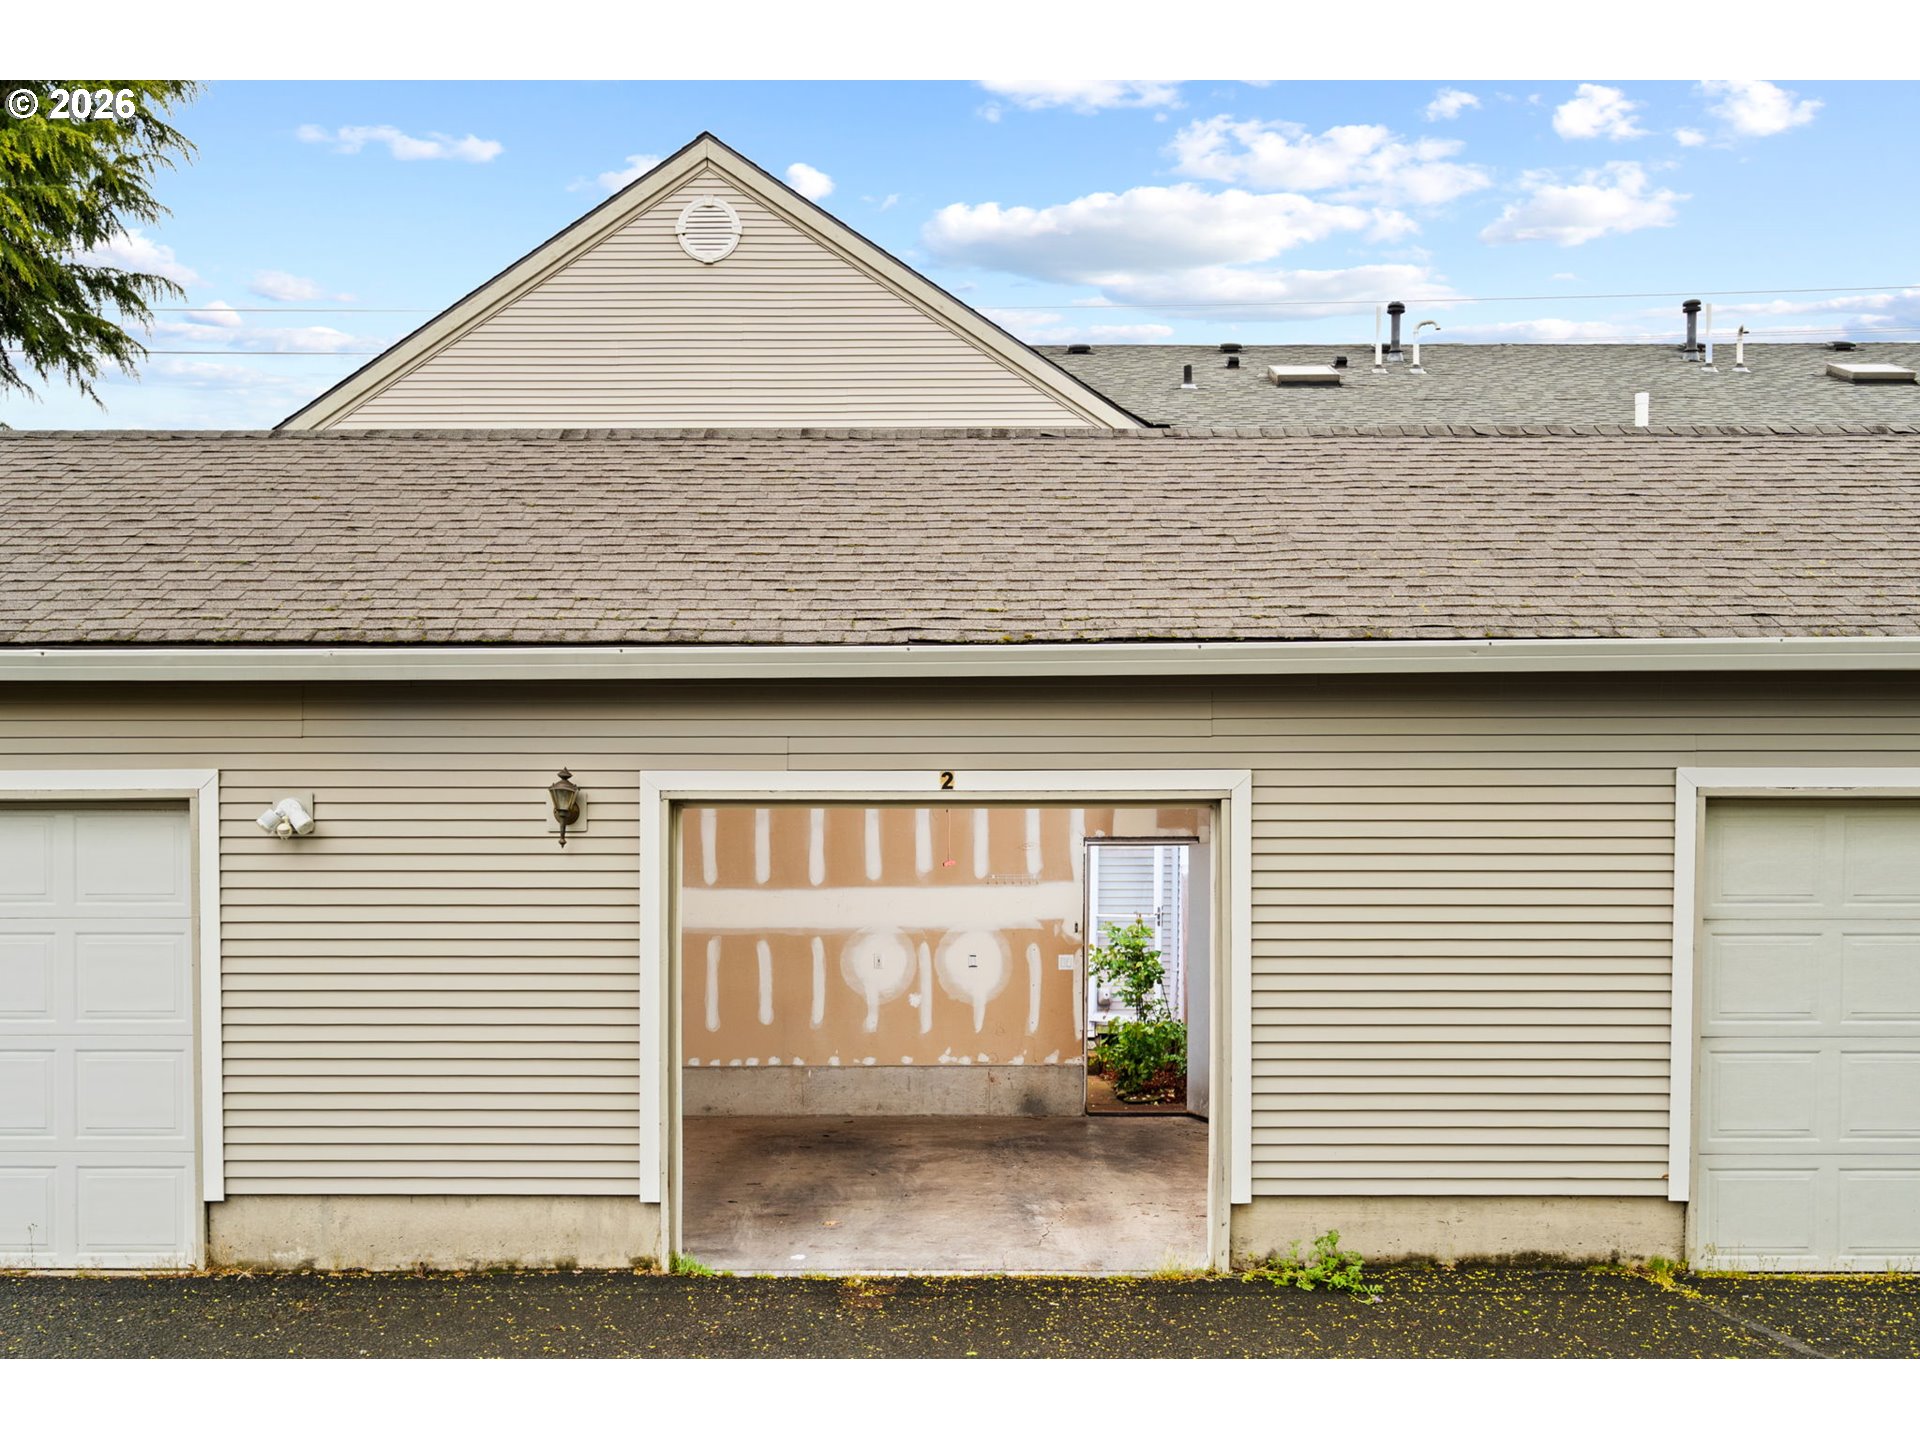
Beige-sided property with an open garage bay showing unfinished drywall and a concrete floor.
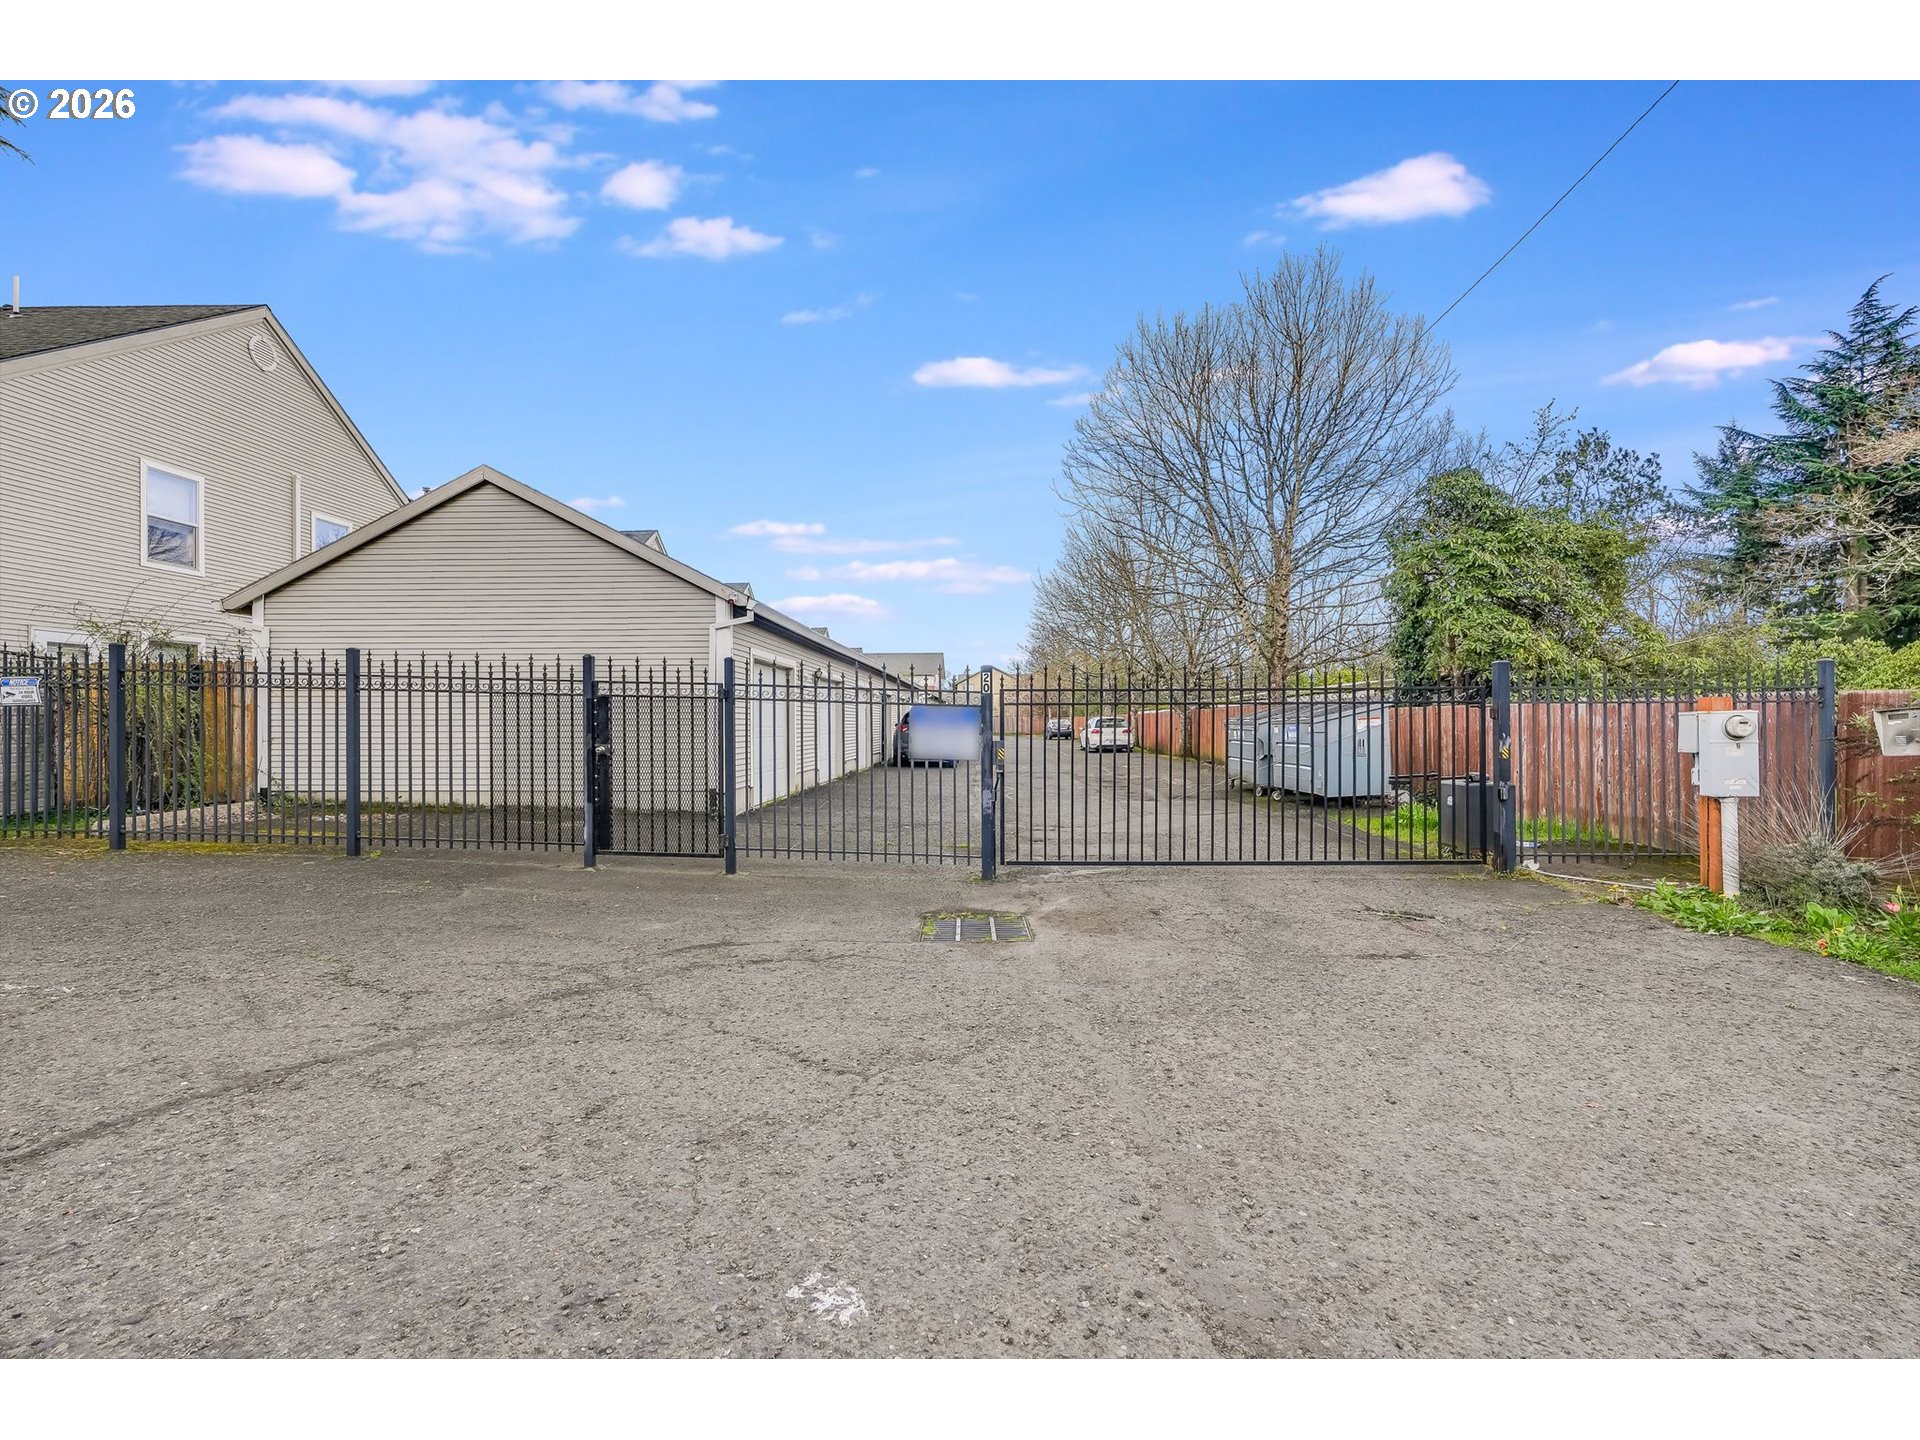
Residential parking area behind a black metal gate, with beige-sided buildings and a paved driveway.
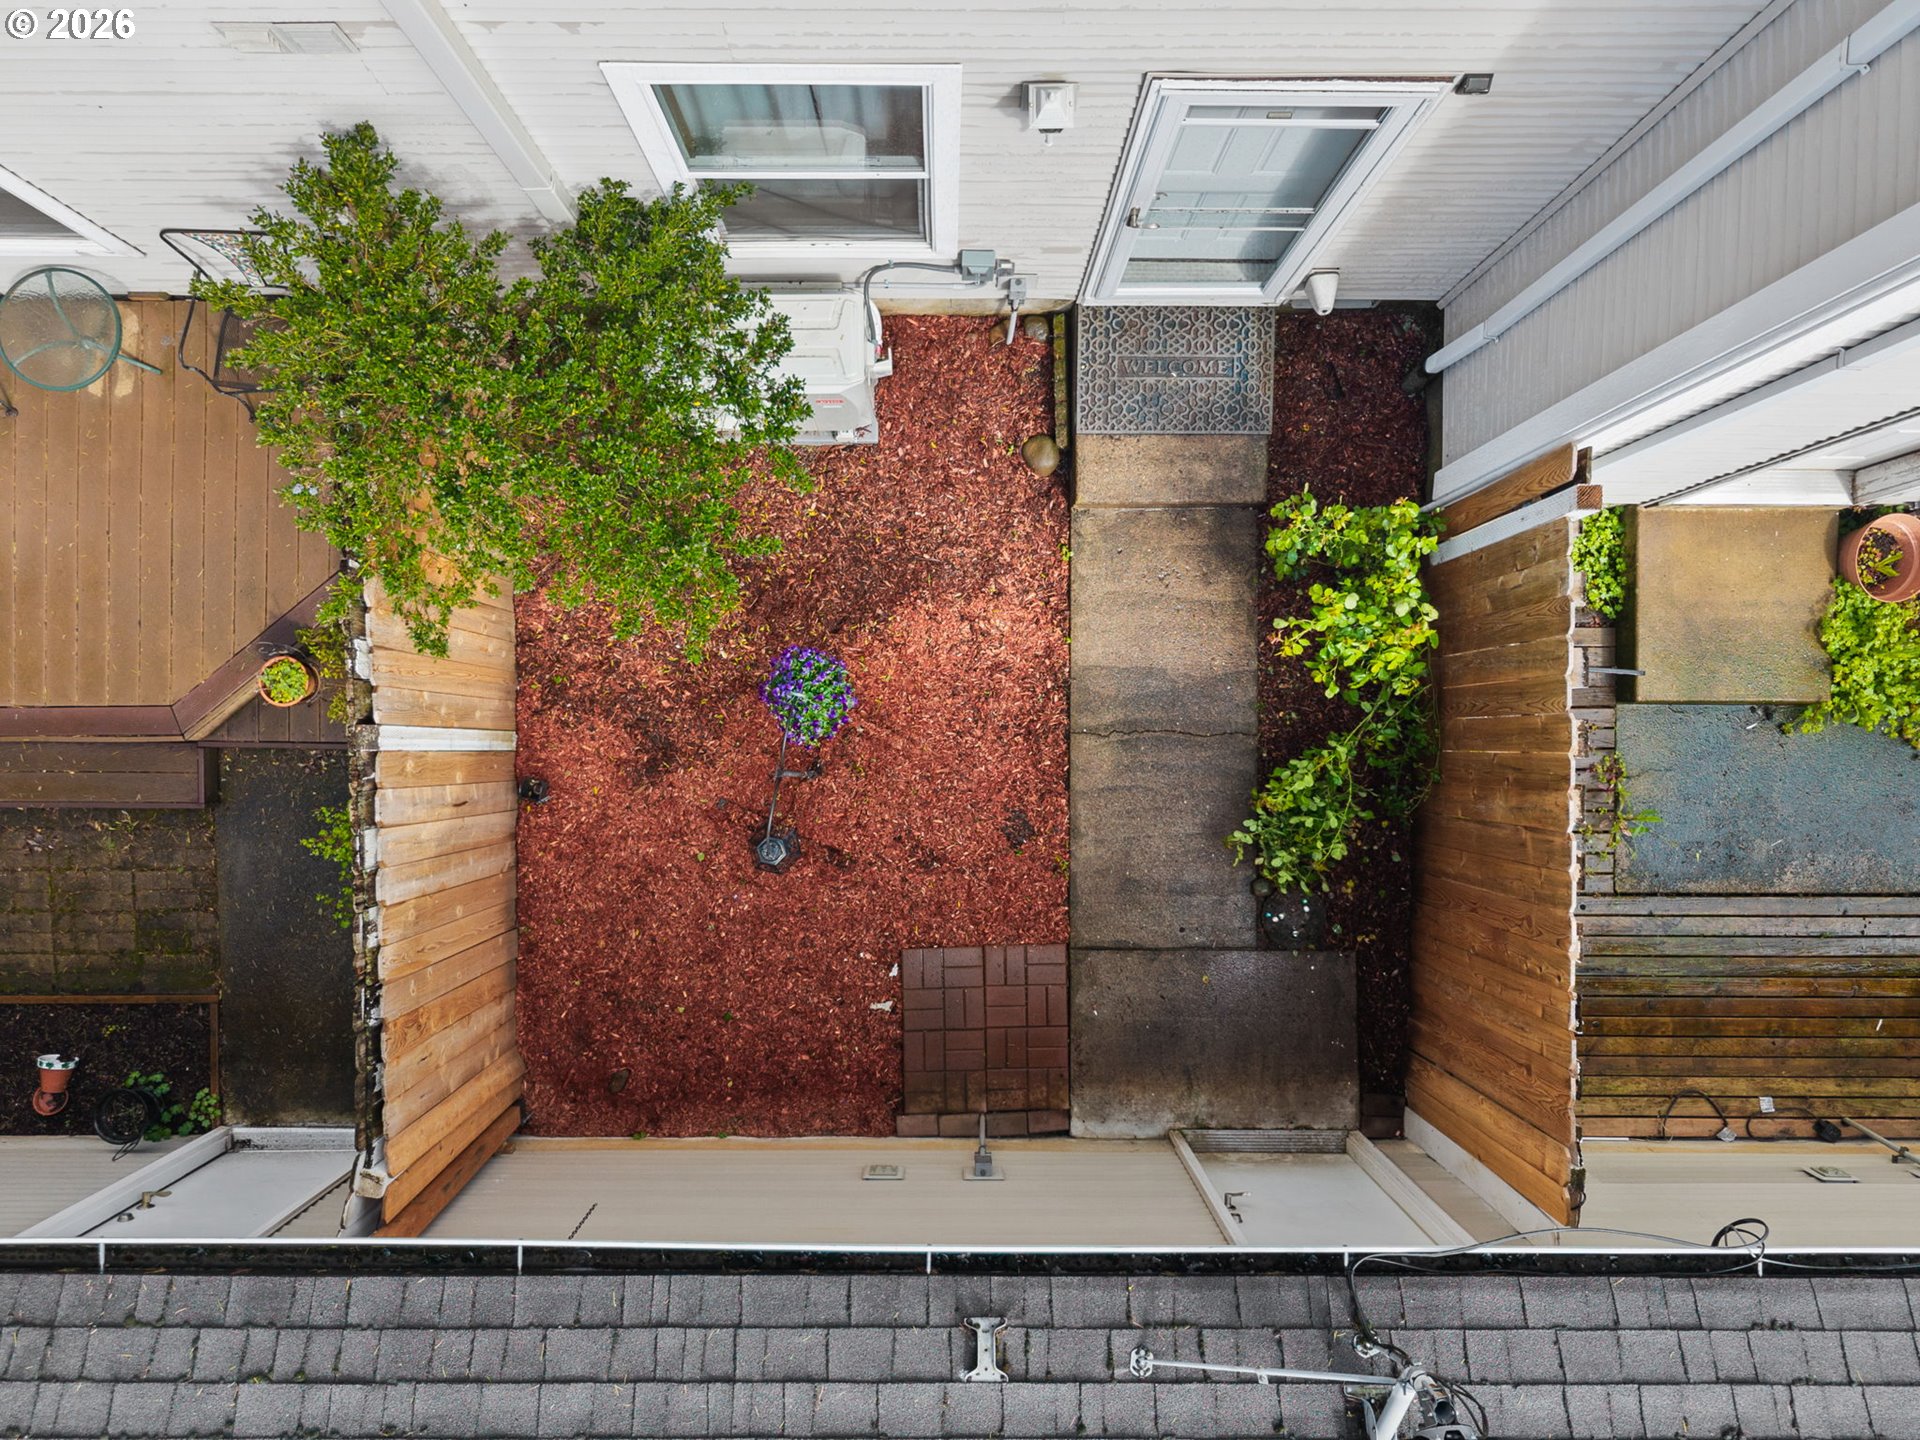
Overhead view of a landscaped entrance courtyard with a concrete walkway, red mulch, and wooden fencing.
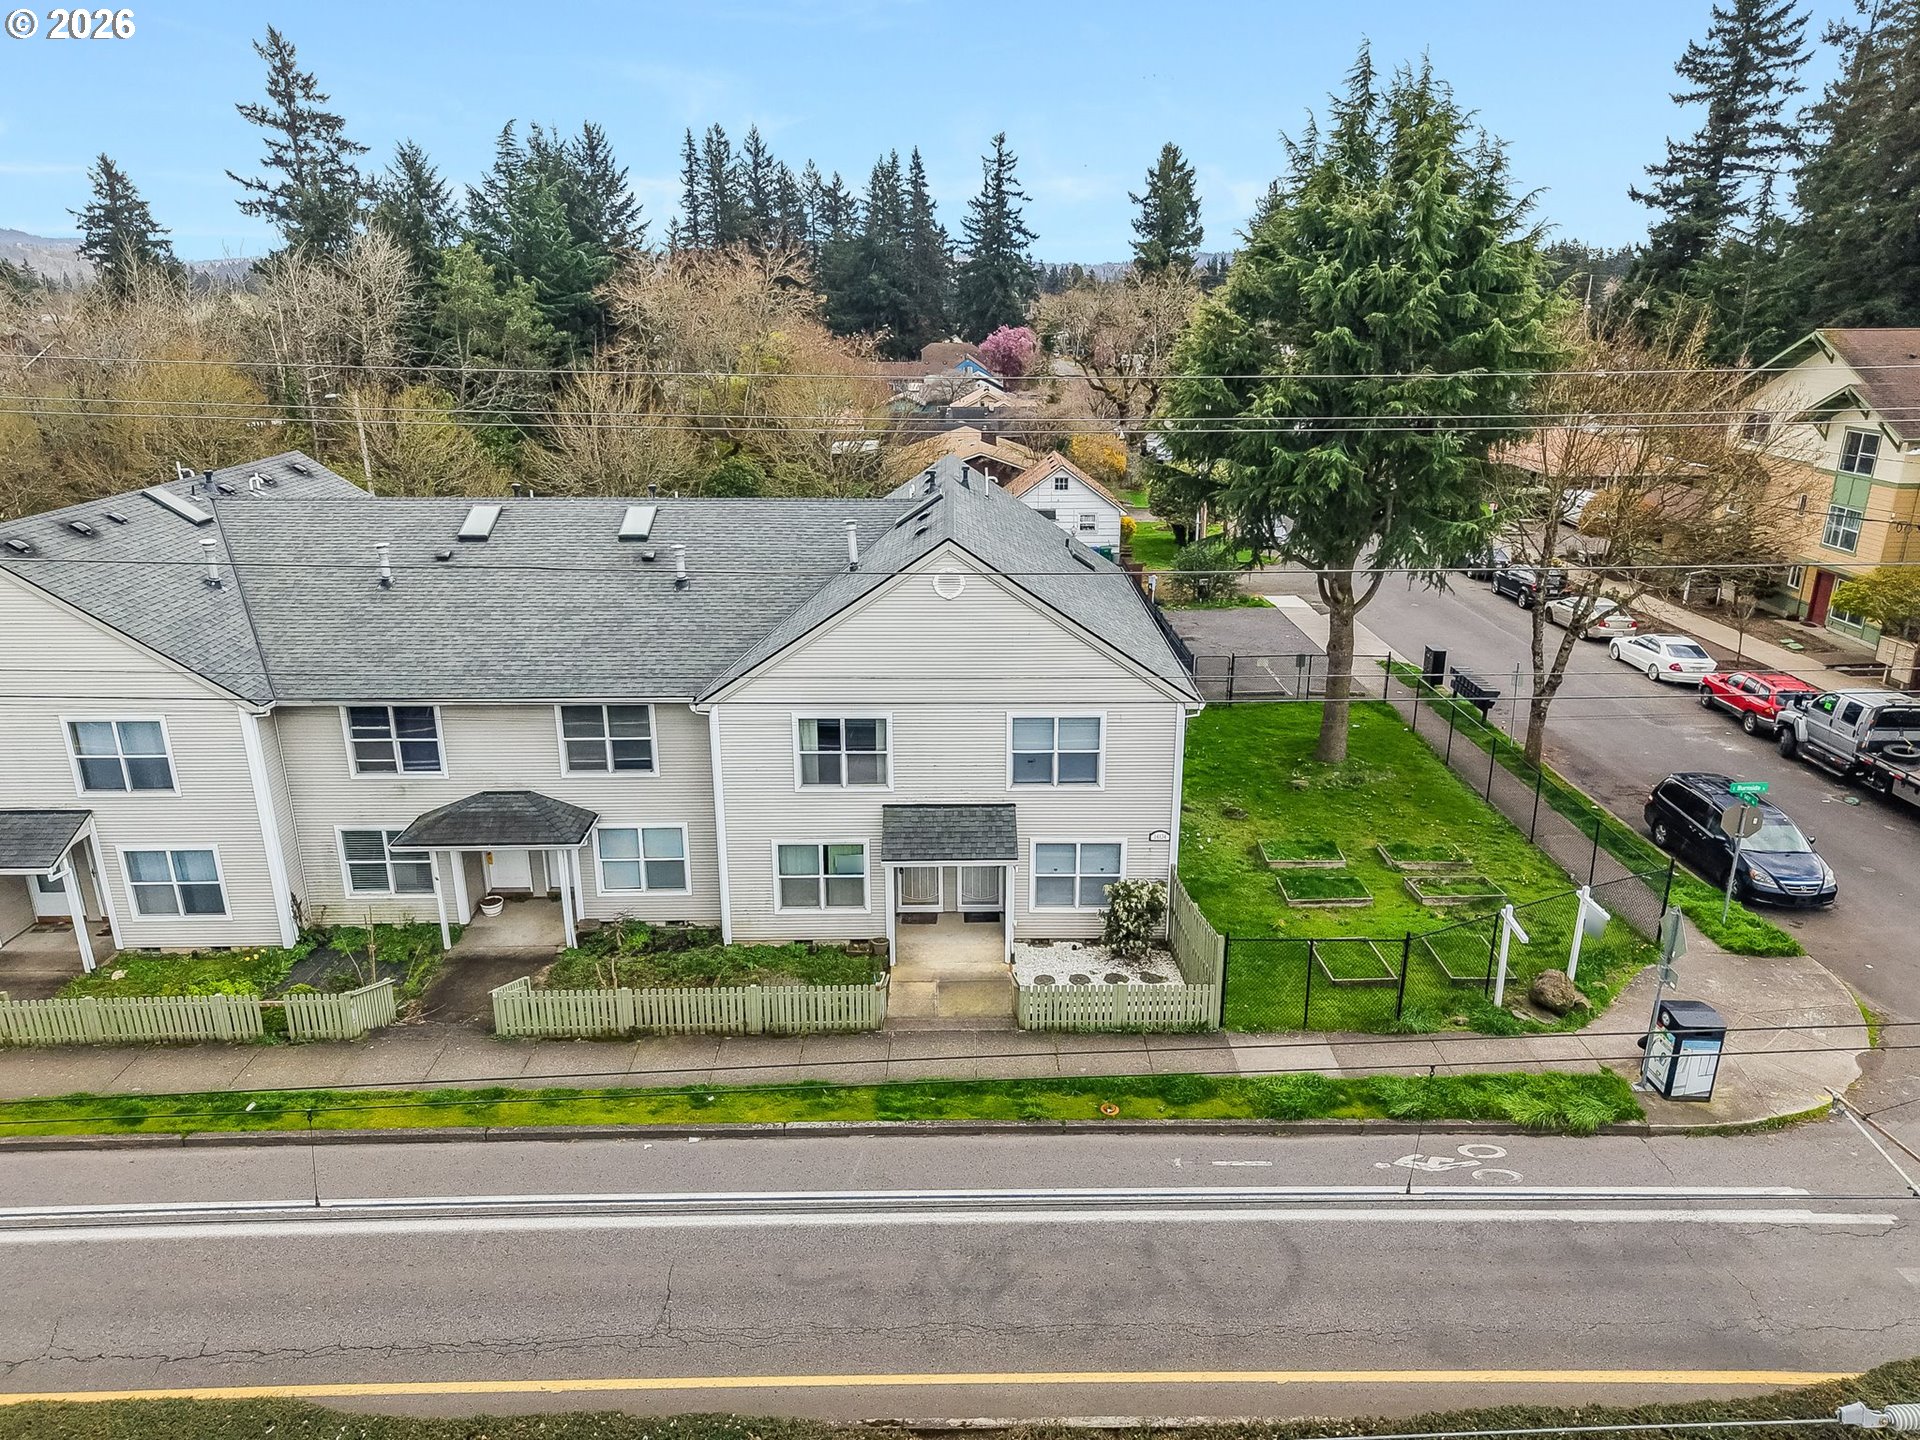
Aerial view of a white townhouse building with fenced yards and a tree-lined street.
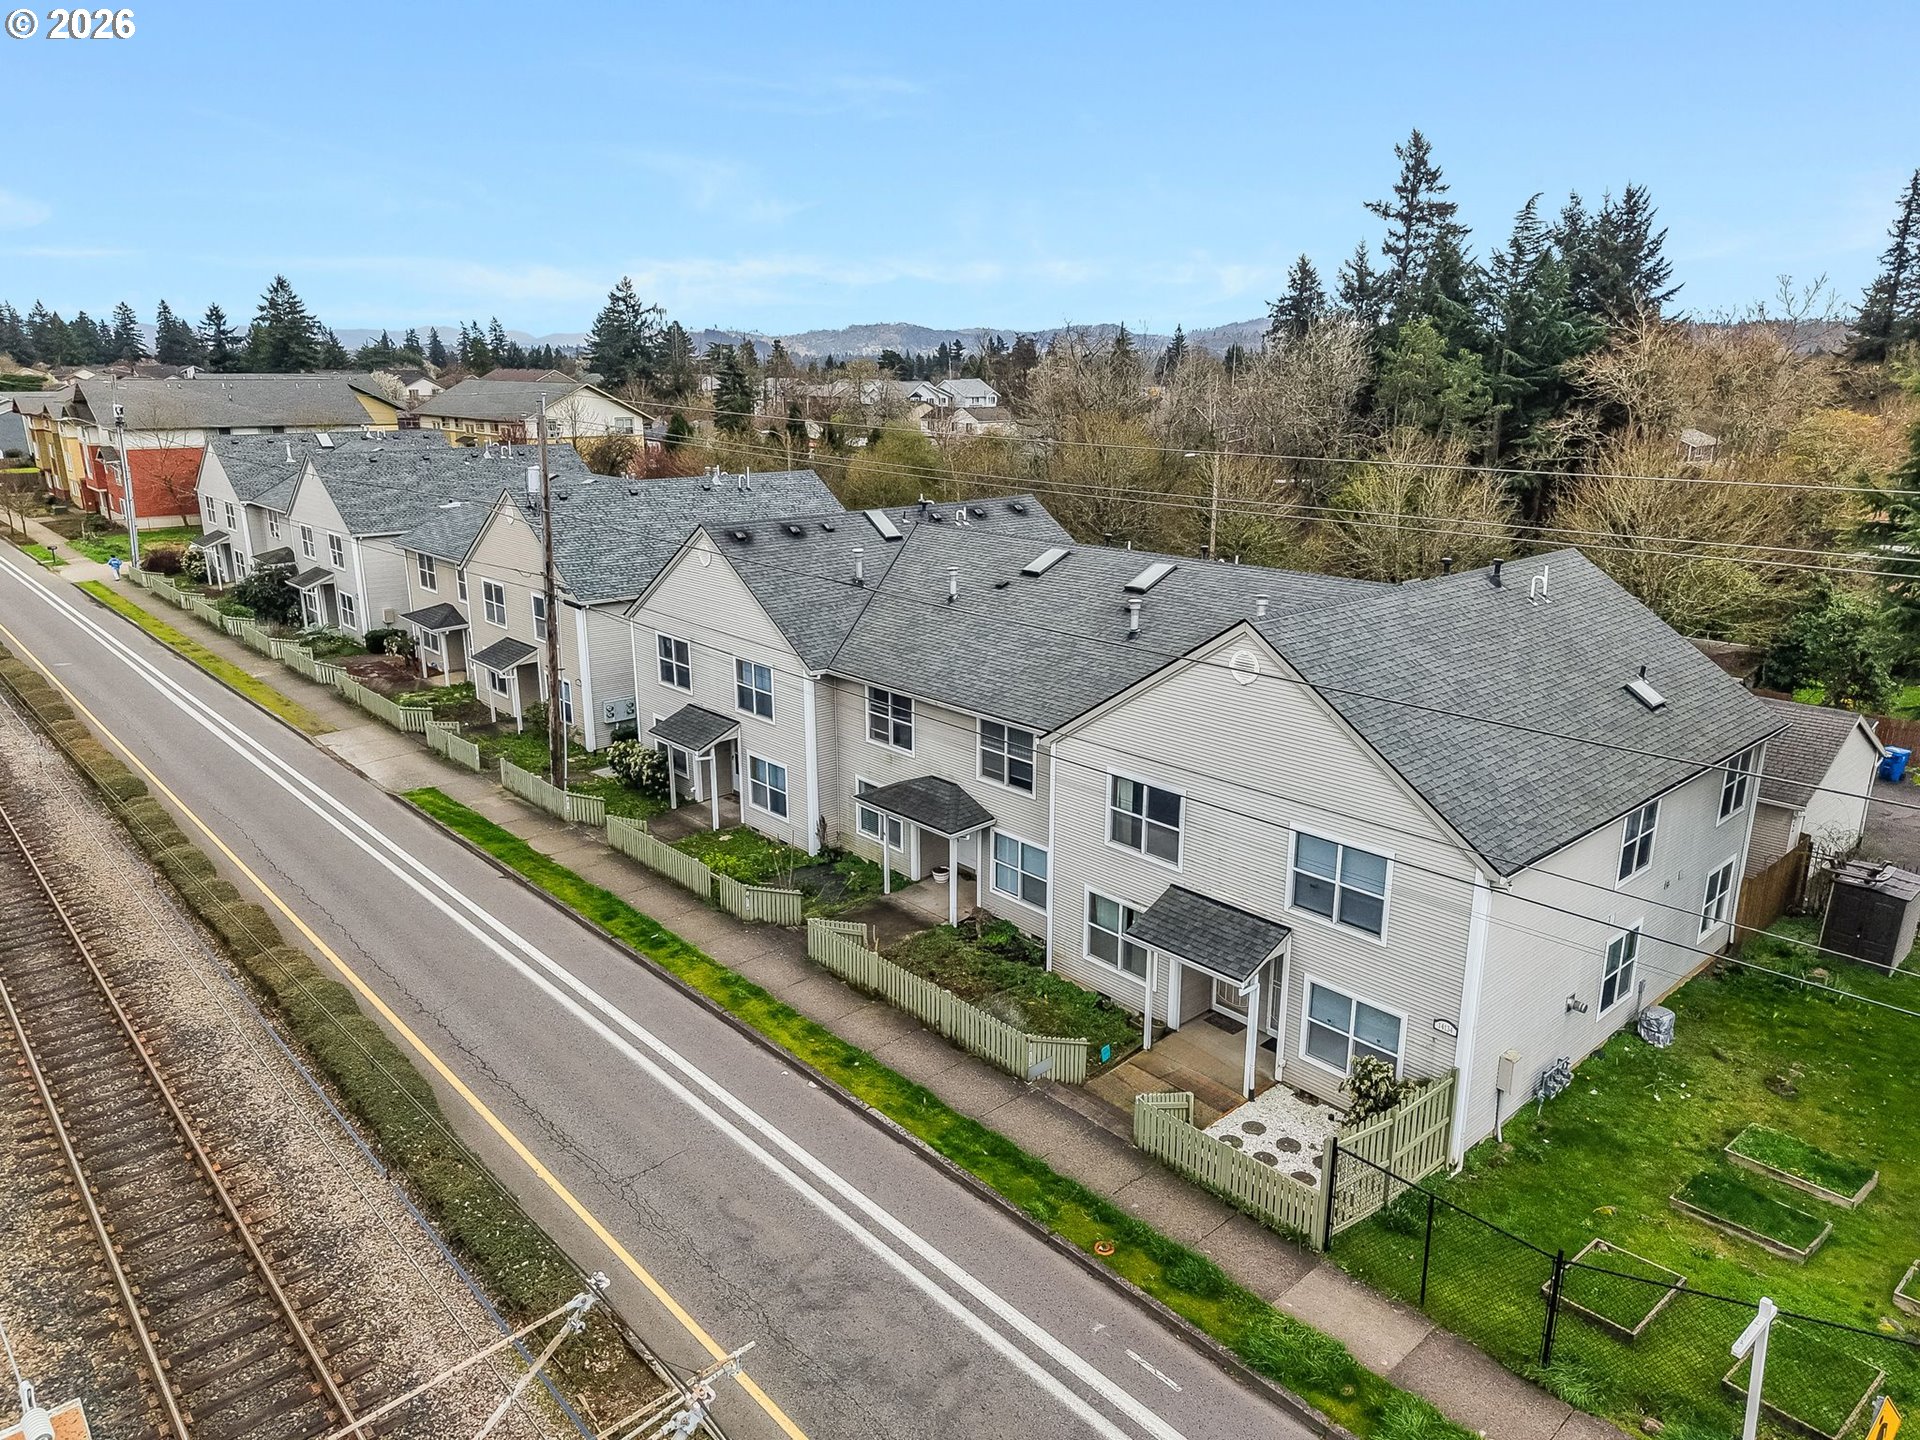
Aerial view of attached homes beside a road and railroad tracks, with fenced front yards.
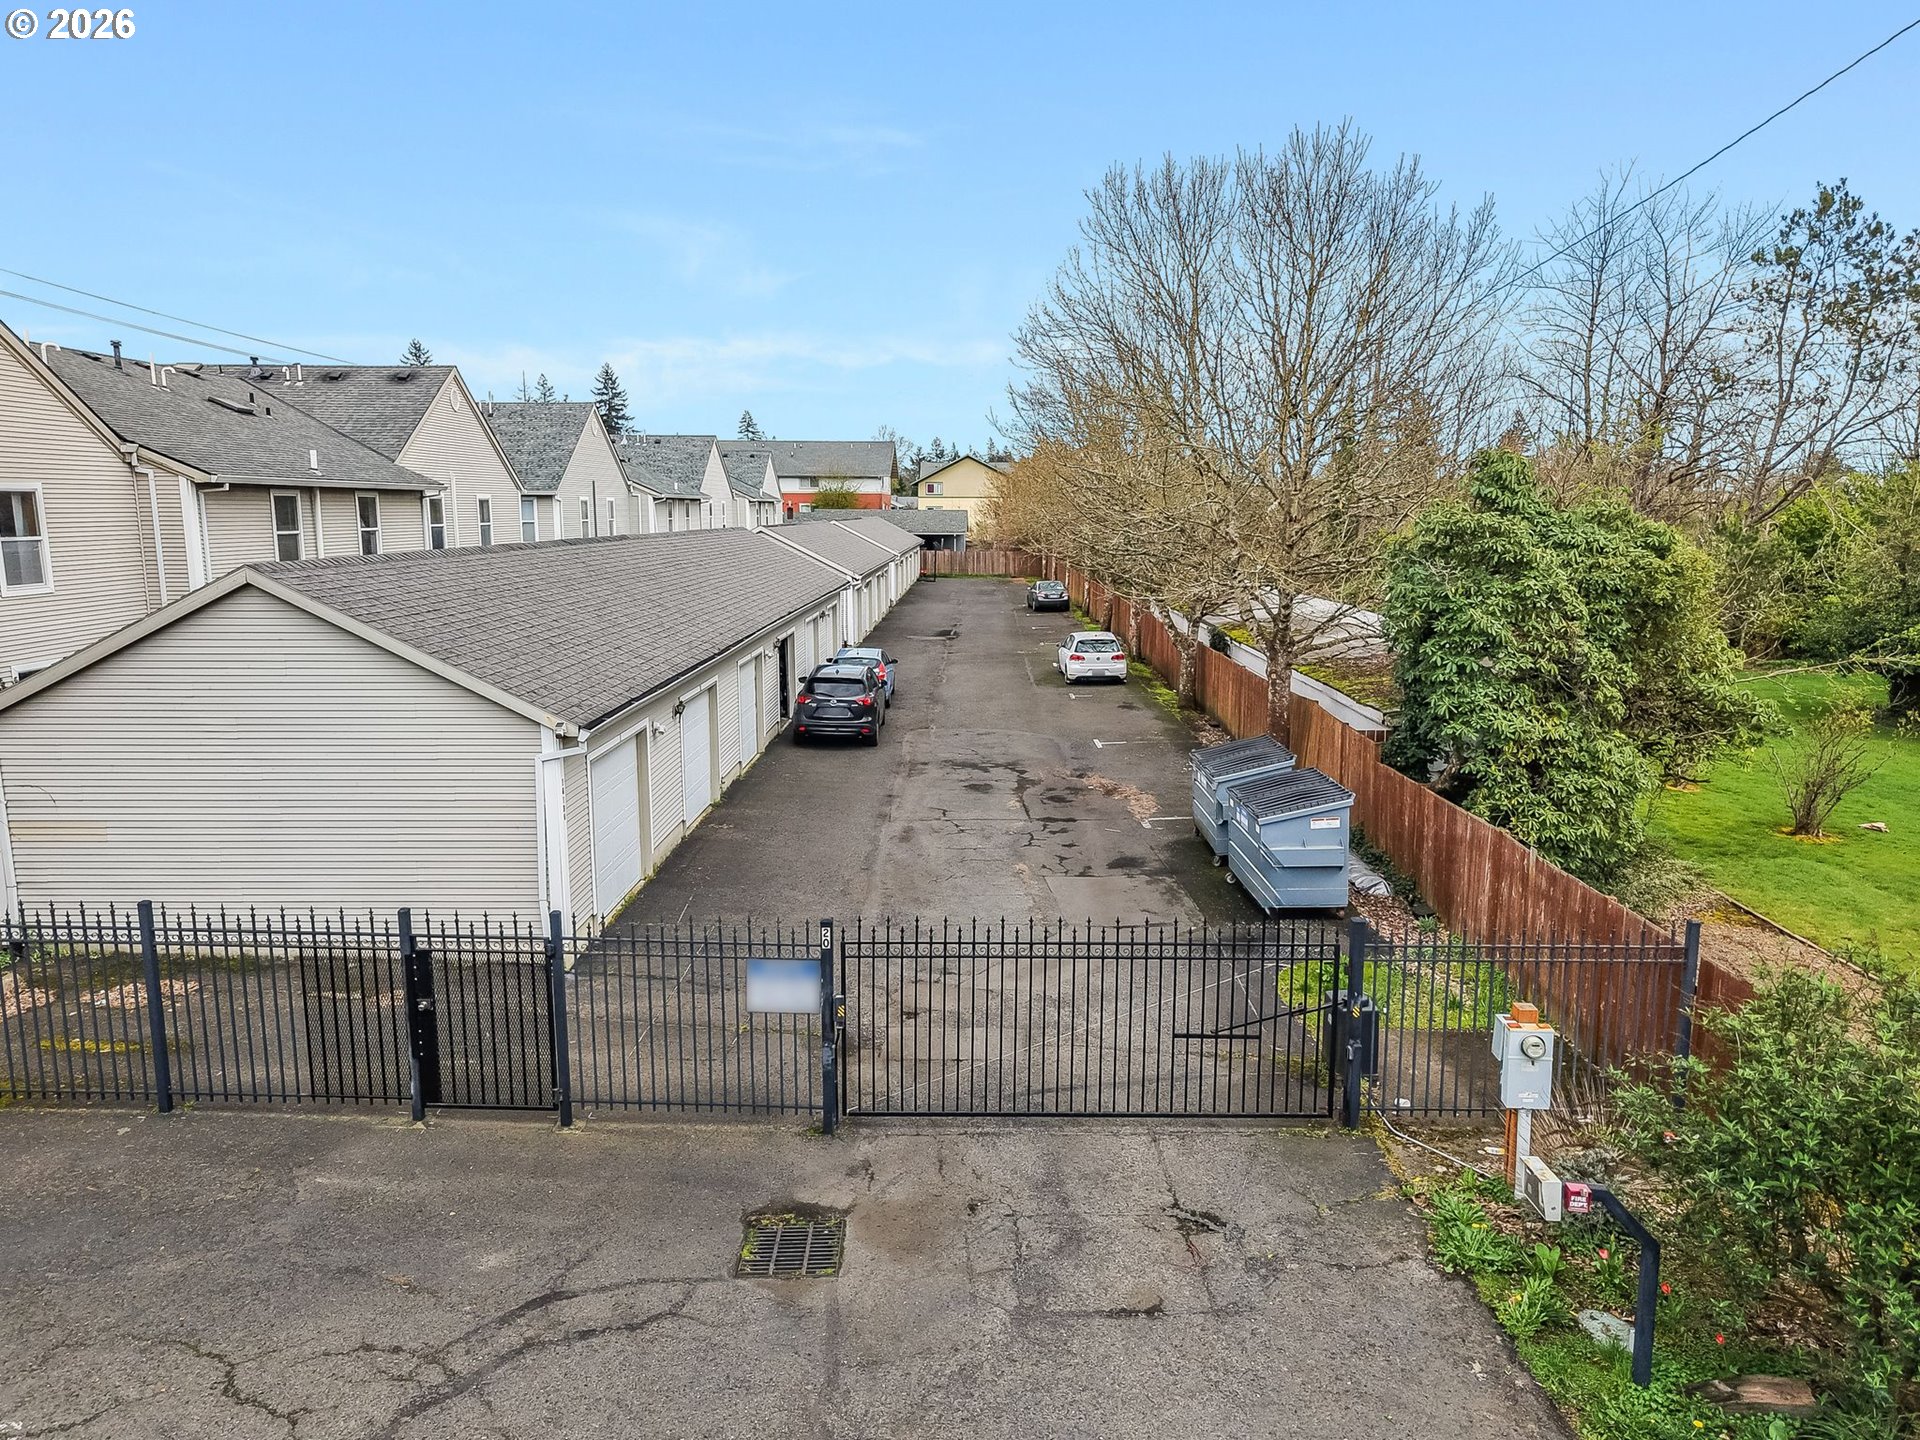
Aerial view of townhouse garages and a gated shared parking lane beside fenced landscaped grounds.
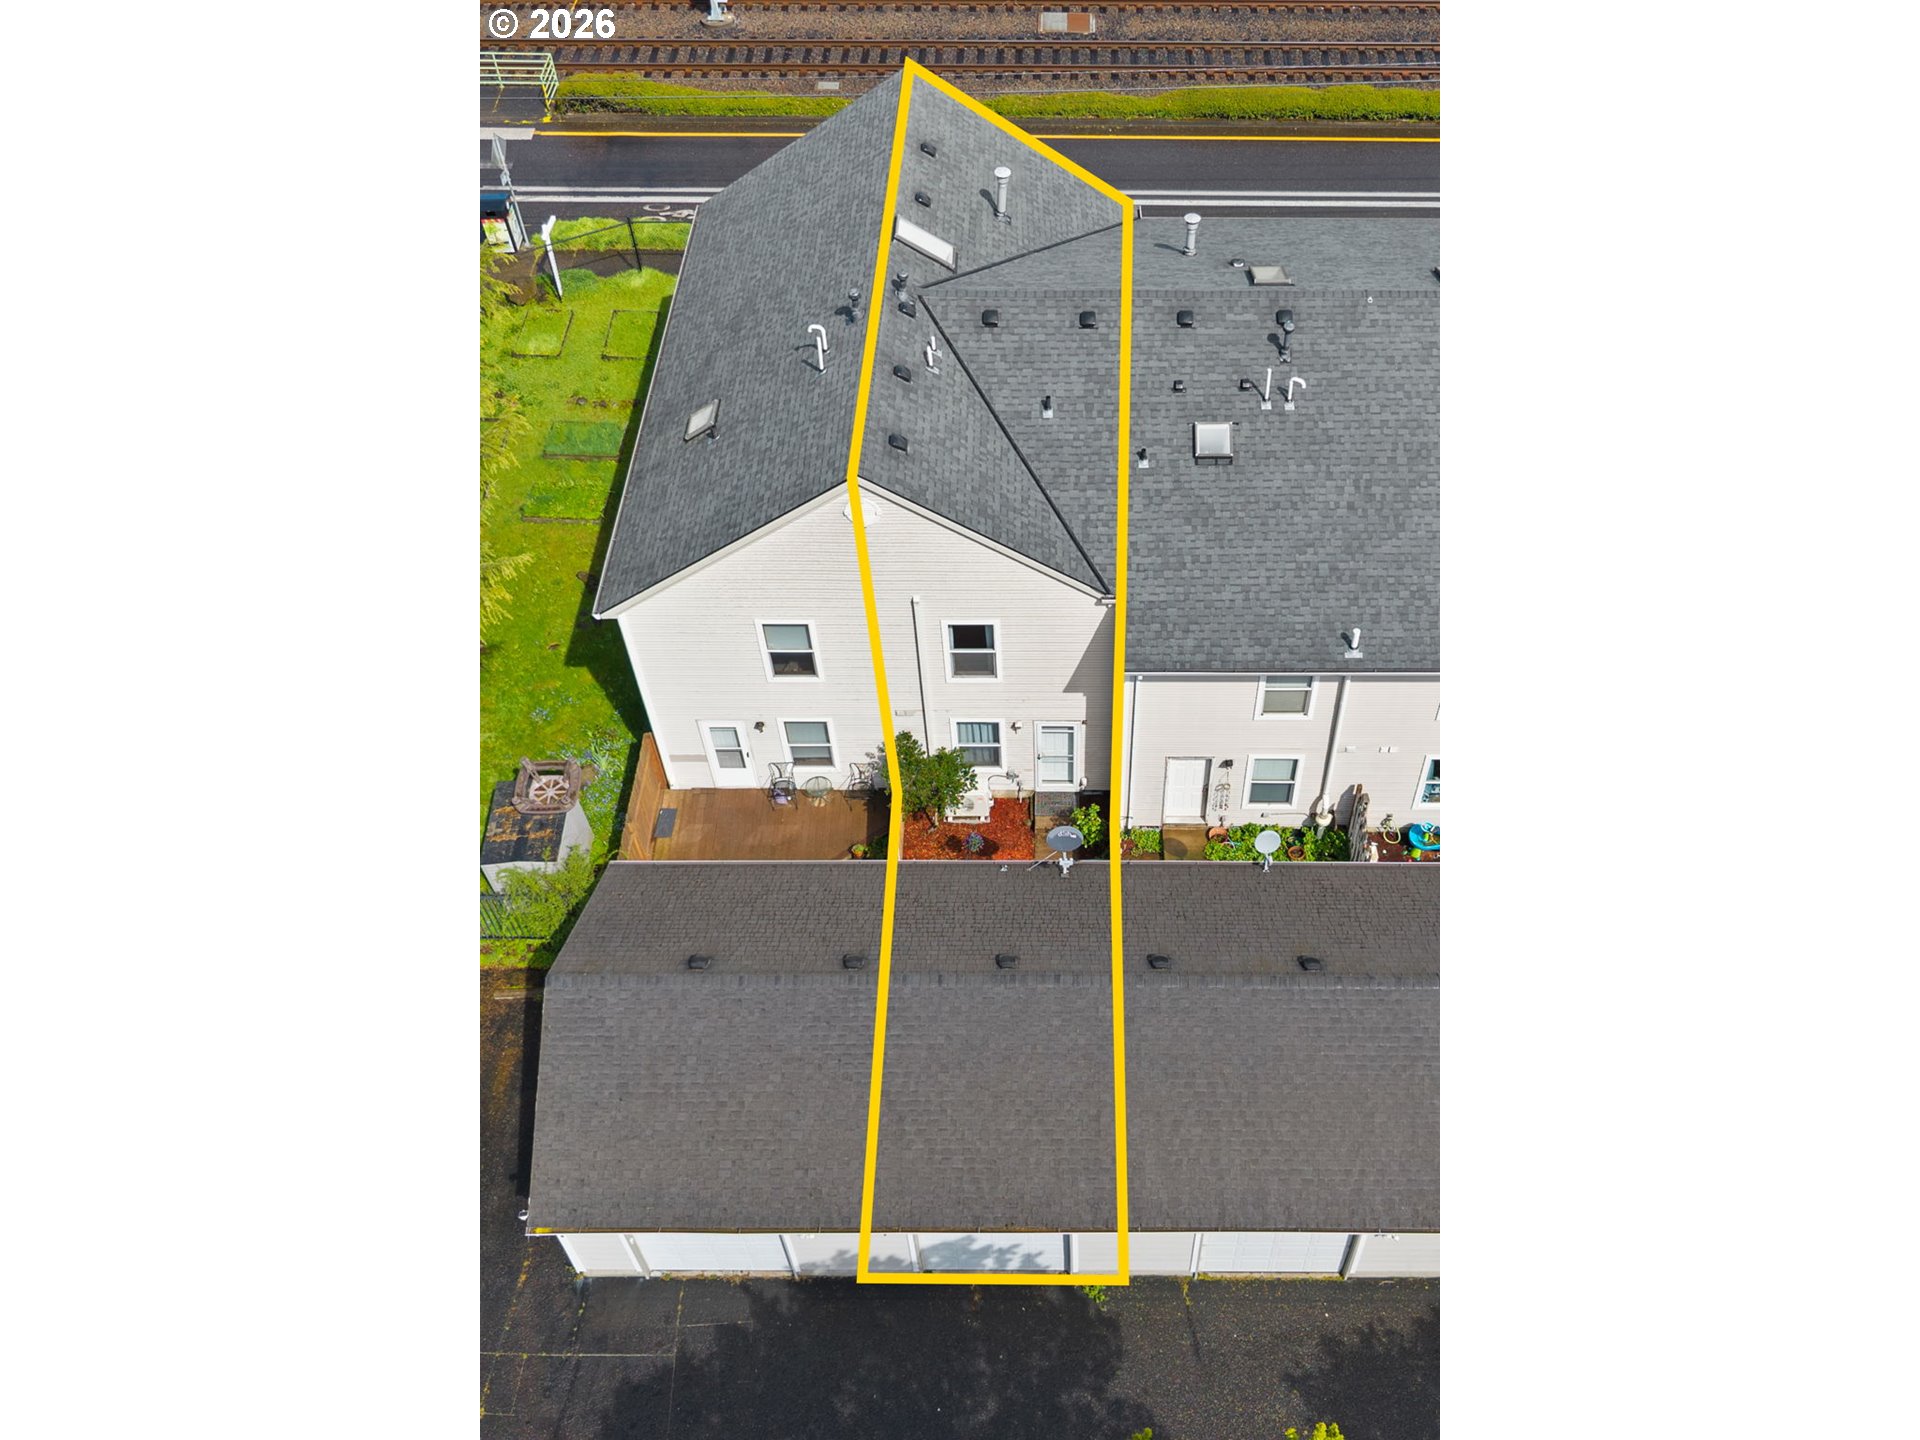
Aerial view of an attached townhome outlined in yellow, with a gray roof and small landscaped patio.
Beige-sided townhouse with paired entry doors and a fenced front walkway.
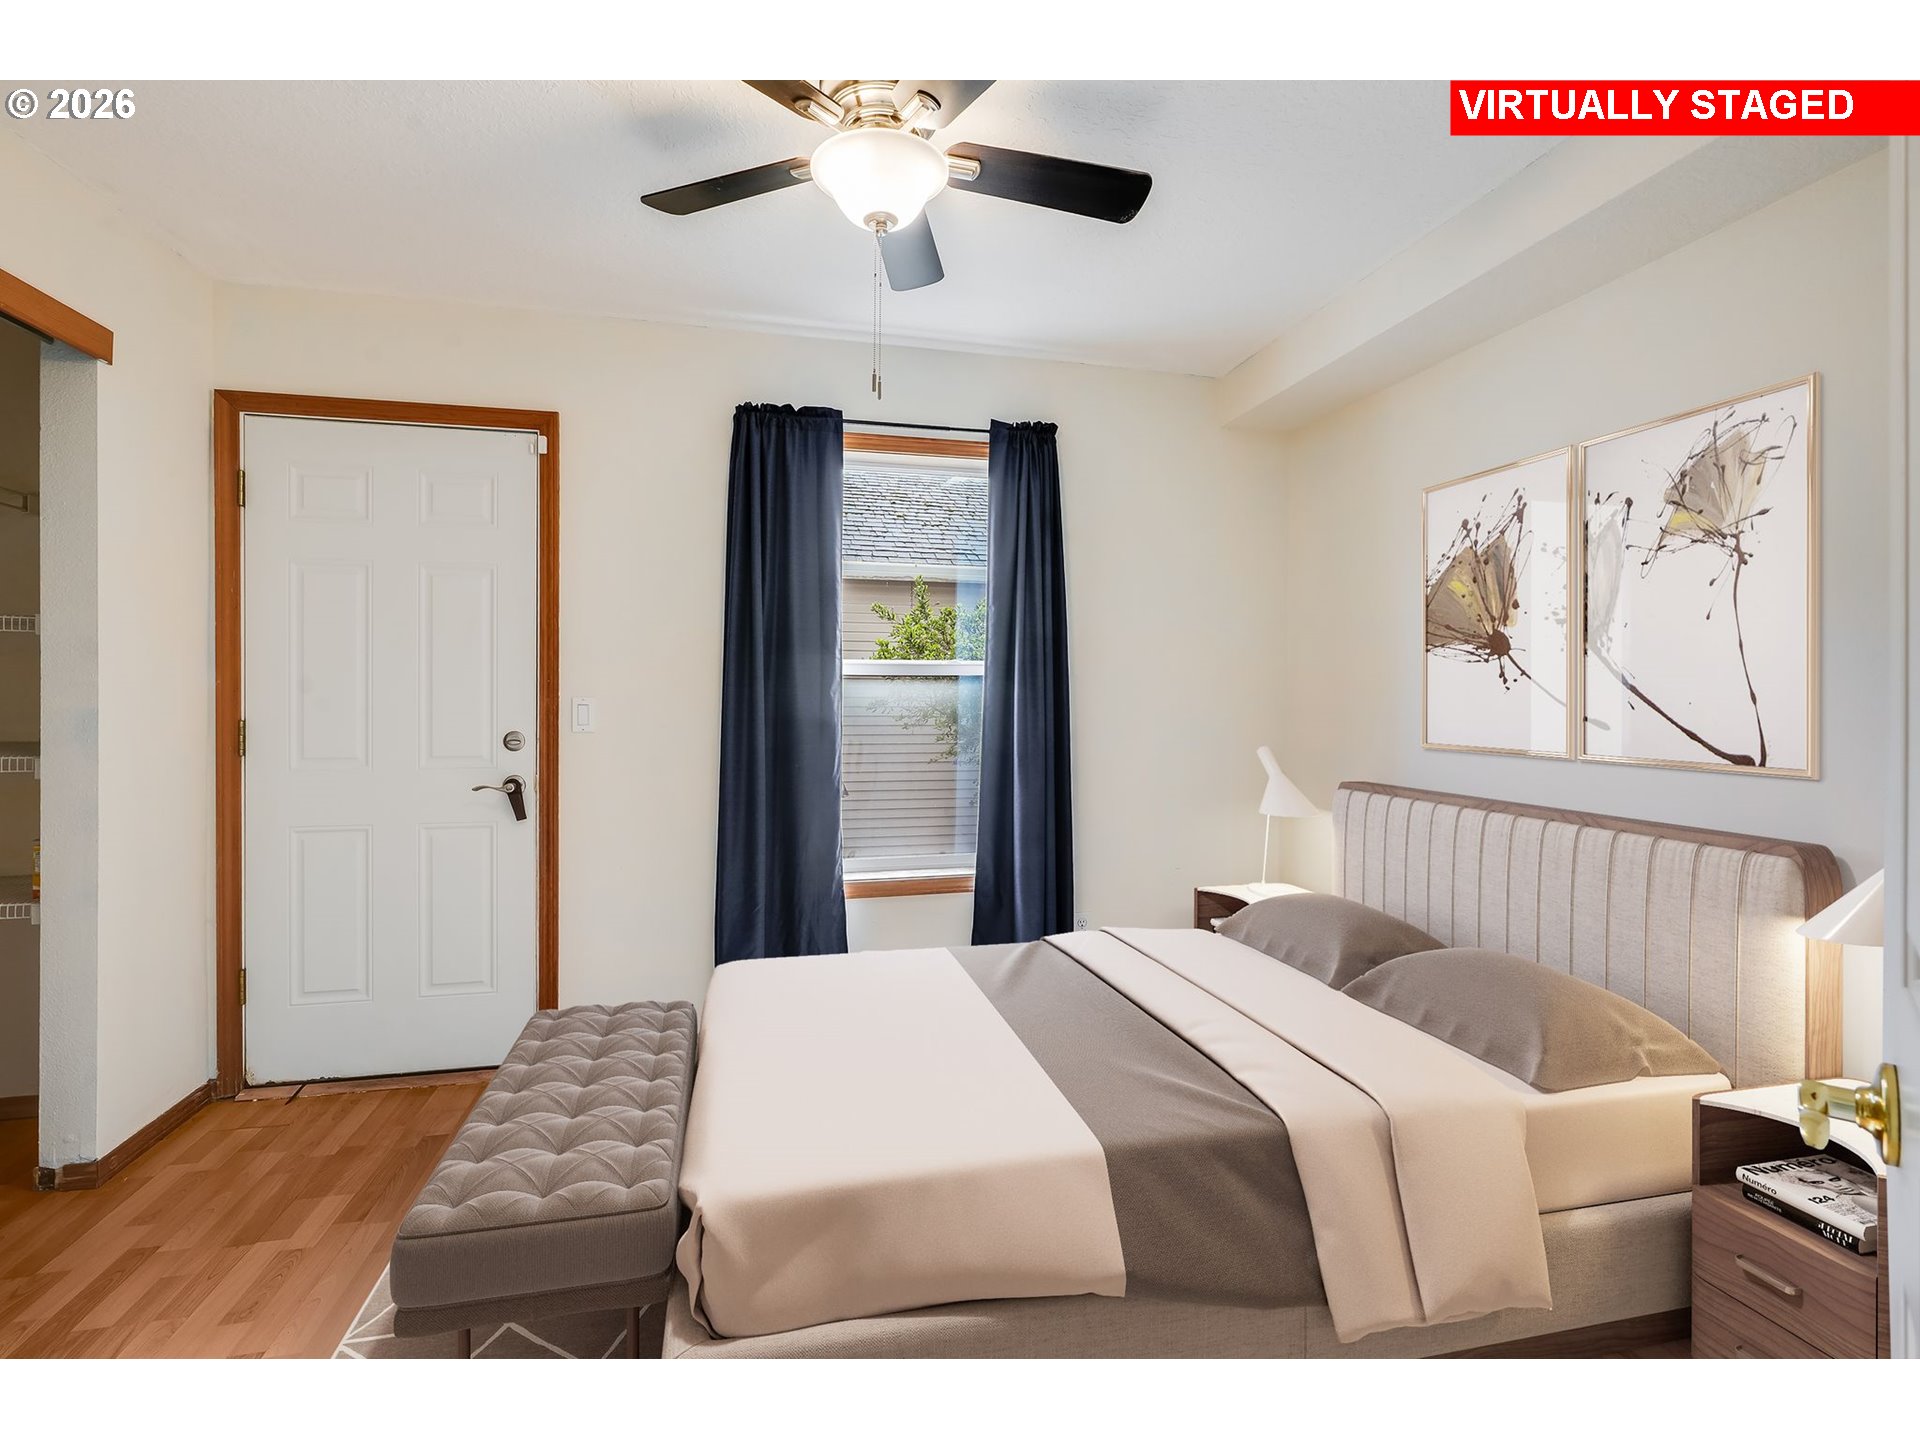
Virtually staged bedroom with a large bed, upholstered bench, ceiling fan, and dark window curtains.
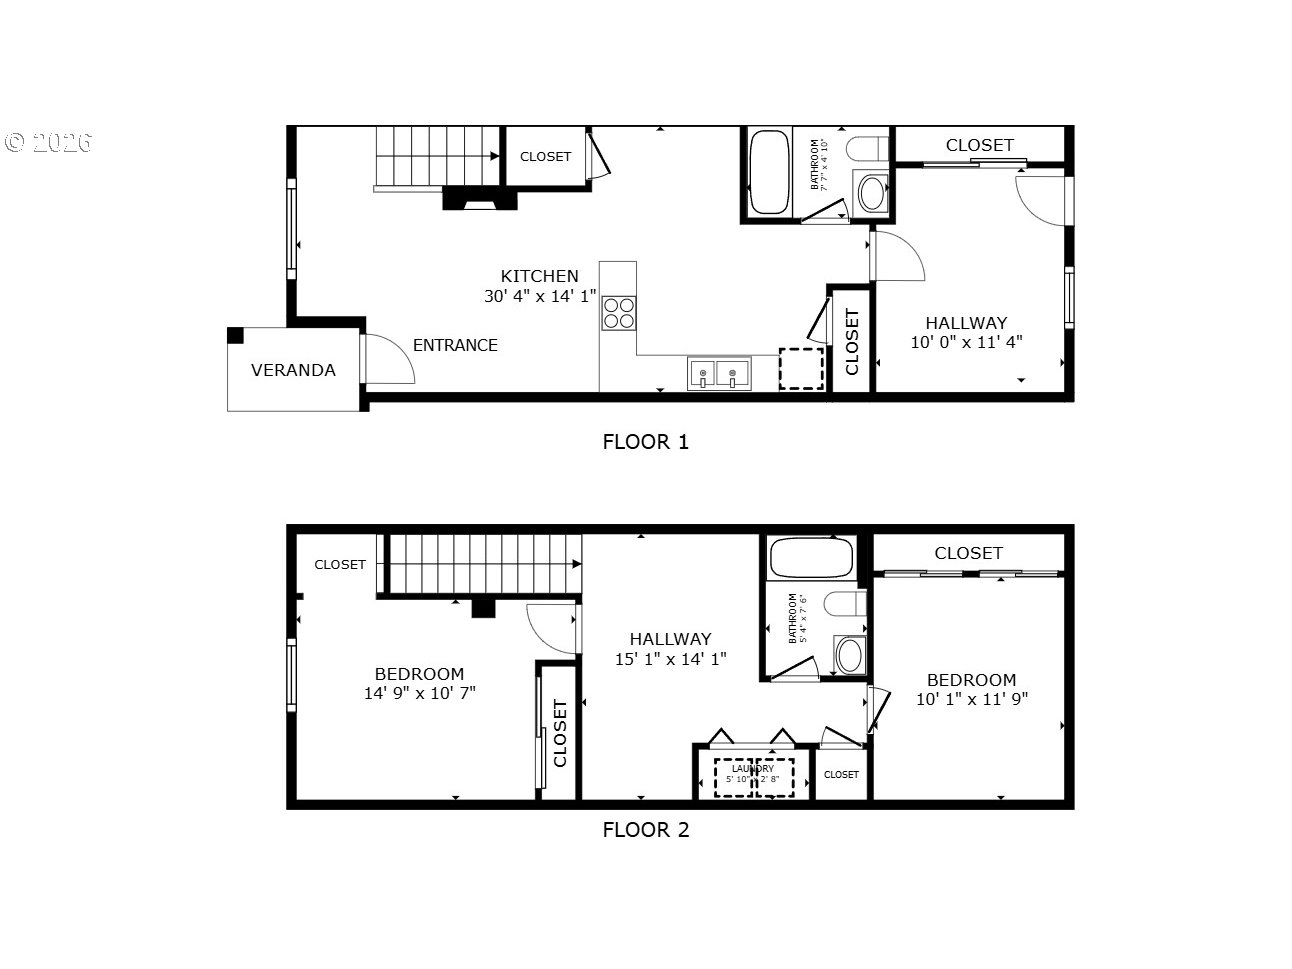
Two-story floor plan with a large first-floor kitchen and two upstairs bedrooms.
SEE ALL PHOTOS
Beige attached townhomes with covered porches, landscaped gardens, and a pale green picket fence.
Townhouse exterior with a covered entrance, security doors, and pale green picket fence.
Beige-sided residence entry with two security doors, a green fence, and potted flowers.
Townhouse entrance with a covered porch, white security doors, and a landscaped path.
Entry and living area with a tiled fireplace, black-curtained window, and staircase.
Vacant living area with tiled fireplace, wooden staircase, and floating shelves.
Staged living room with gray sofa, tiled fireplace, wooden staircase, and open dining and kitchen areas.
Virtually staged dining area with a round table, patterned pendant light, and hallway leading to a bedroom.
White kitchen with an electric range and tile flooring beside a wood-floored entry.
White kitchen with extensive cabinetry, tiled floor, and built-in appliances.
Unfurnished kitchen with white cabinets, a double sink, electric range, and tiled floor.
Kitchen with white cabinets, tiled floor, refrigerator, dishwasher, and electric range.
Kitchen with white cabinets, tiled floor, electric range, and doorway to an adjoining room.
Bathroom with a white vanity, toilet, mirrored cabinet, and towel bar.
Empty bedroom with wood flooring, a ceiling fan, and a curtained window.
Empty room with light wood flooring, blue curtains, and an open door to a small walkway.
Empty bedroom with wood flooring, a ceiling fan, and large sliding closet doors.
Vacant room with wood flooring, a skylight, and an open laundry closet with washer and dryer.
Empty room with reddish wood flooring, a ceiling fan, and white double closet doors.
Virtually staged living room with beige seating, a wall-mounted television, and reddish wood flooring.
Empty bedroom with dark wood floors, two closets, and a ceiling fan with light.
Empty bedroom with built-in shelving, white sliding closet doors, and a ceiling fan.
Empty bedroom with reddish wood flooring, an open closet, and a curtained window.
Virtually staged bedroom with layered pastel bedding, a ceiling fan, and wood flooring.
Vacant bedroom with dark hardwood floors, a ceiling fan, and a louvered closet door.
Virtually staged bedroom with an upholstered bed, gray throw, bedside lamps, and a large window.
Empty bedroom with reddish-brown flooring, black curtains, and a lit ceiling fan.
Bathroom with a white tub and handheld shower beside a toilet and white vanity.
Home’s fenced side yard with a concrete path, white entry door, and outdoor heat pump.
Home’s fenced rear yard with a concrete path to the entry door and an outdoor heat pump.
Home’s rear exterior with a fenced side yard, concrete walkway, wood-chip groundcover, and satellite dish.
Home’s private patio with a wooden privacy fence, concrete walkway, and purple flowers.
Fenced backyard beside a beige-sided home, with a concrete walkway and red mulch.
Garage with unfinished drywall, storage shelves, concrete floor, and open door to an outdoor walkway.
Beige-sided property with an open garage bay showing unfinished drywall and a concrete floor.
Residential parking area behind a black metal gate, with beige-sided buildings and a paved driveway.
Overhead view of a landscaped entrance courtyard with a concrete walkway, red mulch, and wooden fencing.
Aerial view of a white townhouse building with fenced yards and a tree-lined street.
Aerial view of attached homes beside a road and railroad tracks, with fenced front yards.
Aerial view of townhouse garages and a gated shared parking lane beside fenced landscaped grounds.
Aerial view of an attached townhome outlined in yellow, with a gray roof and small landscaped patio.
Beige-sided townhouse with paired entry doors and a fenced front walkway.
Virtually staged bedroom with a large bed, upholstered bench, ceiling fan, and dark window curtains.
Two-story floor plan with a large first-floor kitchen and two upstairs bedrooms.
Listing Courtesy of MORE Realty, Jordan McAllister. 503-320-6219
Active Under Contract

14134 E BURNSIDE ST 2

14134 E BURNSIDE ST 2, Portland, OR 97233

$179,000
Move-in ready and beautifully updated, this cozy 3-bedroom, 2-bath condo offers comfort, convenience, and style in a gated community. Enjoy your own, private entrance. Recent improvements include a brand-new heat pump, updated flooring, fresh interior paint, added ceiling fans, bedroom shelving, new fencing, and an upgraded home security system.The inviting main level features a warm living room with a gas fireplace, a functional kitchen with pantry and ample storage, and a charming dining area. A tucked-away reading nook adds extra character and comfort. Upstairs, enjoy a spacious loft--perfect for a home office, playroom, or flex space.Additional highlights include a detached garage, in-unit washer and dryer (included), and a private patio area. Conveniently located near the MAX line, shopping, and everyday amenities. Well-maintained and ready for its next owner--don't miss this opportunity! [Home Energy Score = 8. HES Report at https://rpt.greenbuildingregistry.com/hes/OR10160563]

3
beds

2
baths

1,283 Sq.Ft. LIVING AREA

Christine Binge

Christine Binge

Features & Amenities

Interior

  • total bedrooms3
  • Total bathrooms2
  • full bathrooms2
  • Fireplace Gas
  • APPLIANCES Builtin Range, Dishwasher, Disposal, Free Standing Refrigerator, Pantry, Tile
  • other interior Features Garage Door Opener, Laminate Flooring, Wallto Wall Carpet, Washer Dryer

Area & Lot

  • Status Active Under Contract
  • Living Area1,283 Sq.Ft.
  • Total Area1,283 Sq.Ft.
  • MLS® ID629755781
  • TypeCondo
  • YEAR BUILT1998
  • NeighborhoodPortland
  • Architecture StylesCommon Wall, Townhouse
  • Elementary SchoolRussell
  • Middle SchoolParkrose
  • High SchoolParkrose

Exterior

  • STORIES2
  • Garage Space1.0
  • water SourcePublic Water
  • roofComposition
  • lot featuresLevel
  • parkingOff Street
  • HEAT TYPEForced Air, Heat Pump
  • AIR CONDITIONINGHeat Pump
  • sewerPublic Sewer
  • SubstructureConcrete Perimeter
  • HOA AmenitiesCommons, Exterior Maintenance, Sewer, Trash, Water
  • other exterior FeaturesFenced, Patio, Porch

Financial

  • Sales Price$179,000
  • Real Estate Tax $2,994/yr
  • HOA $380/mo
Townhouse exterior with a covered entrance, security doors, and pale green picket fence.

Schedule a Showing

I would love to show you this beautiful property. Please select your preferred date and time below. I will be in touch shortly to confirm your appointment.

Schedule a Showing

I would love to show you this beautiful property. Please select your preferred date and time below. I will be in touch shortly to confirm your appointment.

Thank you for your interest in 14134 E BURNSIDE ST 2, Portland, OR 97233. We are reviewing your request and will be in touch shortly!

Mortgage Calculator

Estimate your monthly mortgage payment, including the principal and interest, property taxes, and HOA. Adjust the values to generate a more accurate rate.

All estimates are provided for informational purposes only. Actual amounts may vary.
$0,000 Your Payment 20 15 65
$0,000 Your Payment

Portland

Explore

Work With Christine

I am here to make your journey of selling or buying a home as smooth and rewarding as possible. Whether you're looking to sell your property and get the best return on your investment or find your dream home that perfectly fits your lifestyle, I'm dedicated to your success. With my extensive knowledge of the real estate market, sharp negotiation skills, and commitment to understanding your unique needs, I'll work tirelessly to ensure your goals are not just met but exceeded. Let's collaborate to turn your real estate aspirations into reality, making this process a seamless and memorable experience for you.

Follow Me on Instagram