Single-story gray home with rooftop solar panels, a long wooden deck, and a flower-filled front garden.
Gray house with a long raised wooden deck and garden shrubs.
Single-story gray home with a long wooden deck, mature shade tree, and overgrown front yard.
Blue-gray single-story house with a wooden porch, gravel path, and large front-yard tree.
Living room with hardwood floors, an arched opening, and a white brick fireplace.
Entry room with polished hardwood floors, a blue clock wall, curtained window, and stained-glass front door.
Living room with hardwood floors, a ceiling fan, and an arched opening to an adjoining room.
Living room with a white brick fireplace, wood floors, built-in cabinets, and a large curtained window.
Kitchen with carved wood cabinets, colorful stone backsplash, black cooktop, and double-basin sink.
Kitchen with oak cabinets, multicolored tile backsplash, and stainless steel appliances.
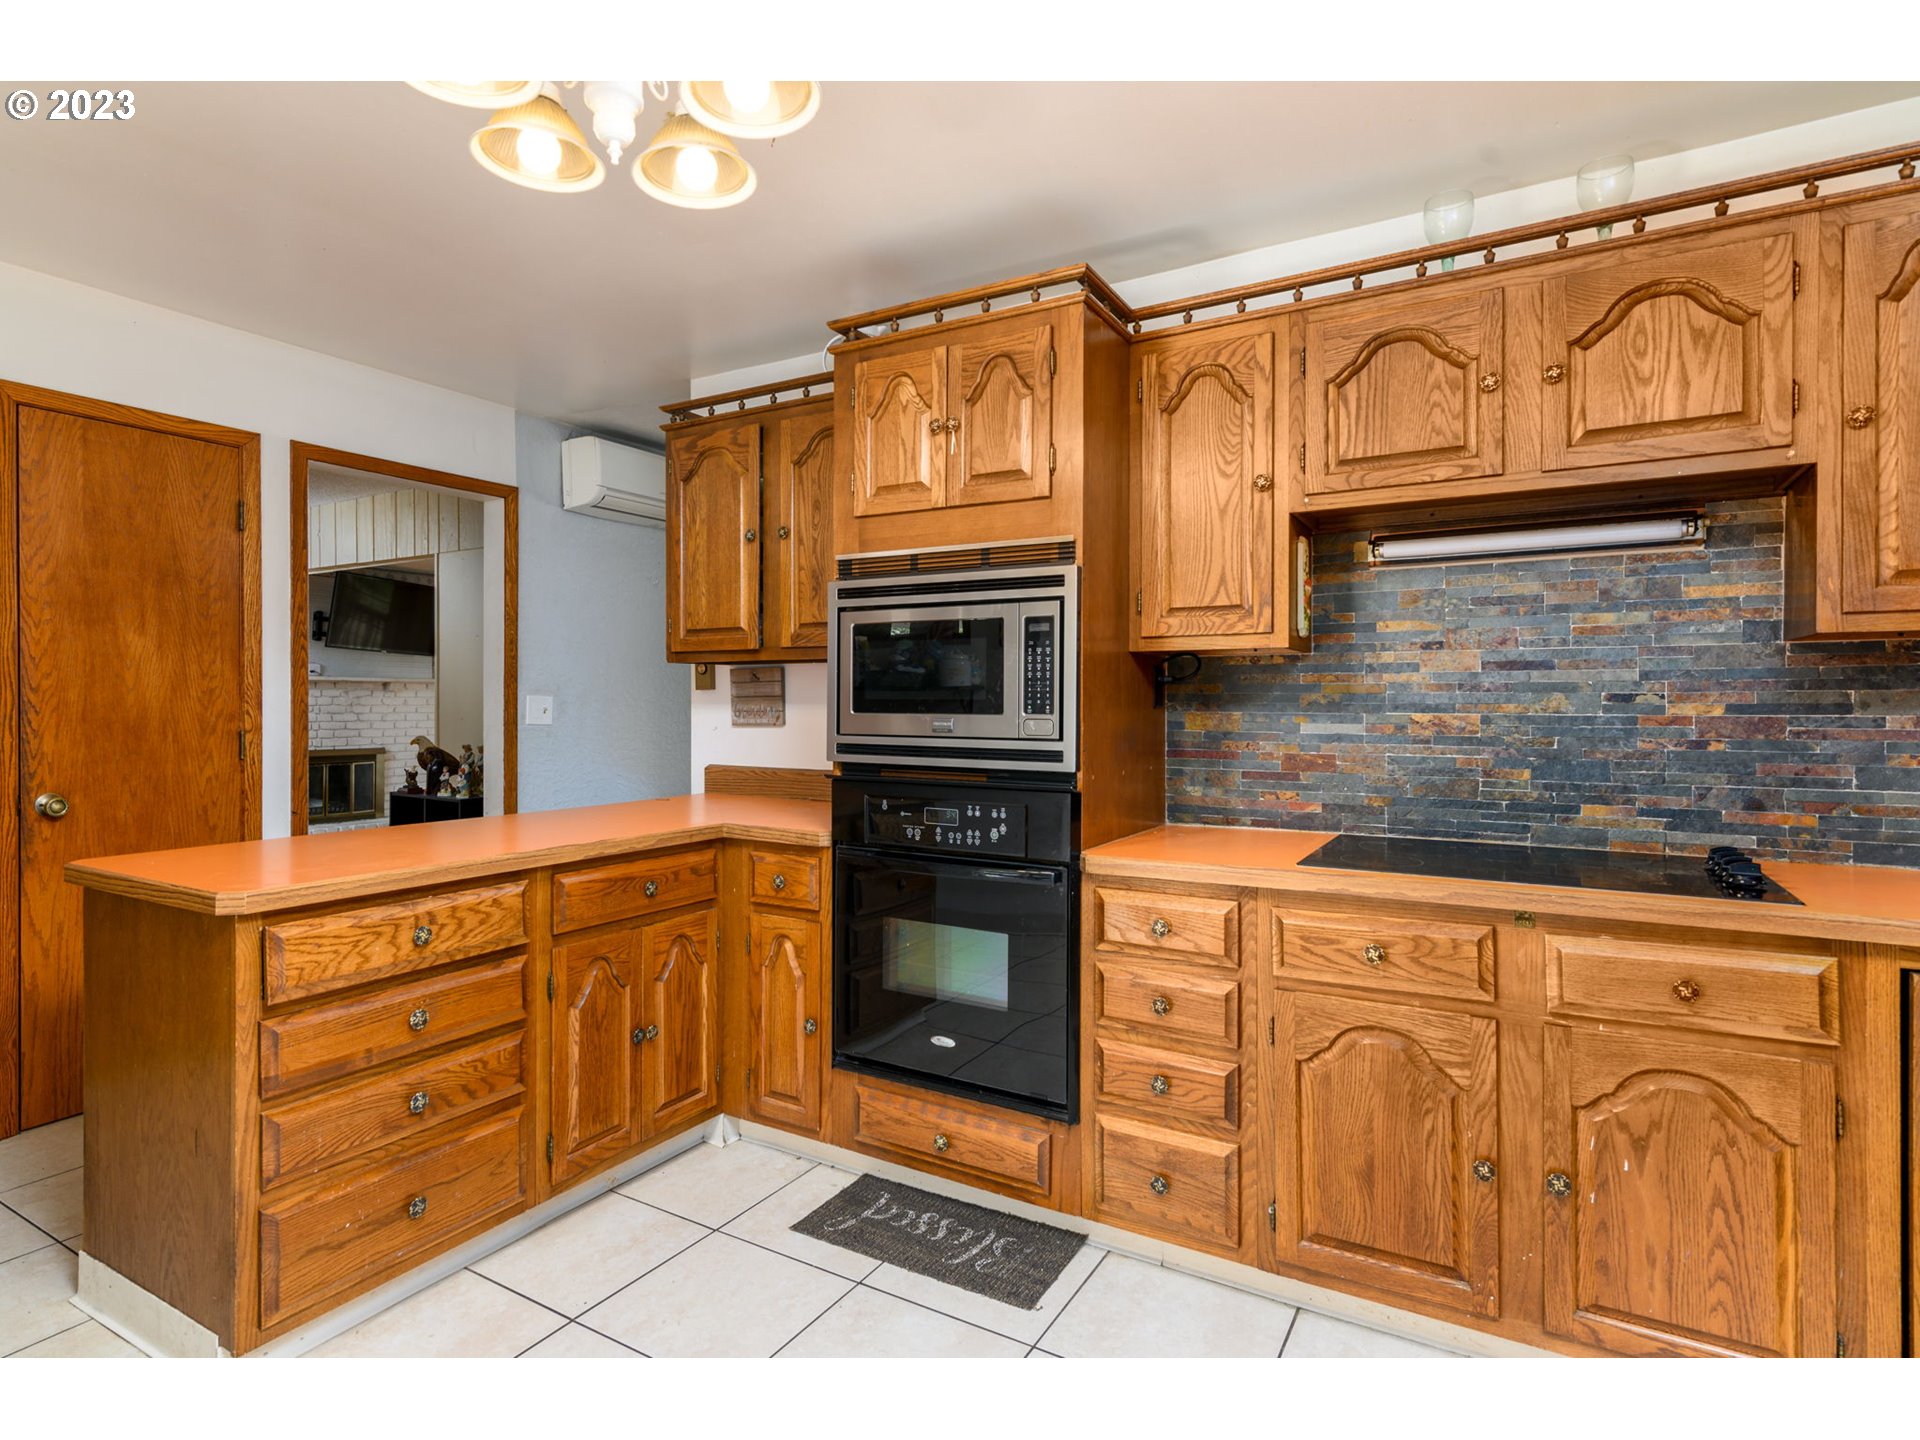
Kitchen with oak cabinetry, a peninsula, built-in oven, cooktop, and multicolored stone-tile backsplash.
Kitchen with honey-colored wooden cabinets, tiled floor, and sliding glass doors with vertical blinds.
Bedroom with a colorful bed, teal curtains, ceiling fan, and portable air conditioner.
Bathroom with a long dark vanity, wood-framed mirror, and checked shower curtain beside the tub.
Empty room with brightly colored geometric walls, hardwood floors, and a window with blinds.
Bedroom with yellow walls, beige carpet, closed window blinds, and a black floor lamp.
Bathroom with purple walls, a white sink vanity, faceted mirror, and glass-front wall cabinet.
Laundry room with a white washer and dryer beneath cream cabinets against dark wood-paneled walls.
Backyard deck with a covered hot tub, wooden pergola, fire pit, and tall evergreen hedges.
Backyard with a wooden pergola, fenced lawn, leafy garden, and adjoining deck.
Backyard with a patchy lawn, wooden gate, weathered fence, and mature trees.
Backyard deck with a wooden pergola, dense greenery, and a hot tub beside the house.
Rear patio with a wooden deck, covered seating area, hot tub, and garden.
Weathered backyard deck beside a gray-sided house, overlooking a fenced yard shaded by mature trees.
SEE ALL PHOTOS
Single-story gray home with rooftop solar panels, a long wooden deck, and a flower-filled front garden.
Gray house with a long raised wooden deck and garden shrubs.
Single-story gray home with a long wooden deck, mature shade tree, and overgrown front yard.
Blue-gray single-story house with a wooden porch, gravel path, and large front-yard tree.
Living room with hardwood floors, an arched opening, and a white brick fireplace.
Entry room with polished hardwood floors, a blue clock wall, curtained window, and stained-glass front door.
Living room with hardwood floors, a ceiling fan, and an arched opening to an adjoining room.
Living room with a white brick fireplace, wood floors, built-in cabinets, and a large curtained window.
Kitchen with carved wood cabinets, colorful stone backsplash, black cooktop, and double-basin sink.
Kitchen with oak cabinets, multicolored tile backsplash, and stainless steel appliances.
Kitchen with oak cabinetry, a peninsula, built-in oven, cooktop, and multicolored stone-tile backsplash.
Kitchen with honey-colored wooden cabinets, tiled floor, and sliding glass doors with vertical blinds.
Bedroom with a colorful bed, teal curtains, ceiling fan, and portable air conditioner.
Bathroom with a long dark vanity, wood-framed mirror, and checked shower curtain beside the tub.
Empty room with brightly colored geometric walls, hardwood floors, and a window with blinds.
Bedroom with yellow walls, beige carpet, closed window blinds, and a black floor lamp.
Bathroom with purple walls, a white sink vanity, faceted mirror, and glass-front wall cabinet.
Laundry room with a white washer and dryer beneath cream cabinets against dark wood-paneled walls.
Backyard deck with a covered hot tub, wooden pergola, fire pit, and tall evergreen hedges.
Backyard with a wooden pergola, fenced lawn, leafy garden, and adjoining deck.
Backyard with a patchy lawn, wooden gate, weathered fence, and mature trees.
Backyard deck with a wooden pergola, dense greenery, and a hot tub beside the house.
Rear patio with a wooden deck, covered seating area, hot tub, and garden.
Weathered backyard deck beside a gray-sided house, overlooking a fenced yard shaded by mature trees.
Sold

9226 SE 29TH AVE

9226 SE 29TH AVE, Milwaukie, OR 97222

$370,100
Welcome to your dream home in Milwaukie! We recently appraised at $525k so are priced to sell! This charming residence offers a comfortable and inviting atmosphere, featuring 3 bedrooms and 2 bathrooms. Situated on a spacious lot. The new roof provides peace of mind, ensuring durability and protection for years to come. The addition of solar panels reflects a commitment to sustainable living while reducing energy costs. With a new sewer line, windows, garage, and gutters, this home boasts modern functionality and efficiency. Inside, a cozy fire replace beckons on chilly evenings, providing warmth and ambiance. Convenience and comfort are paramount, as evidenced by the new toilets that have been installed. Located in Milwaukie, this home enjoys the best of both worlds - a peaceful suburban setting while still being within close proximity to urban amenities, parks, schools, and shopping centers. Don't miss the opportunity to make this house your home. Experience the joy of modern living, exceptional outdoor spaces, and a harmonious environment. Schedule your showing today and envision the possibilities that await in this wonderful property! [Home Energy Score = 10. HES Report at https://rpt.greenbuildingregistry.com/hes/OR10215356]

3
beds

2
baths

1,512 Sq.Ft. LIVING AREA

Christine Binge

Christine Binge

Features & Amenities

Interior

  • total bedrooms3
  • Total bathrooms2
  • full bathrooms2
  • Fireplace Wood Burning
  • APPLIANCES Builtin Range, Disposal, Down Draft, Microwave

Area & Lot

  • Status Sold
  • Date Sold December 28, 2023
  • Living Area1,512 Sq.Ft.
  • Total Area1,512 Sq.Ft.
  • MLS® ID23190366
  • TypeResidential
  • YEAR BUILT1961
  • NeighborhoodMilwaukie
  • Architecture StylesStories 1, Ranch
  • Elementary SchoolArdenwald
  • Middle SchoolRowe
  • High SchoolMilwaukie

Exterior

  • STORIES1
  • Garage Space2.0
  • water SourcePublic Water
  • roofComposition
  • lot featuresLevel
  • parkingDriveway
  • HEAT TYPEHeat Pump
  • AIR CONDITIONINGHeat Pump
  • sewerPublic Sewer
  • SubstructureConcrete Perimeter
  • Disability FeaturesOne Level
  • other exterior FeaturesCovered Patio, Dog Run, Fenced, Free Standing Hot Tub, Garden, Gazebo, Tool Shed, Yard

Financial

  • Sales Price$370,100
  • Real Estate Tax $3,944/yr
View Virtual Tour

Milwaukie

Explore

Work With Christine

I am here to make your journey of selling or buying a home as smooth and rewarding as possible. Whether you're looking to sell your property and get the best return on your investment or find your dream home that perfectly fits your lifestyle, I'm dedicated to your success. With my extensive knowledge of the real estate market, sharp negotiation skills, and commitment to understanding your unique needs, I'll work tirelessly to ensure your goals are not just met but exceeded. Let's collaborate to turn your real estate aspirations into reality, making this process a seamless and memorable experience for you.

Follow Me on Instagram