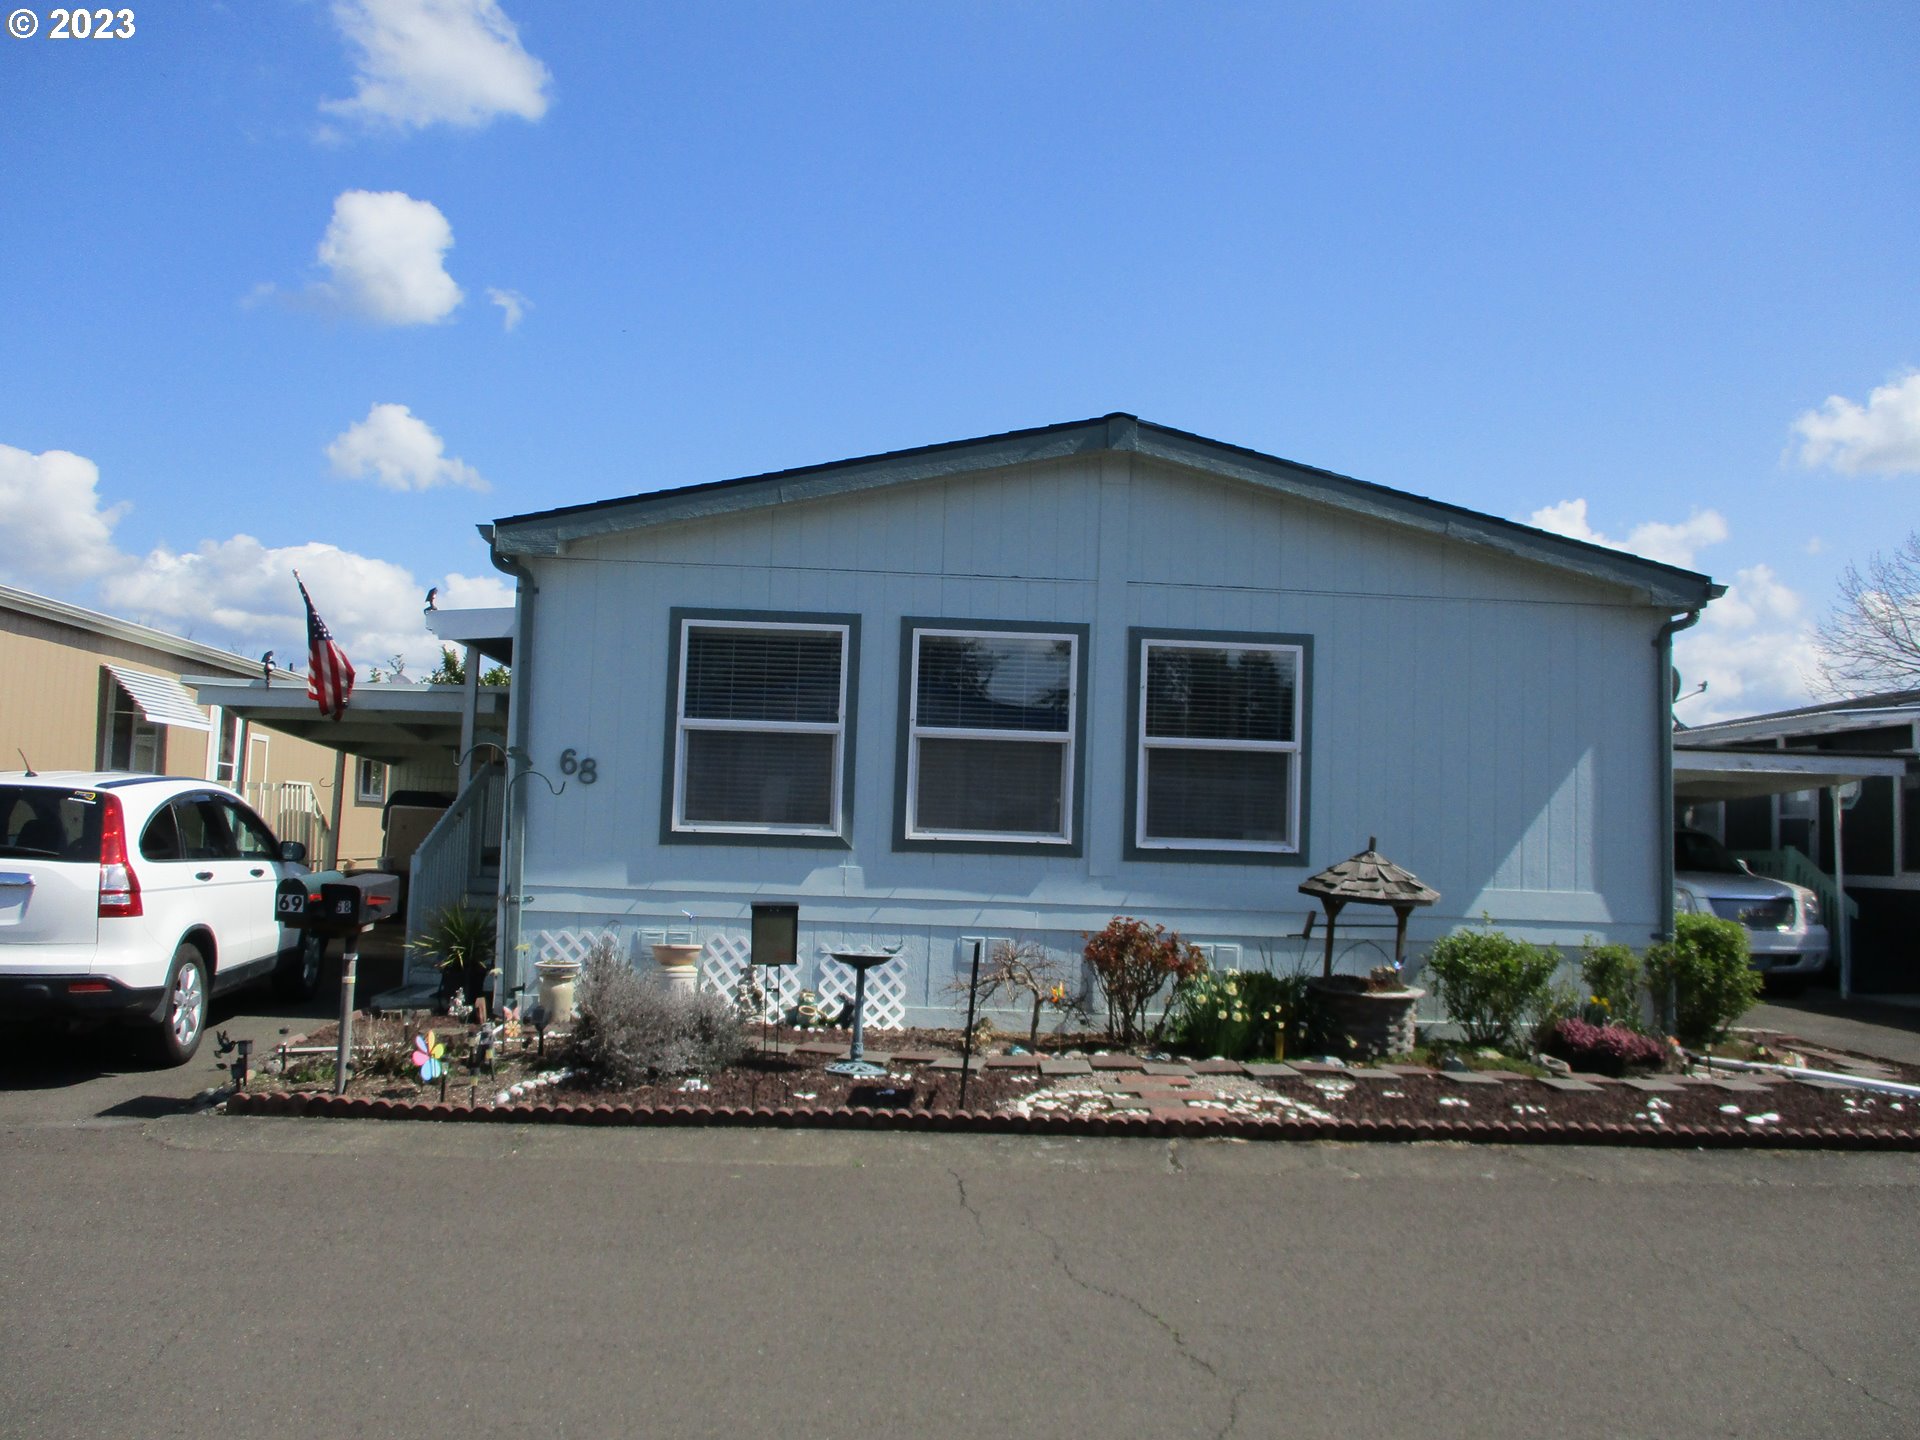
Light-blue manufactured home with three front windows and a landscaped garden.
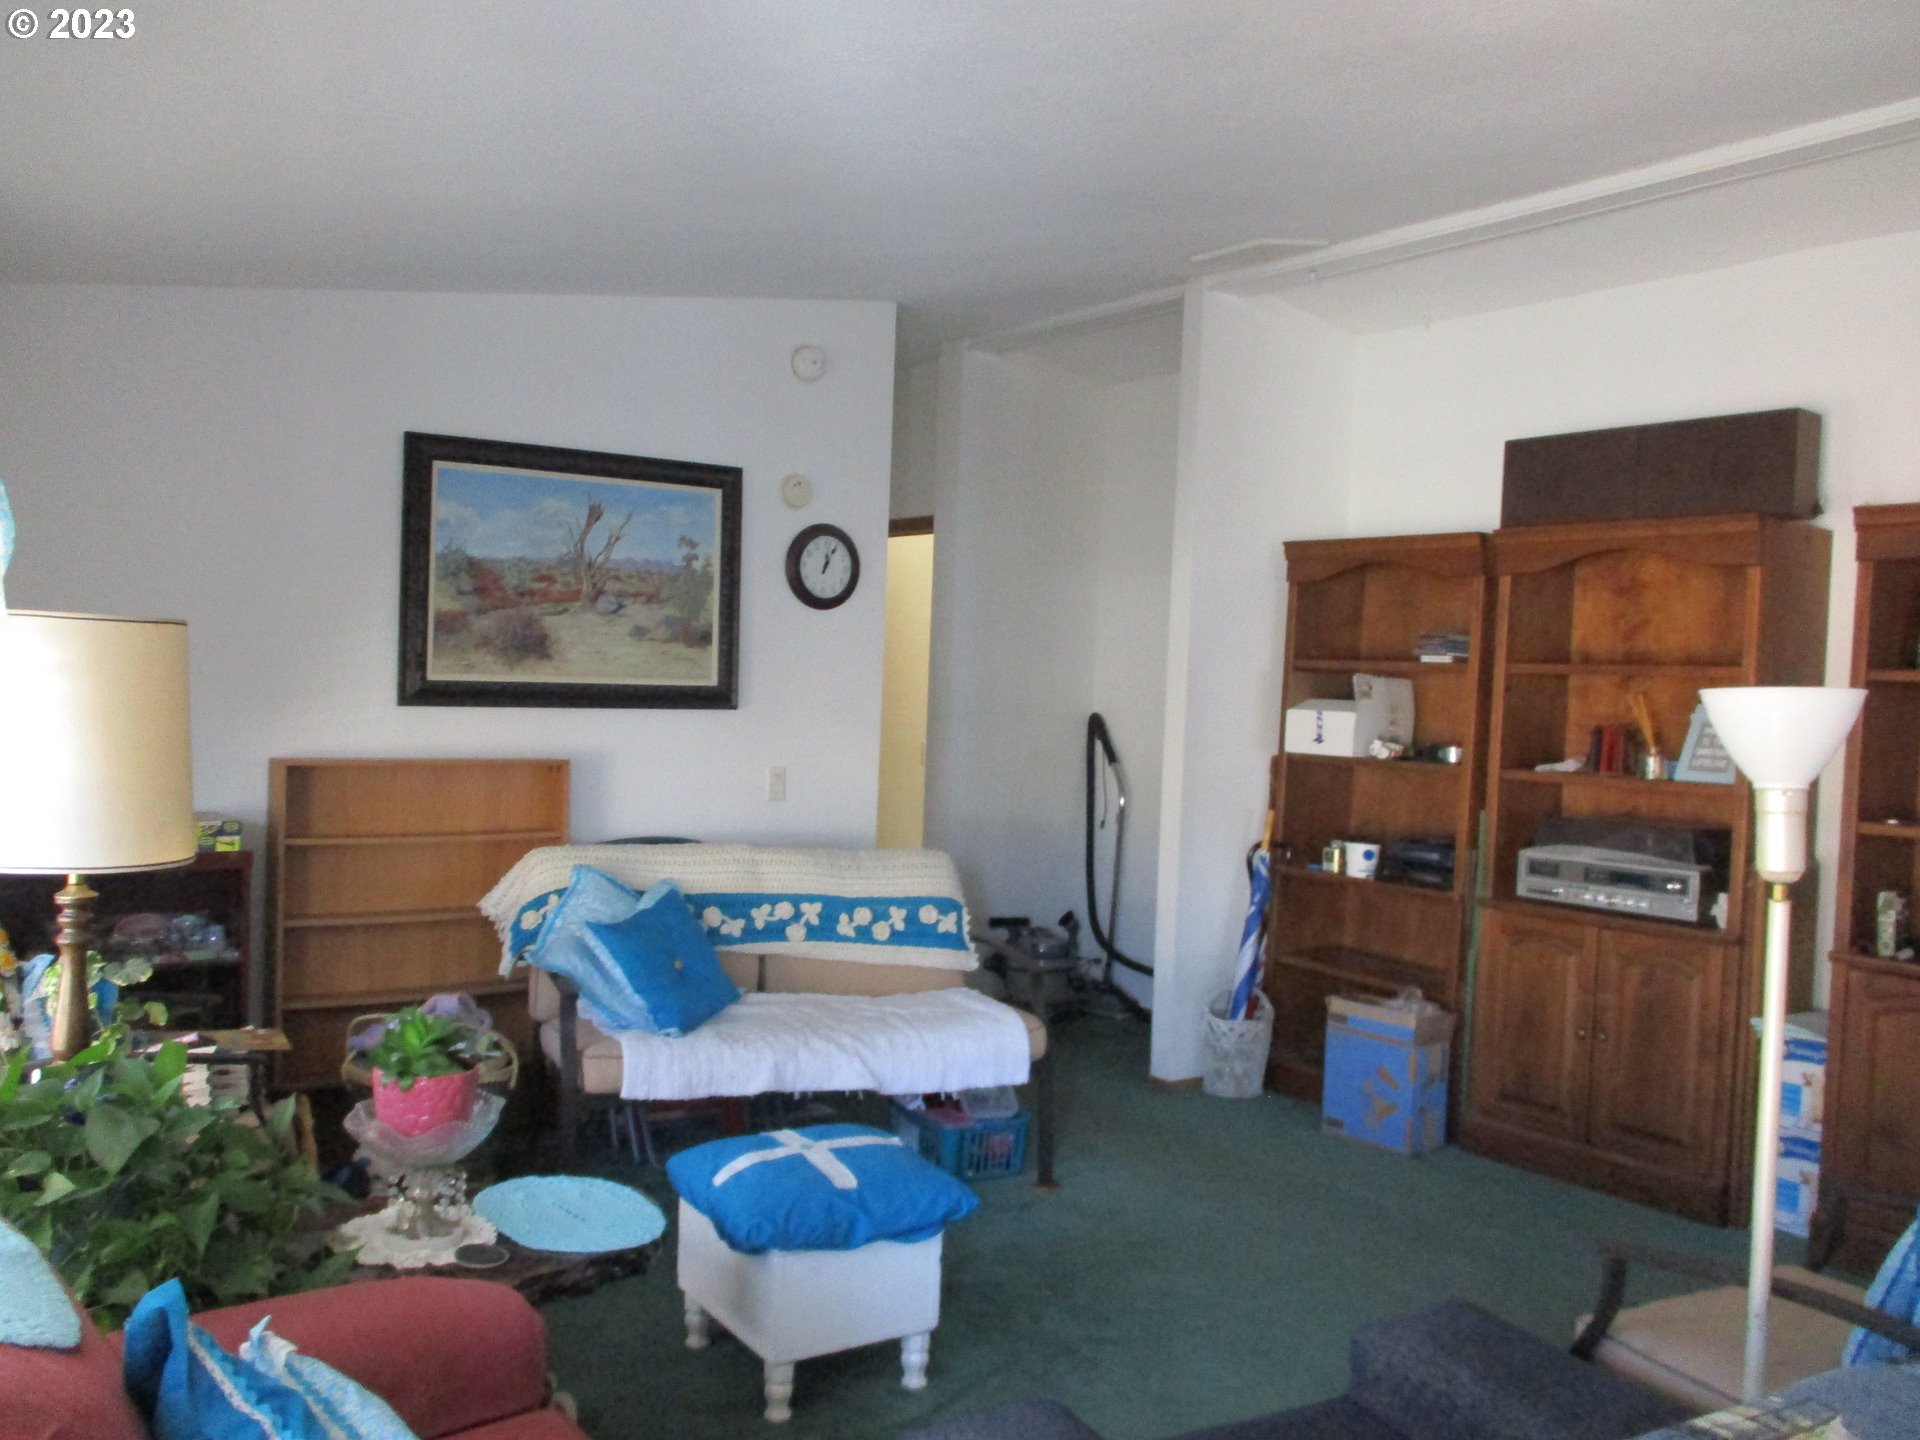
Living room with green carpet, a cream loveseat, and large wooden shelving units.
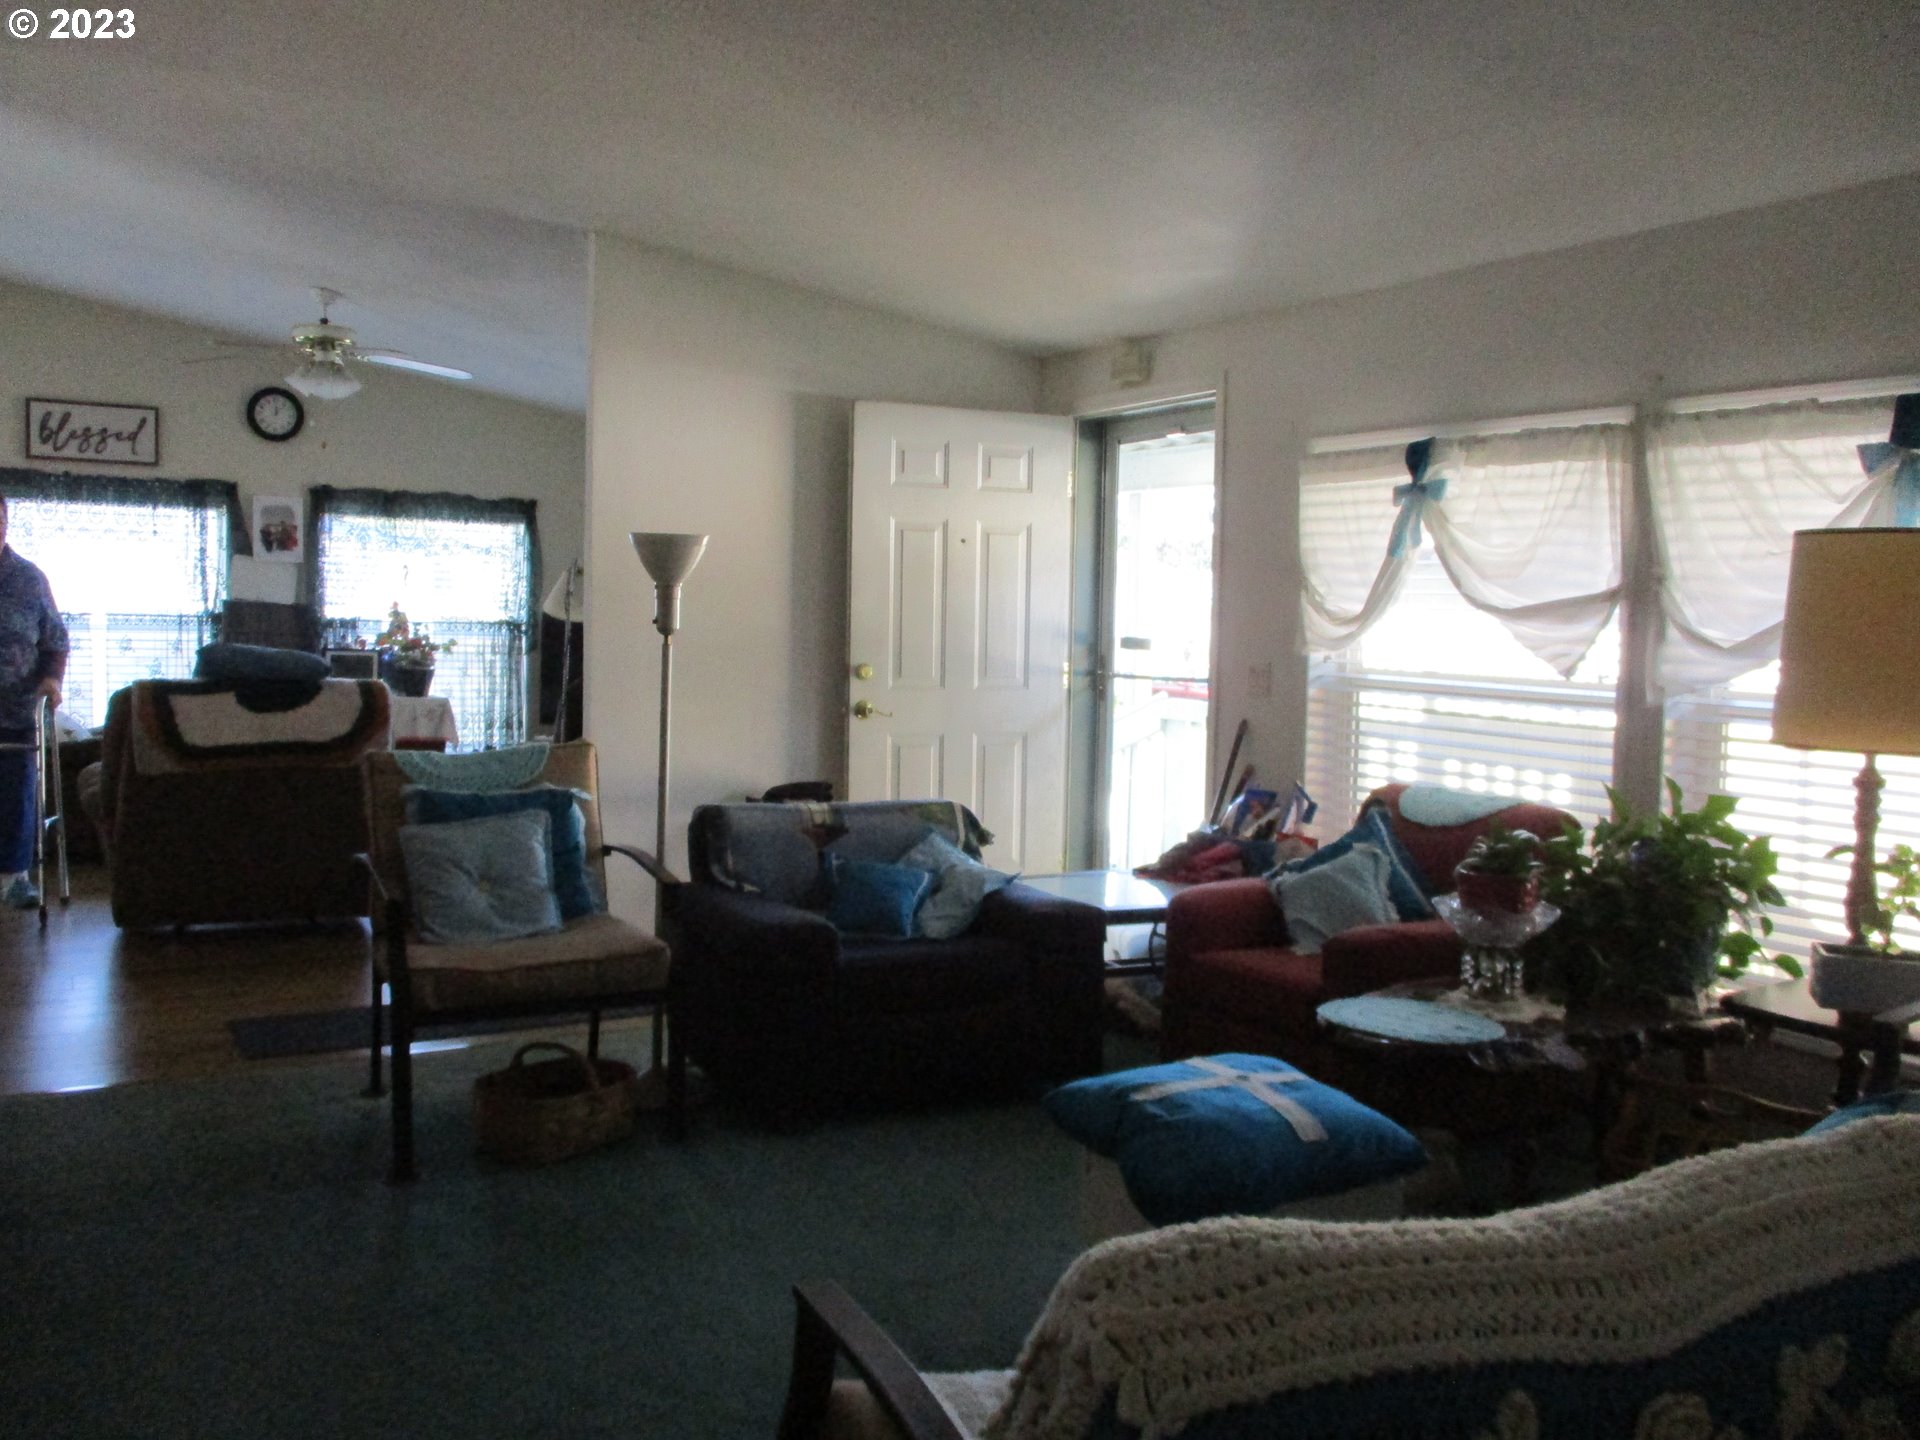
Furnished living room with multiple seating areas, large curtained windows, and an open front door.
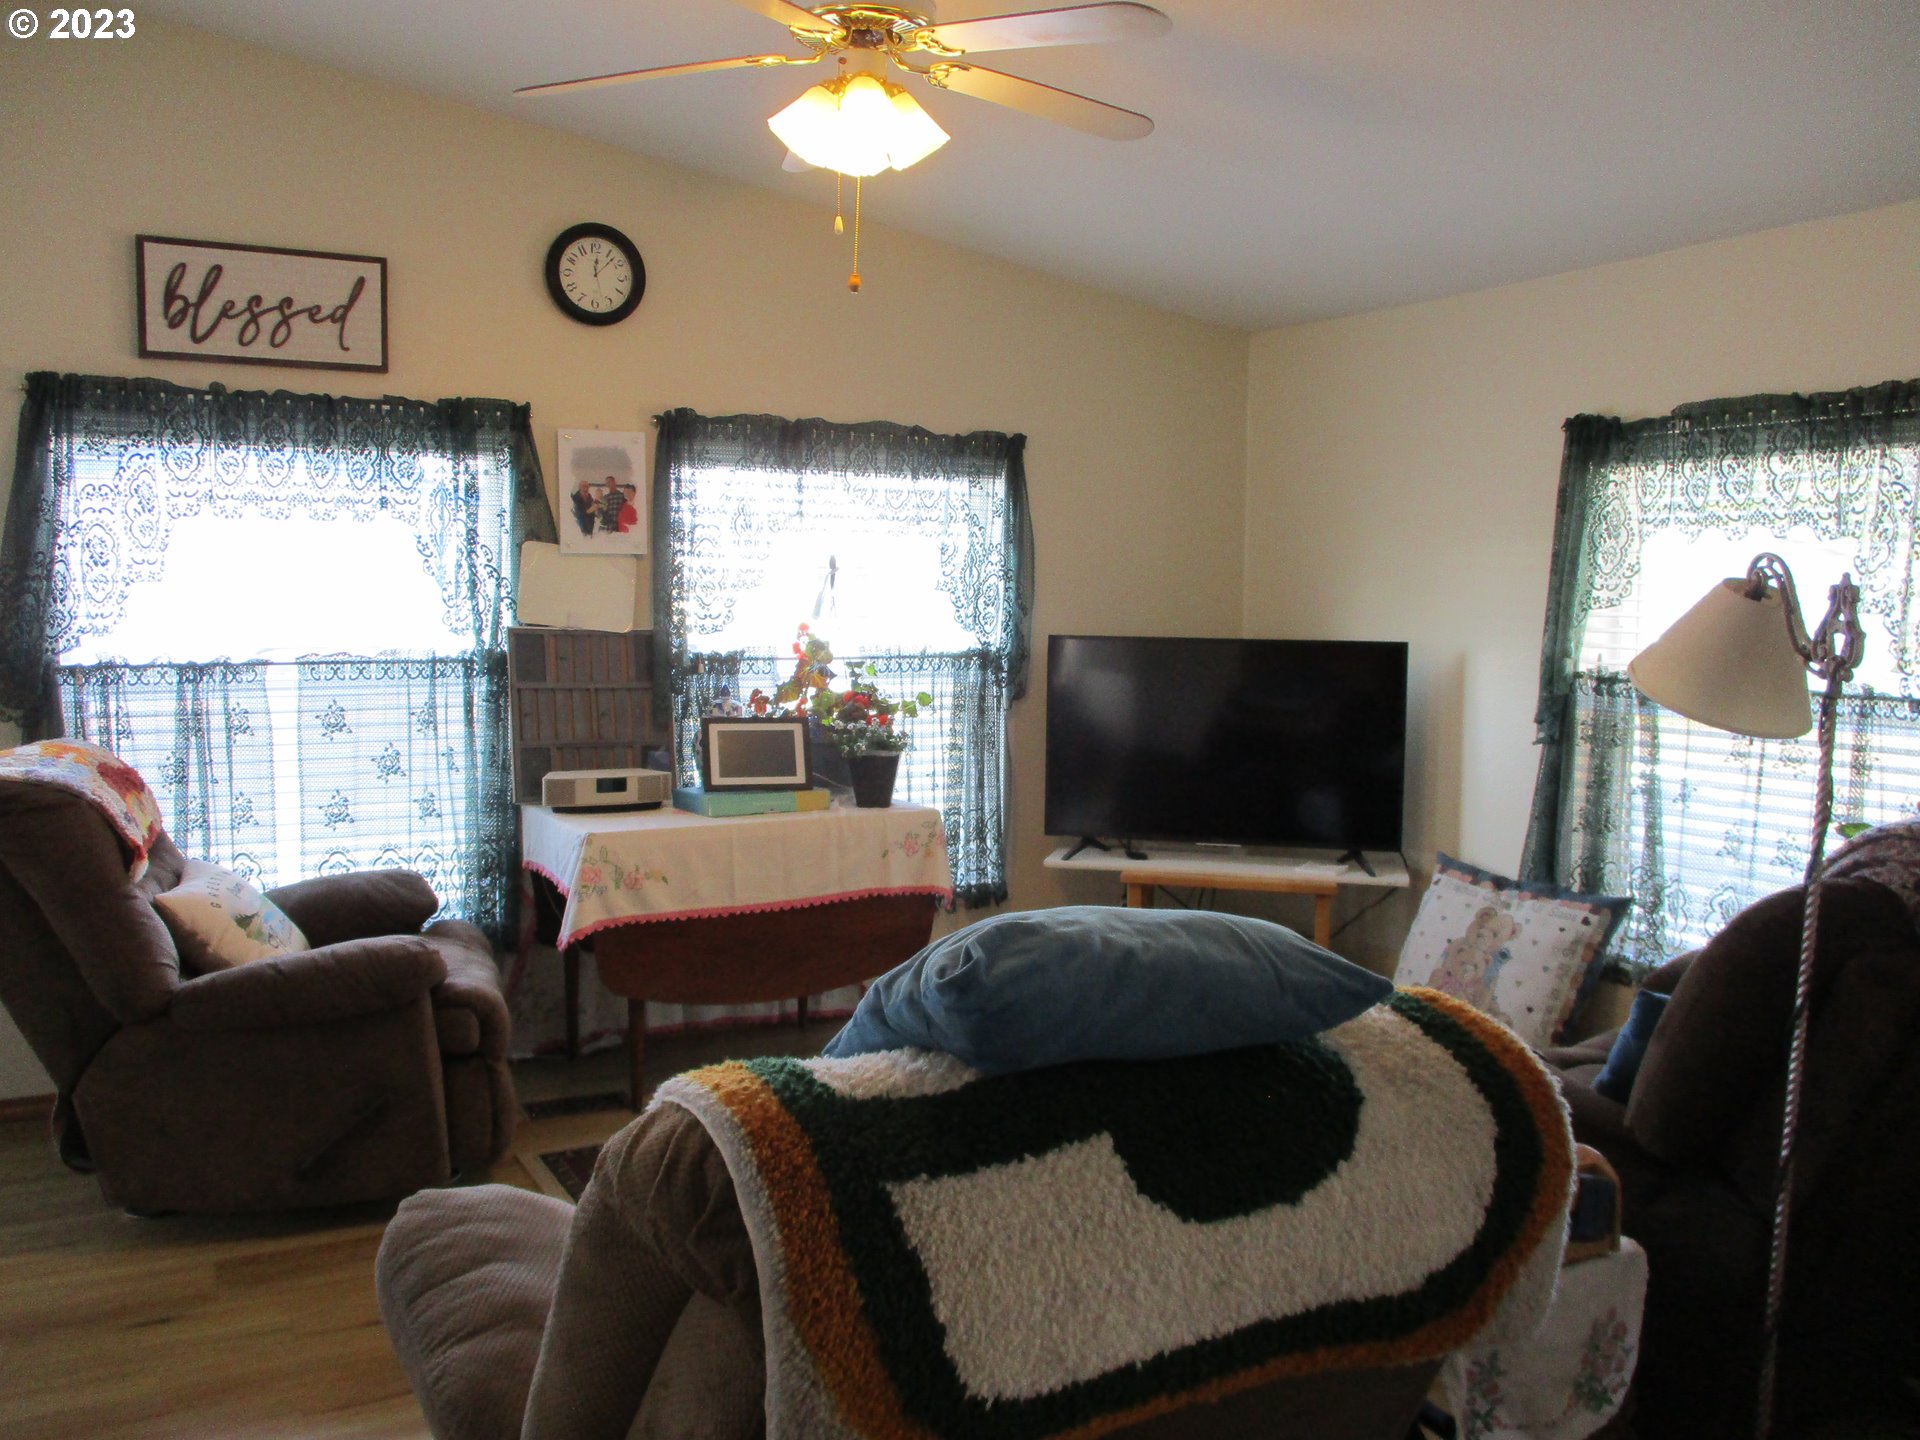
Furnished living room with lace-curtained windows, recliners, a television, and a patterned blanket on a foreground chair.
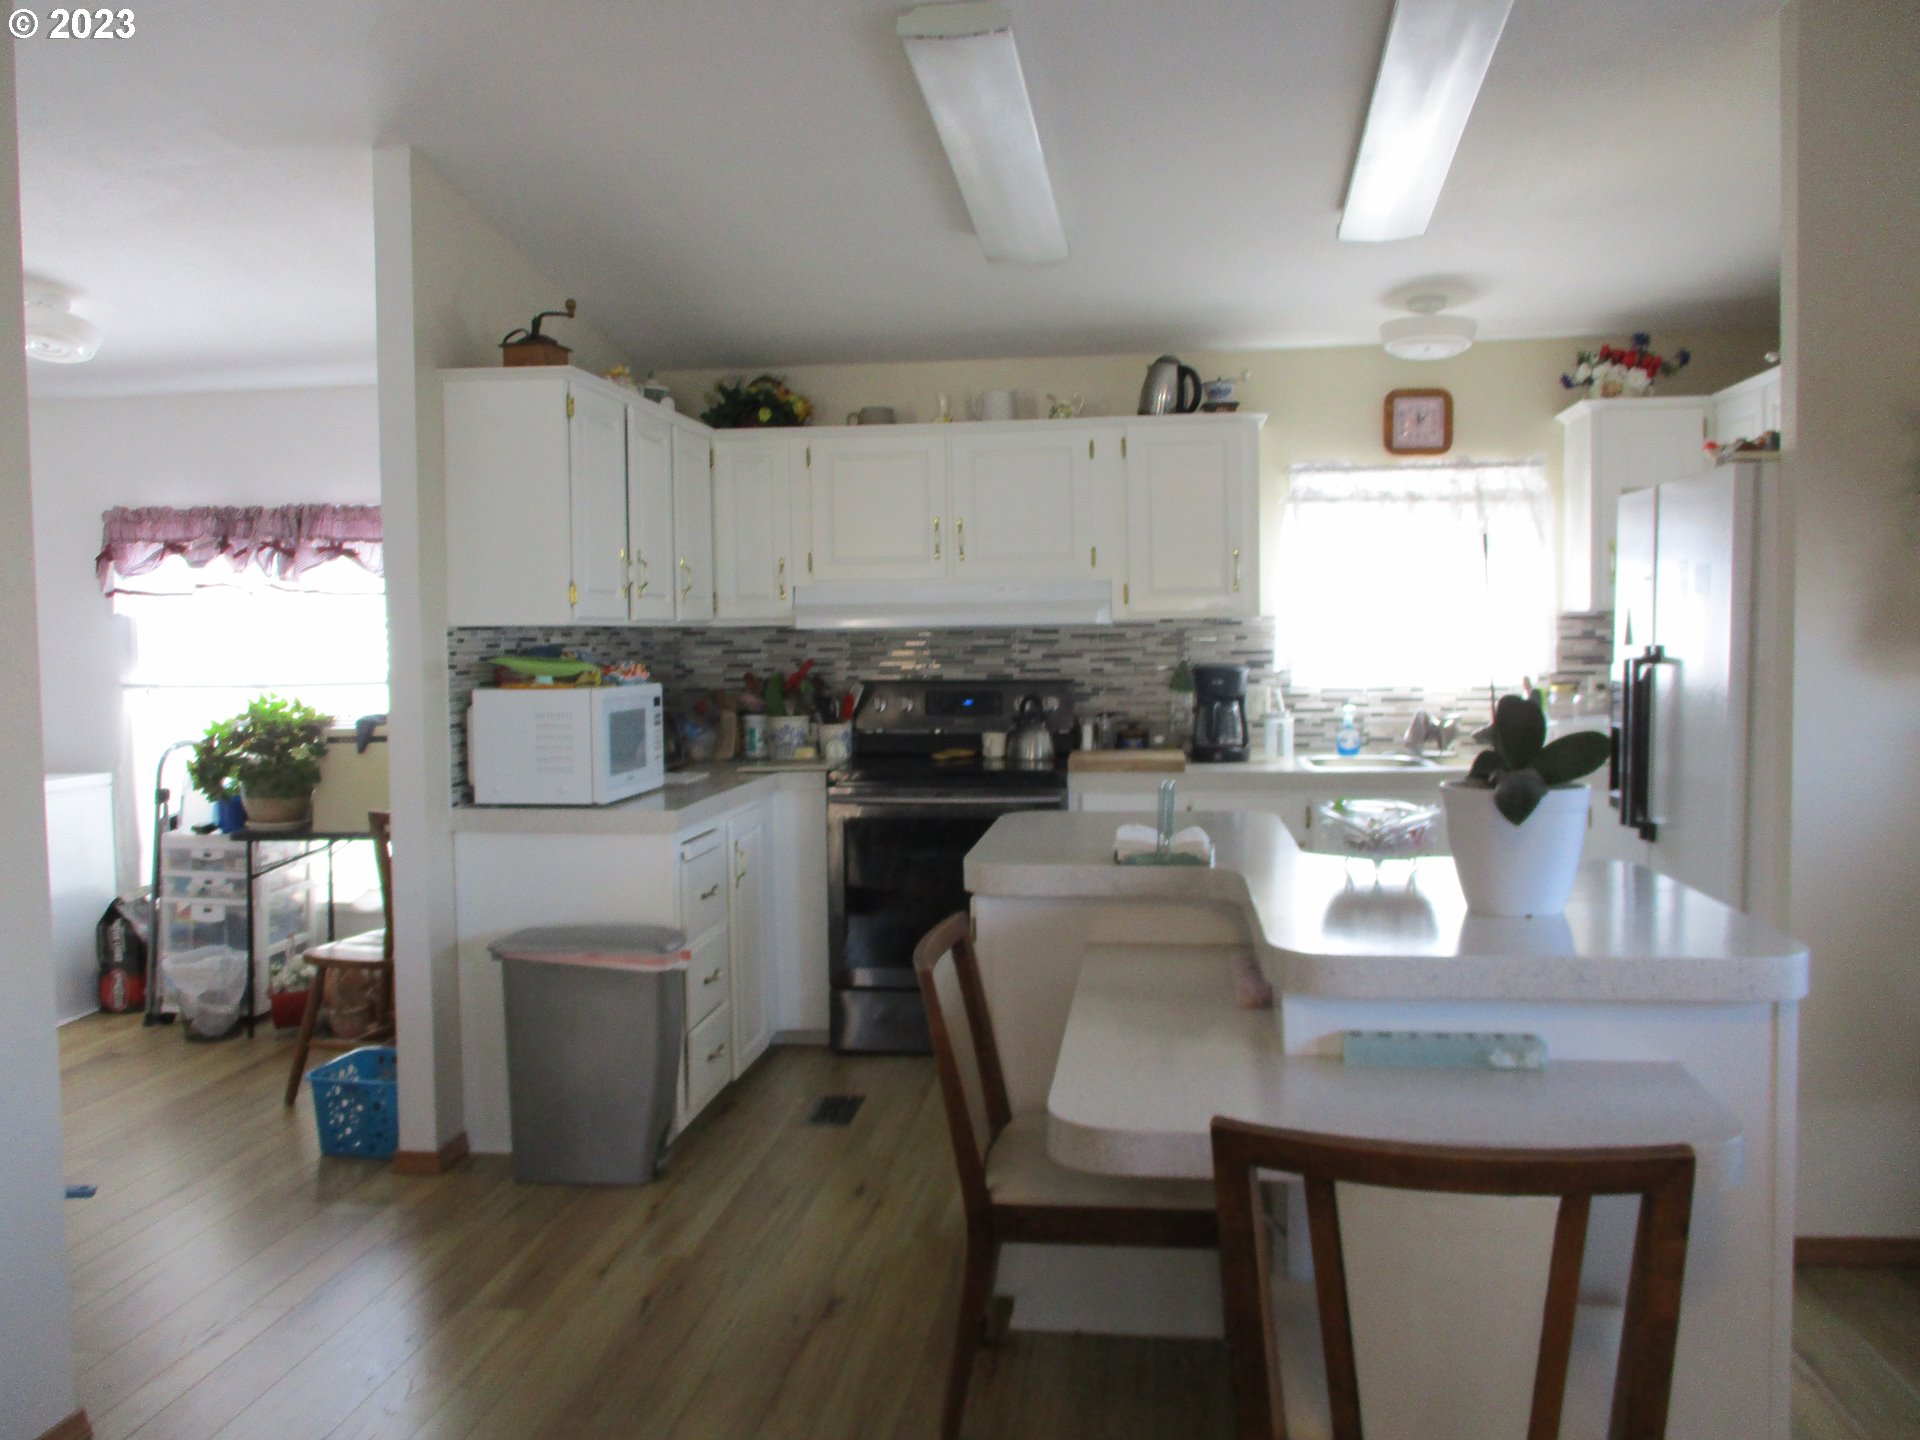
Kitchen with white cabinets, a gray tile backsplash, stainless steel appliances, and a large peninsula with seating.
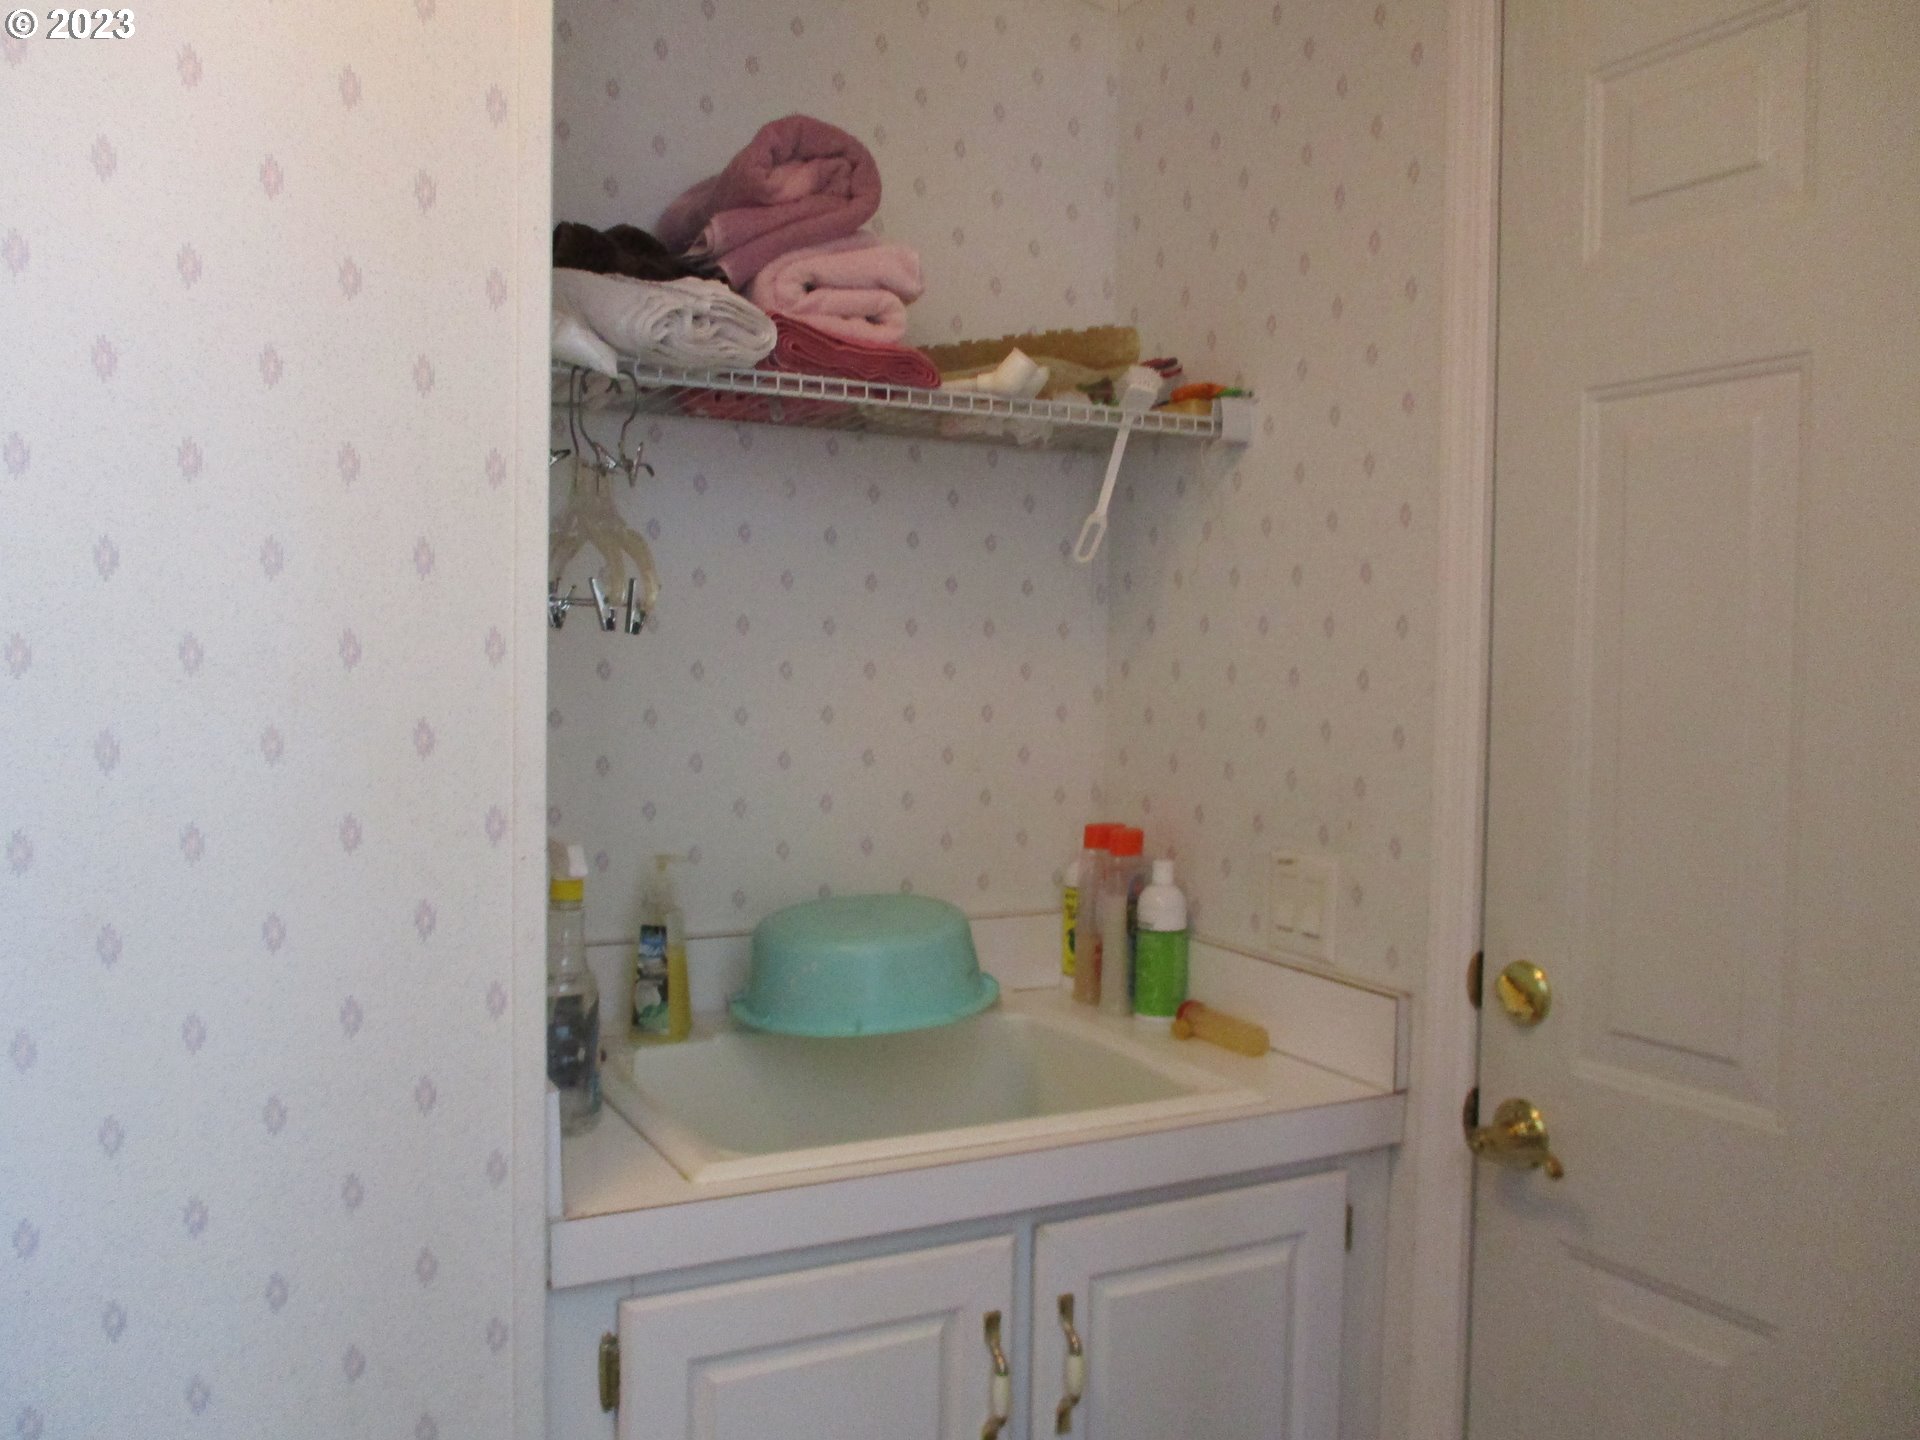
Bathroom vanity with sink, toiletries, and folded towels on an open shelf.
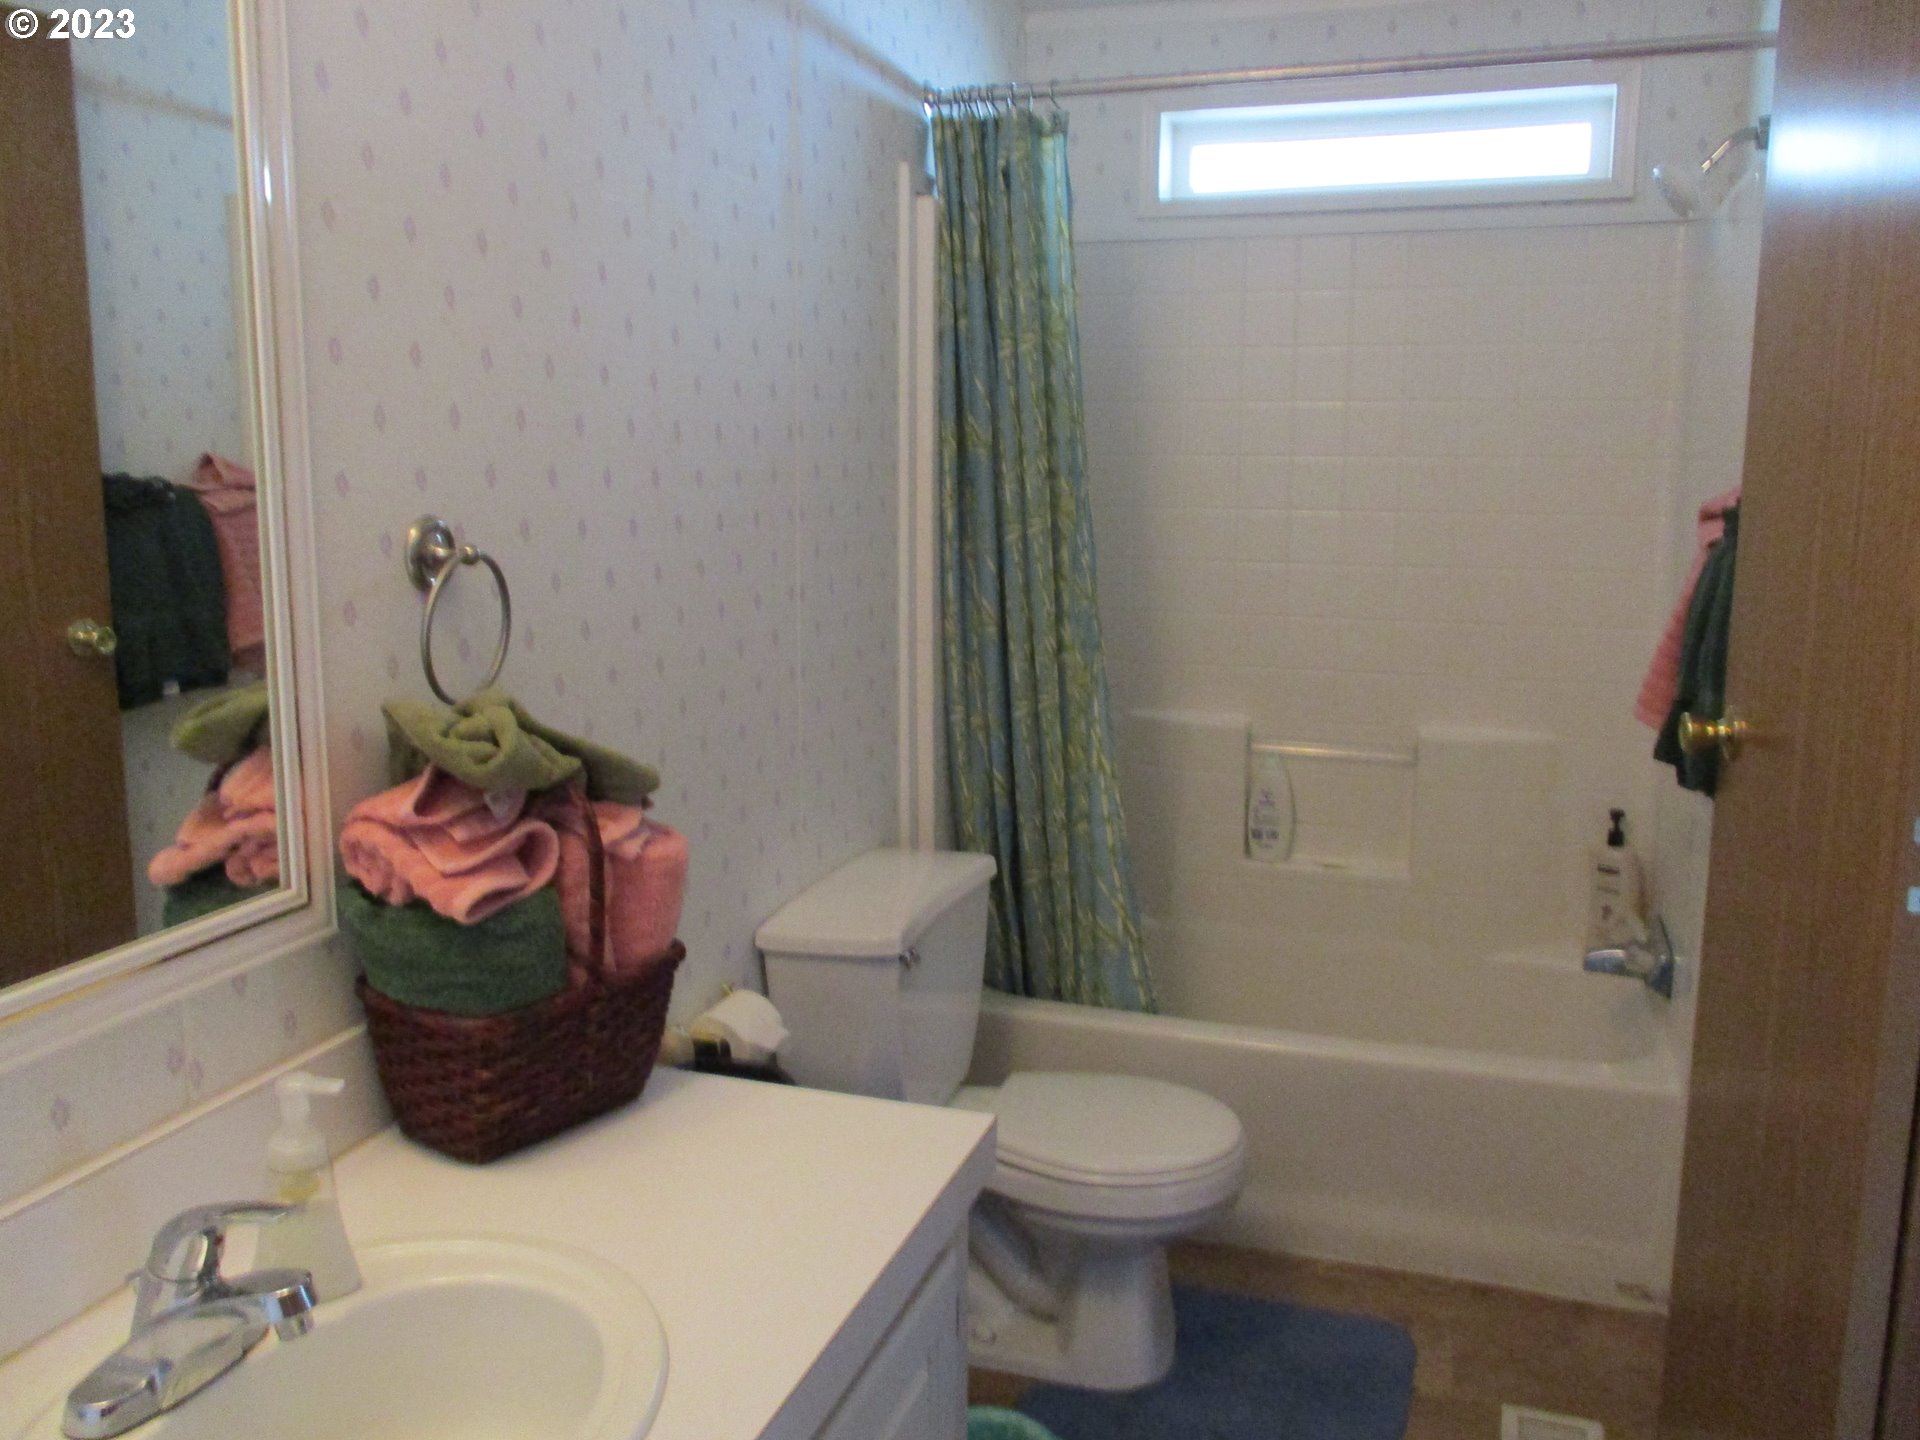
Bathroom with a white vanity, toilet, and bathtub behind a green shower curtain.
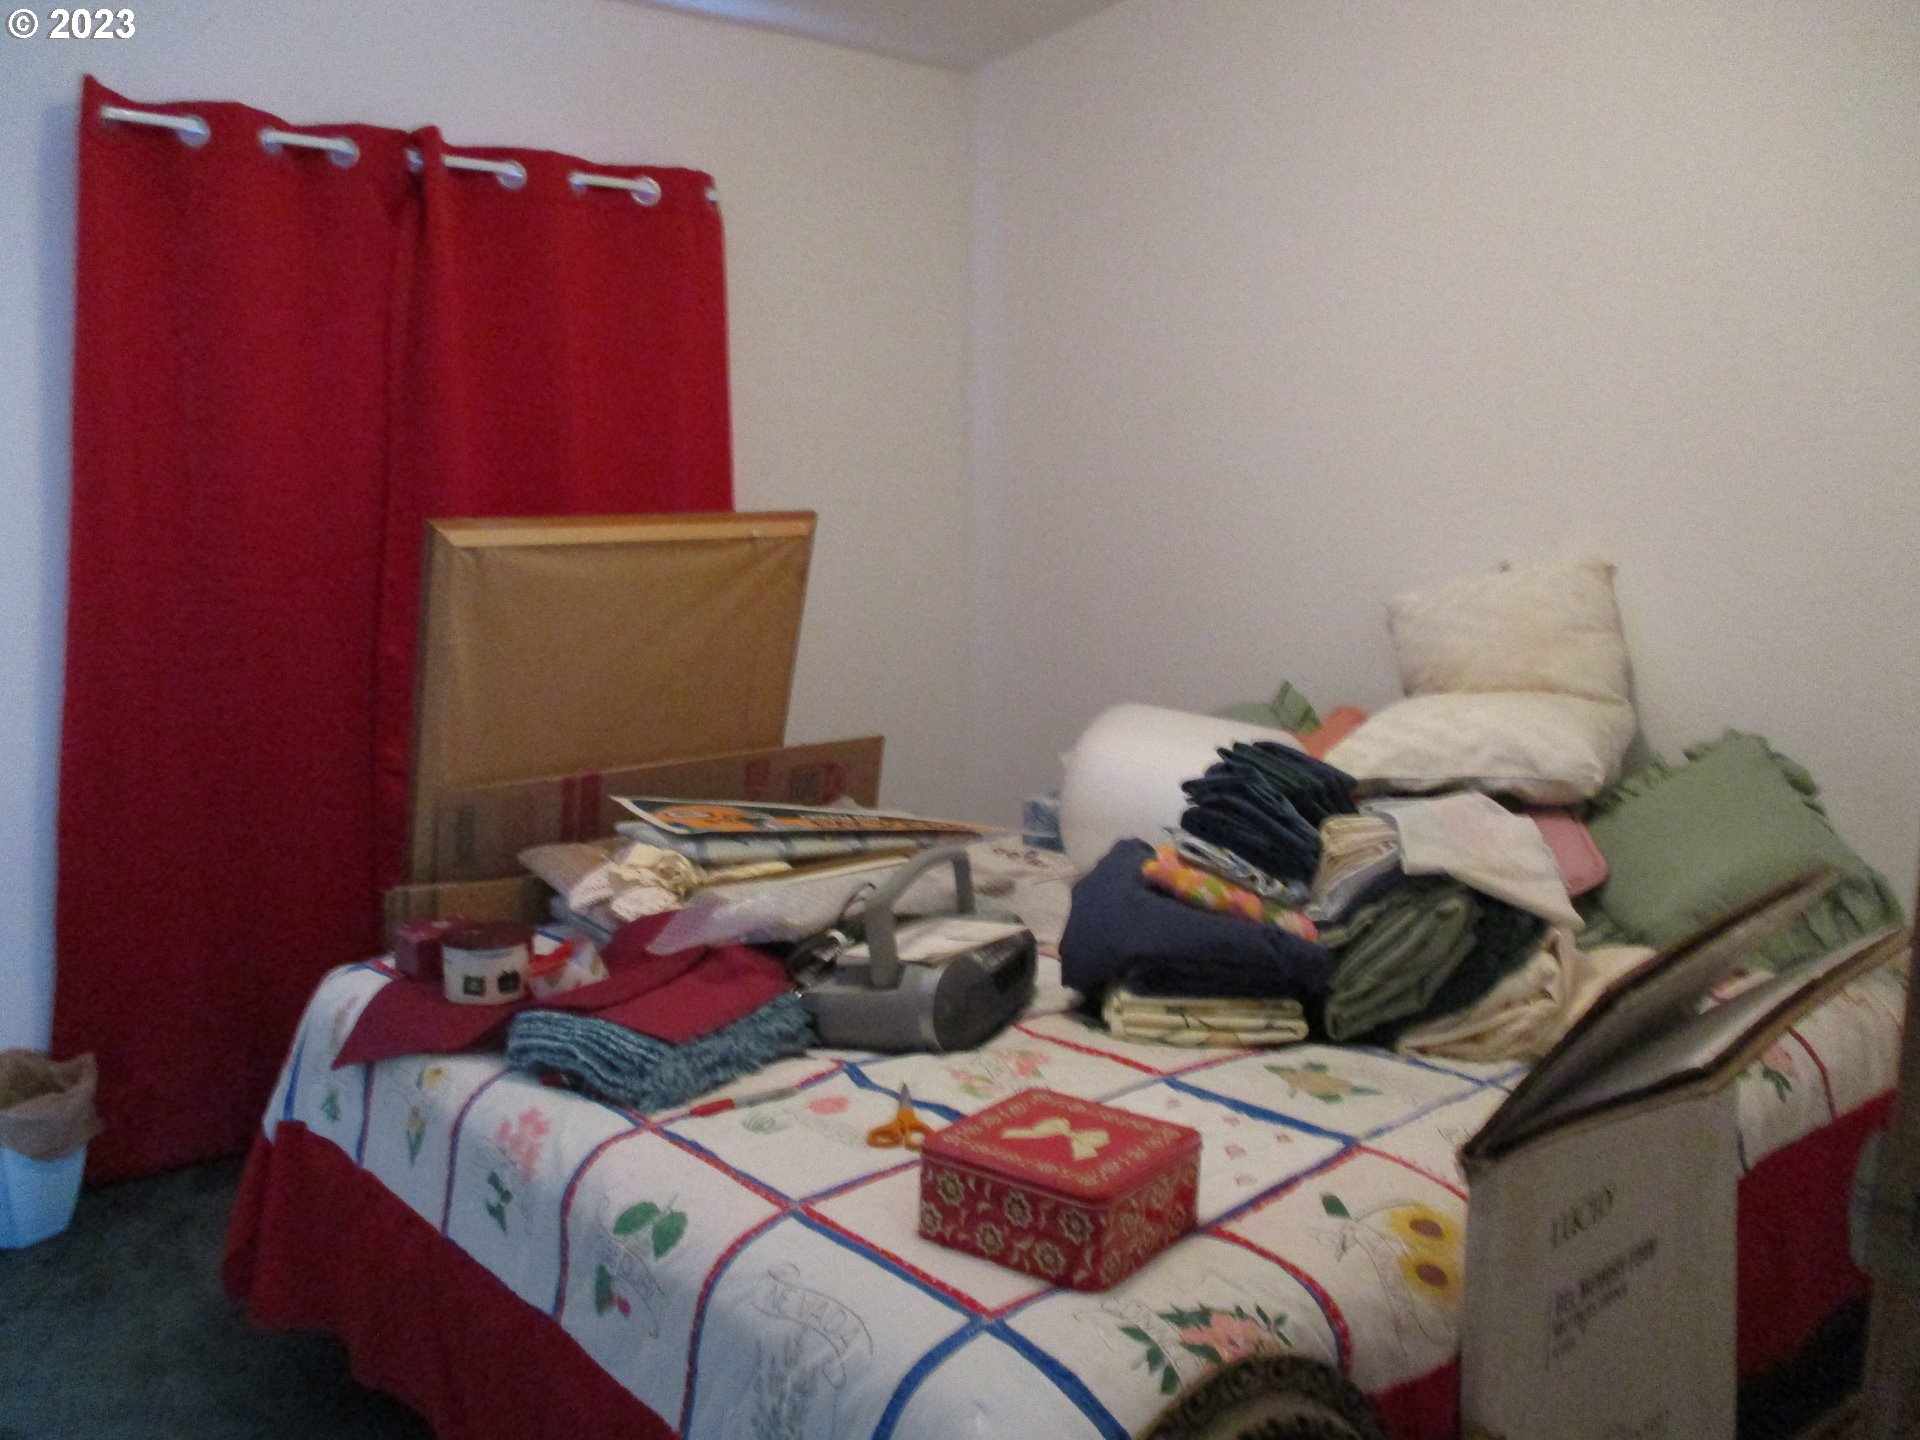
Cluttered bedroom with red curtains and a bed piled with clothes and household items.
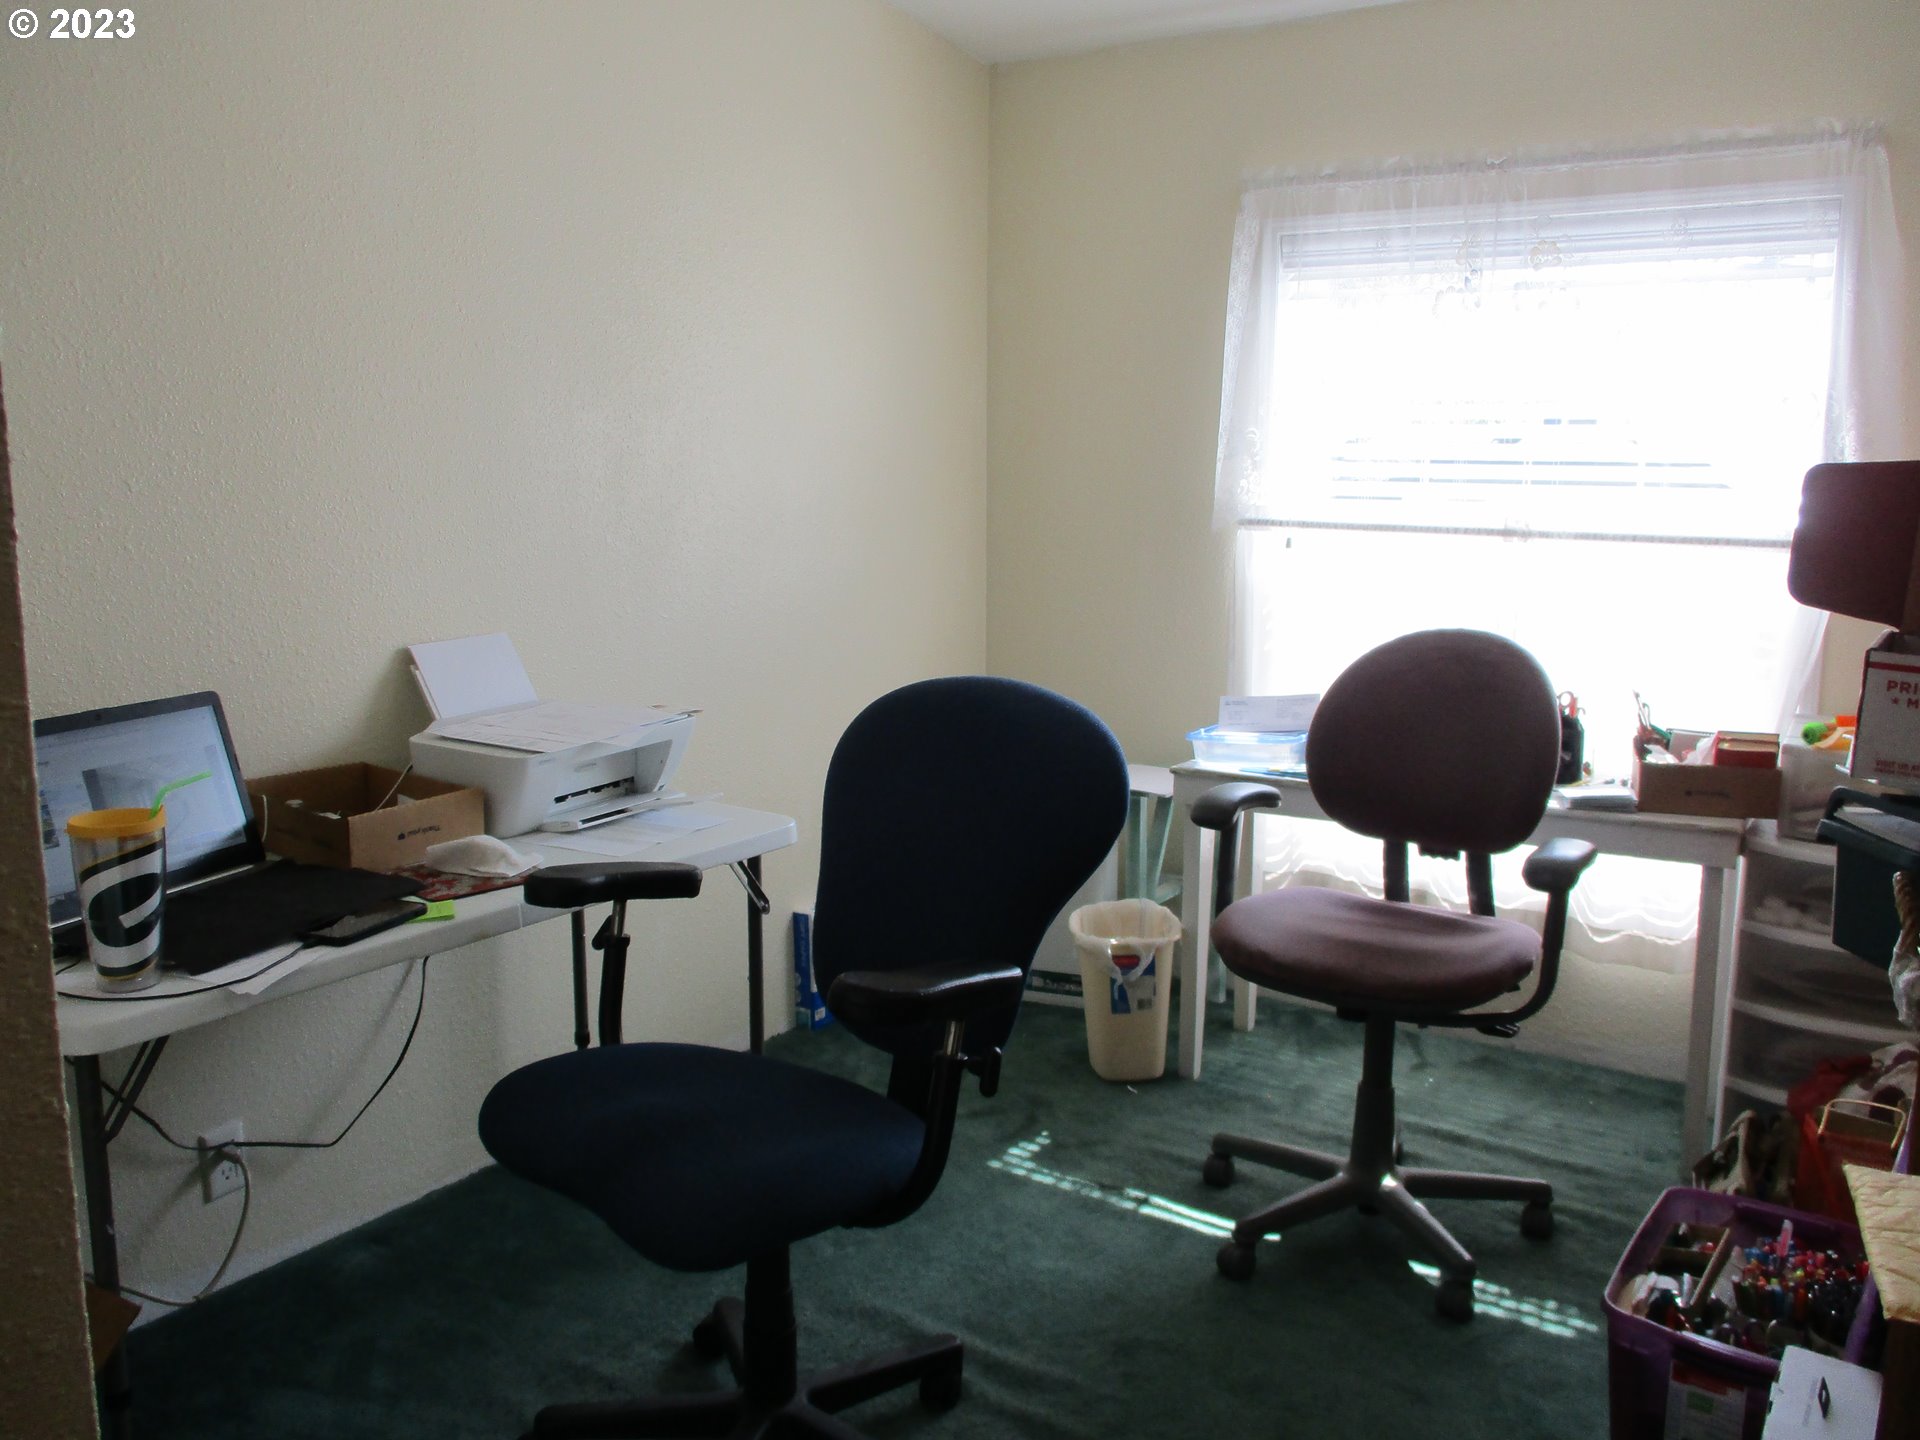
Home office with two rolling chairs, worktables, a printer, and a large curtained window.
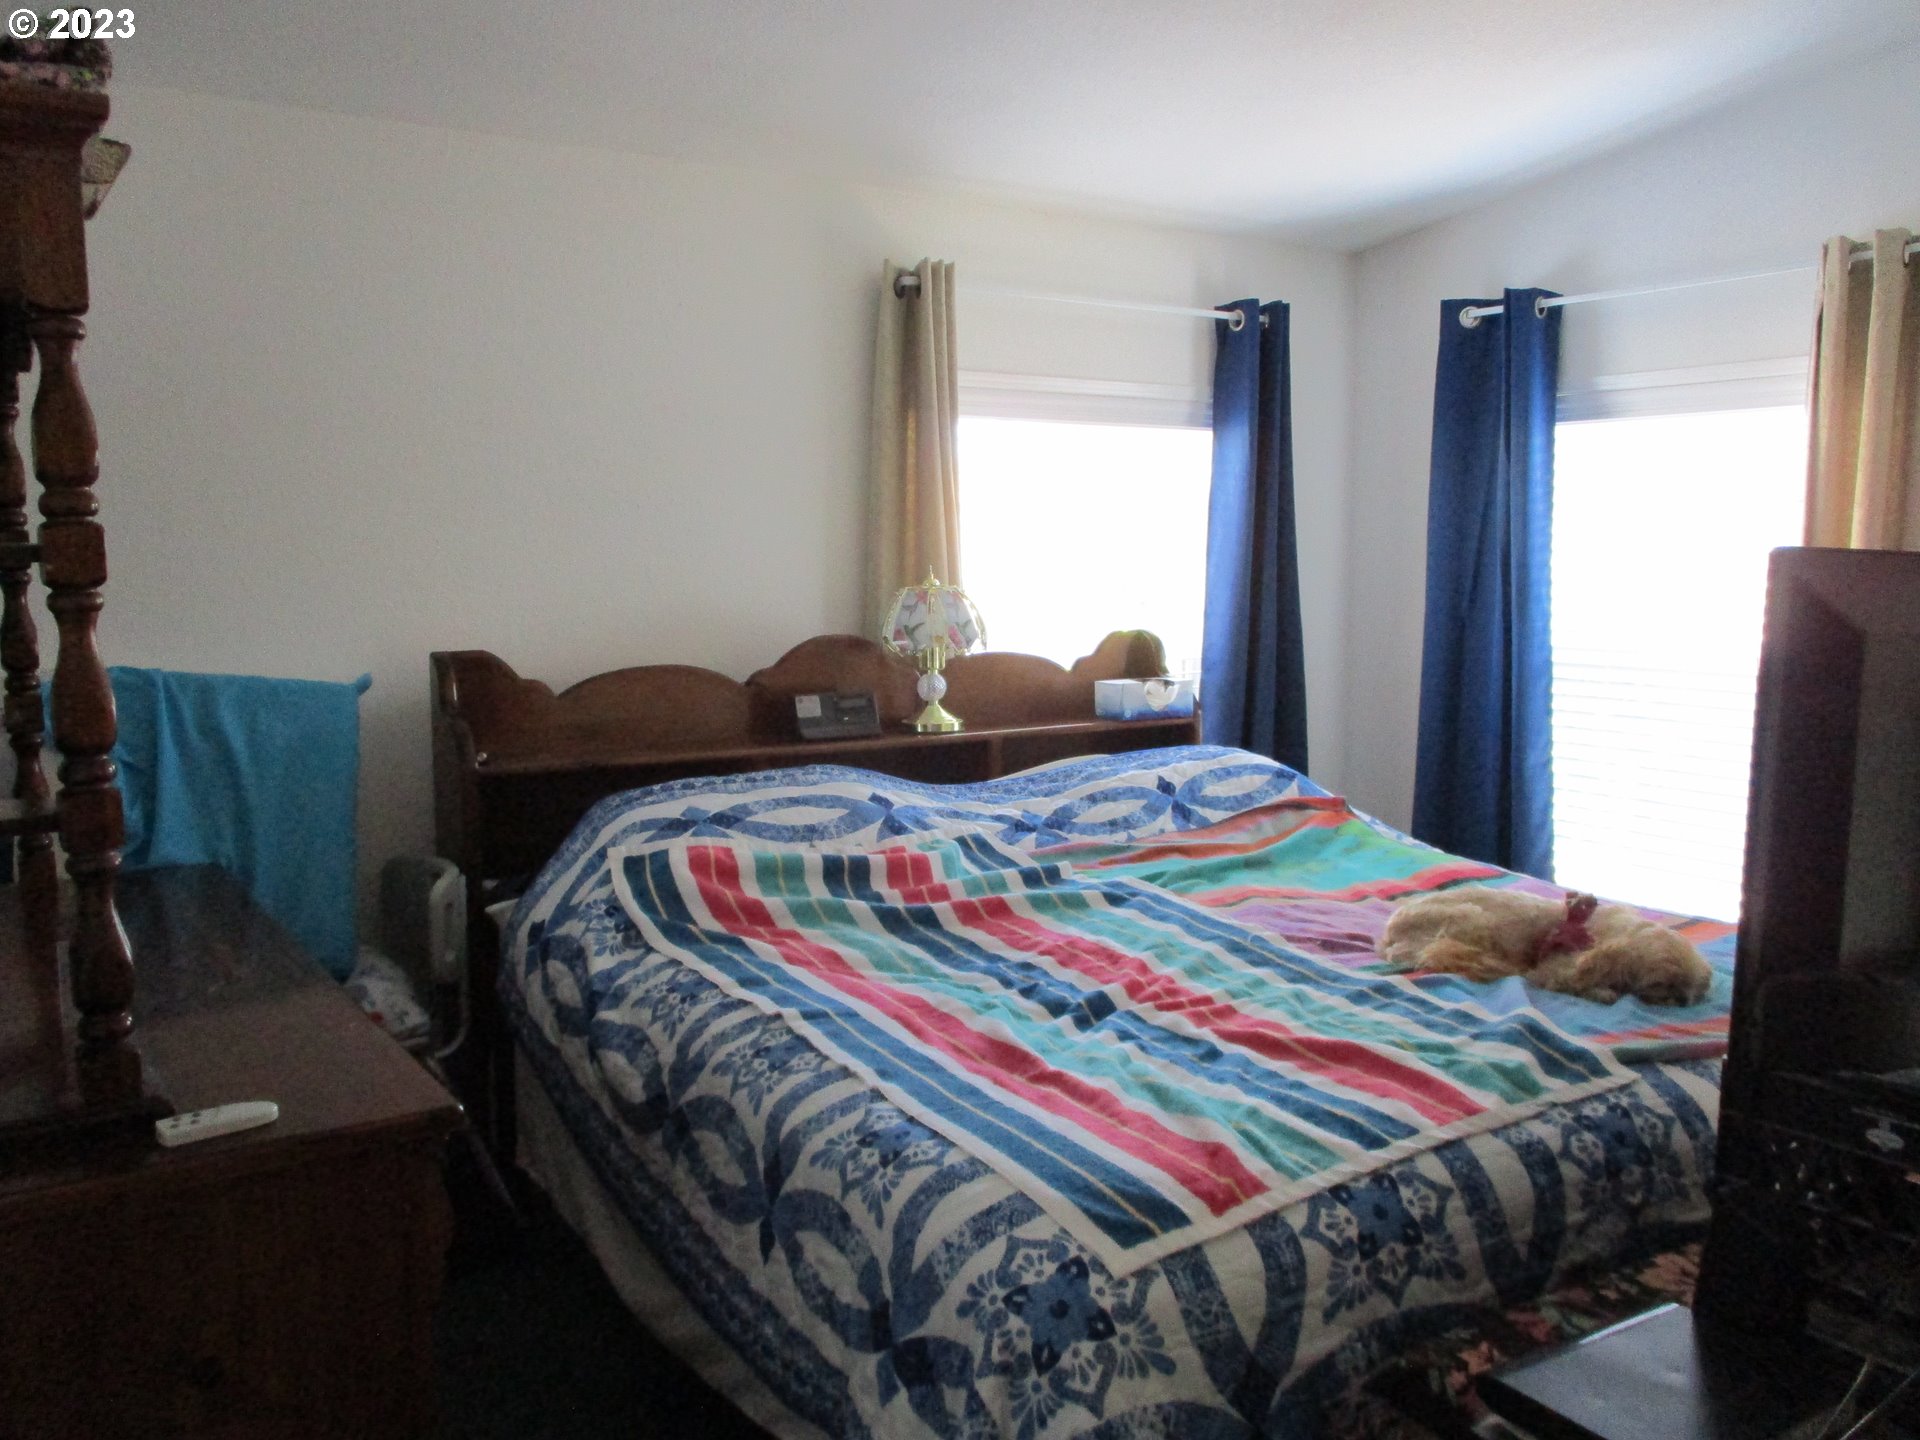
Bedroom with blue floral bedding, a colorful striped blanket, and a small tan dog on the bed.
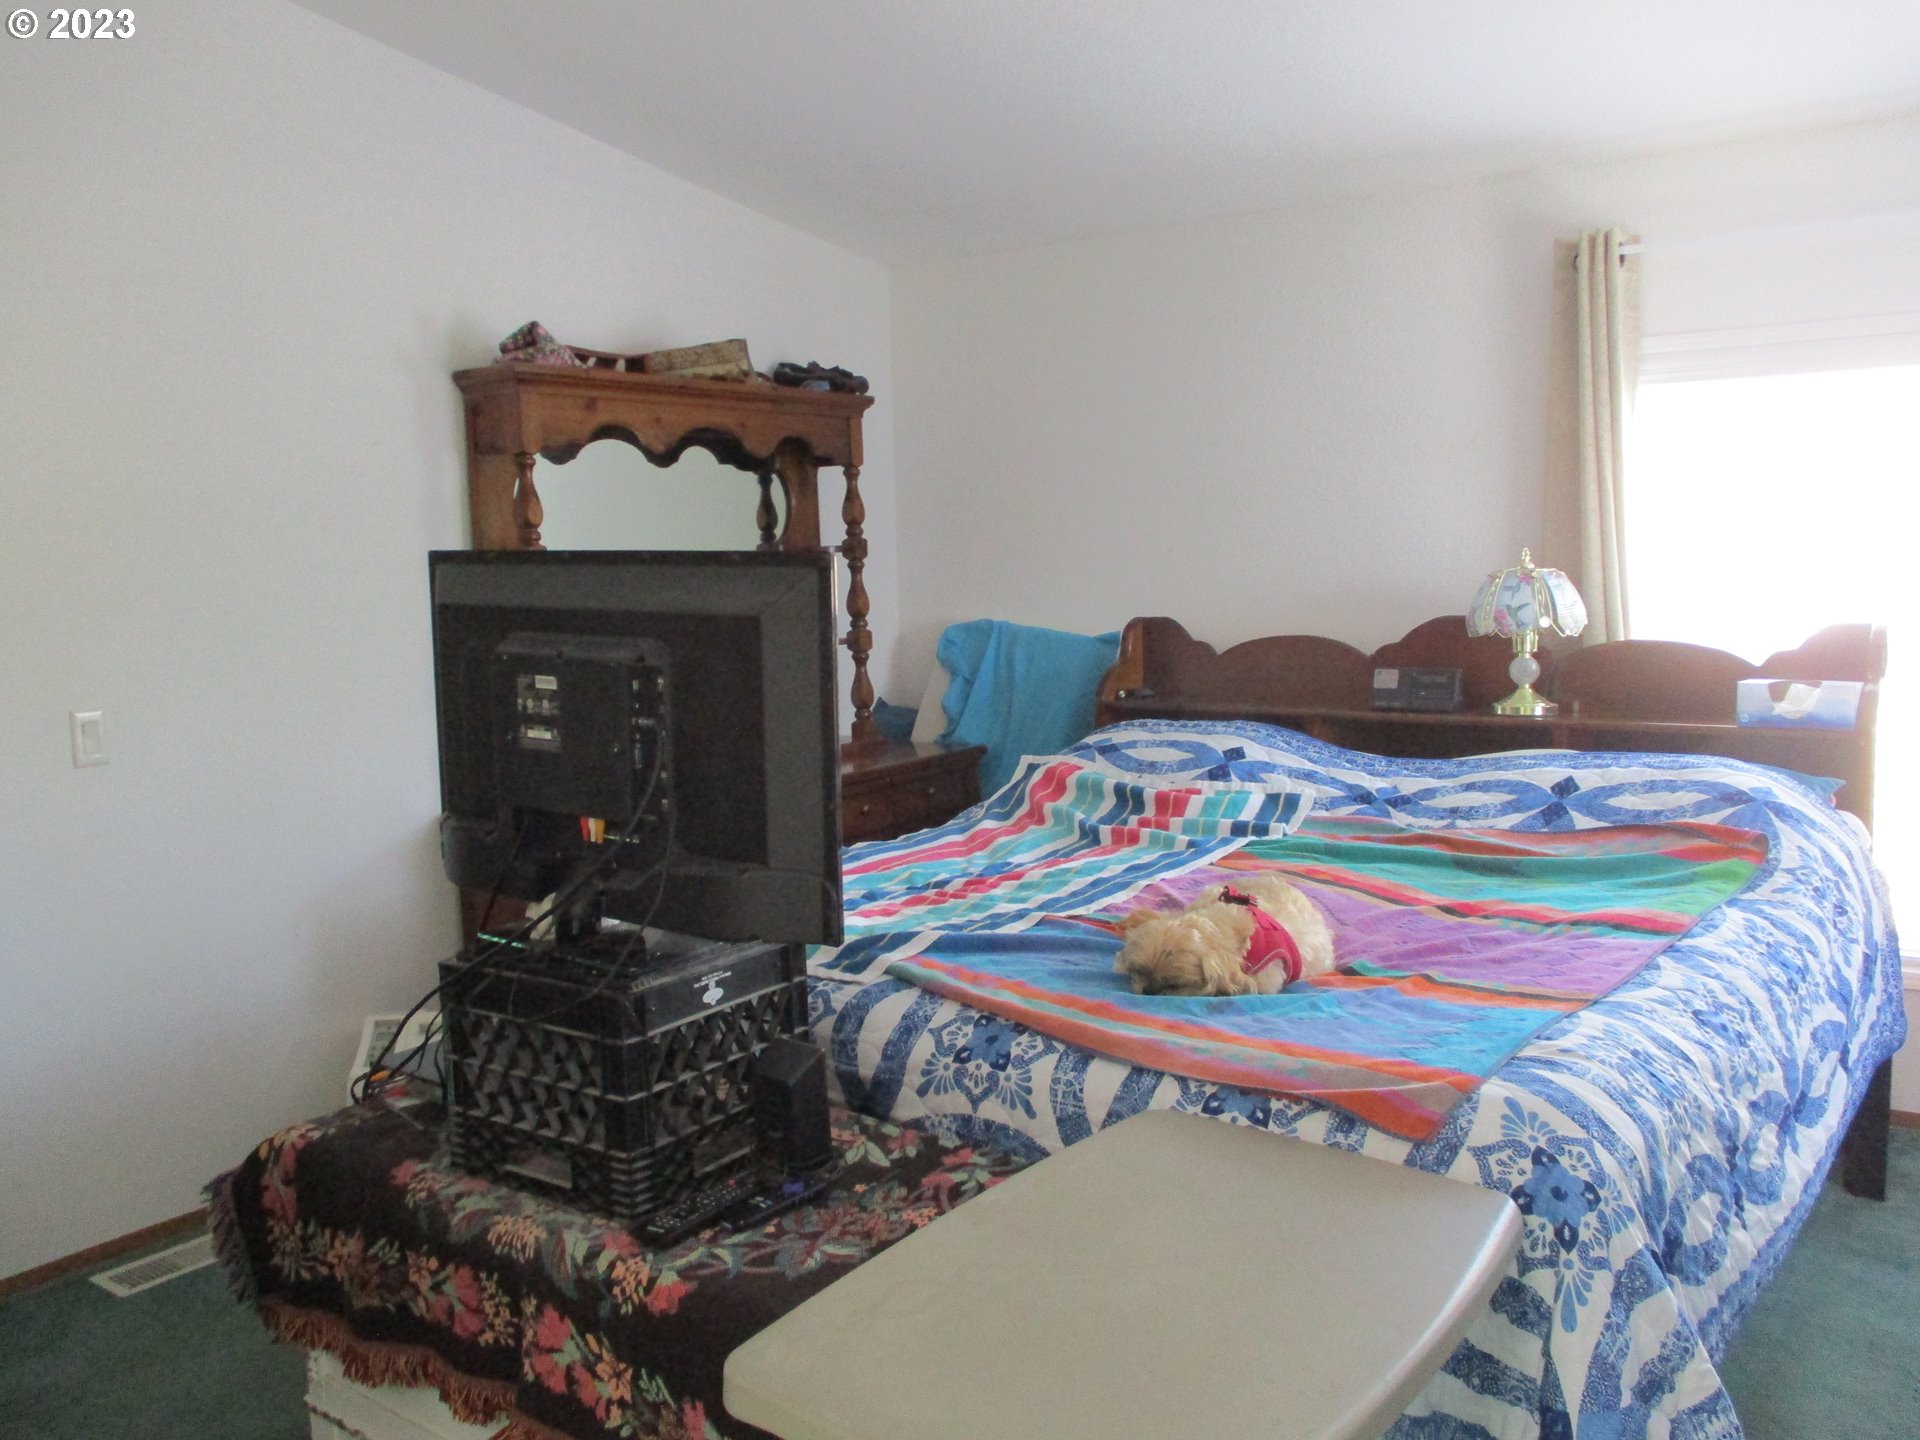
Bedroom with a wooden bed, colorful blankets, and a small dog resting on the bedding.
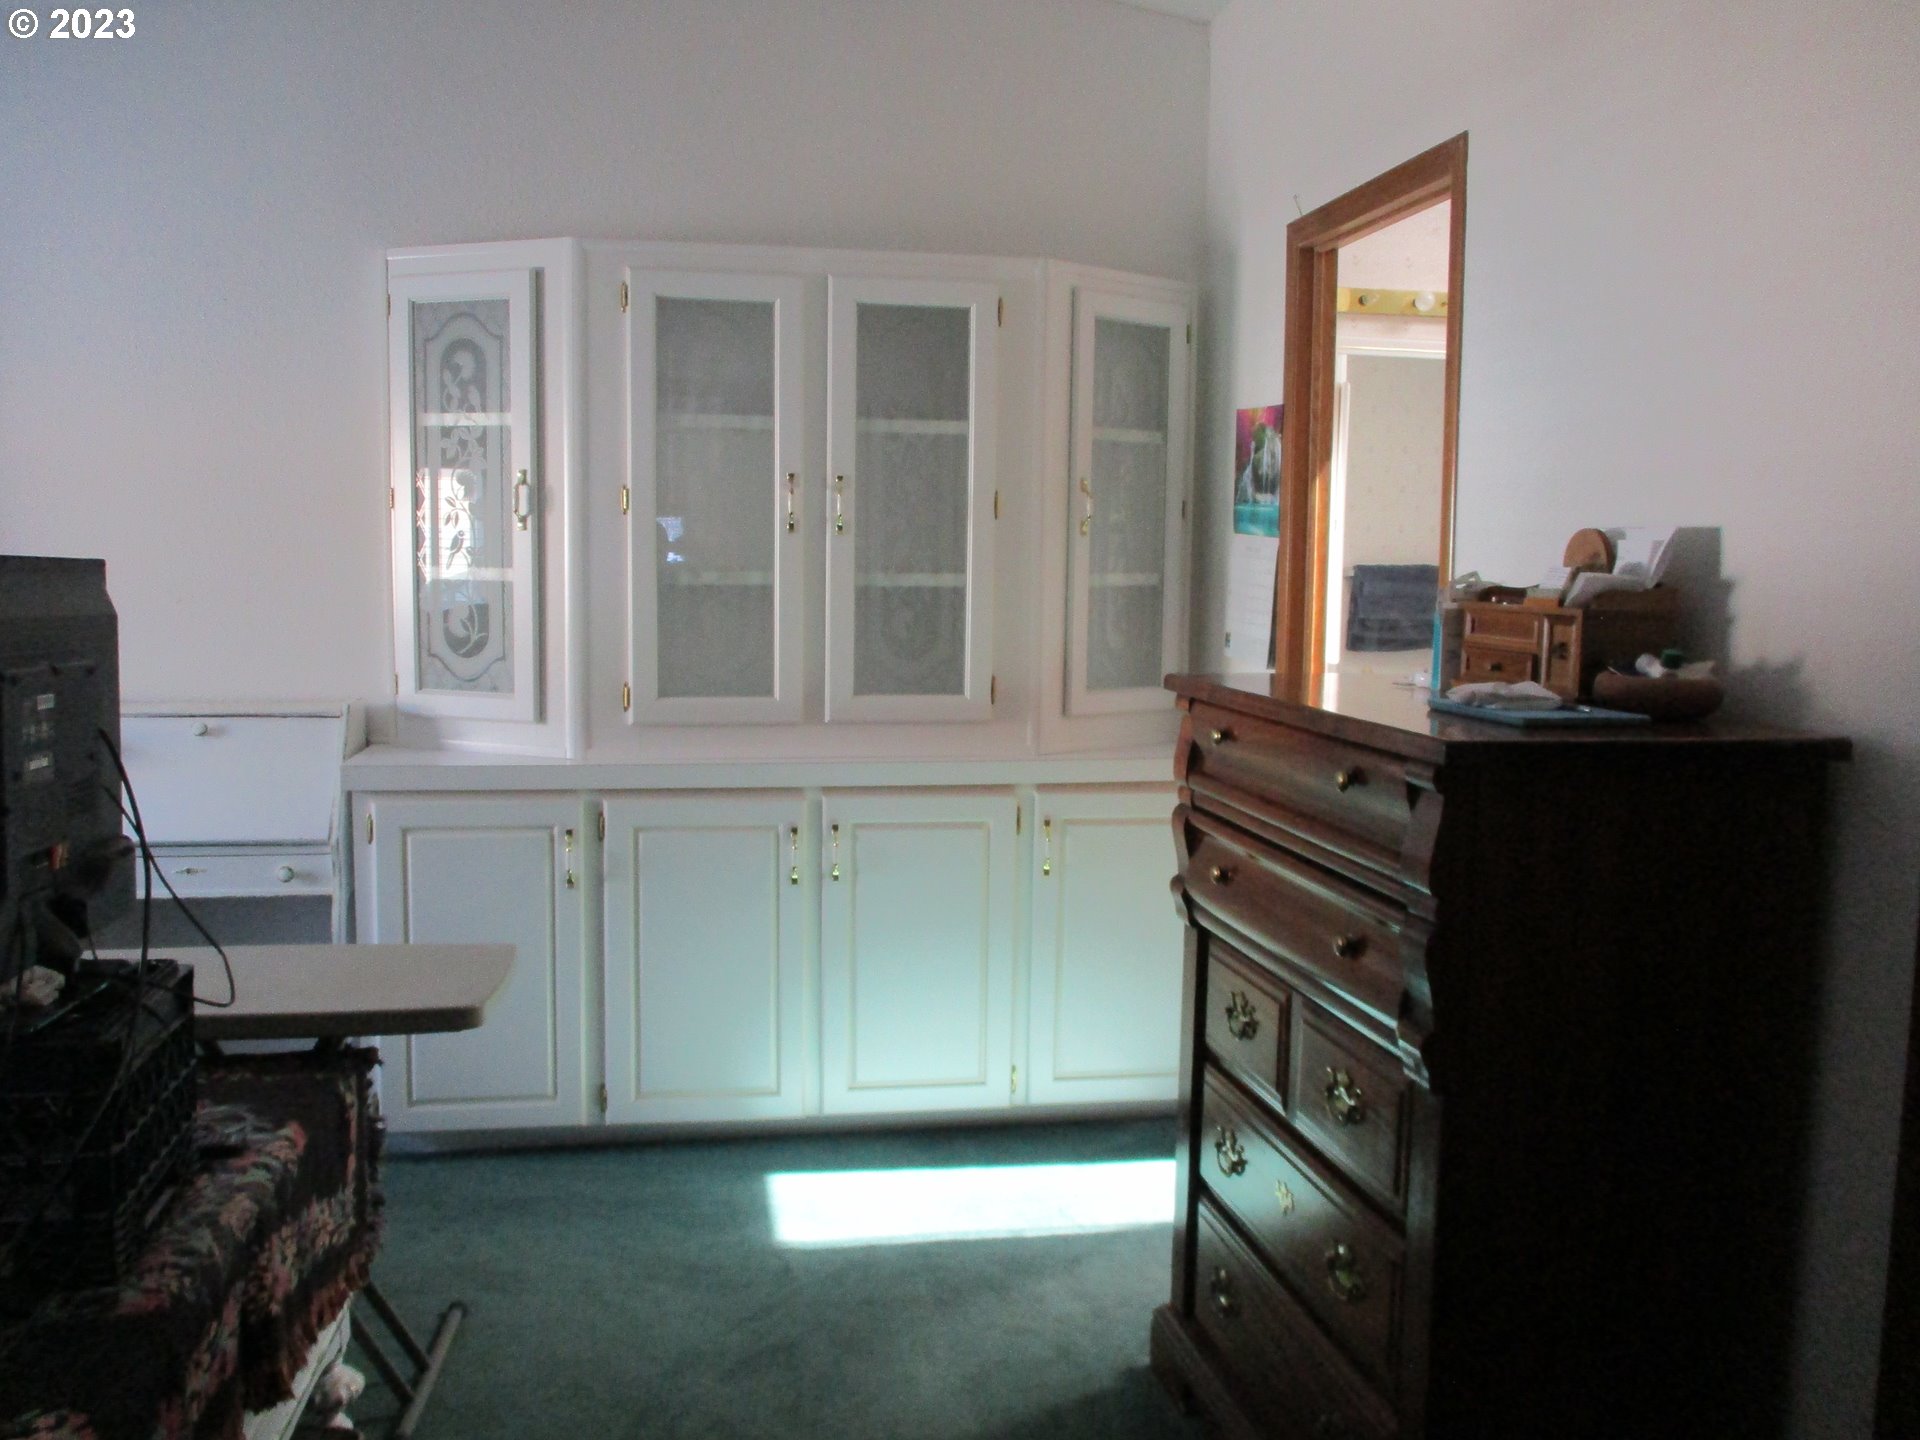
Bedroom with white built-in cabinets, a dark wood dresser, and sunlight across the carpet.
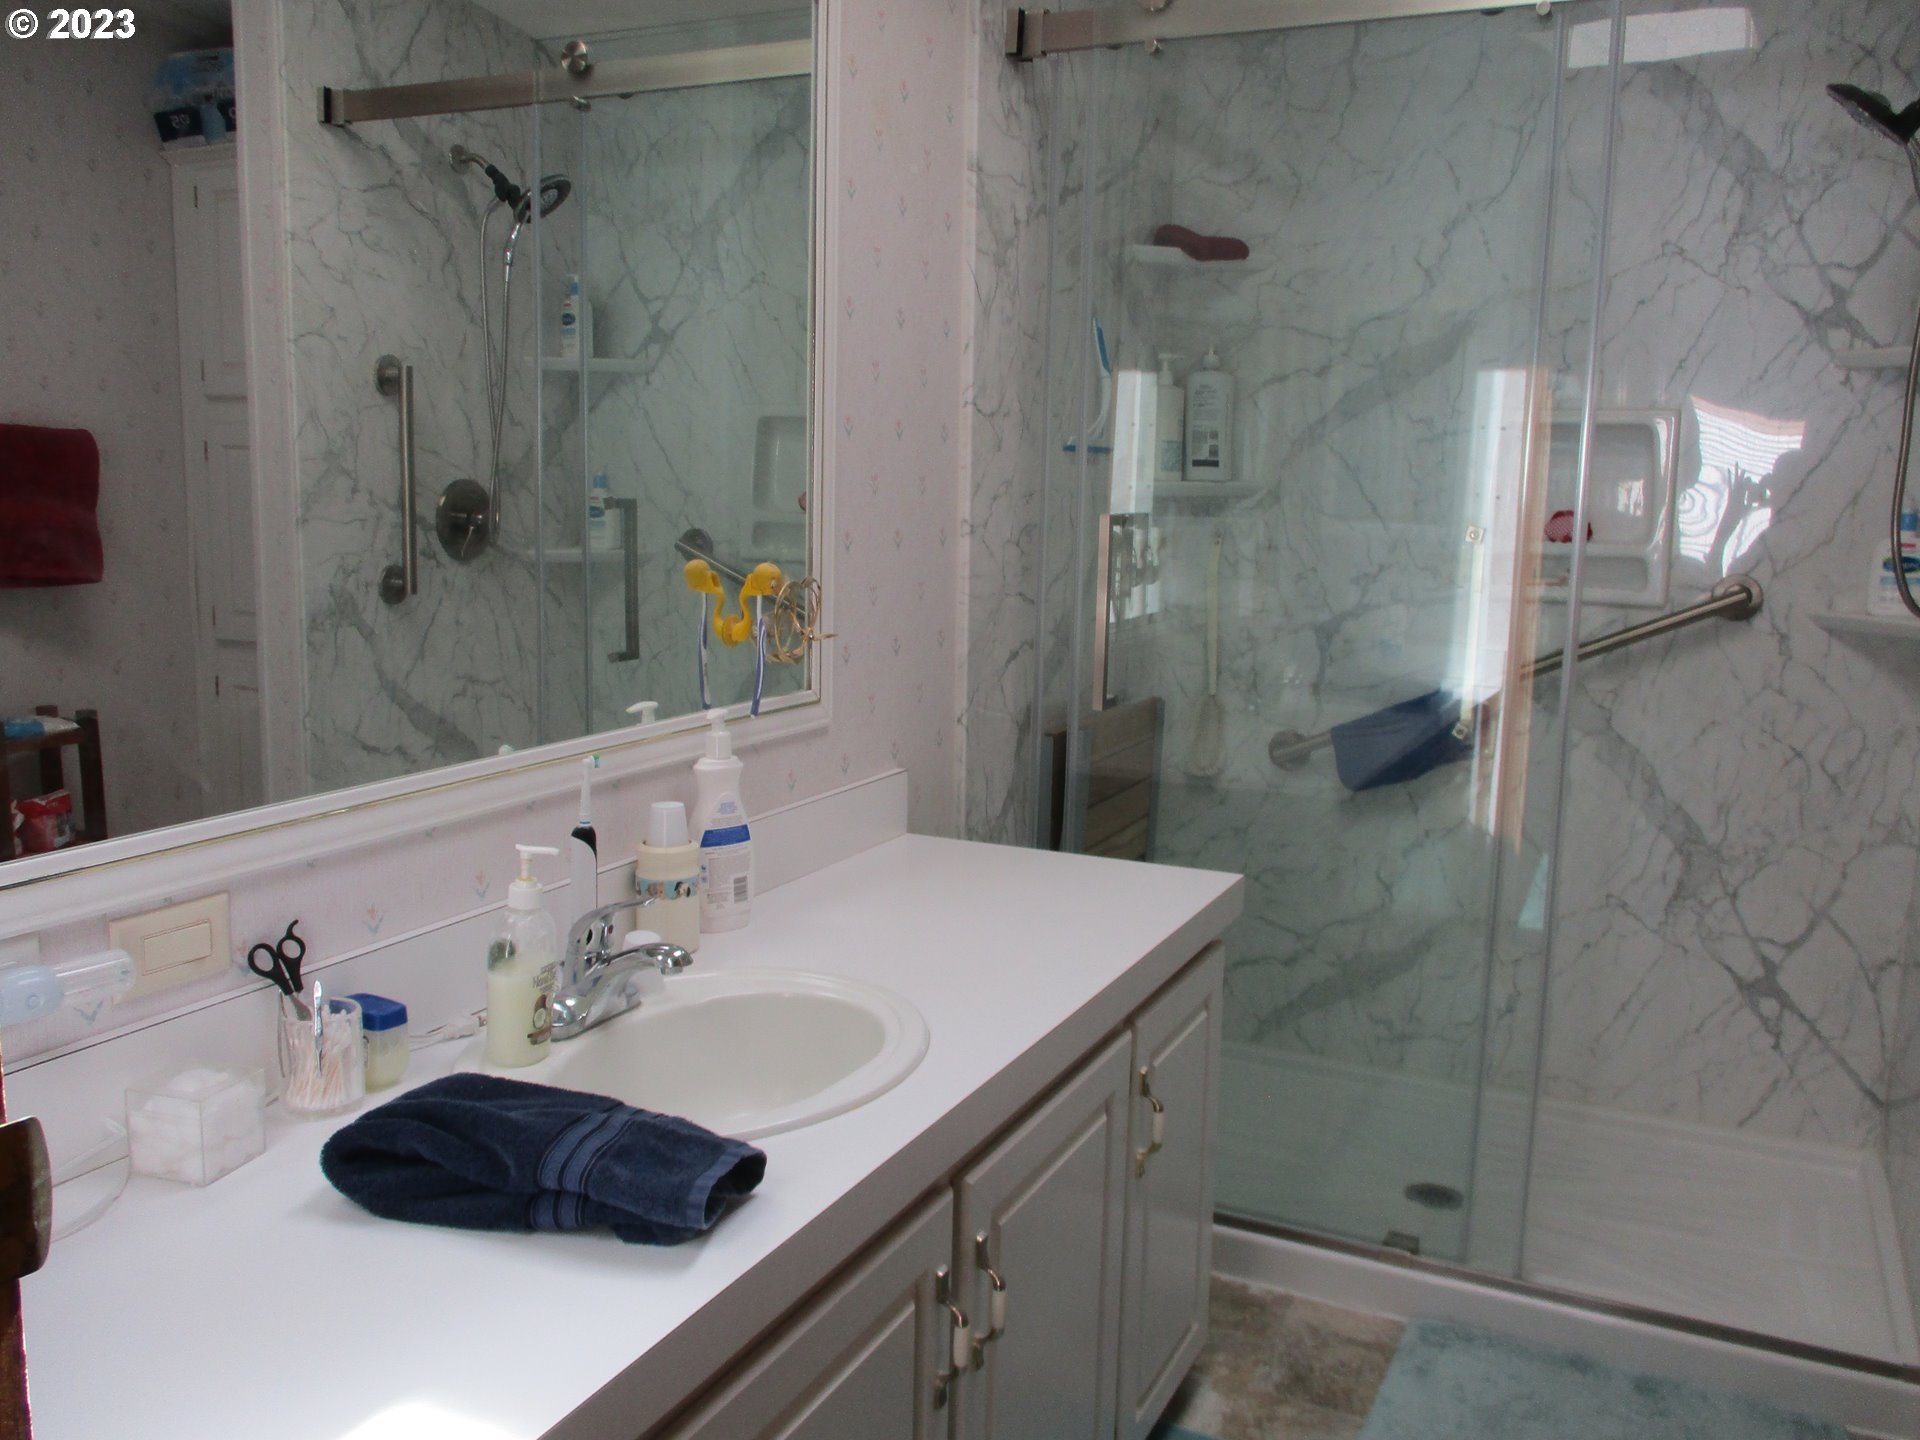
Bathroom with a white vanity and sink beside a glass shower with gray marble-look tile and grab bars.
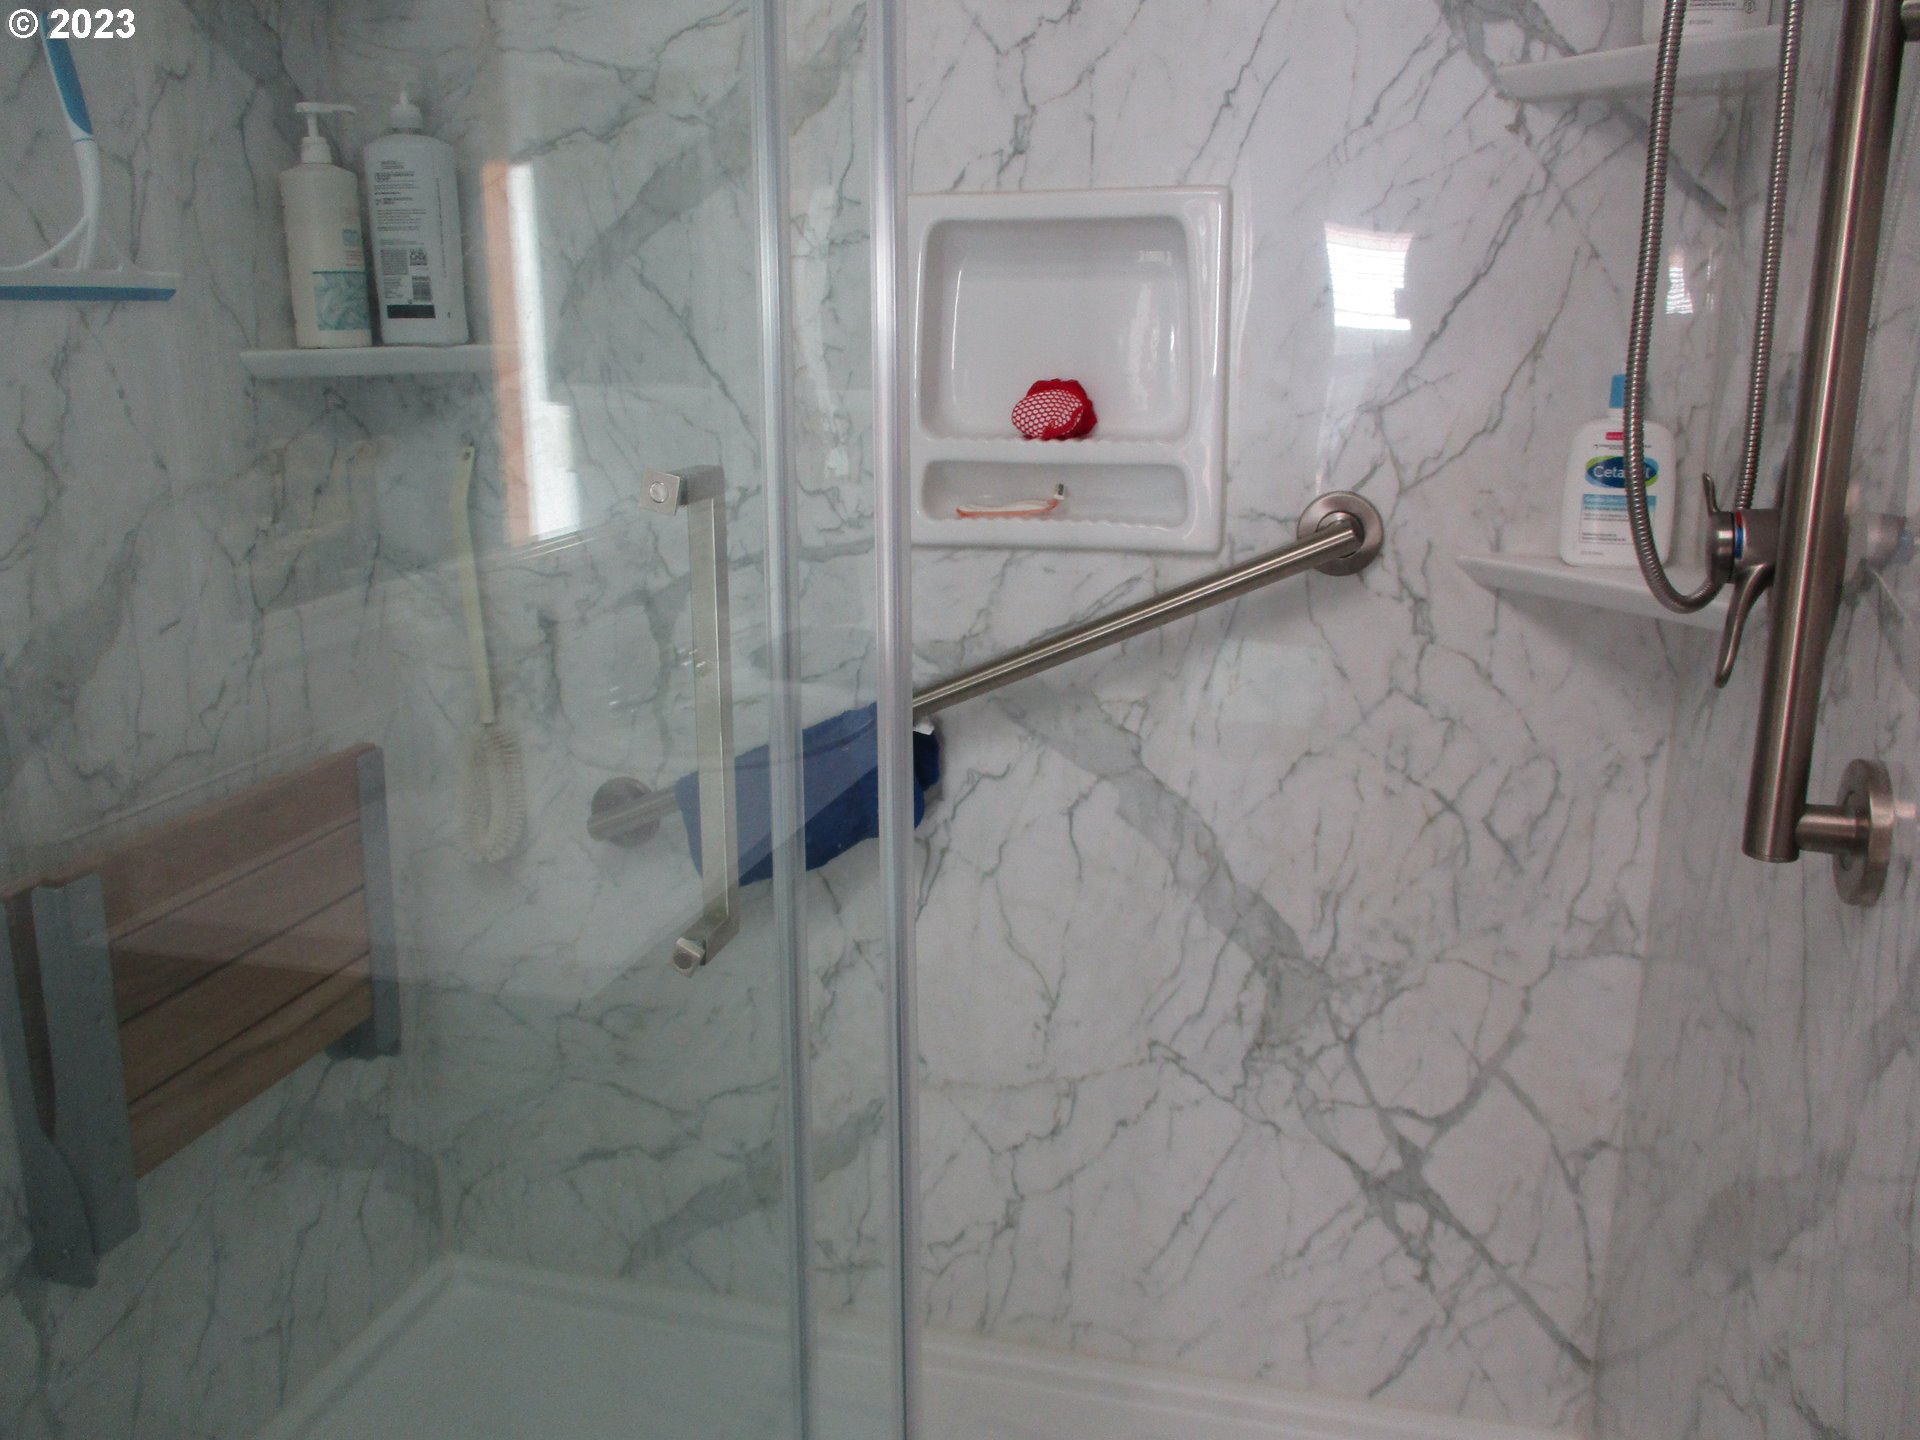
Walk-in shower with marble-pattern walls, glass enclosure, and stainless steel grab bar.
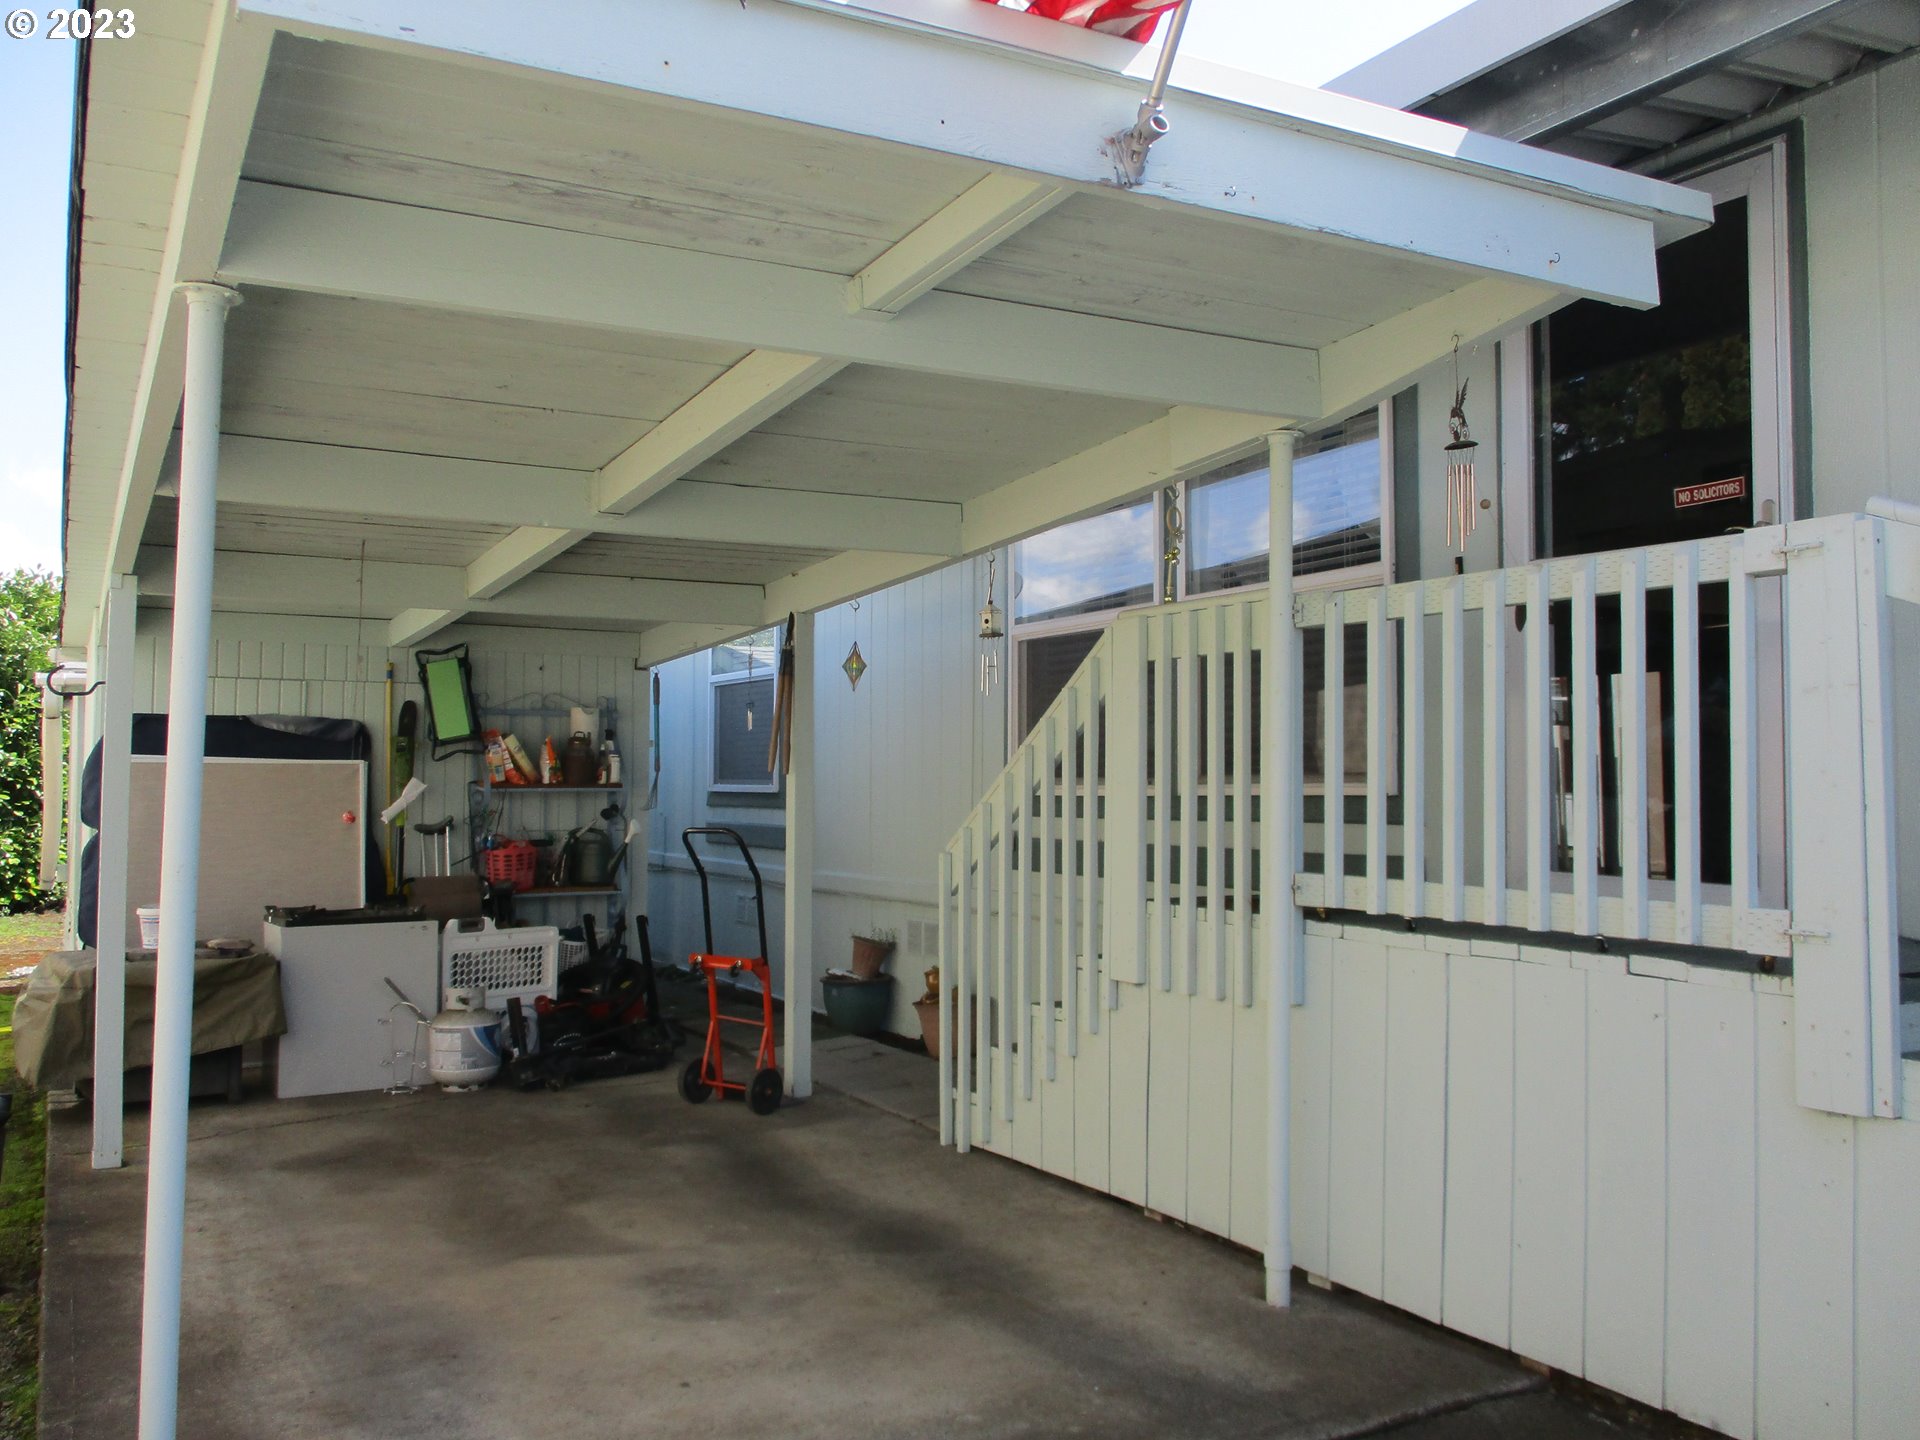
Covered home entry patio with white-railed ramp and stored household items.
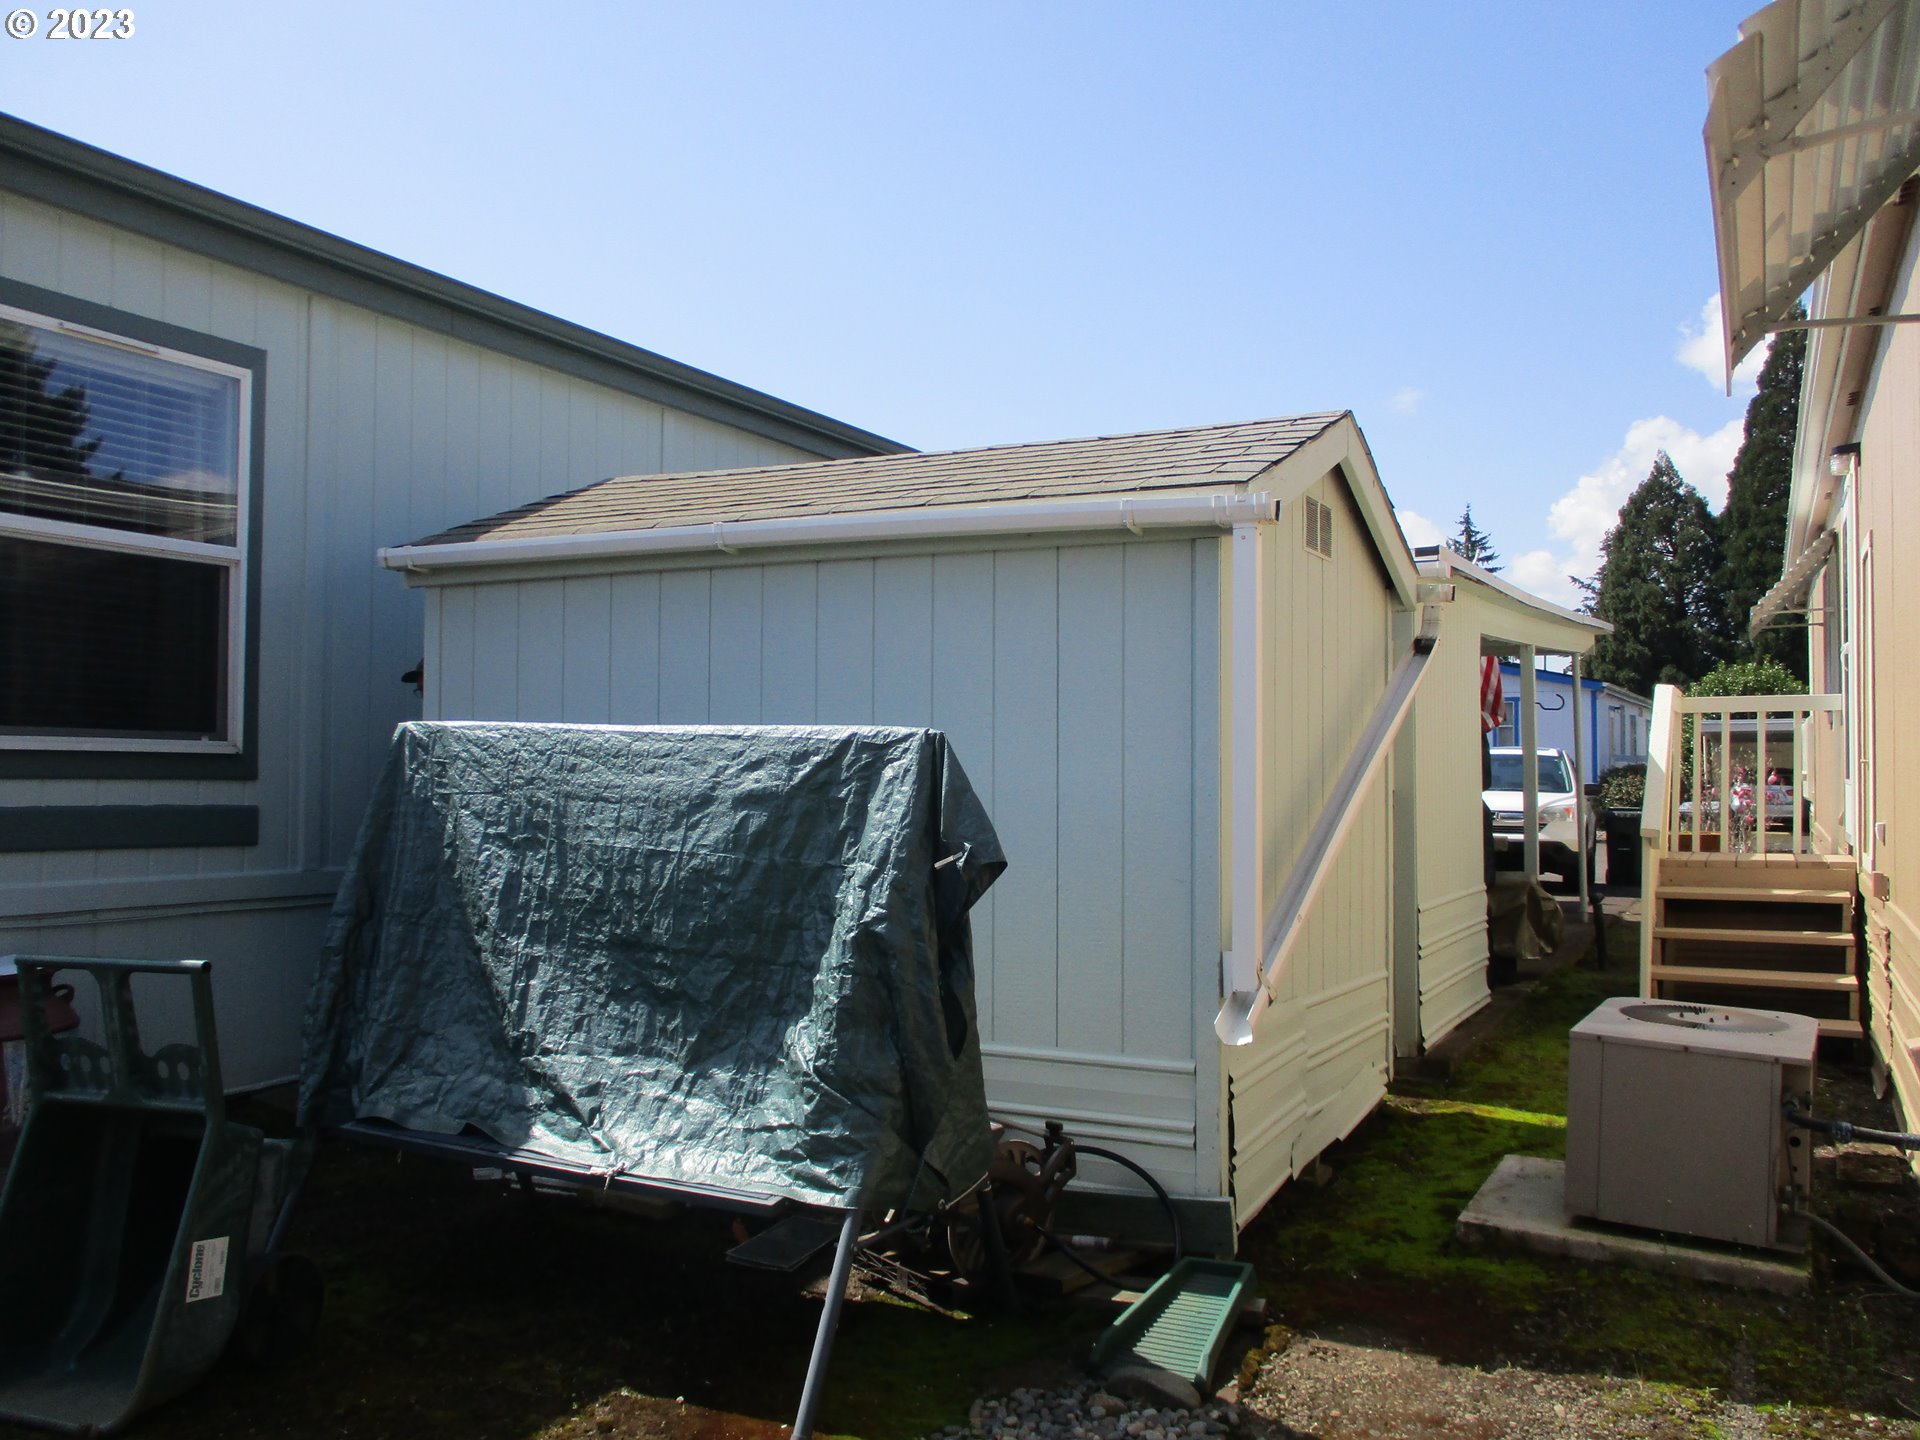
Side yard between manufactured homes with a small shed and tarp-covered grill.
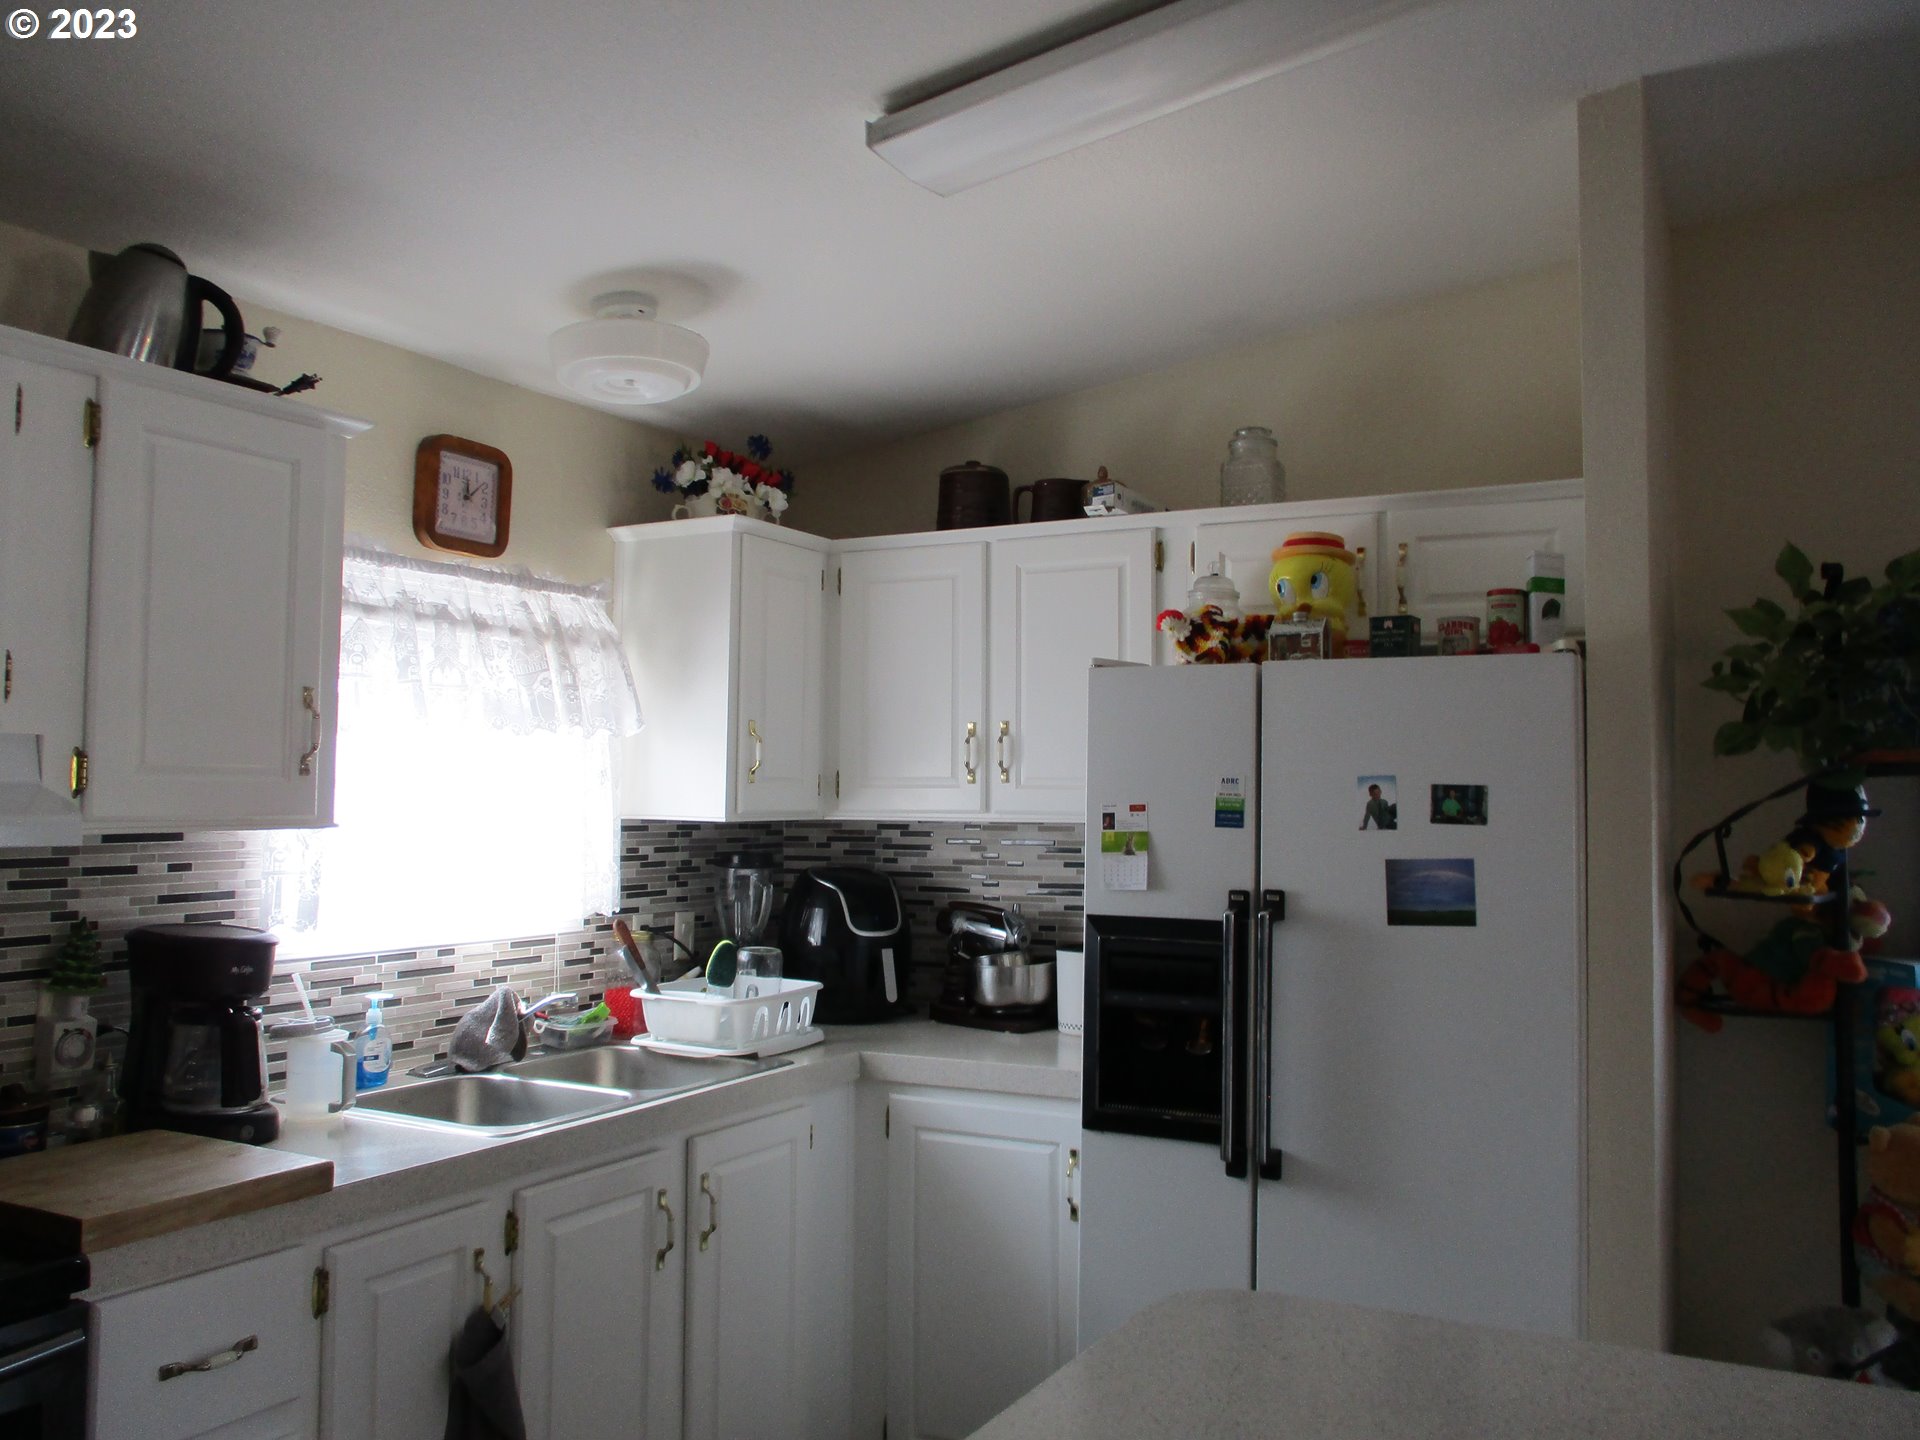
Kitchen with white cabinets, mosaic tile backsplash, double-basin sink, and large refrigerator.
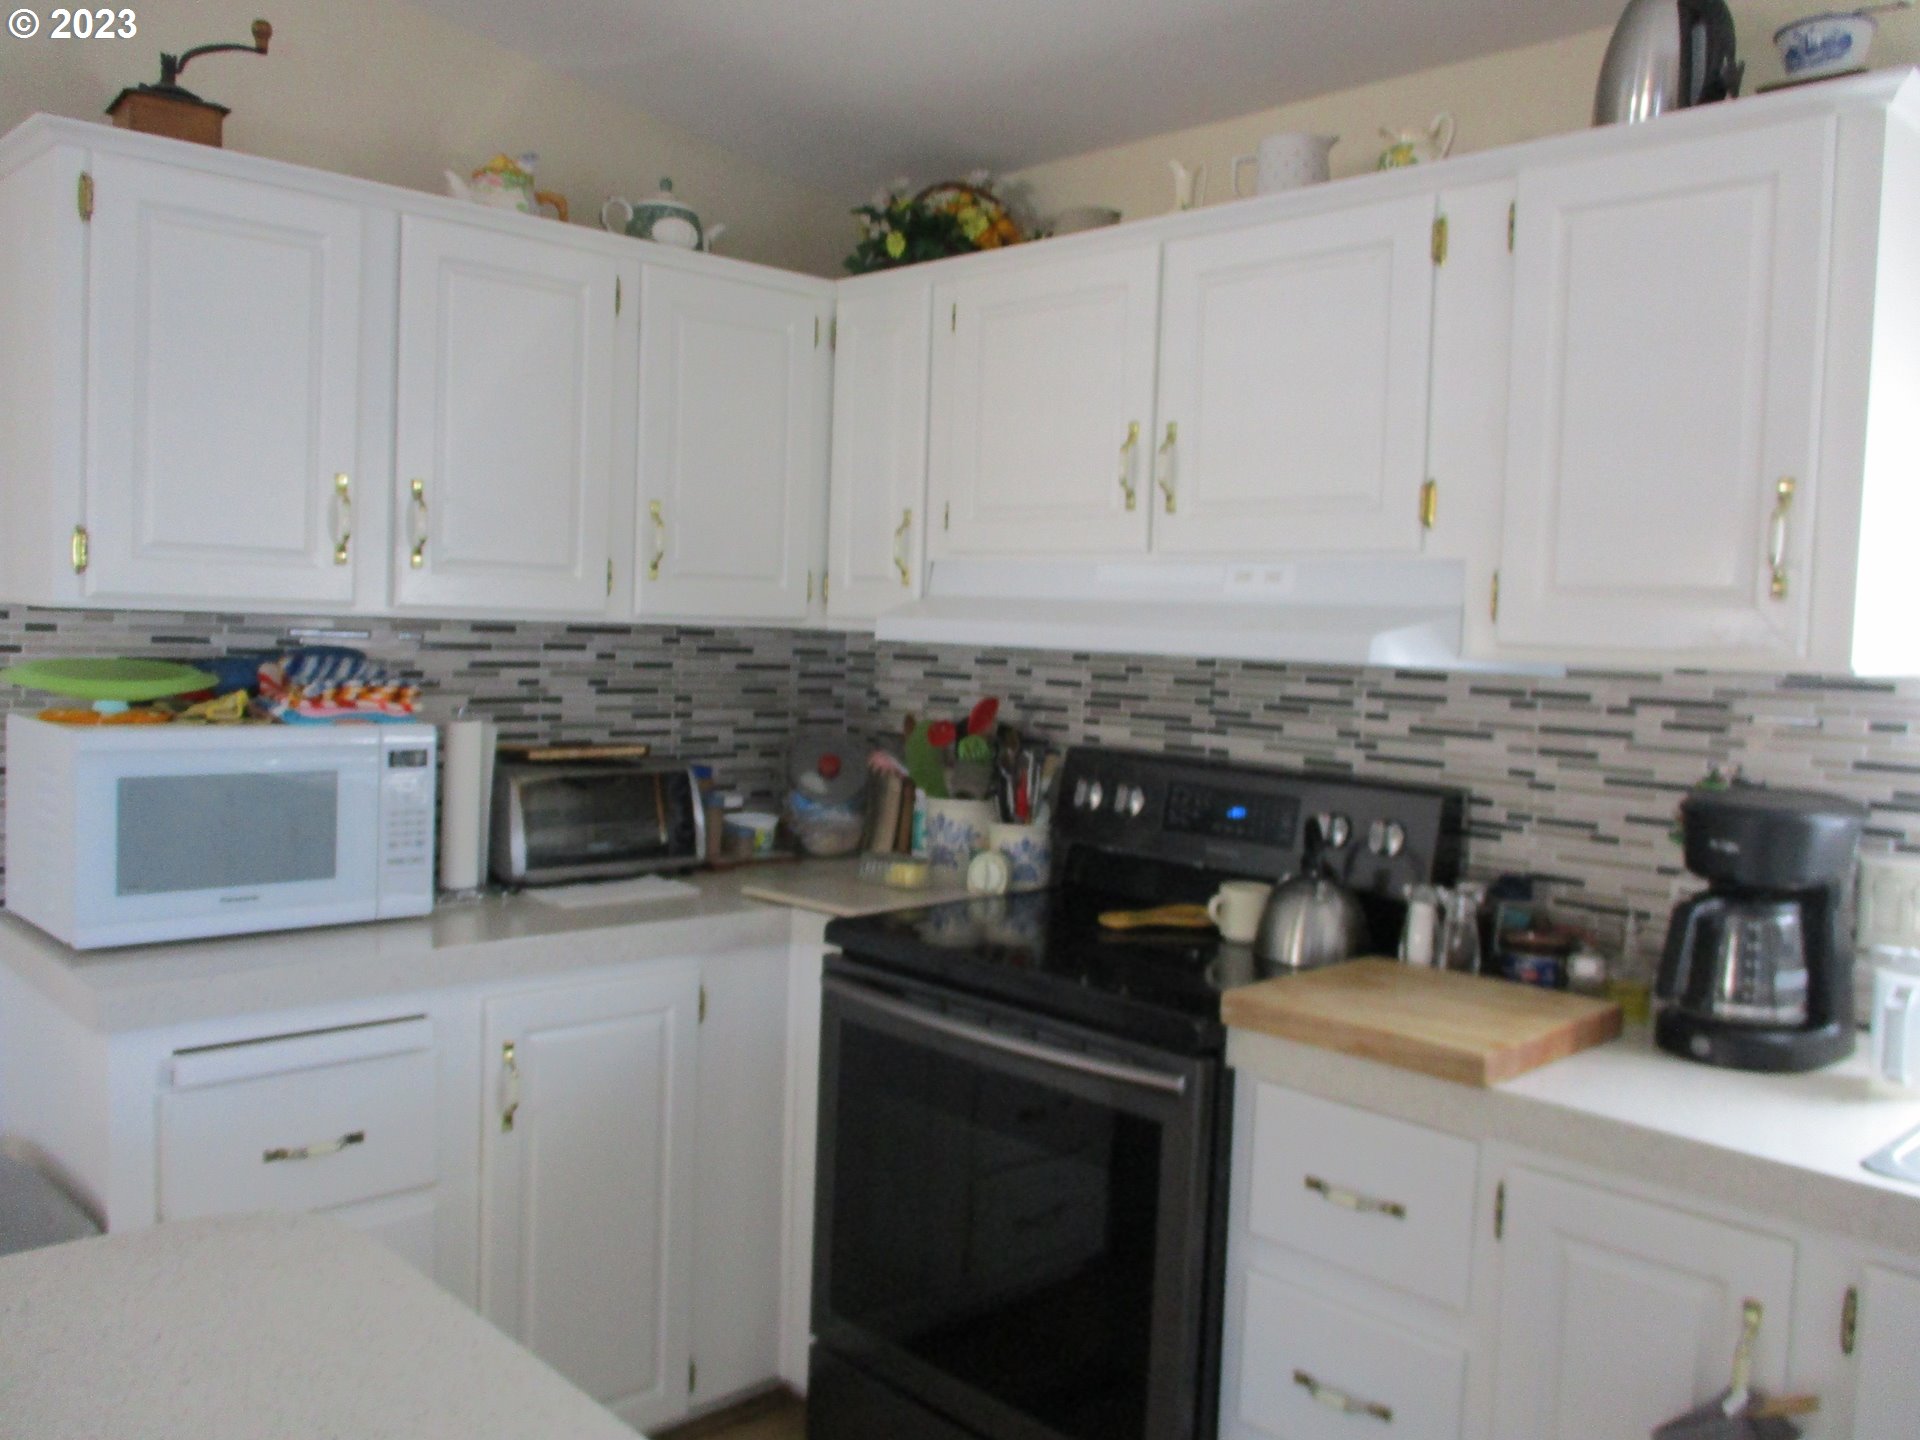
Kitchen with white cabinets, mosaic tile backsplash, and black range.
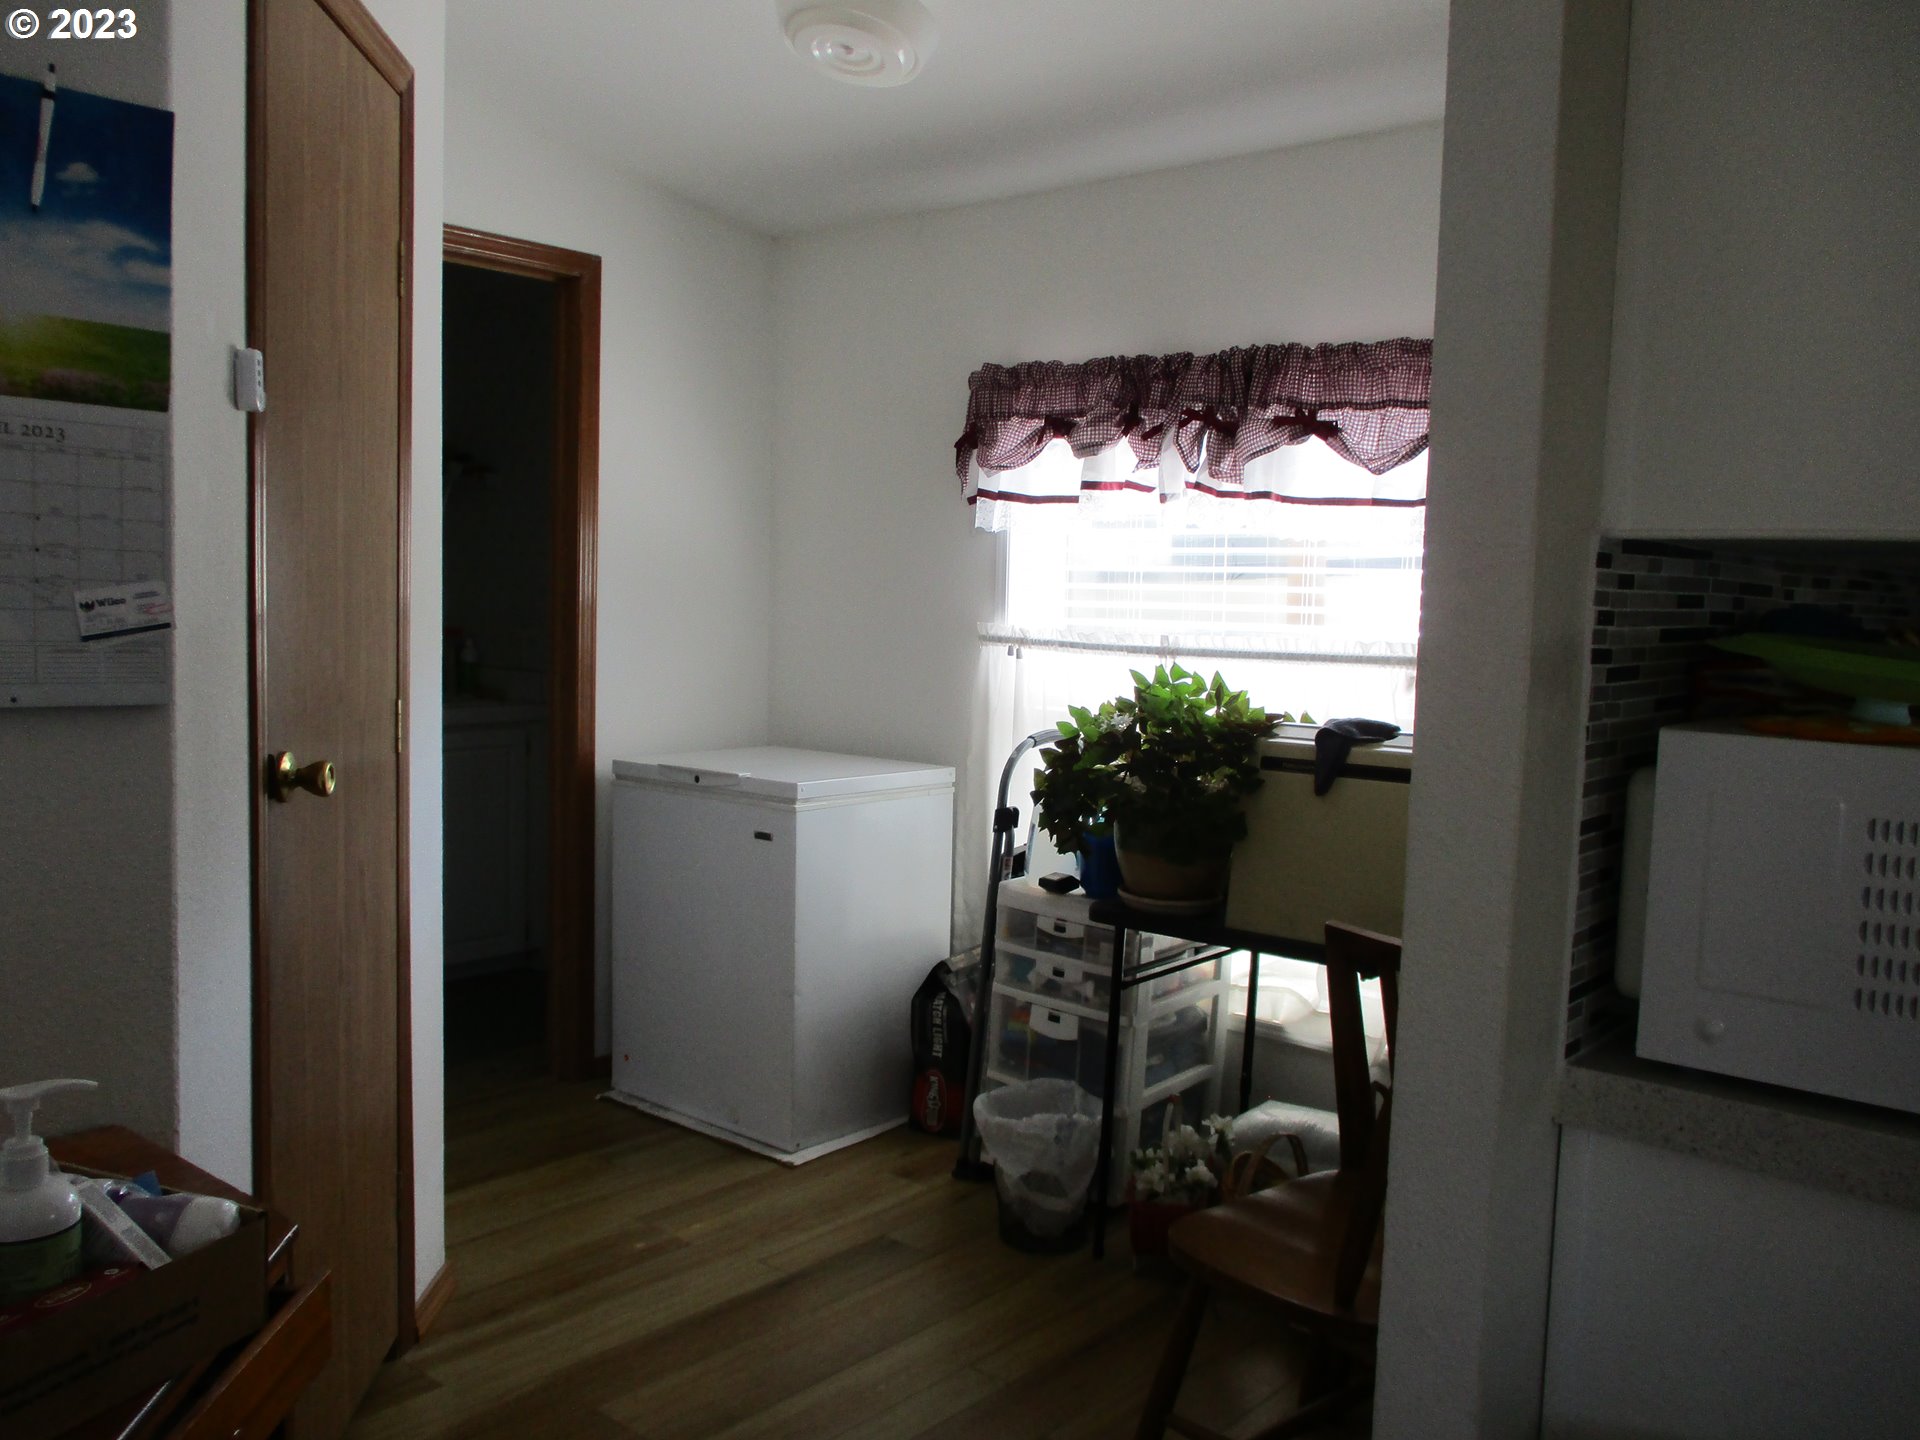
Utility area with a chest freezer, window, potted plant, and wood-look flooring.
SEE ALL PHOTOS
Light-blue manufactured home with three front windows and a landscaped garden.
Living room with green carpet, a cream loveseat, and large wooden shelving units.
Furnished living room with multiple seating areas, large curtained windows, and an open front door.
Furnished living room with lace-curtained windows, recliners, a television, and a patterned blanket on a foreground chair.
Kitchen with white cabinets, a gray tile backsplash, stainless steel appliances, and a large peninsula with seating.
Bathroom vanity with sink, toiletries, and folded towels on an open shelf.
Bathroom with a white vanity, toilet, and bathtub behind a green shower curtain.
Cluttered bedroom with red curtains and a bed piled with clothes and household items.
Home office with two rolling chairs, worktables, a printer, and a large curtained window.
Bedroom with blue floral bedding, a colorful striped blanket, and a small tan dog on the bed.
Bedroom with a wooden bed, colorful blankets, and a small dog resting on the bedding.
Bedroom with white built-in cabinets, a dark wood dresser, and sunlight across the carpet.
Bathroom with a white vanity and sink beside a glass shower with gray marble-look tile and grab bars.
Walk-in shower with marble-pattern walls, glass enclosure, and stainless steel grab bar.
Covered home entry patio with white-railed ramp and stored household items.
Side yard between manufactured homes with a small shed and tarp-covered grill.
Kitchen with white cabinets, mosaic tile backsplash, double-basin sink, and large refrigerator.
Kitchen with white cabinets, mosaic tile backsplash, and black range.
Utility area with a chest freezer, window, potted plant, and wood-look flooring.
Listing Courtesy of JMA Properties LLC, Connie Abell. [email protected]
Sold

835 SE 1ST AVE Unit: 68

835 SE 1ST AVE 68, Canby, OR 97013

$111,150
Very quiet and friendly 55+ community, small pets ok. Conveniently located to downtown Canby. 2 storage sheds with electrical, 220 and 50 amps. Fresh exterior paint, upgraded kitchen and newer flooring. 3BR/2BA with new walk in shower and a family room.

3
beds

2
baths

1,568 Sq.Ft. LIVING AREA

Christine Binge

Christine Binge

Features & Amenities

Interior

  • total bedrooms3
  • Total bathrooms2
  • full bathrooms2
  • APPLIANCES Free Standing Range, Free Standing Refrigerator, Pantry
  • other interior Features Laundry, Vaulted Ceiling, Wallto Wall Carpet, Washer Dryer

Area & Lot

  • Status Sold
  • Date Sold October 5, 2023
  • Living Area1,568 Sq.Ft.
  • MLS® ID23466790
  • TypeManufactured-Mobile
  • YEAR BUILT1995
  • Architecture StylesManufactured Home
  • Elementary SchoolEccles
  • Middle SchoolNinety-One
  • High SchoolCanby

Exterior

  • STORIES1
  • water SourcePublic Water
  • roofComposition
  • lot featuresLevel
  • parkingCarport, Driveway
  • HEAT TYPEForced Air 95 Plus
  • AIR CONDITIONINGCentral Air
  • sewerPublic Sewer
  • SubstructureSkirting
  • Disability FeaturesOne Level, Walkin Shower
  • HOA AmenitiesTrash, Water
  • other exterior FeaturesTool Shed, Workshop, Yard

Financial

  • Sales Price$111,150
  • Real Estate Tax $824/yr
  • HOA $959/mo

Work With Christine

I am here to make your journey of selling or buying a home as smooth and rewarding as possible. Whether you're looking to sell your property and get the best return on your investment or find your dream home that perfectly fits your lifestyle, I'm dedicated to your success. With my extensive knowledge of the real estate market, sharp negotiation skills, and commitment to understanding your unique needs, I'll work tirelessly to ensure your goals are not just met but exceeded. Let's collaborate to turn your real estate aspirations into reality, making this process a seamless and memorable experience for you.

Follow Me on Instagram