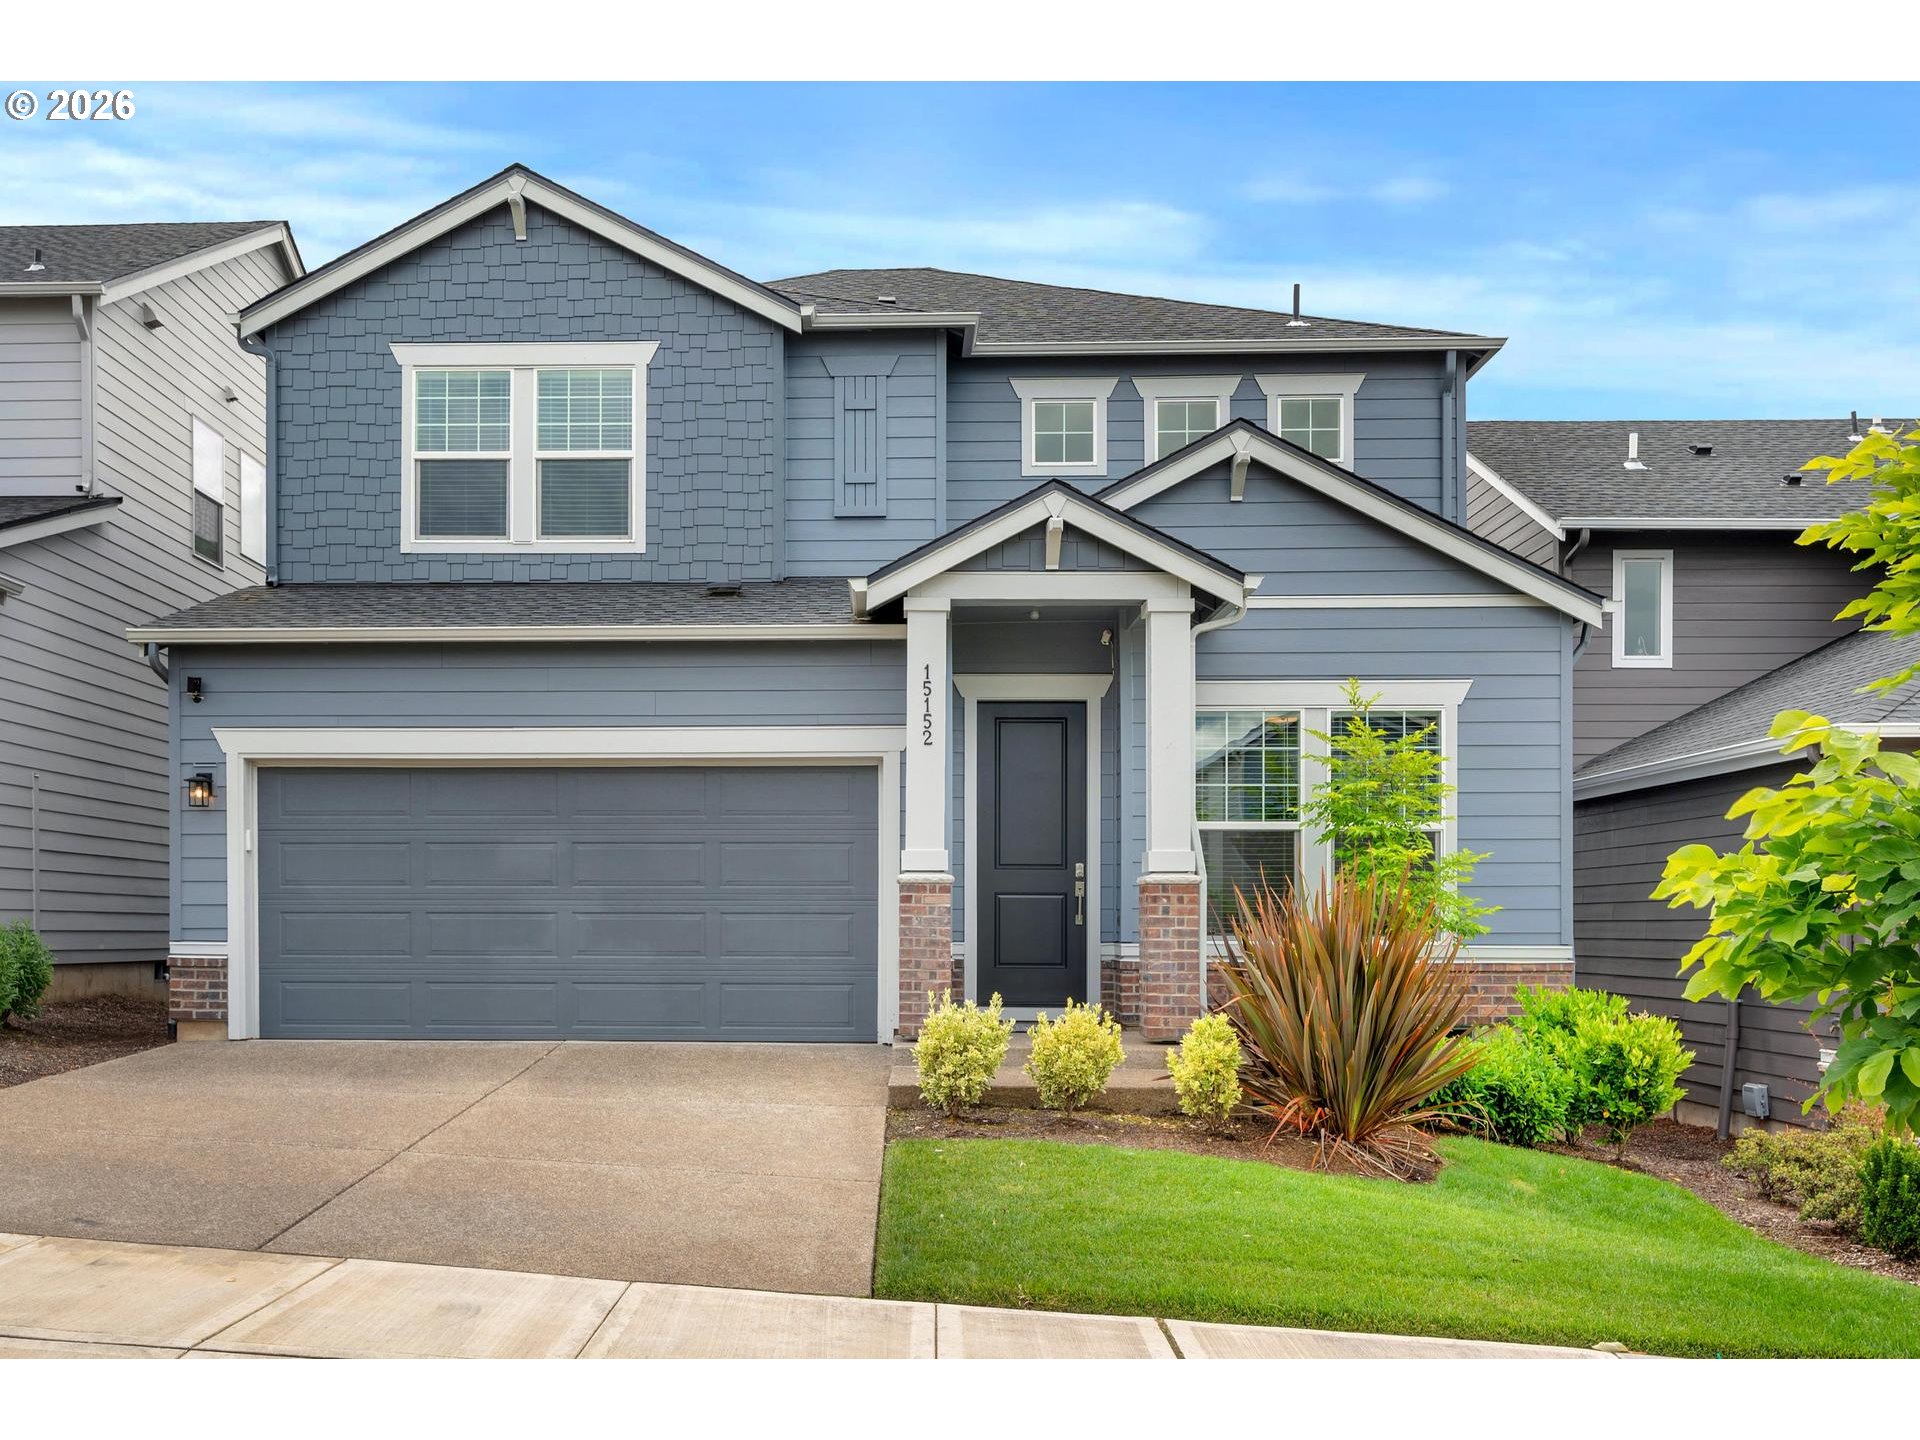
Two-story blue house with a double garage, covered entry, and landscaped front yard.
15152 SW COOLWATER LN
SEE ALL PHOTOS
Two-story blue house with a double garage, covered entry, and landscaped front yard.
15152 SW COOLWATER LN
Listing Courtesy of Windermere Realty Trust, Jeanne Able. [email protected]
Sold

15152 SW COOLWATER LN

15152 SW COOLWATER LN, Tigard, OR 97224

$714,900
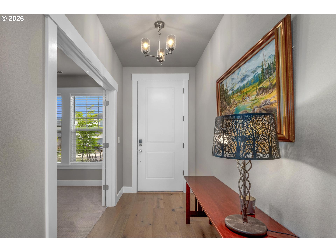
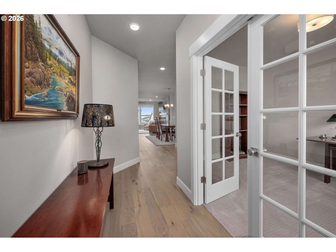
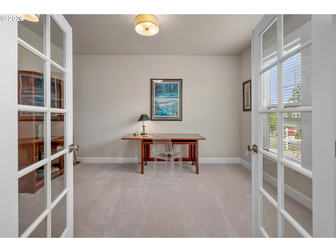
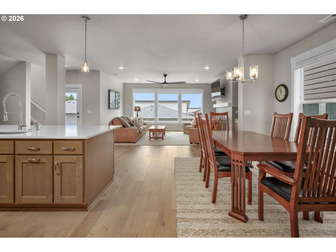
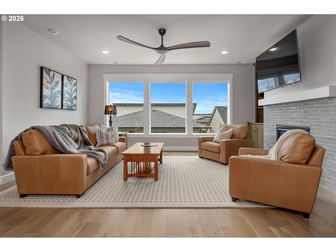
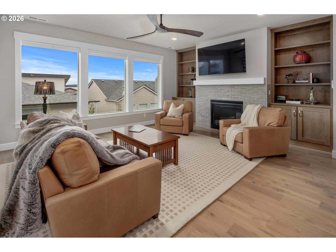
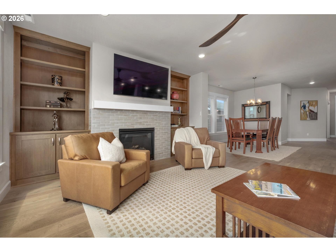
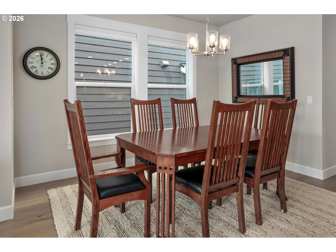
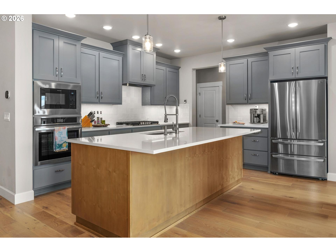
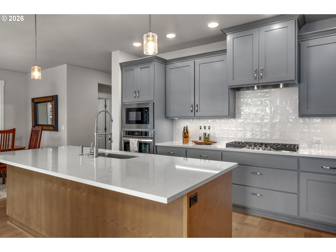
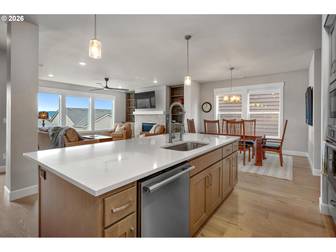
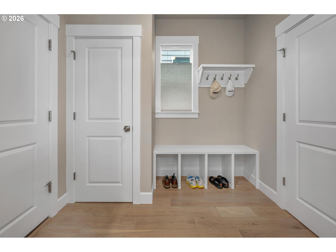
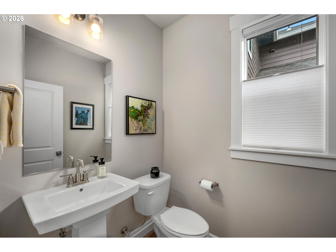
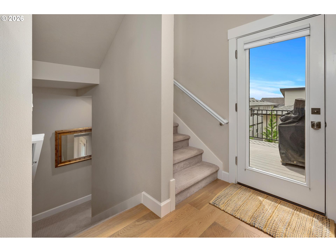
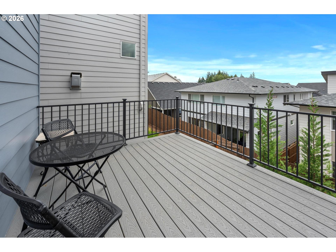
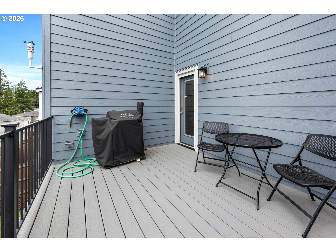
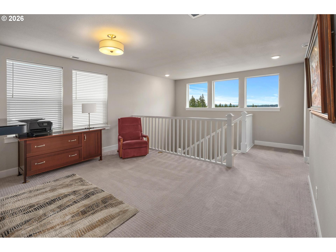
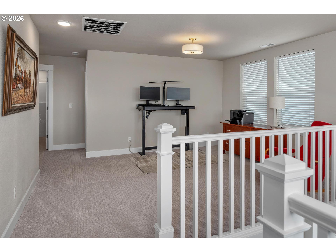
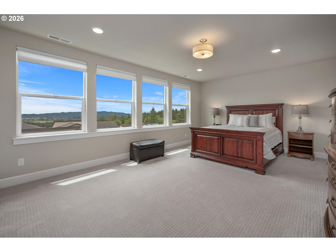
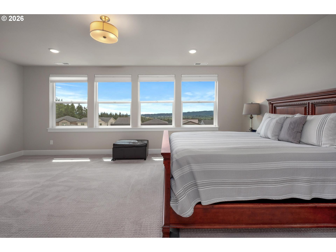
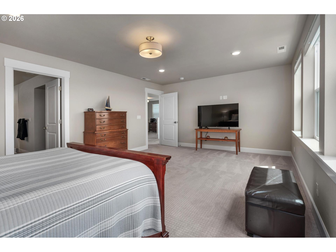
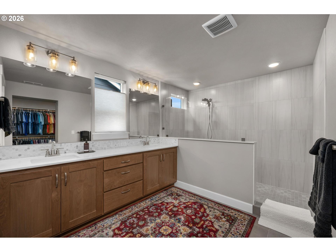
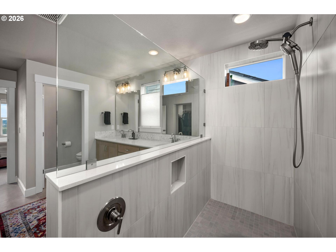
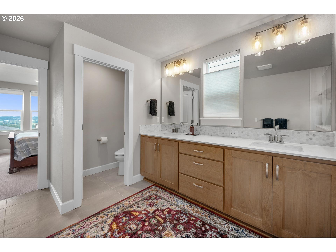
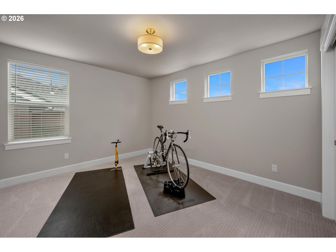
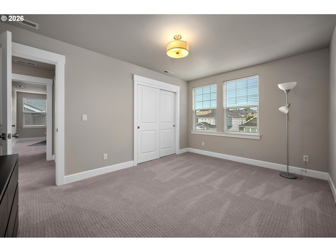
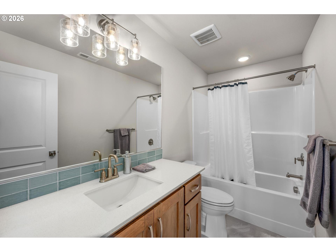
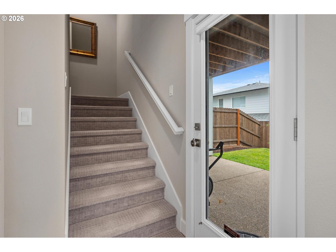
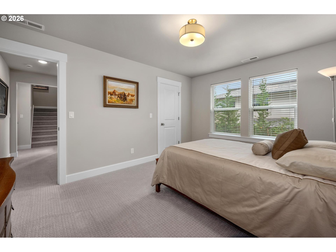
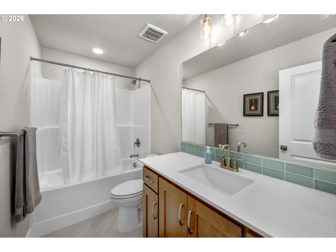
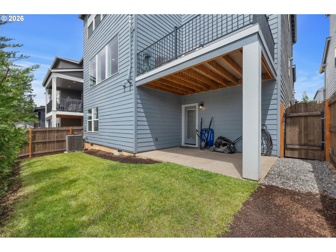
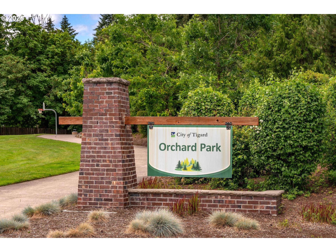
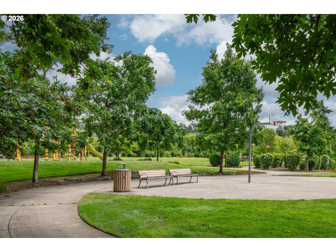
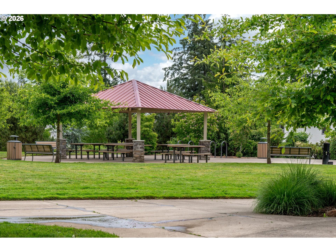
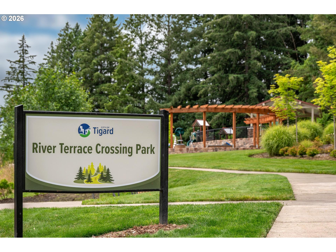
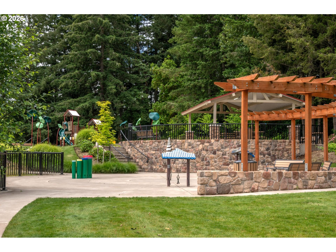
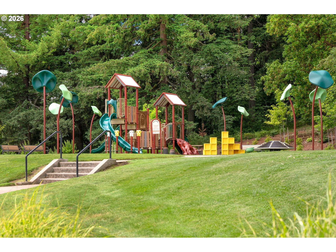
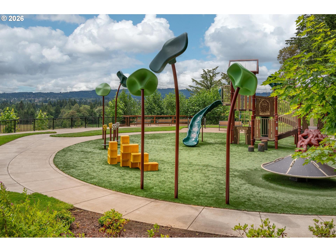
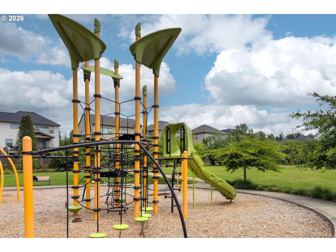
Wake up to territorial views from the owner's retreat of this beautifully designed home that blends comfort, style, and convenience. The spacious primary suite features a spa-inspired walk-in shower, double sinks, water closet and roomy closet. The open-concept main level is ideal for both everyday living and entertaining, offering a dedicated office, a fireplace-centered great room, quartz countertops, designer cabinetry, and engineered hardwood flooring throughout.The walk-out lower level adds exceptional versatility with a bedroom and full bath--perfect for guests, multigenerational living, or a flexible bonus space. Outside, a generous deck, patio, and grassy backyard create inviting spaces for relaxing, and entertaining. Residents enjoy access to several neighborhood parks, providing opportunities for recreation, play, and outdoor enjoyment just moments from home. The location also offers a convenient commute to Sherwood, Beaverton, Hillsboro, and Aloha, with quick access to Highway 217 and I-5 for easy travel throughout the Portland metro area.PREFERRED LENDER INCENTIVE CREDIT AVAILABLE FOR CLOSING COSTS, RATE BUY-DOWN OR A COMBINATION OF THOSE.

4
beds

4
baths

3,060 Sq.Ft. LIVING AREA

3,920 Sq.Ft. lot

Christine Binge

Christine Binge

Features & Amenities

Interior

  • total bedrooms4
  • Total bathrooms4
  • full bathrooms3
  • Fireplace Gas
  • APPLIANCES Builtin Oven, Disposal, Gas Appliances, Island, Microwave, Quartz, Range Hood, Stainless Steel Appliance
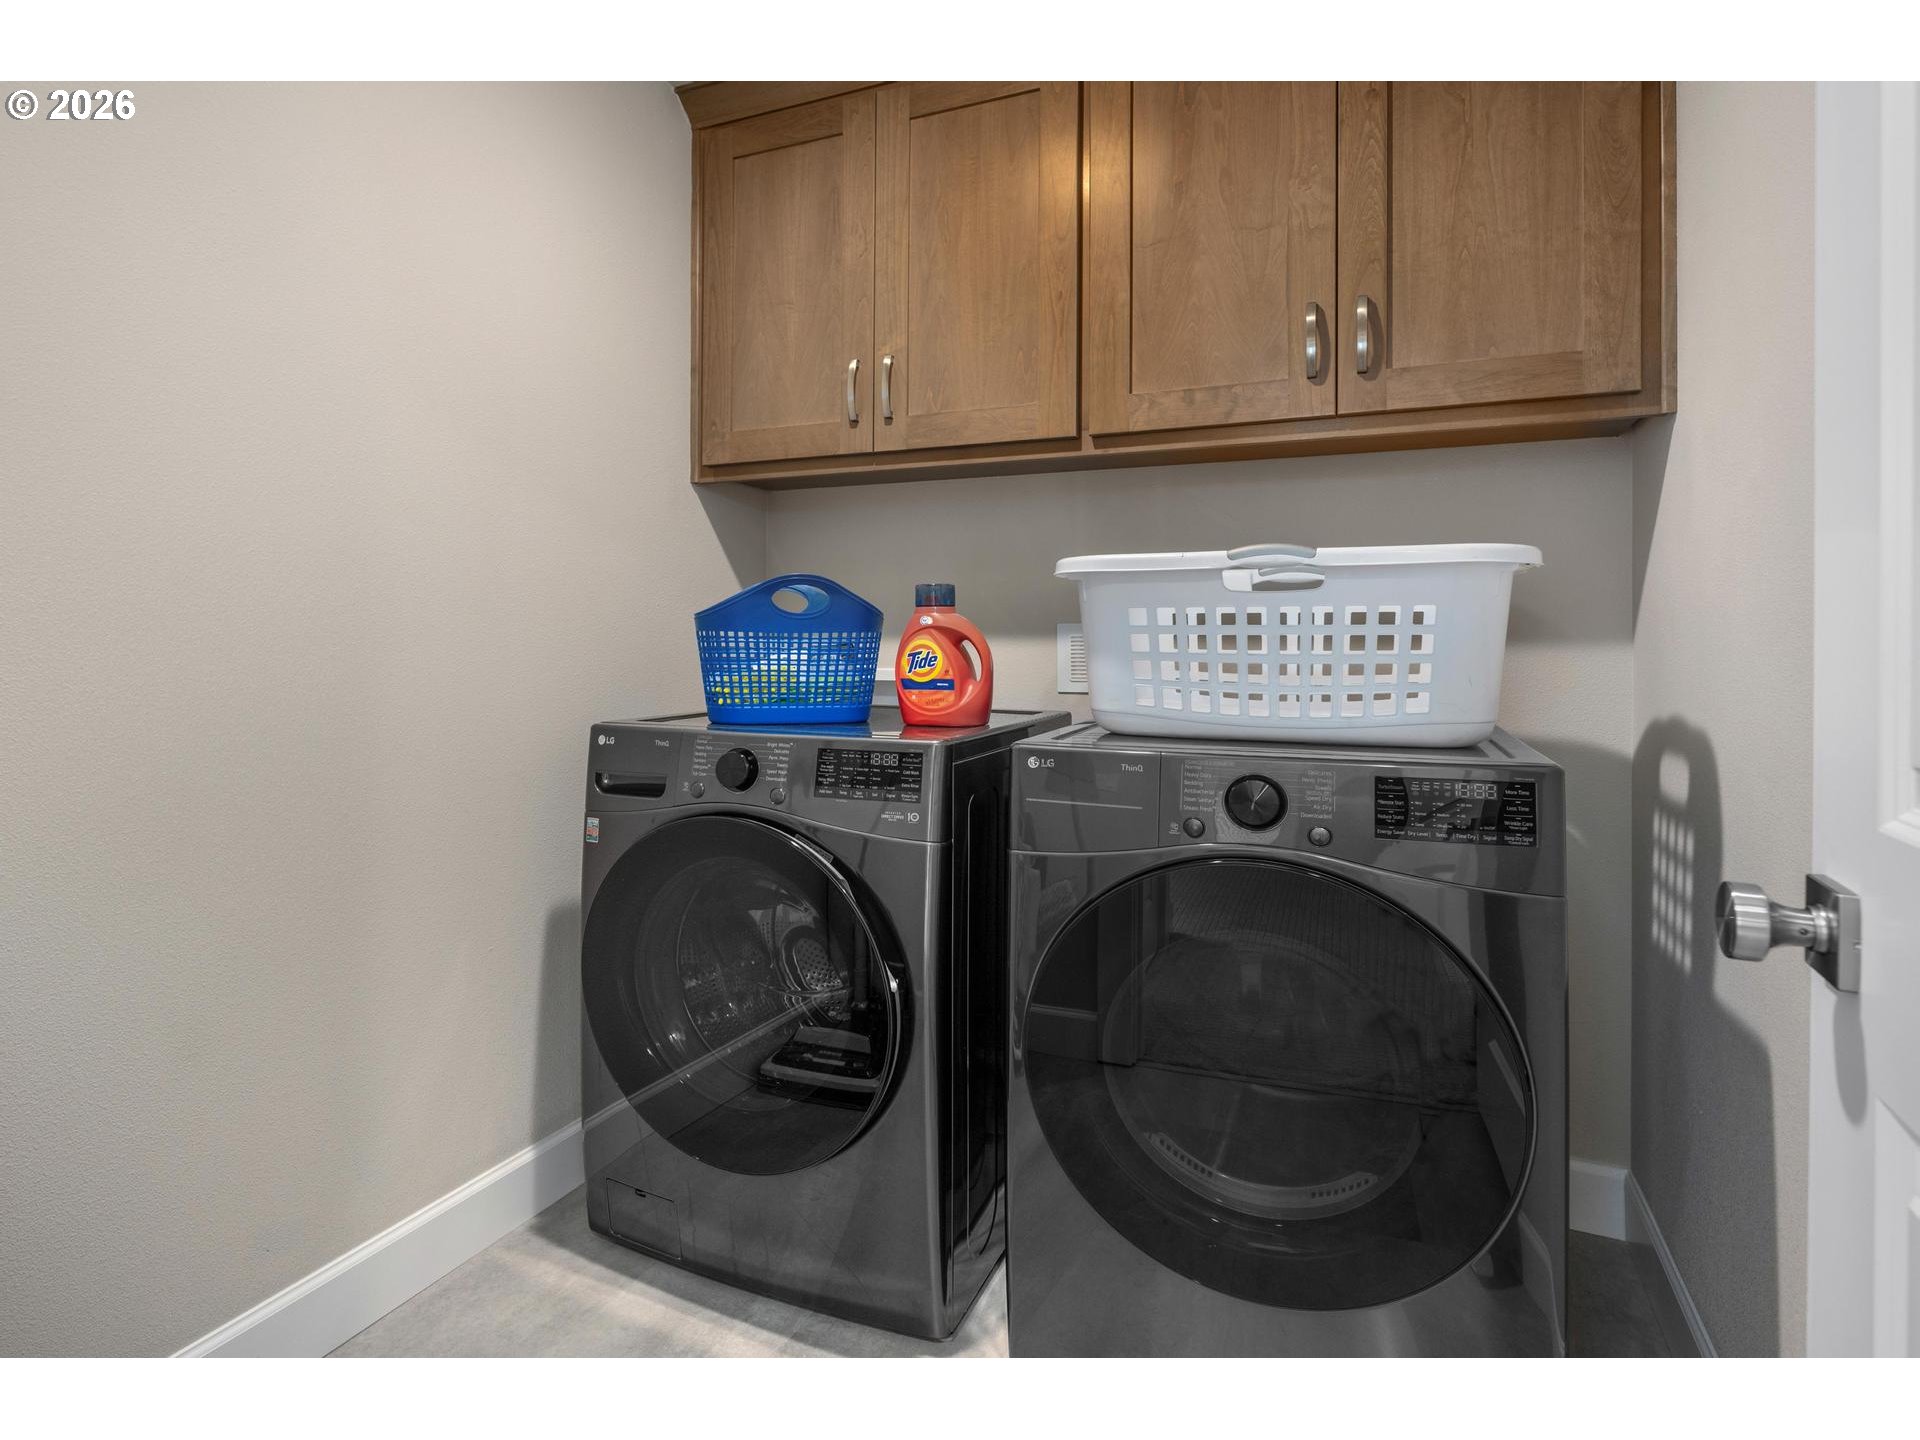
  • other interior Features Ceiling Fan, Engineered Hardwood, Garage Door Opener, Laundry, Wallto Wall Carpet

Area & Lot

  • Status Sold
  • Date Sold October 7, 2026
  • Living Area3,060 Sq.Ft.
  • Total Area3,060 Sq.Ft.
  • Lot Area3,920 Sq.Ft.
  • MLS® ID478330436
  • TypeResidential
  • YEAR BUILT2023
  • NeighborhoodTigard
  • Architecture StylesCraftsman
  • View DescriptionTerritorial
  • Elementary SchoolArt Rutkin
  • Middle SchoolTwality
  • High SchoolTualatin

Exterior

  • STORIES3
  • Garage Space2.0
  • water SourcePublic Water
  • roofComposition
  • lot featuresPublic Road, Sloped
  • parkingDriveway, On Street
  • HEAT TYPEForced Air 95 Plus
  • AIR CONDITIONINGCentral Air
  • sewerPublic Sewer
  • SubstructureConcrete Perimeter
  • Disability FeaturesGarageon Main
  • HOA AmenitiesCommons, Front Yard Landscaping, Management
  • security FeaturesSidewalk
  • other exterior FeaturesDeck, Fenced, Patio, Yard

Financial

  • Sales Price$714,900
  • Real Estate Tax $7,926/yr
  • HOA $72/mo

Tigard

Explore

Work With Christine

I am here to make your journey of selling or buying a home as smooth and rewarding as possible. Whether you're looking to sell your property and get the best return on your investment or find your dream home that perfectly fits your lifestyle, I'm dedicated to your success. With my extensive knowledge of the real estate market, sharp negotiation skills, and commitment to understanding your unique needs, I'll work tirelessly to ensure your goals are not just met but exceeded. Let's collaborate to turn your real estate aspirations into reality, making this process a seamless and memorable experience for you.

Follow Me on Instagram