14317 SE VISTA HEIGHTS ST
SEE ALL PHOTOS
14317 SE VISTA HEIGHTS ST
Listing Courtesy of MORE Realty, Christine Binge. 586-419-7632
For Sale

14317 SE VISTA HEIGHTS ST

14317 SE VISTA HEIGHTS ST, Happy Valley, OR 97086

$740,000
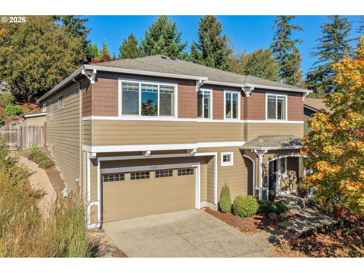
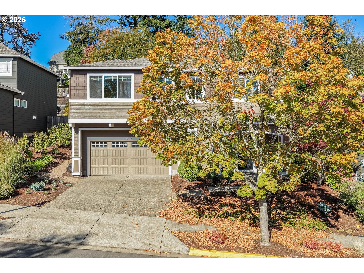
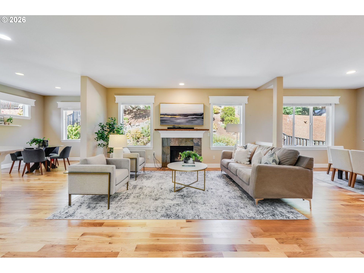
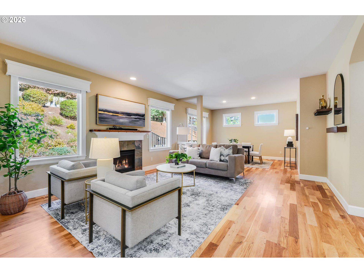
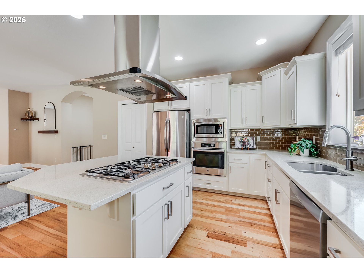
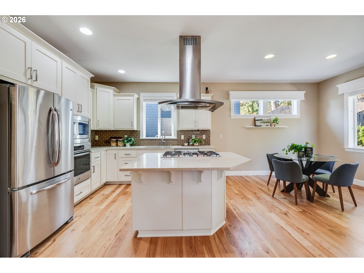
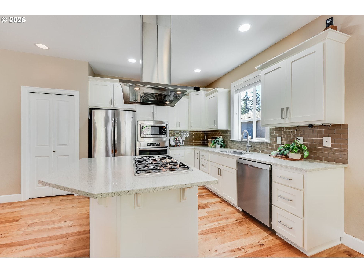
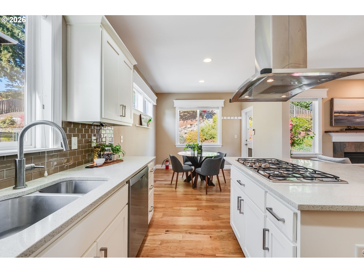
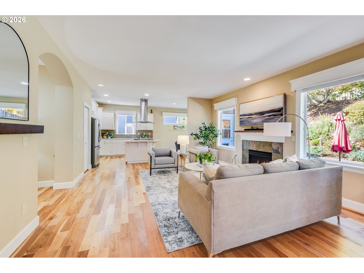
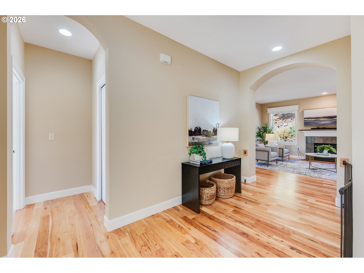
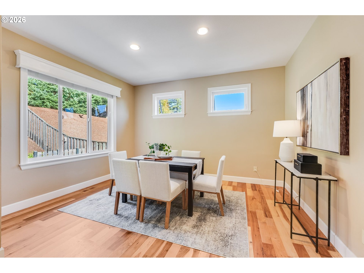
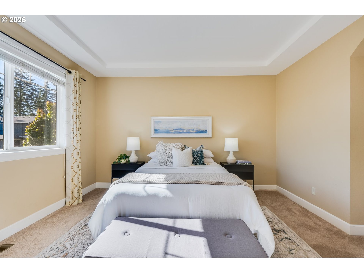
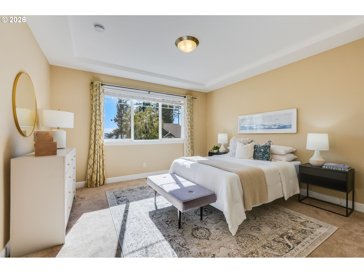
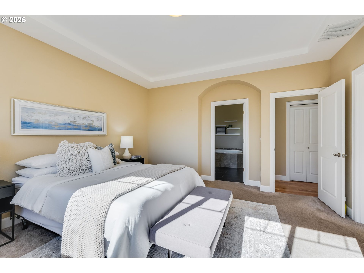
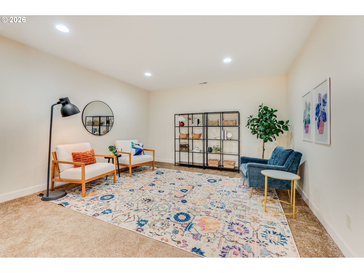
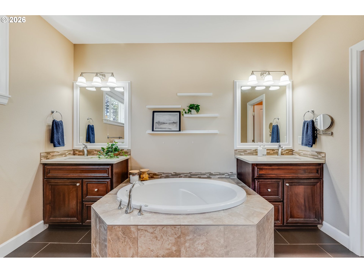
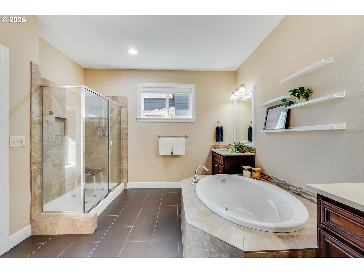
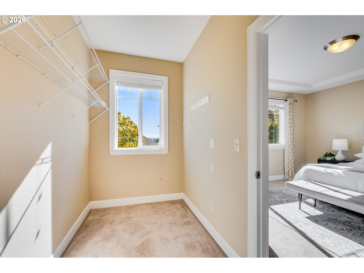
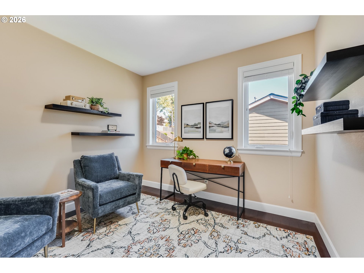
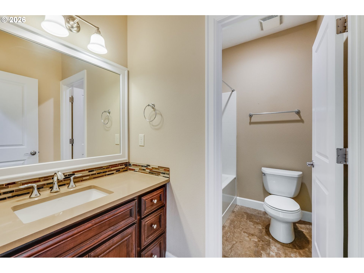
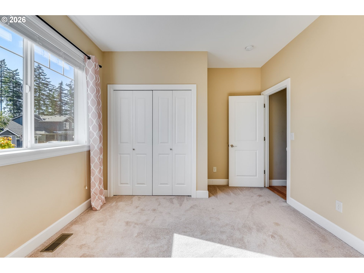
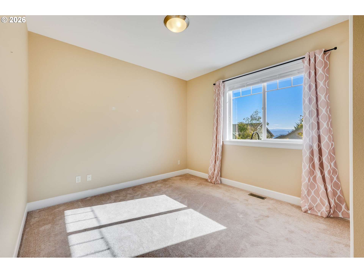
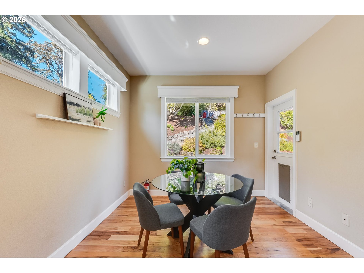
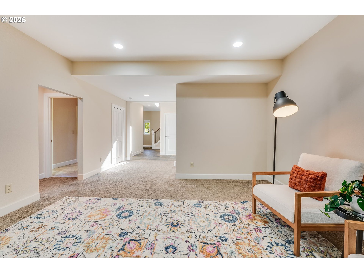
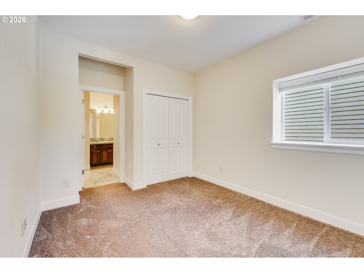
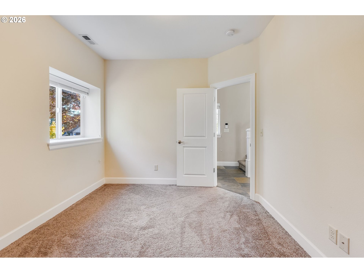
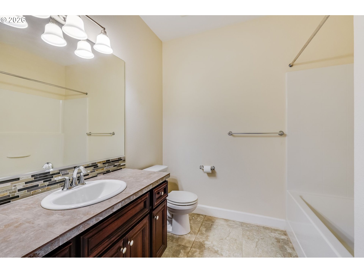
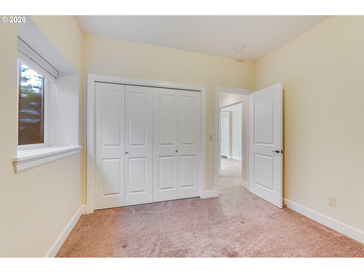
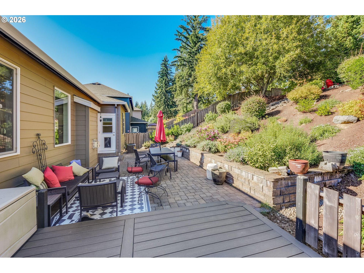
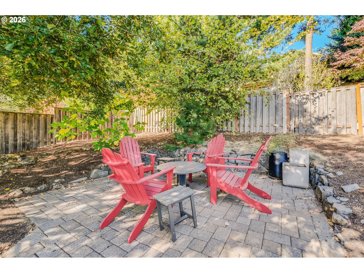
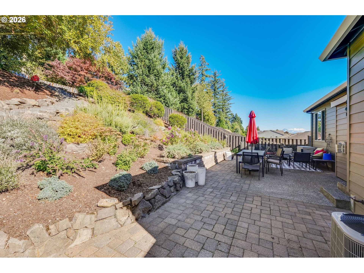
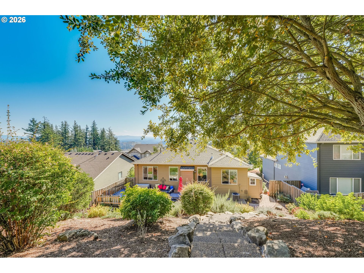
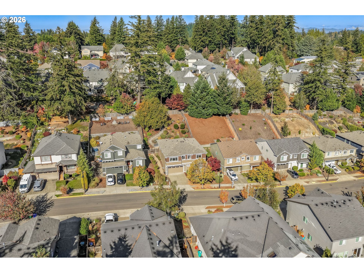
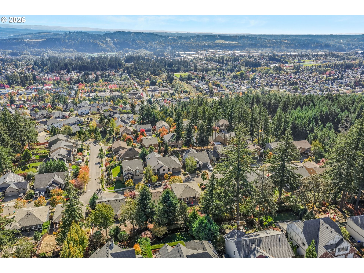
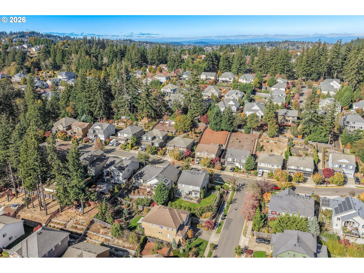
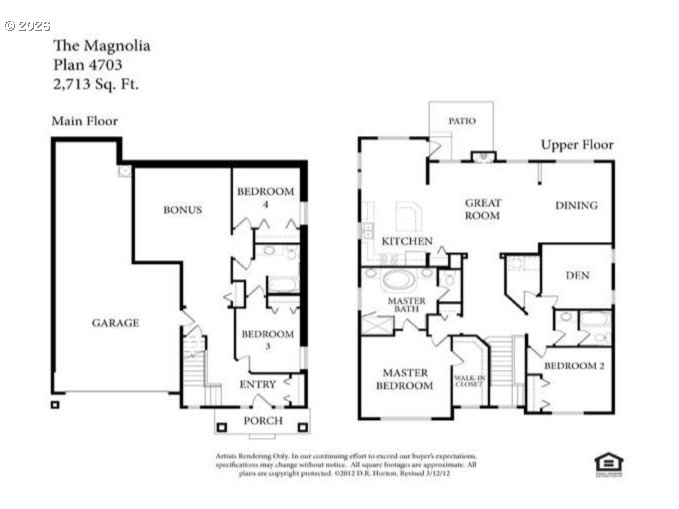
Picture this: It's Friday night, the firepit is crackling, and your friends are sinking into the Adirondack chairs with a glass of wine. A Grill is sizzling on the paver patio, and somebody's telling the story that gets funnier every time. Out back, stone walls terrace up a hillside of lush plantings, so it feels like your own private garden escape. Come Sunday morning, you'll be curled up by a fire on the sofa with coffee and nowhere to be.Inside, the fun keeps going. Warm hardwoods flow through the main level, and the gas fireplace makes the great room the coziest spot on a rainy Oregon night. The kitchen was made for dinner parties. Everyone gathers around the giant island while you pour drinks, and the sunny nook opens right onto the patio so the party spills outside. You'll be the host everyone wants an invite from.You get 4 bedrooms and 3 full baths, PLUS a bonus room AND a den. Imagine movie marathons with a mountain of popcorn, a home office with a view, or a game room for epic tournaments. The primary suite is your end-of-day reward, with a soaking tub, a glass walk-in shower, double sinks, and a walk-in closet you'll actually love.Got toys? The 3-car tandem garage has room for the cars, kayaks, bikes, and the beer fridge.And the location? You're minutes from Happy Valley Town Center and New Seasons Market. Grab your morning coffee, pick up fresh flowers for the dinner table, then head home in time to light the firepit. With parks and trails all around and quick access to I-205, Happy Valley living doesn't get much happier than this.

4
beds

3
baths

2,713 Sq.Ft. LIVING AREA

8,712 Sq.Ft. lot

Christine Binge

Christine Binge

Features & Amenities

Interior

  • total bedrooms4
  • Total bathrooms3
  • full bathrooms3
  • Fireplace Gas
  • APPLIANCES Builtin Oven, Cooktop, Dishwasher, Free Standing Refrigerator, Gas Appliances, Granite, Island, Microwave, Pantry, Plumbed For Ice Maker, Stainless Steel Appliance
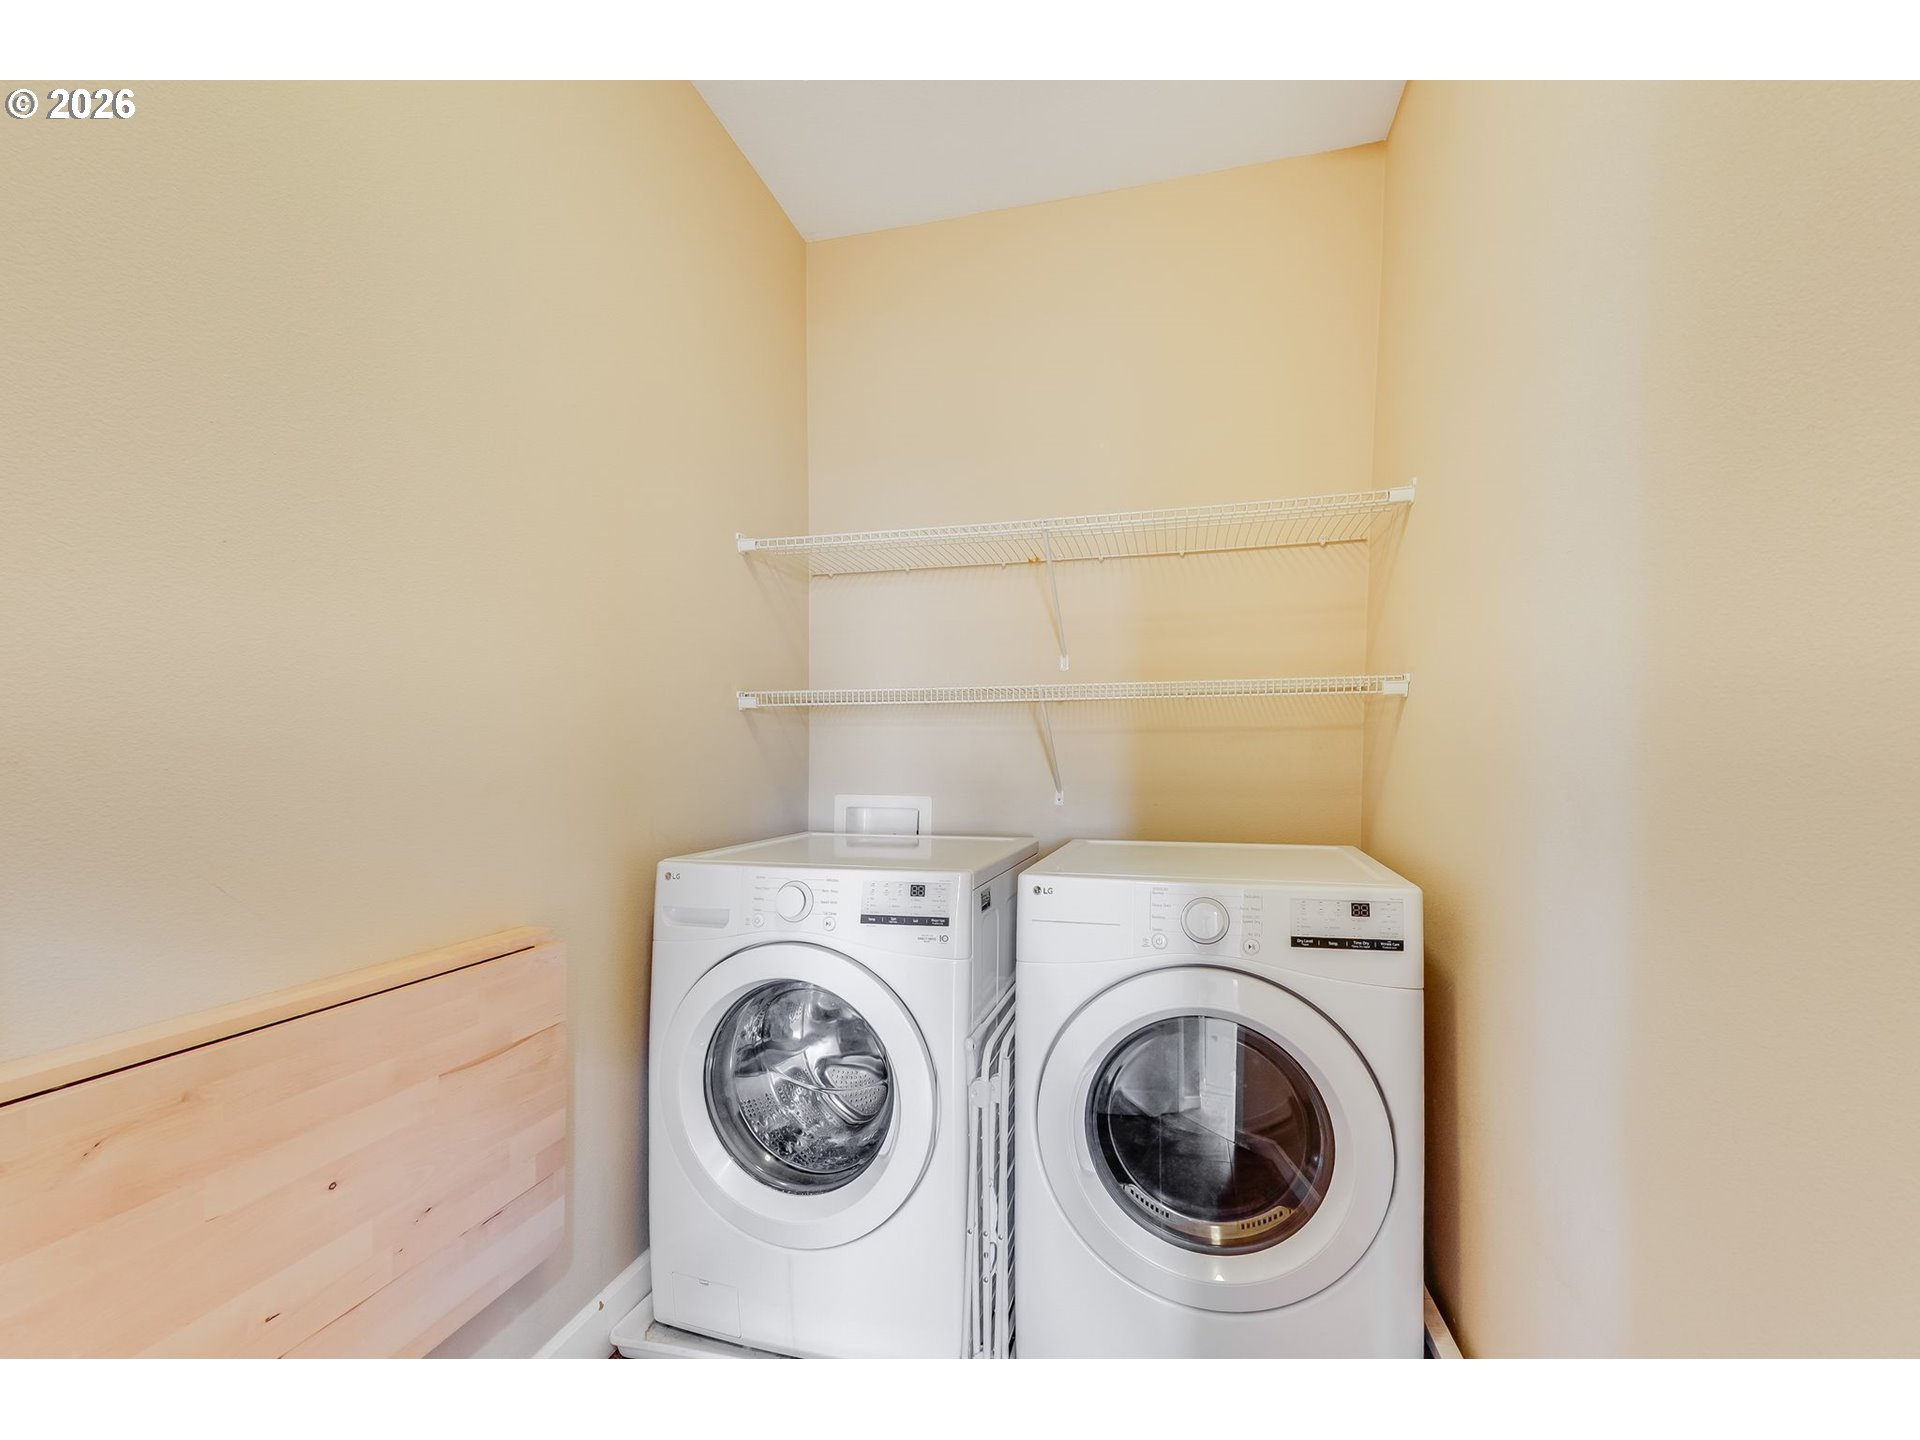
  • other interior Features Granite, Laminate Flooring, Laundry, Soaking Tub, Tile Floor, Wallto Wall Carpet, Wood Floors

Area & Lot

  • Status For Sale
  • Living Area2,713 Sq.Ft.
  • Total Area2,713 Sq.Ft.
  • Lot Area8,712 Sq.Ft.
  • MLS® ID226935927
  • TypeResidential
  • YEAR BUILT2013
  • NeighborhoodHappy Valley
  • Architecture StylesStories 2, Craftsman
  • Elementary SchoolSpring Mountain
  • Middle SchoolHappy Valley
  • High SchoolClackamas

Exterior

  • STORIES2
  • Garage Space3.0
  • water SourcePublic Water
  • roofComposition
  • lot featuresLevel, Sloped
  • HEAT TYPEForced Air
  • AIR CONDITIONINGCentral Air
  • sewerPublic Sewer
  • SubstructureSlab
  • HOA AmenitiesCommons
  • other exterior FeaturesFenced, Garden, Patio, Yard

Financial

  • Sales Price$740,000
  • Real Estate Tax $9,243/yr
  • HOA $76/mo
image

Schedule a Showing

I would love to show you this beautiful property. Please select your preferred date and time below. I will be in touch shortly to confirm your appointment.

Schedule a Showing

I would love to show you this beautiful property. Please select your preferred date and time below. I will be in touch shortly to confirm your appointment.

Thank you for your interest in 14317 SE VISTA HEIGHTS ST, Happy Valley, OR 97086. We are reviewing your request and will be in touch shortly!

Mortgage Calculator

Estimate your monthly mortgage payment, including the principal and interest, property taxes, and HOA. Adjust the values to generate a more accurate rate.

All estimates are provided for informational purposes only. Actual amounts may vary.
$0,000 Your Payment 20 15 65
$0,000 Your Payment

Happy Valley

Explore

Work With Christine

I am here to make your journey of selling or buying a home as smooth and rewarding as possible. Whether you're looking to sell your property and get the best return on your investment or find your dream home that perfectly fits your lifestyle, I'm dedicated to your success. With my extensive knowledge of the real estate market, sharp negotiation skills, and commitment to understanding your unique needs, I'll work tirelessly to ensure your goals are not just met but exceeded. Let's collaborate to turn your real estate aspirations into reality, making this process a seamless and memorable experience for you.

Follow Me on Instagram