13165 SW BRIGHTWOOD ST
SEE ALL PHOTOS
13165 SW BRIGHTWOOD ST
Listing Courtesy of Oregon First, Bryan Durk. 503-913-2488
Sold

13165 SW BRIGHTWOOD ST

13165 SW BRIGHTWOOD ST, Beaverton, OR 97005

$689,000
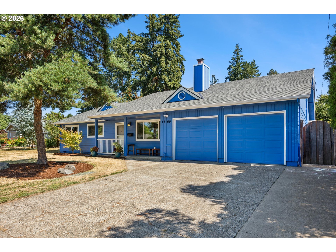
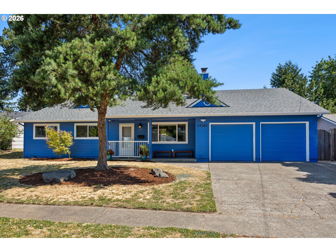
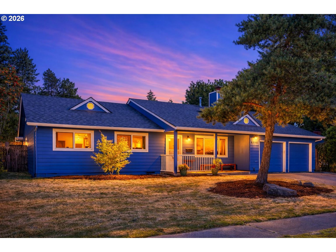
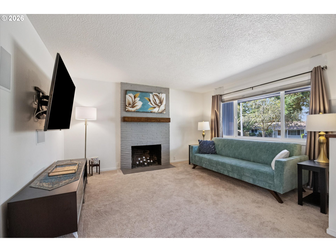
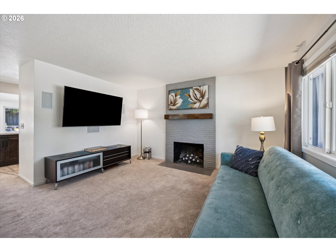
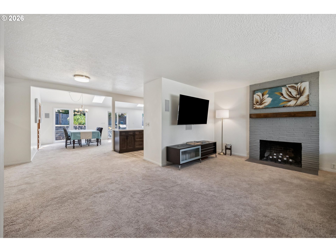
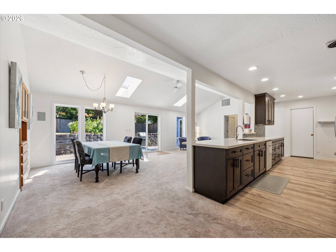
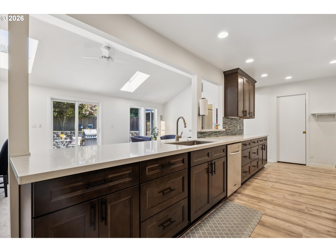
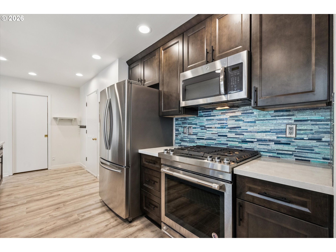
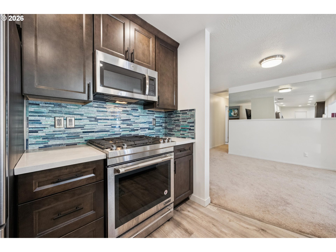
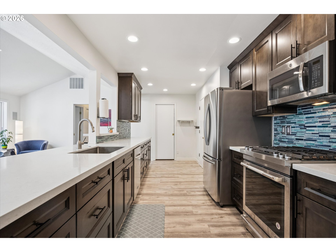
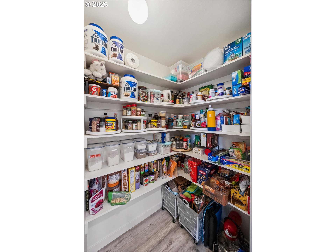
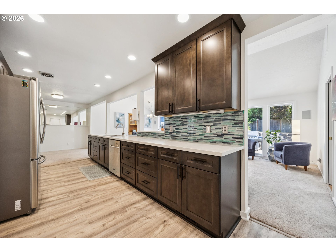
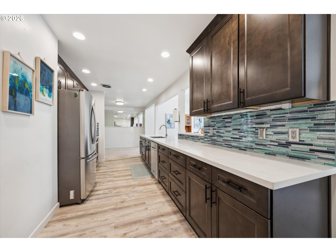
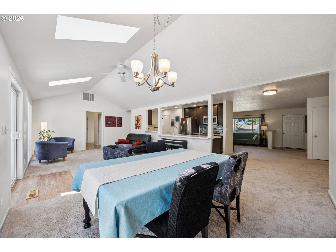
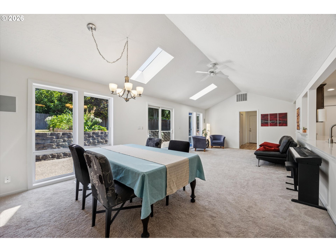
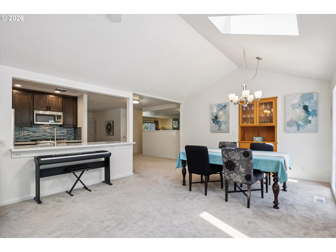
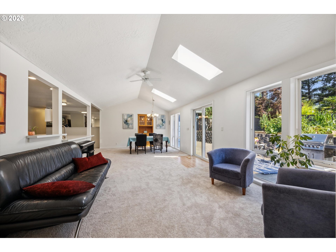
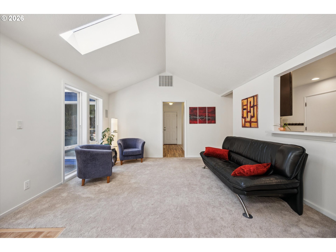
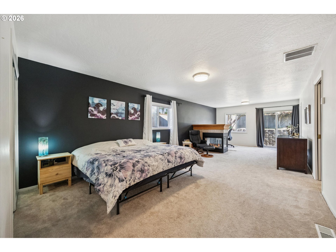
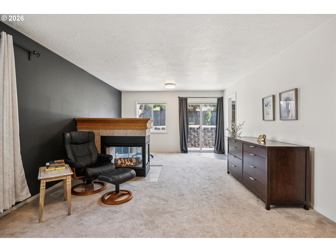
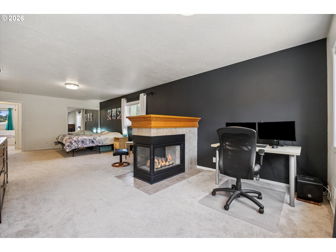
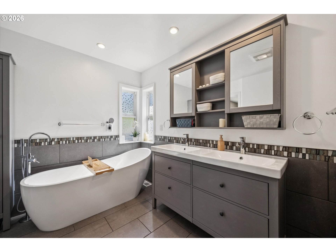
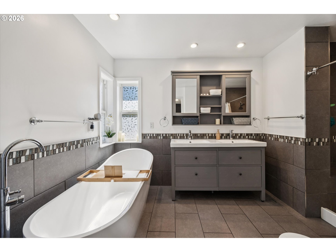
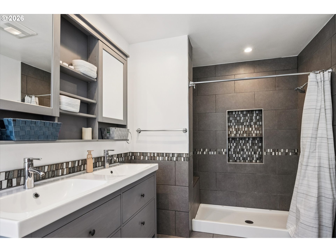
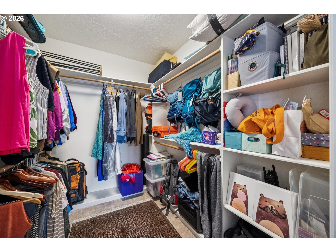
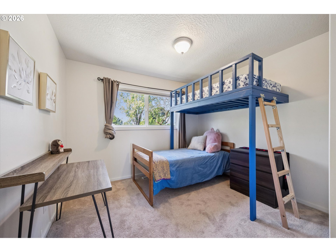
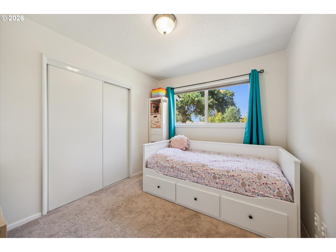
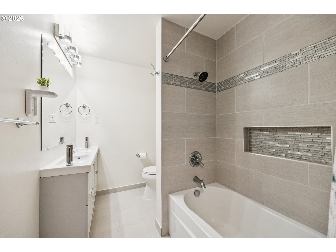
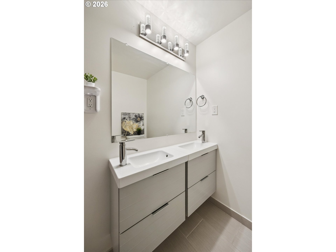
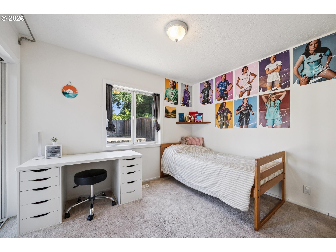
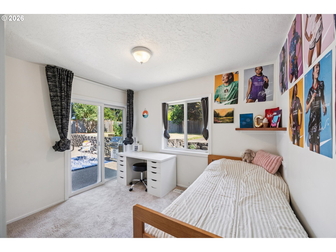
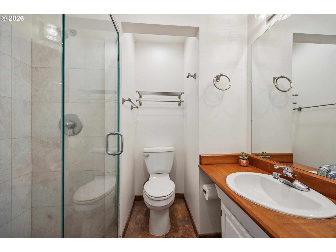
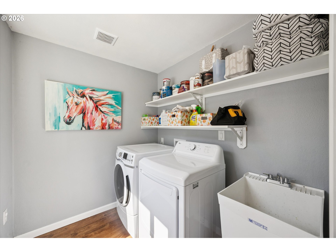
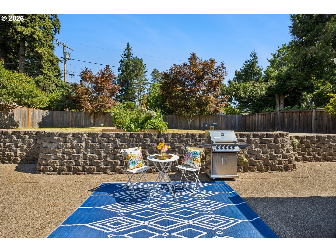
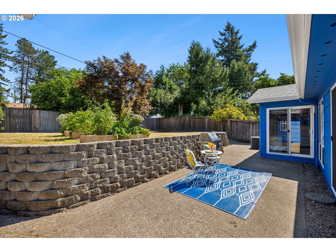
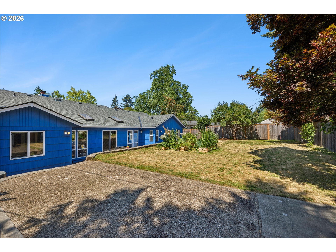
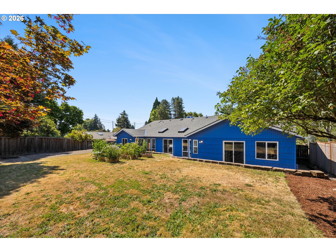
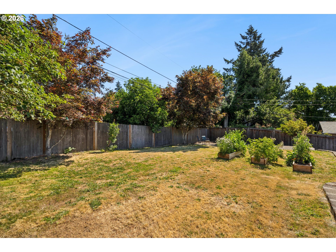
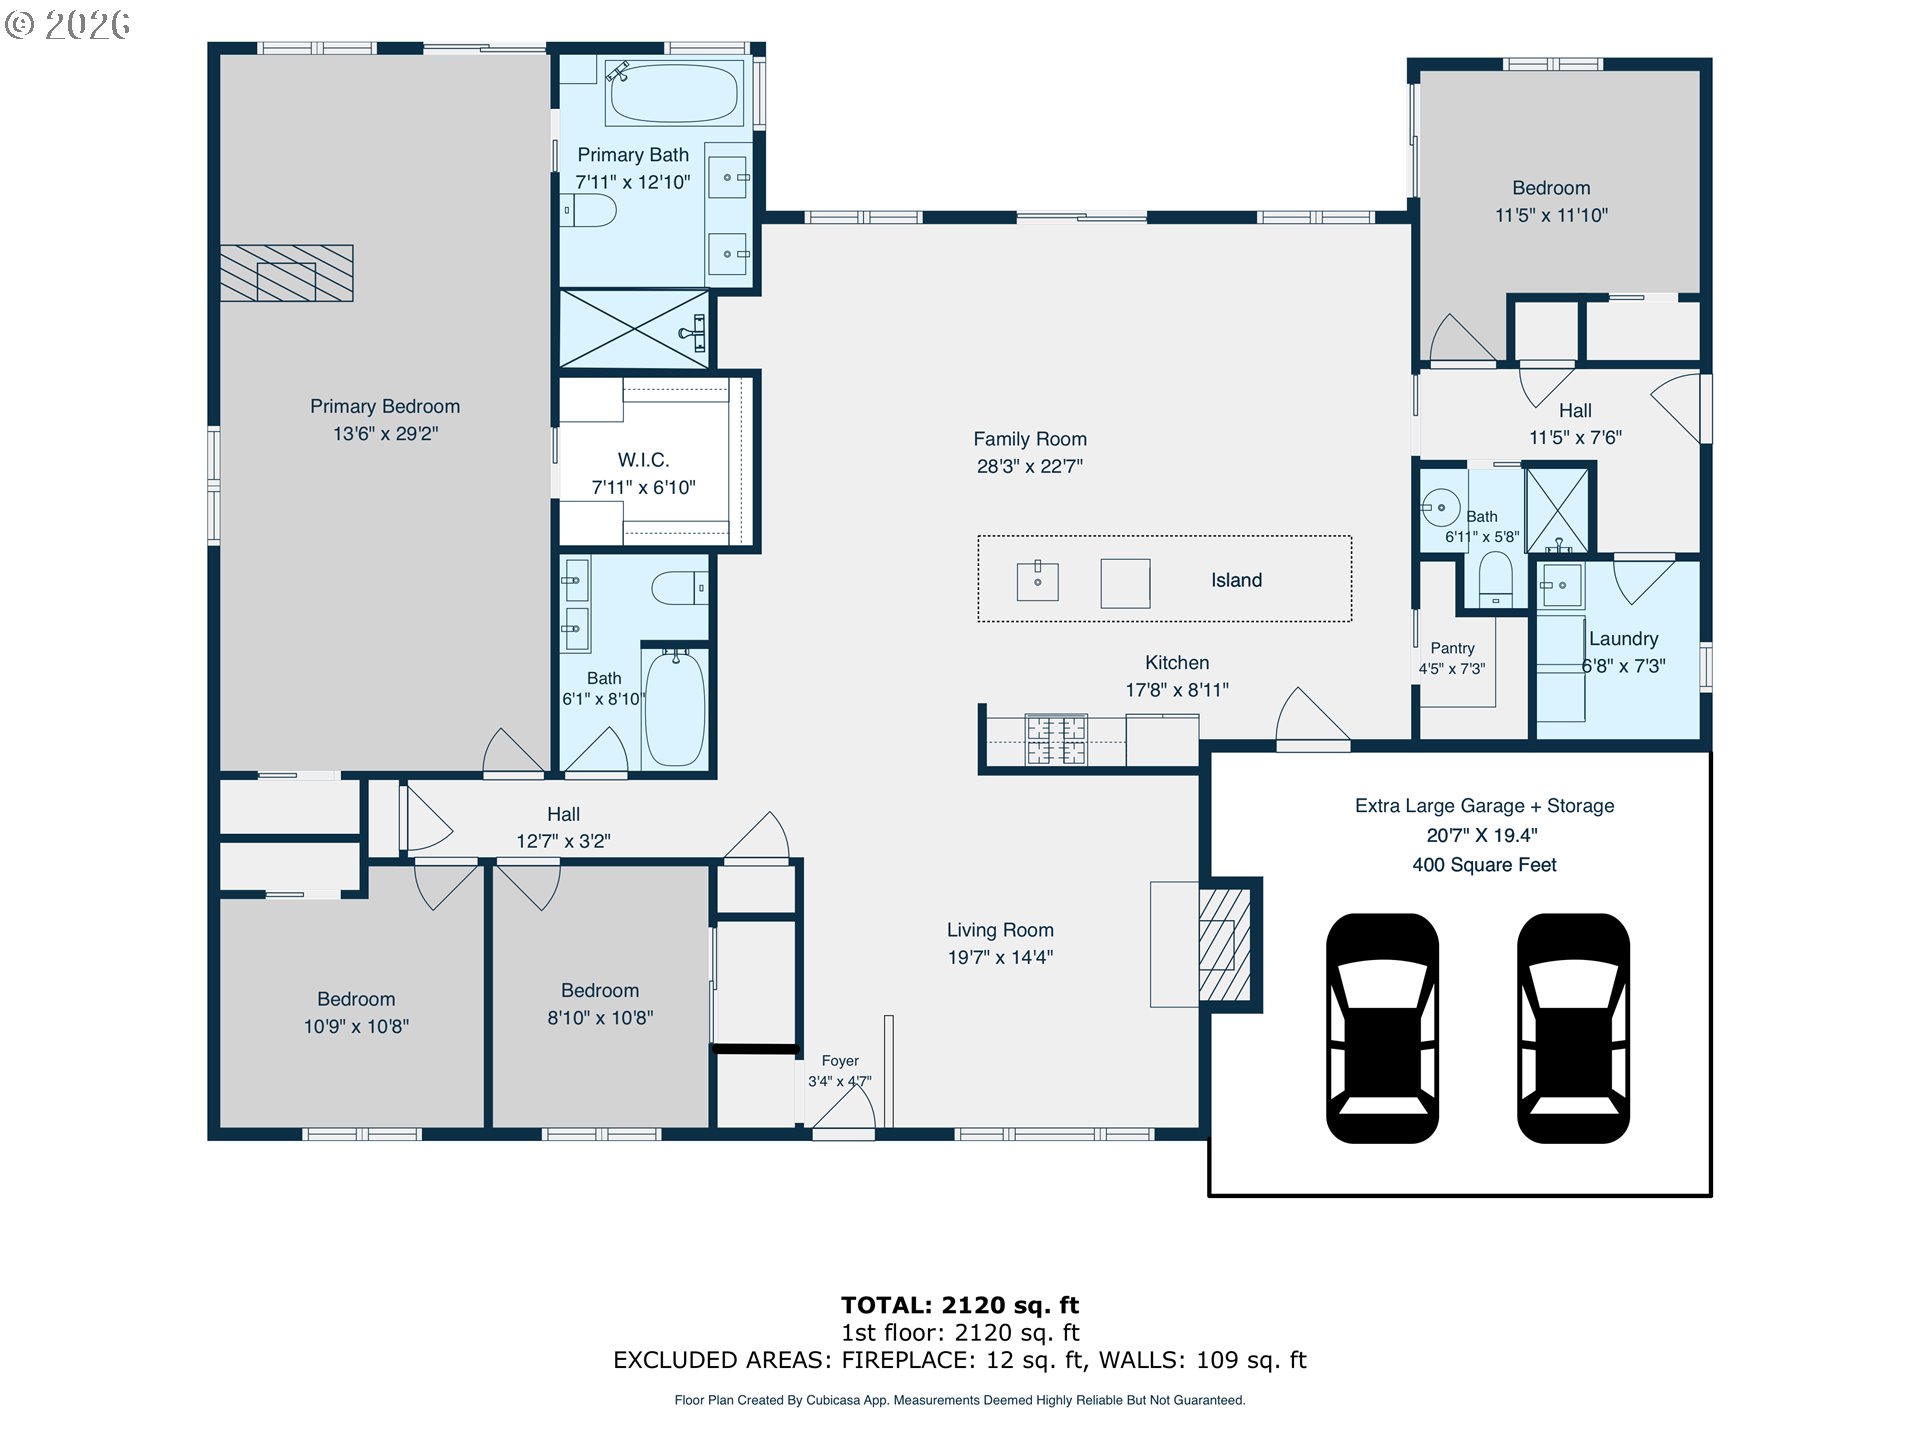
Beautifully updated 4-bedroom, 3 full-bath mid-century ranch on an oversized lot in sought-after Cedar Hills. Modern, open floor plan, big living areas, and the largest master you might ever see :-) Large ranch homes are rare and coveted in Cedar Hills. Enjoy a worry-free summer as this well-maintained home features: a new roof (2026), new siding (2026) & paint (2026), a modern, remodeled kitchen, remodeled bathrooms, a newer furnace (2024), and a modern electrical panel with generator hookup (2022). The remodeled kitchen anchors the home with newer gas appliances, quartz countertops, a breakfast bar, luxury vinyl flooring, and a walk-in pantry. The kitchen opens to the great room with vaulted ceilings, skylights, and a wall of windows overlooking the private backyard. The primary suite is an oasis of size featuring a walk-in closet, a large second closet, a 3-sided glass fireplace, and a slider to the back patio. The attached spa-like bathroom offers a modern soaking tub, dual sinks, and a large minimal step shower, all designed with stunning modern tile and premium fixtures. Sliding doors from the master, great room, and guest bedroom access the large outdoor patio. The fully fenced, level backyard gets full sun, which the raised bed garden loves. The oversized garage easily fits two cars with room for your extra storage needs. Hardwoods are under the carpets in the South half of the house. Tucked away from busy roads, yet just minutes to Cedar Hills Crossing, Nike, Commonwealth Lake Park & 217. Opportunities like this one don't last long!

4
beds

3
baths

2,120 Sq.Ft. LIVING AREA

8,712 Sq.Ft. lot
Christine Binge

Christine Binge

Features & Amenities

Interior

  • total bedrooms4
  • Total bathrooms3
  • full bathrooms3
  • Fireplace Gas, Wood Burning
  • APPLIANCES Dishwasher, Disposal, Free Standing Gas Range, Free Standing Range, Free Standing Refrigerator, Gas Appliances, Microwave, Pantry, Plumbed For Ice Maker, Quartz, Solid Surface Countertop, Stainless Steel Appliance
  • other interior Features Ceiling Fan, Garage Door Opener, Laundry, Luxury Vinyl Plank, Quartz, Skylight, Soaking Tub, Vaulted Ceiling, Vinyl Floor, Wallto Wall Carpet

Area & Lot

  • Status Sold
  • Date Sold September 14, 2026
  • Living Area2,120 Sq.Ft.
  • Total Area2,120 Sq.Ft.
  • Lot Area8,712 Sq.Ft.
  • MLS® ID317013561
  • TypeResidential
  • YEAR BUILT1959
  • NeighborhoodCedar Hills
  • Architecture StylesContemporary, Ranch
  • Elementary SchoolBarnes
  • Middle SchoolMeadow Park
  • High SchoolBeaverton

Exterior

  • STORIES1
  • Garage Space2.0
  • water SourcePublic Water
  • roofComposition
  • lot featuresLevel, Terraced
  • parkingDriveway
  • HEAT TYPEForced Air 95 Plus
  • AIR CONDITIONINGCentral Air
  • sewerPublic Sewer
  • SubstructureConcrete Perimeter
  • Disability FeaturesAccessible Entrance, Accessible Full Bath, Garageon Main, Ground Level, Main Floor Bedroom Bath, Minimal Steps, One Level, Pathway, Utility Room On Main, Walkin Shower
  • security FeaturesHandicap Access
  • other exterior FeaturesFenced, Garden, Patio, Porch, Raised Beds, Storm Door, Yard

Financial

  • Sales Price$689,000
  • Real Estate Tax $5,515/yr
  • HOA $237/yr

Cedar Hills

Explore

Work With Christine

I am here to make your journey of selling or buying a home as smooth and rewarding as possible. Whether you're looking to sell your property and get the best return on your investment or find your dream home that perfectly fits your lifestyle, I'm dedicated to your success. With my extensive knowledge of the real estate market, sharp negotiation skills, and commitment to understanding your unique needs, I'll work tirelessly to ensure your goals are not just met but exceeded. Let's collaborate to turn your real estate aspirations into reality, making this process a seamless and memorable experience for you.

Follow Me on Instagram