1307 NE 190th PL
1307 NE 190th PL
1307 NE 190th PL
1307 NE 190th PL
1307 NE 190th PL
1307 NE 190th PL
1307 NE 190th PL
1307 NE 190th PL
1307 NE 190th PL
1307 NE 190th PL
1307 NE 190th PL
1307 NE 190th PL
1307 NE 190th PL
1307 NE 190th PL
1307 NE 190th PL
1307 NE 190th PL
1307 NE 190th PL
1307 NE 190th PL
1307 NE 190th PL
SEE ALL PHOTOS
1307 NE 190th PL
1307 NE 190th PL
1307 NE 190th PL
1307 NE 190th PL
1307 NE 190th PL
1307 NE 190th PL
1307 NE 190th PL
1307 NE 190th PL
1307 NE 190th PL
1307 NE 190th PL
1307 NE 190th PL
1307 NE 190th PL
1307 NE 190th PL
1307 NE 190th PL
1307 NE 190th PL
1307 NE 190th PL
1307 NE 190th PL
1307 NE 190th PL
1307 NE 190th PL
Listing Courtesy of MORE Realty, Valerie Davis. 503-327-5718
Sold

1307 NE 190th PL

1307 NE 190th PL, Portland, OR 97230

$414,000
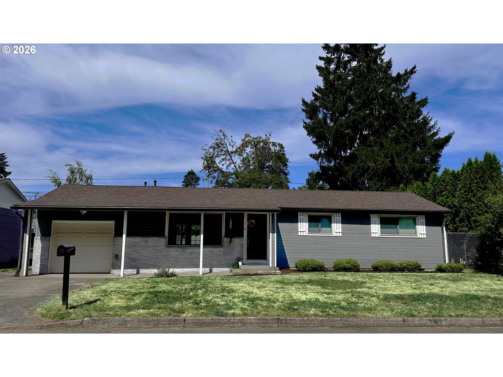
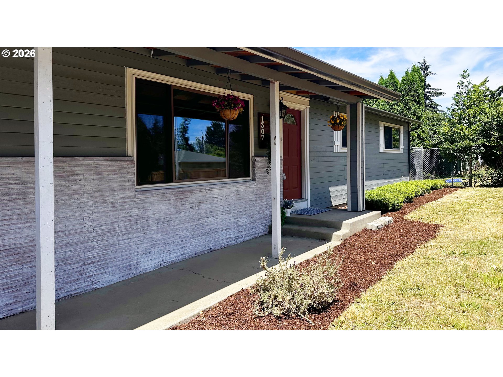
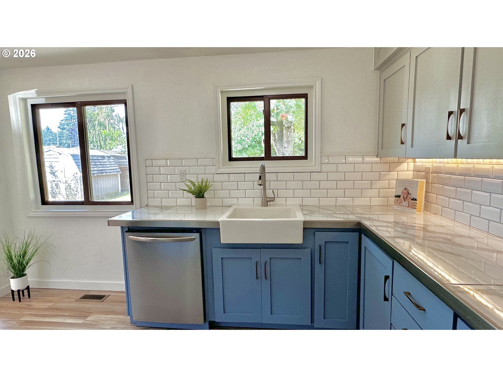
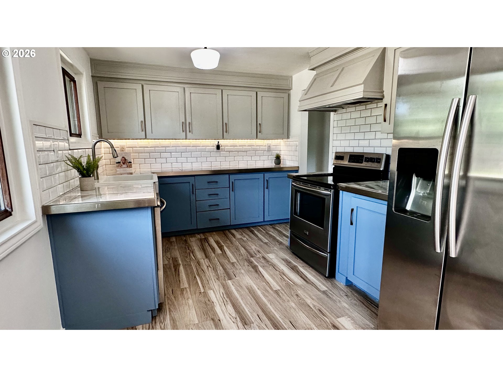
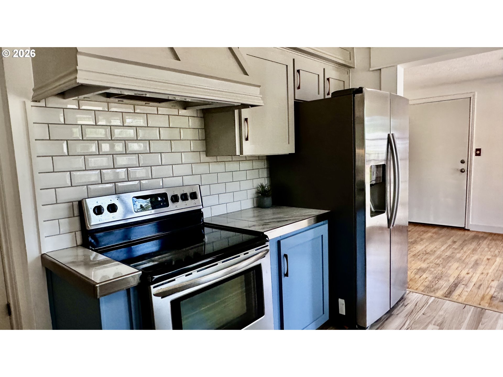
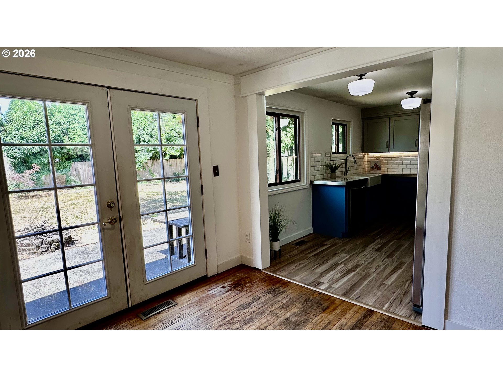
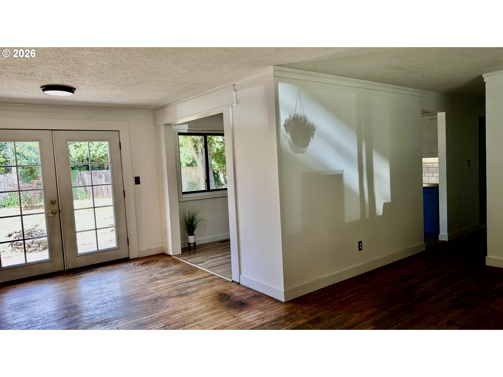
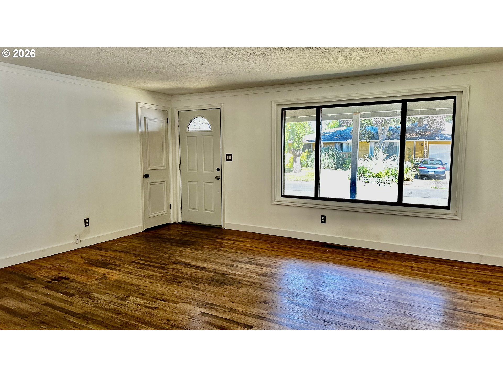
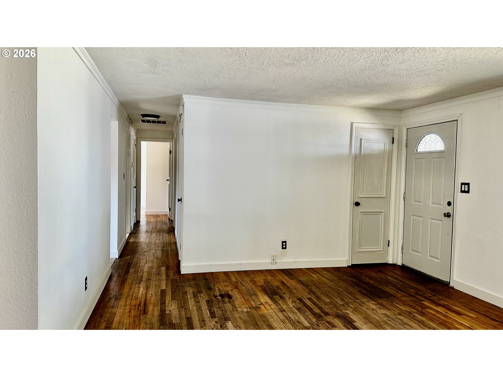
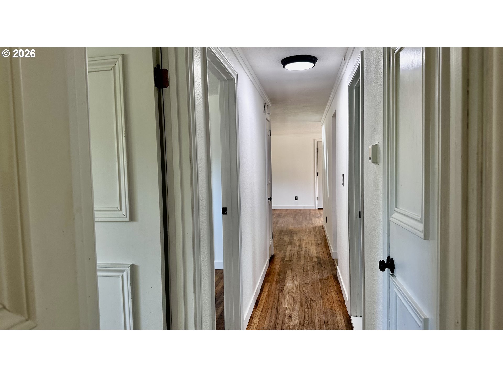
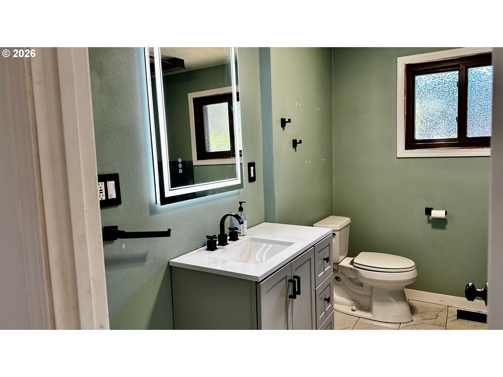
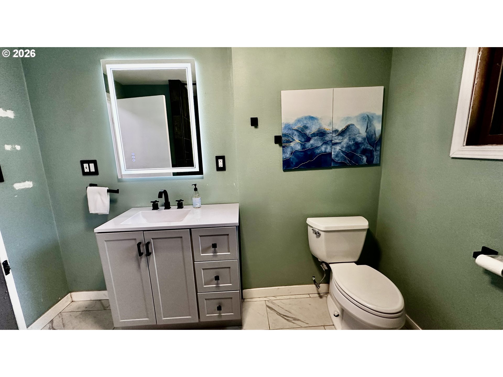
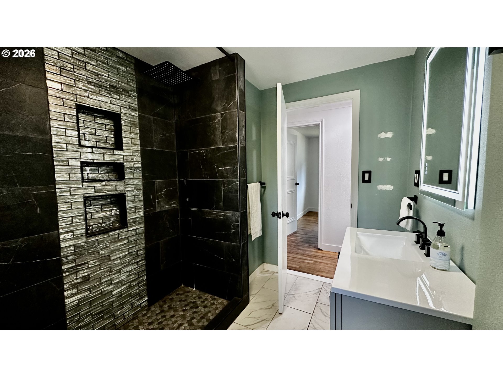
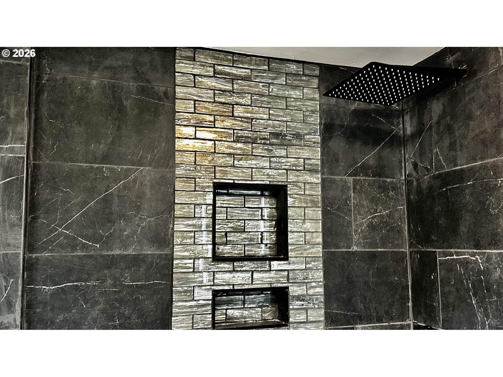
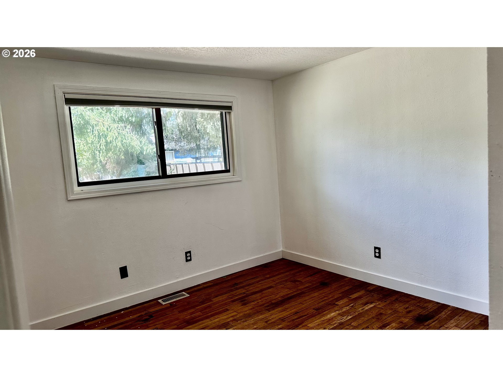
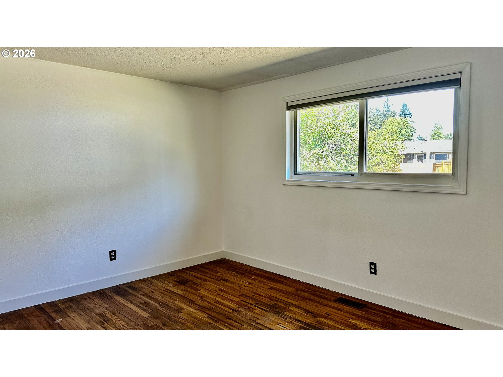
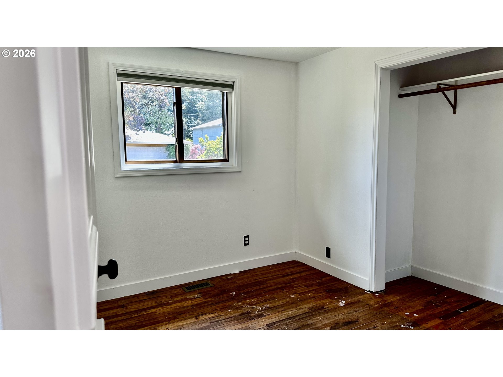
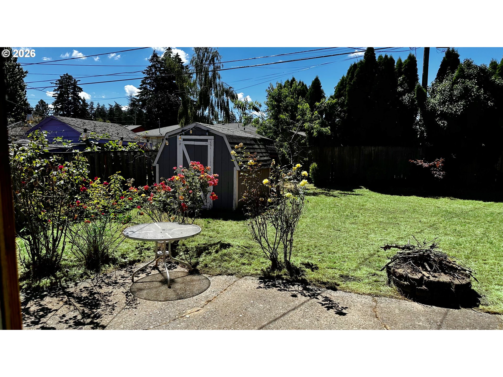
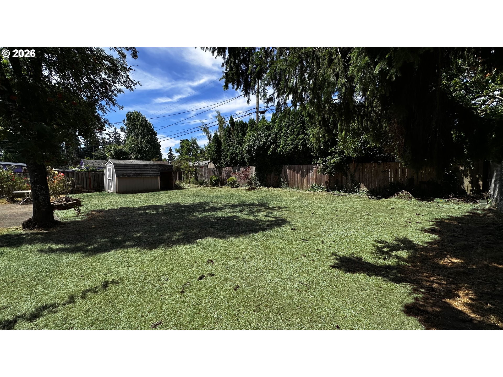
Charming mid-century ranch featuring a beautifully remodeled kitchen and bathroom, a spacious fenced backyard, and numerous major system updates. The bright, updated kitchen offers a farmhouse sink, stylish cabinetry, tile backsplash, updated countertops, luxury vinyl plank flooring, and stainless steel appliances, including a 2-door refrigerator, range/oven, built-in dishwasher, and disposal. French doors from the dining area open to a private backyard retreat with a patio, expansive lawn, mature shade trees, established rose bushes, a firepit, storage shed, and plenty of space for gardening, entertaining, or relaxing. The remodeled bathroom showcases a walk-in tiled shower with both a rainfall shower head and a handheld sprayer, a modern vanity, a backlit mirror, and tile flooring. Additional improvements include a new roof and gutters (2024), new attic insulation (2024), water heater (2020), central air conditioning (2019), and electrical panel (2019). Original hardwood floors have been uncovered and are ready to be refinished, offering the opportunity to restore their timeless character. Conveniently located in NE Portland near Kirk Park and just minutes from PDX, this home offers easy access for commuters and frequent travelers while providing the comfort and charm of an established neighborhood.

3
beds

1
bath

1,080 Sq.Ft. LIVING AREA

6,969 Sq.Ft. lot
Christine Binge

Christine Binge

Features & Amenities

Interior

  • total bedrooms3
  • Total bathroom1
  • full bathroom1
  • APPLIANCES Dishwasher, Disposal, Free Standing Range, Free Standing Refrigerator, Pantry, Stainless Steel Appliance, Tile
  • other interior Features Garage Door Opener, Hardwood Floors, Luxury Vinyl Plank

Area & Lot

  • Status Sold
  • Date Sold September 3, 2026
  • Living Area1,080 Sq.Ft.
  • Total Area1,080 Sq.Ft.
  • Lot Area6,969 Sq.Ft.
  • MLS® ID432085047
  • TypeResidential
  • YEAR BUILT1960
  • NeighborhoodAloha
  • Architecture StylesStories 1, Ranch
  • View DescriptionSeasonal, Trees Woods
  • Elementary SchoolHartley
  • Middle SchoolReynolds
  • High SchoolReynolds

Exterior

  • STORIES1
  • Garage Space1.0
  • water SourcePublic Water
  • roofComposition
  • lot featuresLevel, Public Road
  • parkingDriveway, On Street
  • HEAT TYPEForced Air 90
  • AIR CONDITIONINGCentral Air
  • sewerPublic Sewer
  • SubstructureConcrete Perimeter, Slab
  • Disability FeaturesGarageon Main, Ground Level, One Level, Parking, Utility Room On Main, Walkin Shower
  • other exterior FeaturesFenced, Fire Pit, Garden, Patio, Raised Beds, Tool Shed, Yard

Financial

  • Sales Price$414,000
  • Real Estate Tax $3,792/yr
  • Zoning Res

Aloha

Explore

Work With Christine

I am here to make your journey of selling or buying a home as smooth and rewarding as possible. Whether you're looking to sell your property and get the best return on your investment or find your dream home that perfectly fits your lifestyle, I'm dedicated to your success. With my extensive knowledge of the real estate market, sharp negotiation skills, and commitment to understanding your unique needs, I'll work tirelessly to ensure your goals are not just met but exceeded. Let's collaborate to turn your real estate aspirations into reality, making this process a seamless and memorable experience for you.

Follow Me on Instagram