Two-story gray home with a wide garage and covered entry, photographed in rain.
Entry hallway with a console table and round mirror leading to a bright white kitchen.
Open-plan kitchen and living room with a large island and fireplace.
Living room with a white sectional, patterned rug, fireplace, and television on a dark accent wall.
Furnished living room with a white sectional sofa, fireplace, and large window overlooking greenery.
Open-plan living room and kitchen with a gray sectional and large windows overlooking green hills.
Kitchen with white cabinets, stainless steel appliances, and a large island with two bar stools.
Kitchen with white cabinets, stainless steel appliances, and a dark island beside windows overlooking wooded hills.
Open-plan kitchen and living room with a large island, fireplace, and views of green hills.
Bedroom with a white bed, gray knitted throw, and large window overlooking a green slope.
Bedroom with a white bed, dark wood dresser, rustic wall art, and black floor fan.
Bathroom vanity with a white oval sink, subway tile backsplash, large mirror, and frosted window.
Bedroom with a large bed and a window overlooking rooftops and green hills.
Furnished bedroom with a large light-bedded bed, sage accent wall, and framed Highland cow print.
Bedroom with a large window overlooking green hills and an open, shoe-filled closet.
Furnished bedroom with white bedding, a dark dresser, and an open doorway to a tiled bathroom.
Bathroom with a long double vanity, two sinks, hexagonal tile backsplash, and glass-enclosed shower.
Home office with a black desk and dresser, framed military memorabilia, and a large window overlooking greenery.
Home office with a dark desk, computer, printer, and framed black-and-white artwork.
Bathroom with a white vanity and subway tile backsplash beside a window and shower curtain.
Laundry room with matching washer and dryer beneath a shelf of baskets and supplies.
Covered porch with wicker seating, a patterned rug, and a hanging flower basket.
Covered porch with string lights and gray decking overlooking a neighborhood street and distant hills.
Covered porch with string lights and seating overlooking neighboring homes.
Gray two-story home with a covered porch and balcony behind a landscaped yard and metal fence.
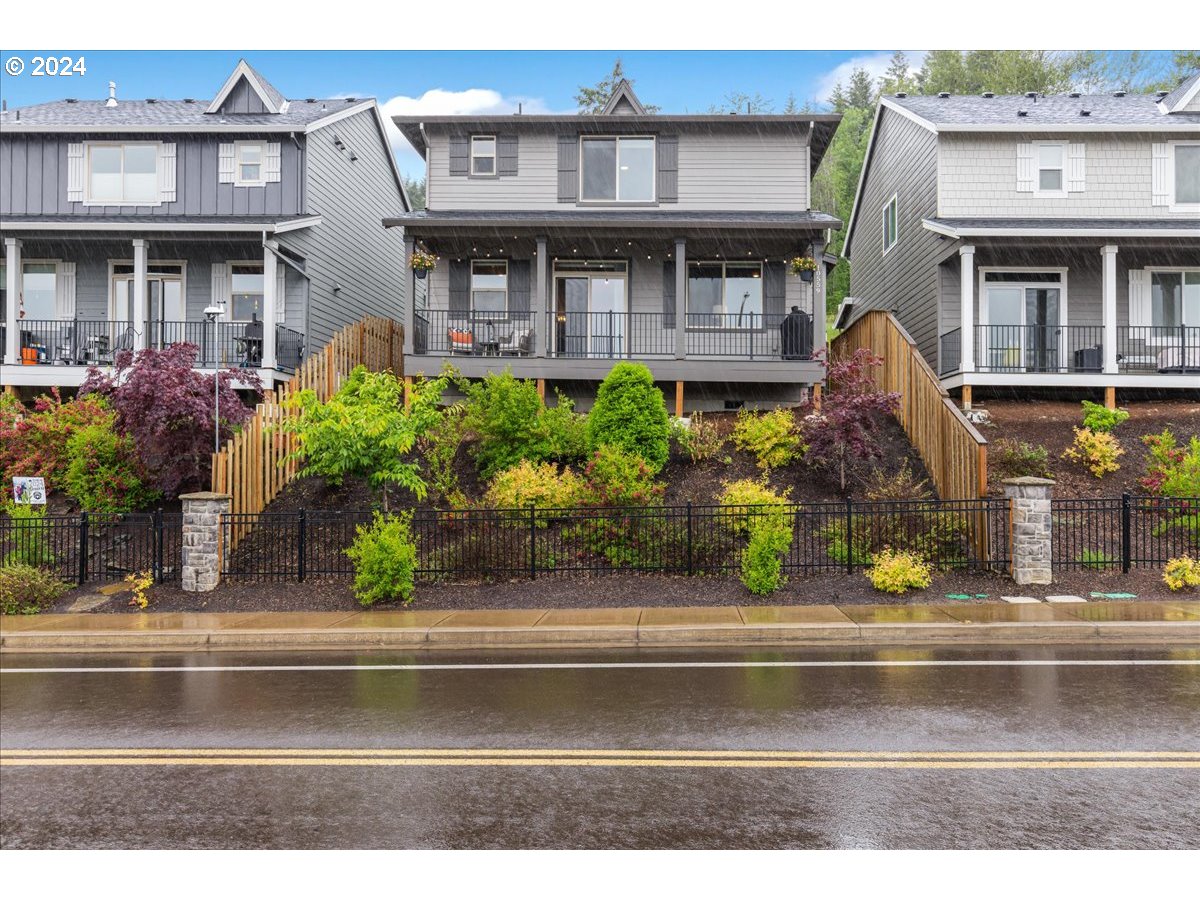
Gray two-story home with a covered porch and landscaped fenced yard on a rainy day.
Two-level floor plan showing a living room, kitchen, garage, three bedrooms, bathrooms, and laundry room.
SEE ALL PHOTOS
Two-story gray home with a wide garage and covered entry, photographed in rain.
Entry hallway with a console table and round mirror leading to a bright white kitchen.
Open-plan kitchen and living room with a large island and fireplace.
Living room with a white sectional, patterned rug, fireplace, and television on a dark accent wall.
Furnished living room with a white sectional sofa, fireplace, and large window overlooking greenery.
Open-plan living room and kitchen with a gray sectional and large windows overlooking green hills.
Kitchen with white cabinets, stainless steel appliances, and a large island with two bar stools.
Kitchen with white cabinets, stainless steel appliances, and a dark island beside windows overlooking wooded hills.
Open-plan kitchen and living room with a large island, fireplace, and views of green hills.
Bedroom with a white bed, gray knitted throw, and large window overlooking a green slope.
Bedroom with a white bed, dark wood dresser, rustic wall art, and black floor fan.
Bathroom vanity with a white oval sink, subway tile backsplash, large mirror, and frosted window.
Bedroom with a large bed and a window overlooking rooftops and green hills.
Furnished bedroom with a large light-bedded bed, sage accent wall, and framed Highland cow print.
Bedroom with a large window overlooking green hills and an open, shoe-filled closet.
Furnished bedroom with white bedding, a dark dresser, and an open doorway to a tiled bathroom.
Bathroom with a long double vanity, two sinks, hexagonal tile backsplash, and glass-enclosed shower.
Home office with a black desk and dresser, framed military memorabilia, and a large window overlooking greenery.
Home office with a dark desk, computer, printer, and framed black-and-white artwork.
Bathroom with a white vanity and subway tile backsplash beside a window and shower curtain.
Laundry room with matching washer and dryer beneath a shelf of baskets and supplies.
Covered porch with wicker seating, a patterned rug, and a hanging flower basket.
Covered porch with string lights and gray decking overlooking a neighborhood street and distant hills.
Covered porch with string lights and seating overlooking neighboring homes.
Gray two-story home with a covered porch and balcony behind a landscaped yard and metal fence.
Gray two-story home with a covered porch and landscaped fenced yard on a rainy day.
Two-level floor plan showing a living room, kitchen, garage, three bedrooms, bathrooms, and laundry room.
Listing Courtesy of Lux Properties LLC, Nolan Booth. 503-369-3403
Sold

10559 SE 162ND AVE

10559 SE 162ND AVE, Happy Valley, OR 97086

$609,000
This stunning 1,788 square foot home built in 2020 by a Street of Dreams Builder includes high-end finishes and incredible features and amenities. The home overlooks the Valley and backs to a wooded walking trail and is within a short walking distance to the elementary school. Gourmet kitchen with large island, slab quartz countertops, tile backsplash, gas stainless steel appliances, and under-mount sink! Spacious great room opens to the kitchen, engineered hardwoods on the main level. Large primary suite with a private bath with beautiful tile floors/counters, and dual sink vanity. Minutes to New Season and Fred Meyer shopping centers, dining, and entertainment, while also keeping the feel of the country.

3
beds

3
baths

1,788 Sq.Ft. LIVING AREA

3,920 Sq.Ft. lot

Christine Binge

Christine Binge

Features & Amenities

Interior

  • total bedrooms3
  • Total bathrooms3
  • full bathrooms2
  • Fireplace Gas
  • APPLIANCES Dishwasher, Free Standing Gas Range, Free Standing Refrigerator, Gas Appliances, Island, Microwave, Plumbed For Ice Maker, Quartz, Solid Surface Countertop, Stainless Steel Appliance
  • other interior Features Ceiling Fan, Engineered Hardwood, High Speed Internet, Laundry, Quartz, Sound System, Wallto Wall Carpet, Washer Dryer

Area & Lot

  • Status Sold
  • Date Sold June 11, 2024
  • Living Area1,788 Sq.Ft.
  • Lot Area3,920 Sq.Ft.
  • MLS® ID24660693
  • TypeResidential
  • YEAR BUILT2020
  • NeighborhoodHappy Valley
  • Architecture StylesStories 2, Modern
  • View DescriptionCity, Mountain, Territorial
  • Elementary SchoolScouters Mtn
  • Middle SchoolHappy Valley
  • High SchoolAdrienne Nelson

Exterior

  • STORIES2
  • Garage Space2.0
  • water SourcePublic Water
  • roofComposition
  • lot featuresGentle Sloping, Private Road, Trees, Wooded
  • parkingDriveway, On Street
  • HEAT TYPEForced Air 95 Plus
  • AIR CONDITIONINGCentral Air
  • sewerPublic Sewer
  • SubstructureConcrete Perimeter
  • Disability FeaturesGarageon Main, Kitchen Cabinets, Natural Lighting, Parking
  • HOA AmenitiesCommons
  • security FeaturesEntry
  • other exterior FeaturesCovered Deck, Covered Patio, Fenced, Hike Only Access, Private Road

Financial

  • Sales Price$609,000
  • Real Estate Tax $5,920/yr
  • HOA $81/mo
View Virtual Tour

Happy Valley

Explore

Work With Christine

I am here to make your journey of selling or buying a home as smooth and rewarding as possible. Whether you're looking to sell your property and get the best return on your investment or find your dream home that perfectly fits your lifestyle, I'm dedicated to your success. With my extensive knowledge of the real estate market, sharp negotiation skills, and commitment to understanding your unique needs, I'll work tirelessly to ensure your goals are not just met but exceeded. Let's collaborate to turn your real estate aspirations into reality, making this process a seamless and memorable experience for you.

Follow Me on Instagram